Sell Your Home
Get a free home valuation
Contact
Tell us about your needs
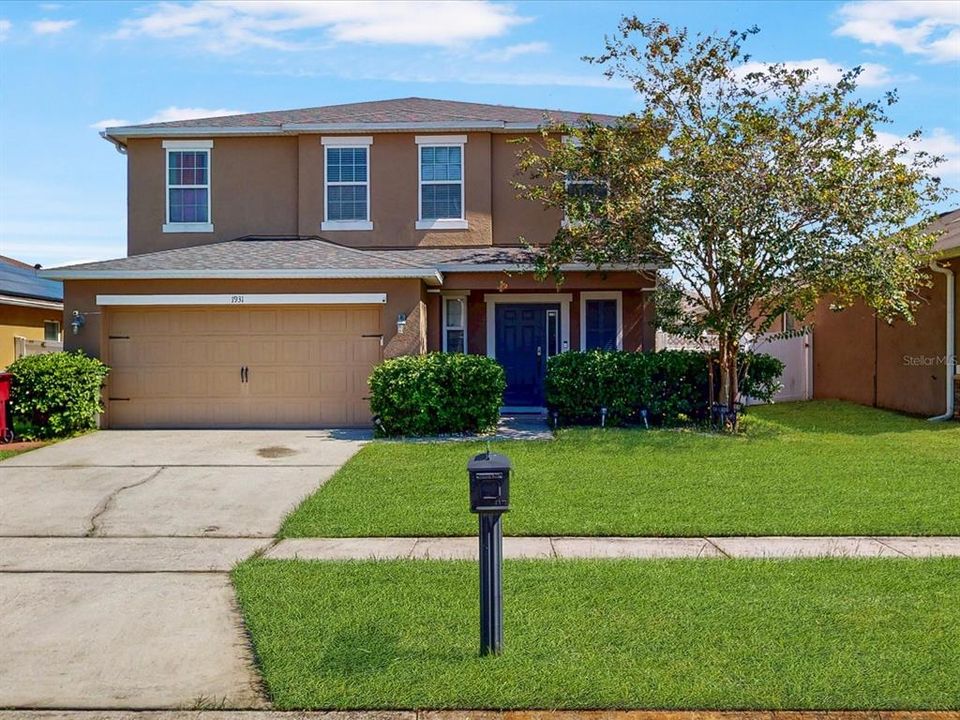
1931 KETTLE CREEK DRIVE

House For Sale
$426,500

BTC: 5.36477987

ETH: 175.37006579

1 days
4 bds
2 ba
2,199 sqft

Overview

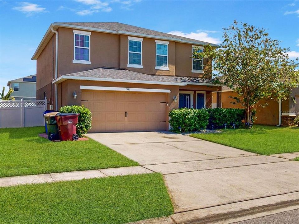
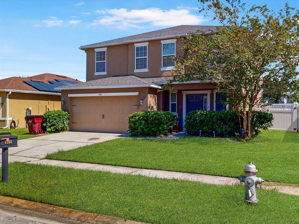
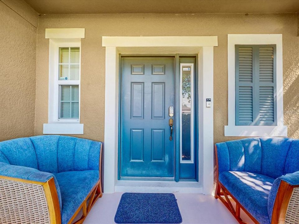
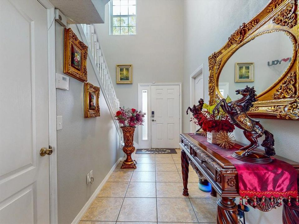
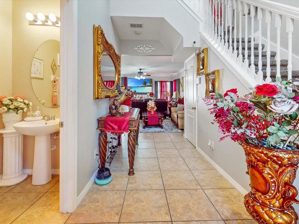
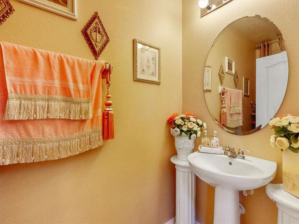
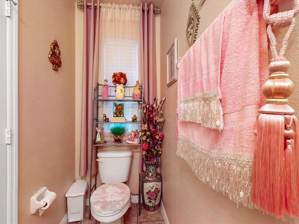
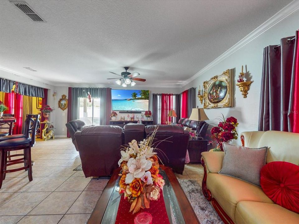
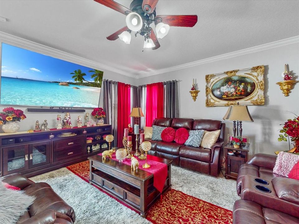
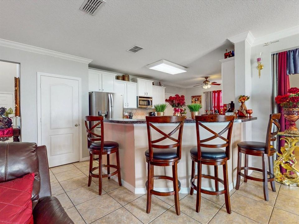
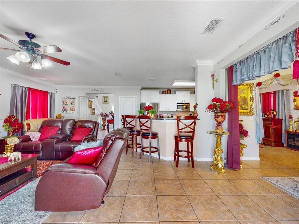
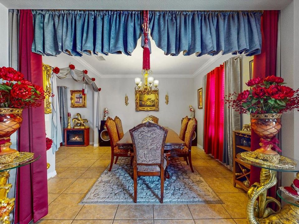
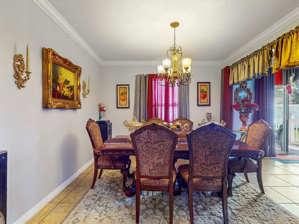
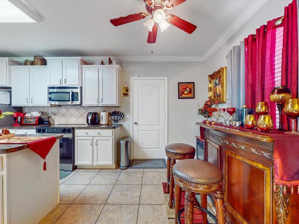
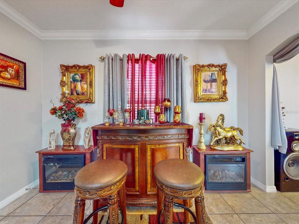
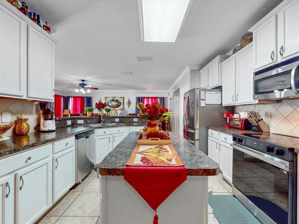
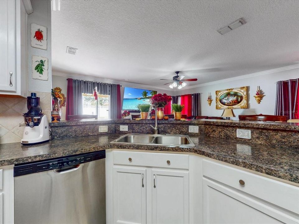
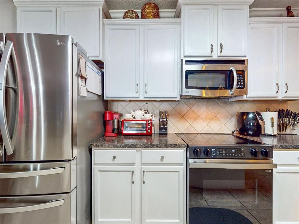
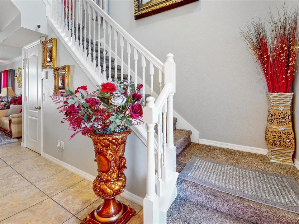
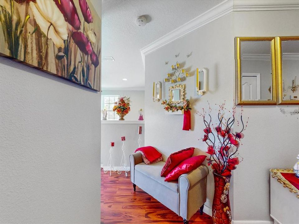
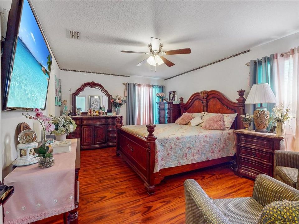
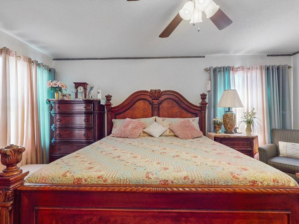
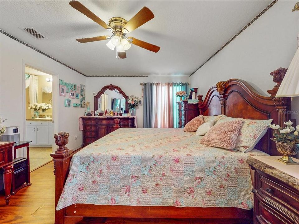
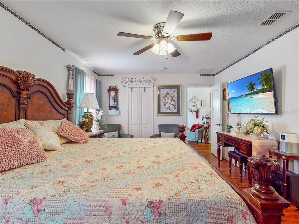
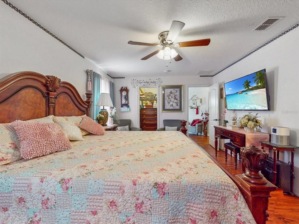
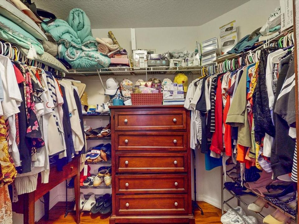
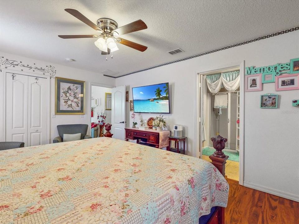
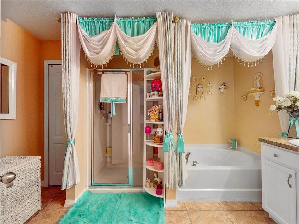
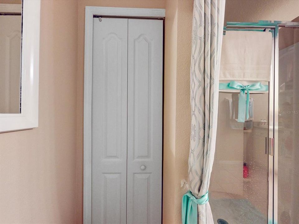
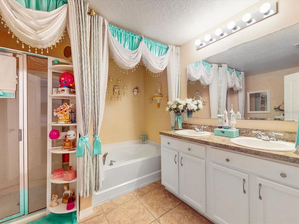
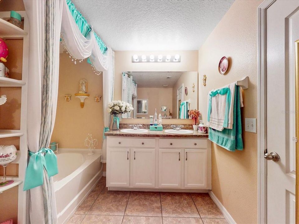
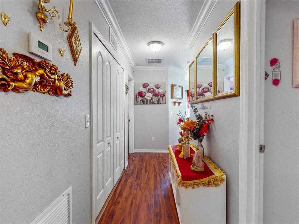
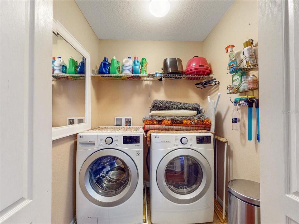
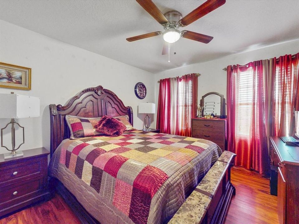
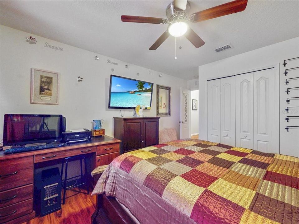
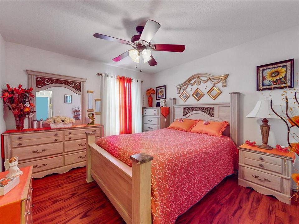
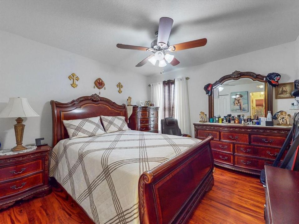
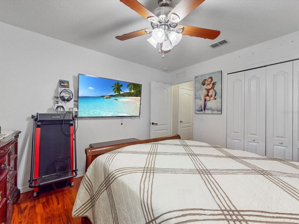
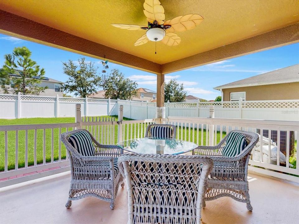
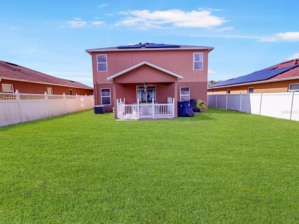
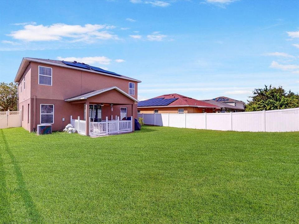
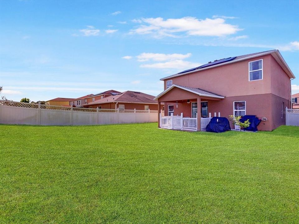
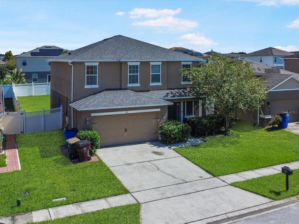
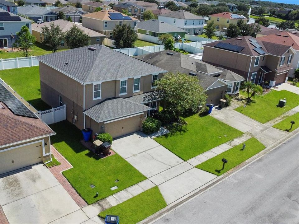
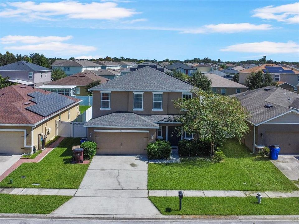
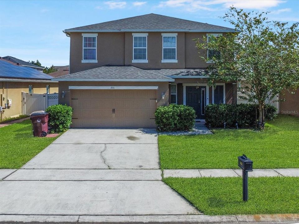
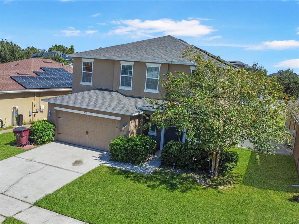
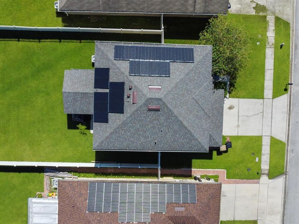
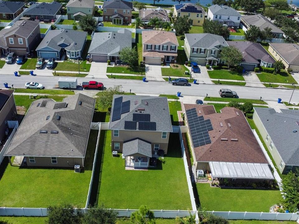
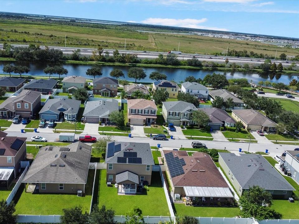
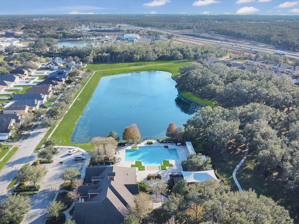
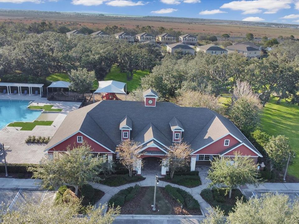
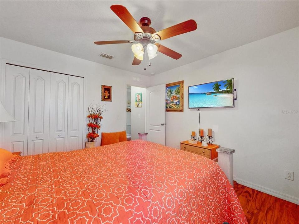
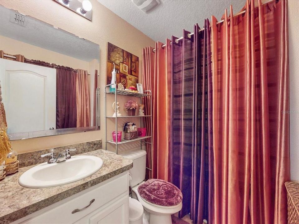
Your Dream Home Awaits in Anthem Park, St. Cloud, Florida! Space, comfort, and location come together in this beautiful two-story home in the highly desirable Anthem Park community! Situated on an oversized lot, this well-maintained 4-bedroom, 2.5-bathroom home offers the ideal combination of functional living spaces, thoughtful updates, and inviting outdoor areas—all in a convenient Central Florida location. From the moment you step inside, you'll appreciate the spacious layout designed to accommodate both everyday living and entertaining. The main floor features a formal dining room, a cozy breakfast nook, and a bright, open living area that creates a welcoming atmosphere for family and friends. A convenient half bathroom and additional under-stair storage add to the home's practicality. Upstairs, all four bedrooms provide privacy and comfort. The spacious primary suite is your own private retreat, featuring a large walk-in closet and an en-suite bathroom with a relaxing garden tub and a separate walk-in shower. The additional bedrooms offer plenty of flexibility for family, guests, or a home office. Beautiful carpet throughout the second floor adds a fresh, updated feel, while the conveniently located upstairs laundry room makes everyday routines easier. Love spending time outdoors? Step onto the screened-in rear patio and enjoy the oversized backyard, partially fenced for added privacy. Whether you're hosting weekend barbecues, enjoying your morning coffee, or unwinding after a long day, this outdoor space offers plenty of possibilities. Solar Panels could be assume for only $114.00 a month or seller can removed them.
Location

Details

Type:
Residential
Parking:
No Data
Year Built:
2013
Lot:
0.14 Acres
Heating:
Central
Price/sqft:
$194
Cooling:
Central Air
HOA:
$100

Valuation

Our model vs. what's actually selling nearby.
Estimate
$375,000
$279K – $417K
Confidence Low
List vs. estimate
$51K above estimate
List $426,500 · +13.7%
Our model says this listing is priced above recent comparable activity. Room to negotiate.
Price per sq ft
$193
-9.8% vs. city median $214
Based on
5 MLS comparables
Median of recent comparable listings. Sold comps use closing price, active listings use list price.

Highlights

Annual tax
$3,325
2025
HOA
$100/yr
View
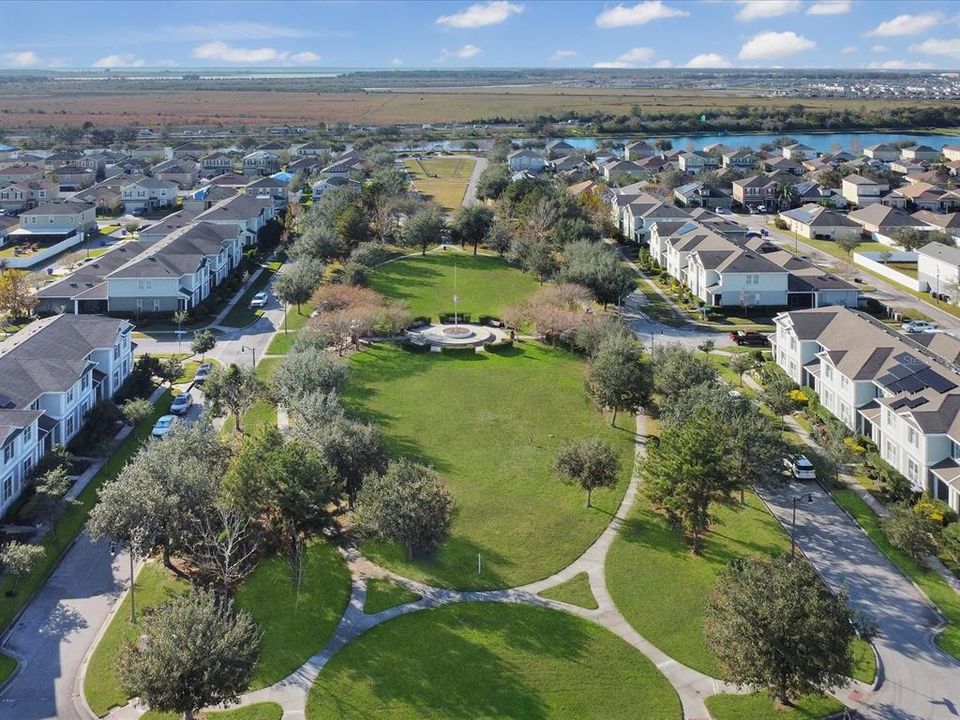
Park/Greenbelt
Garage
2 car garage
Pets
Allowed
All facts and features
  • Flooring

    • Carpet

    • Ceramic Tile

    Heating

    • Central

    Cooling

    • Central Air

    Appliances

    • Dishwasher

    • Disposal

    • Electric Water Heater

    • Microwave

    • Range

    • Refrigerator

    Other interior features

    • Ceiling Fan(s)

    • Chair Rail

    • Crown Molding

    • Eating Space In Kitchen

    • PrimaryBedroom Upstairs

    • Solid Wood Cabinets

    • Walk-In Closet(s)

    Bedrooms and bathrooms

    • Bedrooms: 4

    • Bathrooms: 1

    • Full bathrooms: 2

  • Property

    • Levels: Two

    • Exterior Features: Balcony / Private Mailbox / Private Yard / Sliding Doors / Sprinkler Metered

    Lot

    • Lot: 0.14 Acres

    Other Property Information

    • Parcel Number: 092630008100012300

    • Zoning: SPUD

  • Type and style

    • Property Type: Residential

    • Property Sub Type: Single Family Residence

  • Utility

    • BB/HS Internet Available

    • Electricity Available

    • Public

    • Sewer Available

    • Street Lights

    • Underground Utilities

    • Water Available

    Green energy

    • Water Heater

  • Other financial information

    • HOA: $100

    • HOA Frequency: Annually

    • Annual tax amount: $3,325

  • Source details

    • MLS ID: S5159888

    Other facts

    • Construction Materials: Block / Stucco

    • Foundation Details: Slab

    • Laundry Features: Laundry Room / Upper Level

    • Patio And Porch Features: Rear Porch

    • Window Features: Blinds / Double Pane Windows / ENERGY STAR Qualified Windows

    • Direction Faces: Southwest

    • Architectural Style: Contemporary

    • Garage Spaces: 2

    • Attached Garage: Yes

    • Garage: Yes

    • Living Area: 2199

    • Water Source: Public

    • Subdivision Name: ANTHEM PARK PH 3A

Private inquiry
Talk to the advisor on this listing.
Floor plans, HOA docs, off-market comparables, scheduling a private showing — one message, direct to the local specialist.

More like this

New
For Sale
$349,900
House
3 bds · 2 ba · 1,552 sqft
SWEETWATER CREEK UNIT 5, ST CLOUD
2234 SUMMER RAYE COURT
New
For Sale
$400,000
House
3 bds · 2 ba · 1,912 sqft
CANOE CREEK WOODS UNIT 11, ST CLOUD
1512 READE CIRCLE
New
For Sale
$335,000
House
3 bds · 2 ba · 1,471 sqft
BLACKBERRY CREEK UNIT 3, ST CLOUD
3700 BRAMBLE COURT
New
For Sale
$399,000
House
3 bds · 2 ba · 1,802 sqft
TOHOQUA PH 3, KISSIMMEE
1543 CROSS PRAIRIE PARKWAY
New
For Sale
$399,999
House
4 bds · 2 ba · 1,822 sqft
KINGS CREST PH 1, KISSIMMEE
1451 KINGSTON WAY
New
For Sale
$319,000
Townhouse
3 bds · 2 ba · 1,608 sqft
HAVENFIELD AT CROSS PRAIRIE, ST CLOUD
4863 CROSS PRAIRIE PARKWAY
New
For Sale
$499,000
House
4 bds · 3 ba · 2,787 sqft
KINDRED 100 REP, KISSIMMEE
1941 PARTIN TERRACE ROAD
New
For Sale
$349,990
House
4 bds · 2 ba · 2,071 sqft
CROSSPRAIRIE 32S, ST CLOUD
4382 BENTGRASS BEND

Market around this address

Live counts in the same area.
View all

The multiple listing information is provided by the Stellar MLS from a copyrighted compilation of listings. The compilation of listings and each individual listing are ©2026-present Stellar MLS. All Rights Reserved. The information provided is for consumers' personal, noncommercial use and may not be used for any purpose other than to identify prospective properties consumers may be interested in purchasing. All properties are subject to prior sale or withdrawal. All information provided is deemed reliable but is not guaranteed accurate, and should be independently verified. Listing courtesy of: REMAX PREMIER PROPERTIES