Sell Your Home
Get a free home valuation
Contact
Tell us about your needs

19326 SW 101ST PLACE ROAD

House For Sale
$339,999

BTC: 4.36932468

ETH: 141.66625000

2 days
3 bds
2 ba
2,049 sqft

Overview

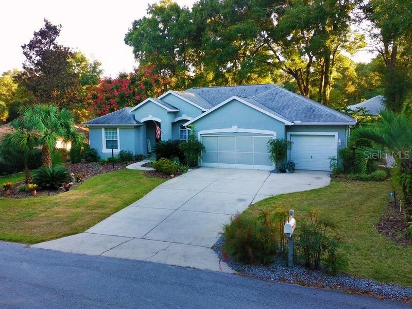
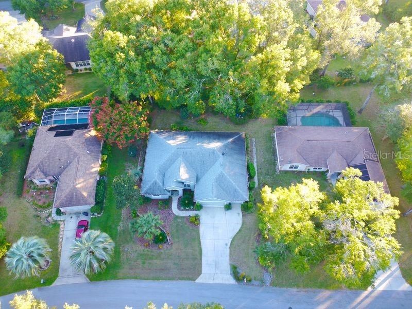
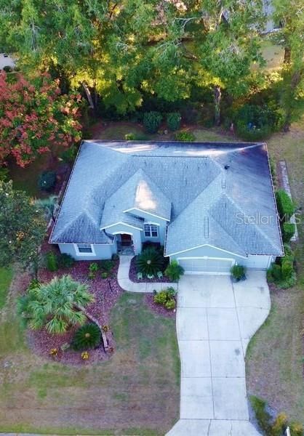
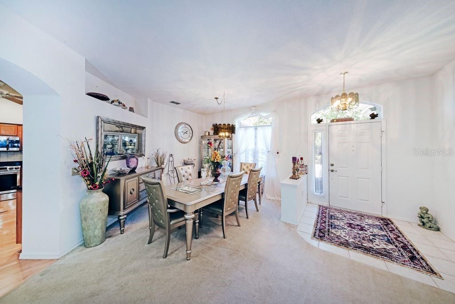
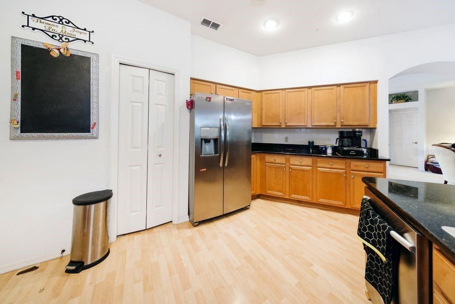
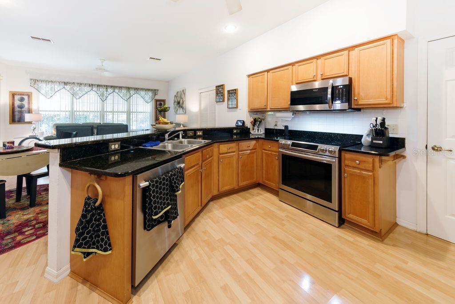
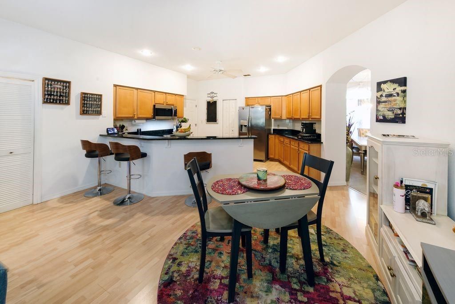
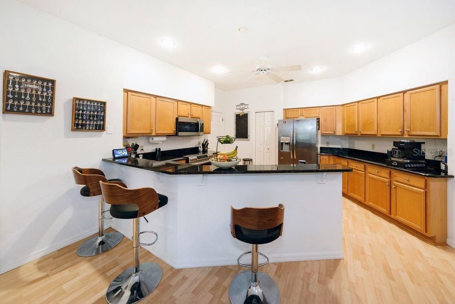
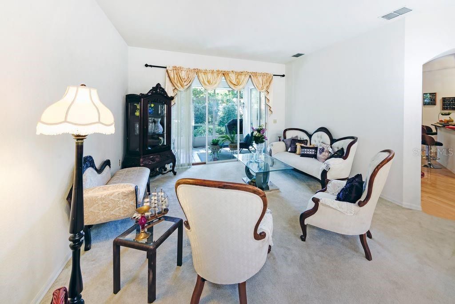
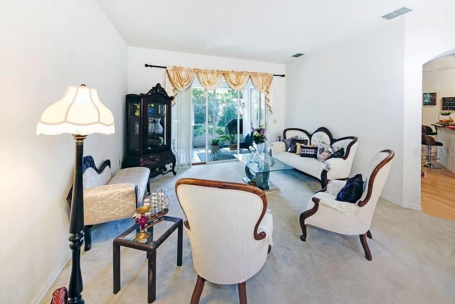
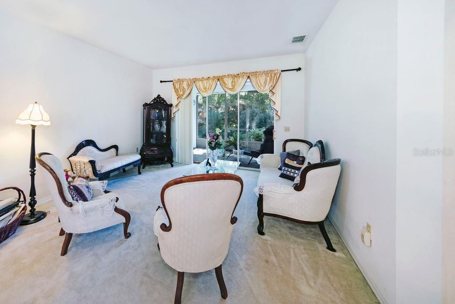
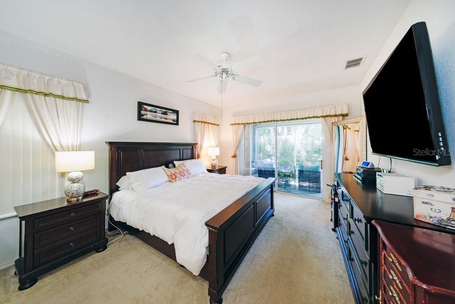
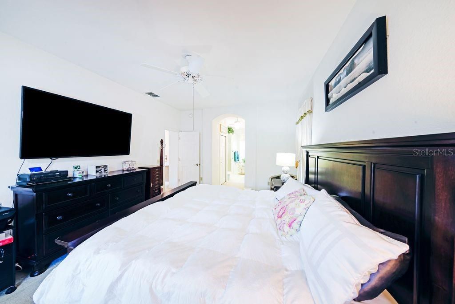
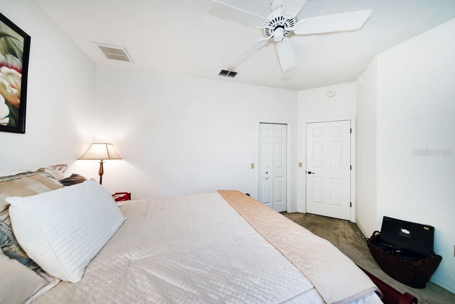
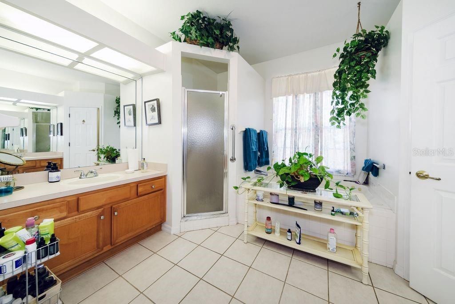
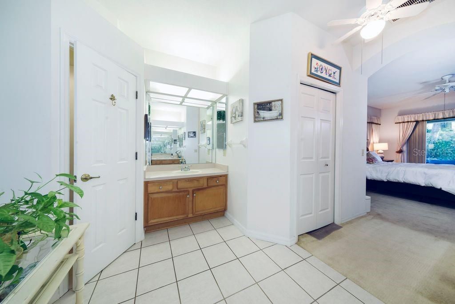
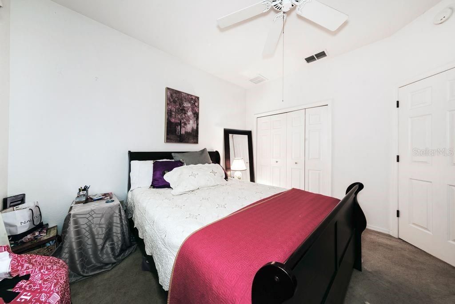
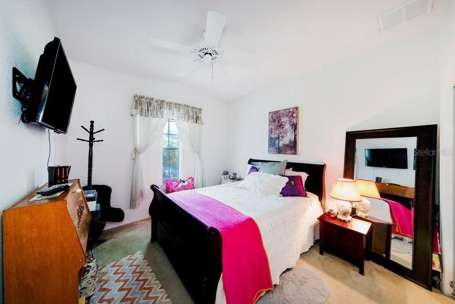
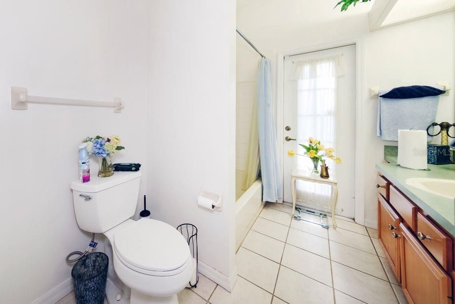
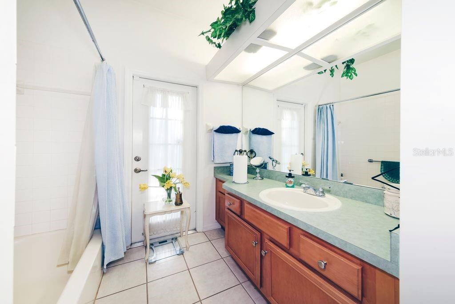
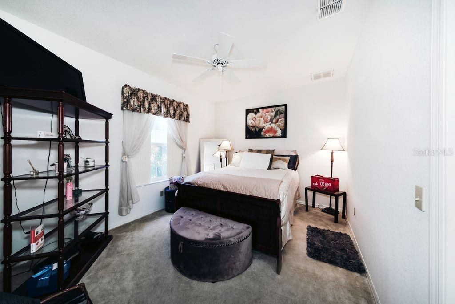
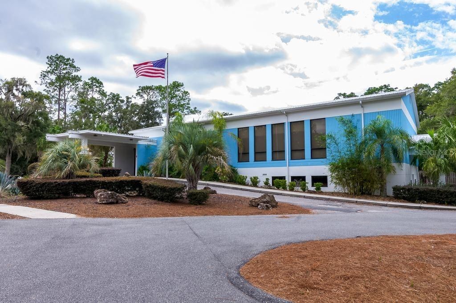

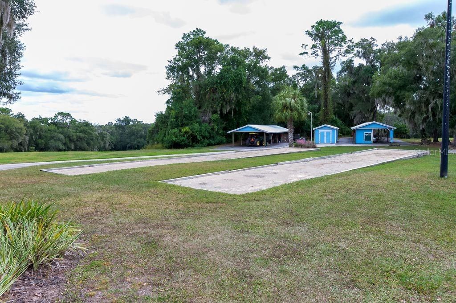
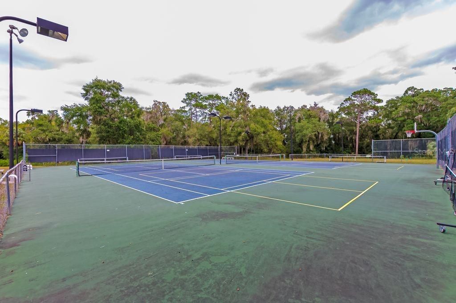
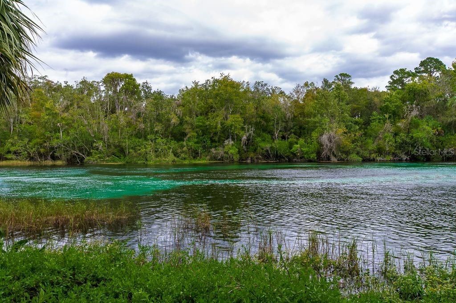
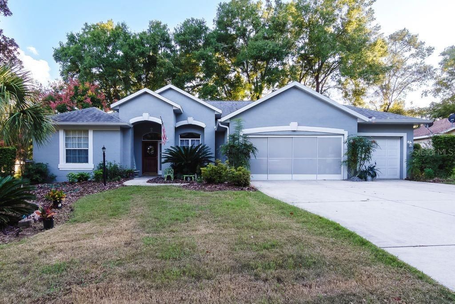
Welcome to Rainbow Springs Country Club, an exceptional community offering an enviable lifestyle in the Dunnellon/Ocala area. Nestled in a quiet, private setting, this beautifully maintained, move-in-ready home combines timeless comfort with upscale finishes and thoughtful design. Featuring 3 bedrooms, 2 bathrooms, and an impressive 3-car extended garage, the residence offers a desirable split-bedroom floor plan with spacious guest bedrooms and generous living areas. The luxurious primary suite is a private retreat, complete with two walk-in closets, a walk-in shower, and a relaxing jetted soaking tub overlooking the lanai. The well-appointed kitchen showcases solid wood cabinetry, convenient pull-out drawers, and elegant granite countertops, creating a stylish and functional space for everyday living and entertaining. Step outside to the expansive screened lanai, where custom blinds, a sink, and built-in cabinetry provide the perfect setting for outdoor dining and entertaining. The lanai overlooks a peaceful, tree-shaded backyard surrounded by mature landscaping and flowering shrubs. Additional features include a dedicated well for lawn irrigation and a water-softening system. Meticulously cared for and beautifully landscaped, this property offers both privacy and convenience in a premier community setting. Rainbow Springs Country Club residents enjoy an outstanding array of amenities, including access to a private beach along the Rainbow River with a kayaking launch, grills, and pavilions. The community center features a restaurant, swimming pool, tennis and pickleball courts, fitness center, and disc golf course. This exceptional home offers the perfect blend of refined living, privacy, and resort-style amenities. Schedule your private showing today and discover all that Rainbow Springs Country Club has available!

Location

Details

Type:
Residential
Parking:
Garage Door Opener
Year Built:
1998
Lot:
0.26 Acres
Heating:
Central / Electric / Exhaust Fan
Price/sqft:
$166
Cooling:
Central Air
HOA:
$243

Valuation

Our model vs. what's actually selling nearby.
Estimate
$265,000
$200K – $345K
Confidence Low
List vs. estimate
$74K above estimate
List $339,999 · +28.3%
Our model says this listing is priced above recent comparable activity. Room to negotiate.
Price per sq ft
$165
-10.3% vs. city median $184
Based on
7 MLS comparables
Median of recent comparable listings. Sold comps use closing price, active listings use list price.

Highlights

Annual tax
$3,105
2025
HOA
$243/yr
Community Pool, Pool Maintenance
Garage
3 car garage
Pets
Allowed
All facts and features
  • Flooring

    • Carpet

    • Ceramic Tile

    • Laminate

    Heating

    • Central

    • Electric

    • Exhaust Fan

    Cooling

    • Central Air

    Appliances

    • Dishwasher

    • Range

    • Range Hood

    • Refrigerator

    • Water Softener

    Other interior features

    • Ceiling Fan(s)

    • Eating Space In Kitchen

    • Open Floorplan

    • Primary Bedroom Main Floor

    Bedrooms and bathrooms

    • Bedrooms: 3

    • Full bathrooms: 2

  • Parking

    • Garage Door Opener

    Property

    • Levels: One

    • Exterior Features: Shade Shutter(s)

    Lot

    • Lot: 0.26 Acres

    Other Property Information

    • Parcel Number: 3297175010

    • Zoning: R1

  • Type and style

    • Property Type: Residential

    • Property Sub Type: Single Family Residence

  • Utility

    • Cable Available

    • Cable Connected

    • Electricity Connected

    • Sprinkler Well

    • Water Connected

  • Other financial information

    • HOA: $243

    • HOA Frequency: Annually

    • Annual tax amount: $3,105

  • Source details

    • MLS ID: GC542347

    Other facts

    • Construction Materials: Block / Stucco

    • Foundation Details: Slab

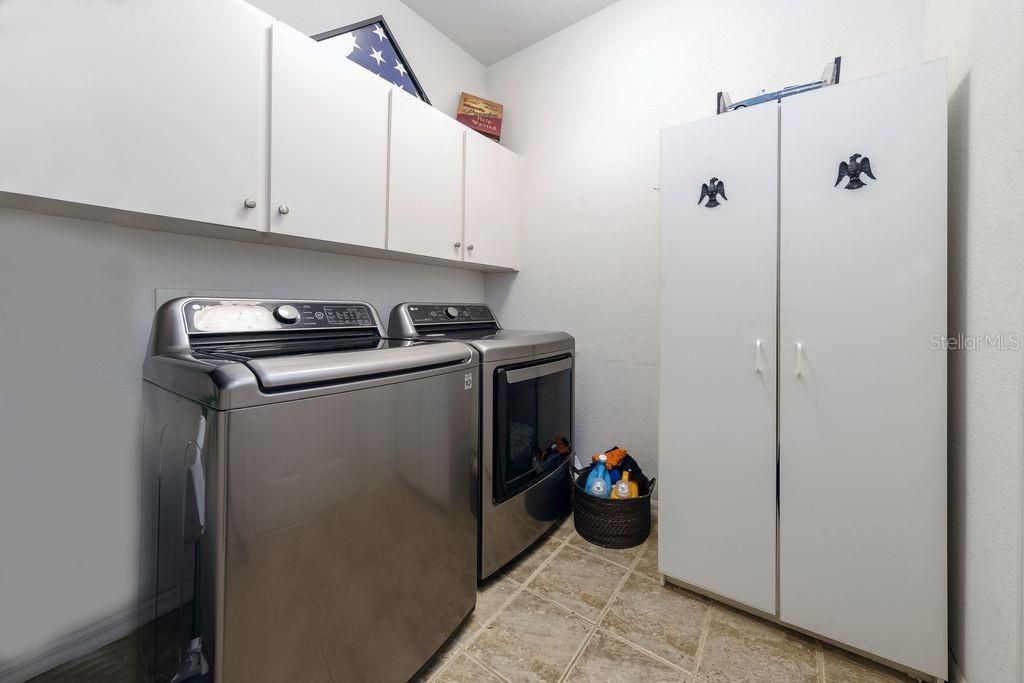
    • Laundry Features: Inside / Laundry Room

    • Patio And Porch Features: Covered / Rear Porch / Screened

    • Direction Faces: North

    • Garage Spaces: 3

    • Attached Garage: Yes

    • Garage: Yes

    • Living Area: 2049

    • Water Source: Public / Well

    • Subdivision Name: RAINBOW SPRINGS 05 REP

Private inquiry
Talk to the advisor on this listing.
Floor plans, HOA docs, off-market comparables, scheduling a private showing — one message, direct to the local specialist.

More like this

For Sale
$338,000
House
3 bds · 2 ba · 1,627 sqft
RAINBOW SPGS 05 REP, DUNNELLON
10062 SW 190TH COURT
New
For Sale
$279,900
House
3 bds · 2 ba · 1,667 sqft
DUNNELLON OAKS SUB, DUNNELLON
17708 SW 114TH LANE
New
For Sale
$399,900
House
2 bds · 2 ba · 2,081 sqft
RAINBOW SPGS 05 REP, DUNNELLON
9636 SW 190TH TERRACE ROAD
New
For Sale
$250,000
House
3 bds · 2 ba · 1,898 sqft
MINNETRISTA, DUNNELLON
20179 THE GRANADA
For Sale
$304,999
House
3 bds · 2 ba · 1,399 sqft
DUNNELLON OAKS, DUNNELLON
11372 SW 177TH COURT
For Sale
$304,999
House
3 bds · 2 ba · 1,399 sqft
DUNNELLON OAKS, DUNNELLON
11384 SW 177TH COURT
For Sale
$296,900
House
4 bds · 1 ba · 1,775 sqft
RAINBOW S END ESTATE, DUNNELLON
20260 SW 80TH PLACE ROAD
For Sale
$284,900
House
3 bds · 2 ba · 1,695 sqft
RAINBOW SPGS 05 REP, DUNNELLON
10070 SW 192ND CIRCLE

Market around this address

Live counts in the same area.
View all

The multiple listing information is provided by the Stellar MLS from a copyrighted compilation of listings. The compilation of listings and each individual listing are ©2026-present Stellar MLS. All Rights Reserved. The information provided is for consumers' personal, noncommercial use and may not be used for any purpose other than to identify prospective properties consumers may be interested in purchasing. All properties are subject to prior sale or withdrawal. All information provided is deemed reliable but is not guaranteed accurate, and should be independently verified. Listing courtesy of: FLORIDA HOMES REALTY & MORTGAGE GVILLE