Sell Your Home
Get a free home valuation
Contact
Tell us about your needs

1939 S DAYTONA AVENUE

House For Sale
$799,000

BTC: 12.25836146

ETH: 419.94281630

-$16K (2026/07/10)
68 days
3 bds
2 ba
1,595 sqft

Overview

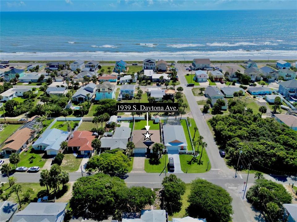
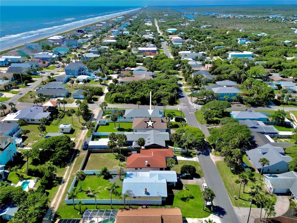
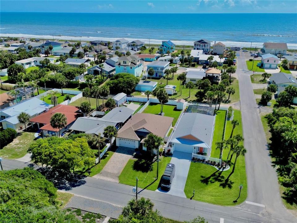
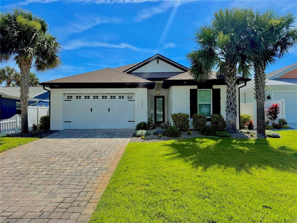
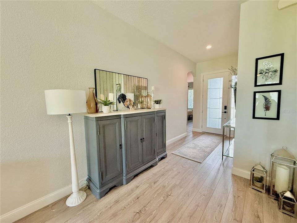
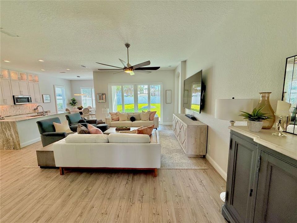
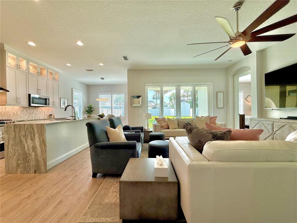
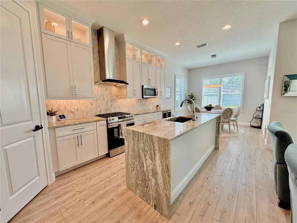
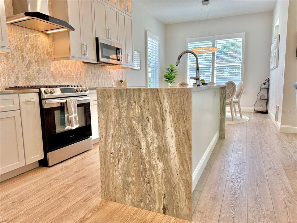
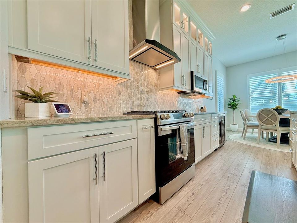
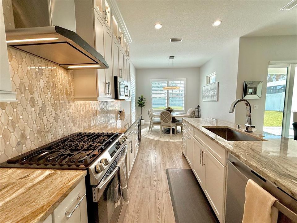
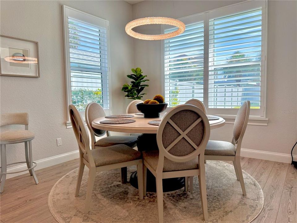
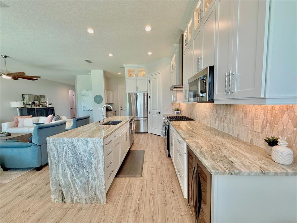
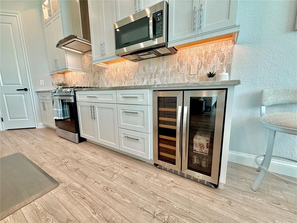
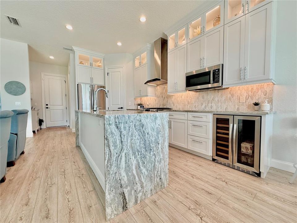
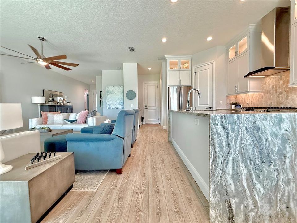
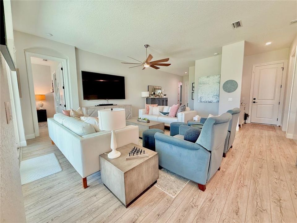
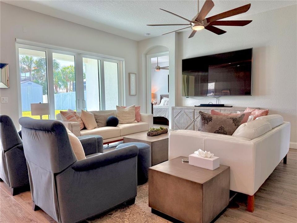
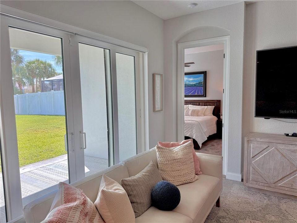
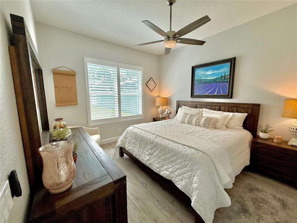
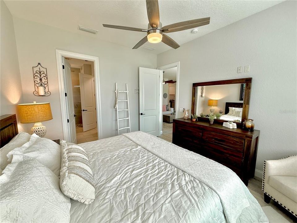
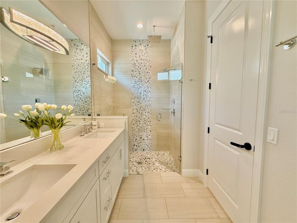
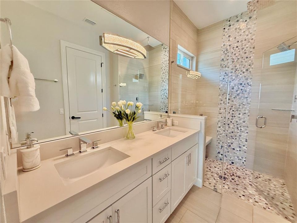
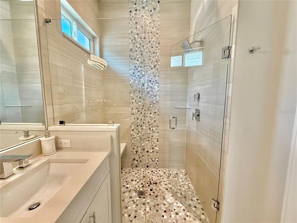
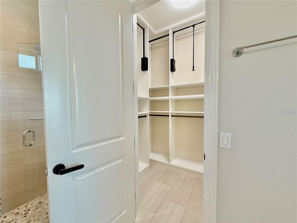
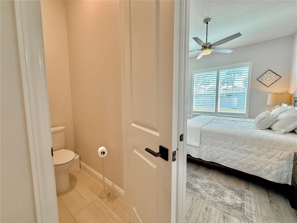
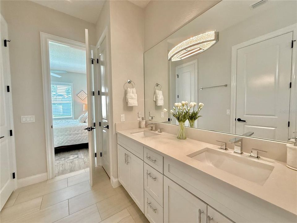
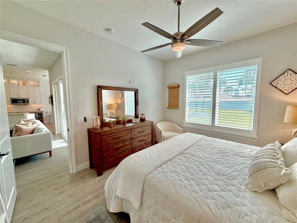
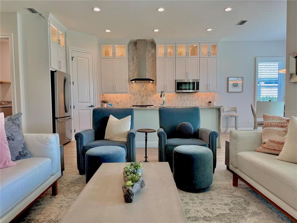
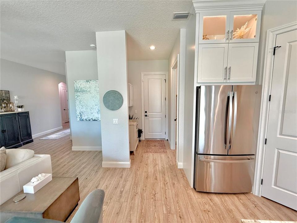
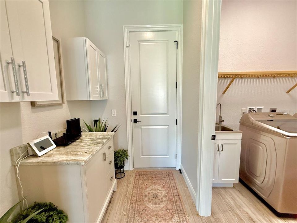
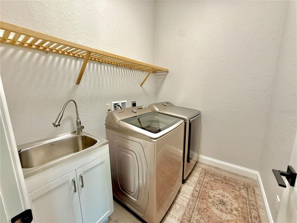
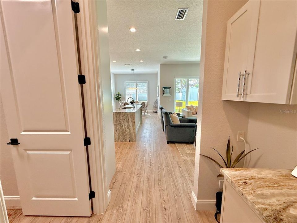
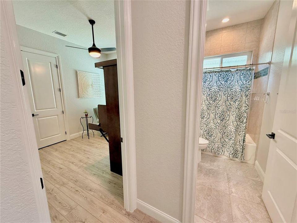
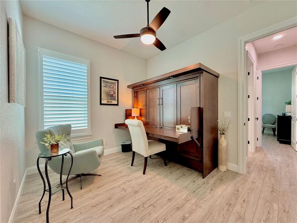
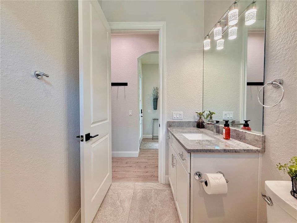
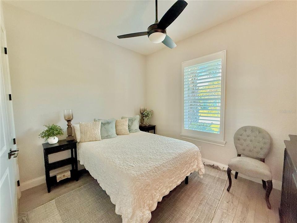
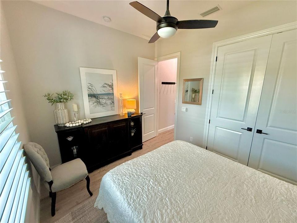
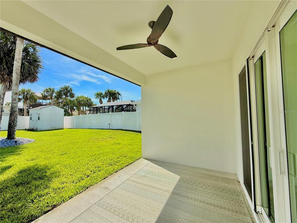
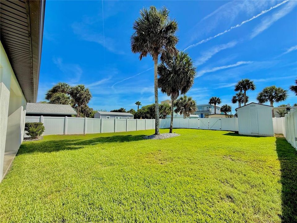
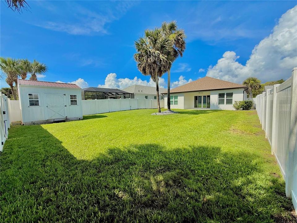
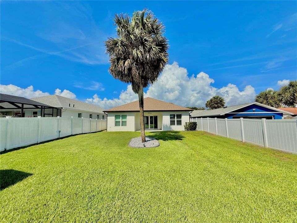
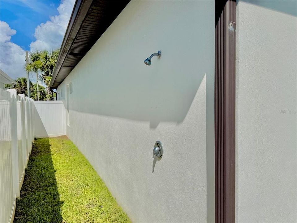
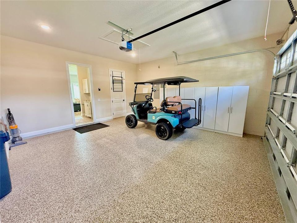
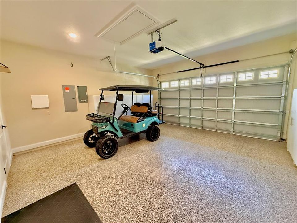
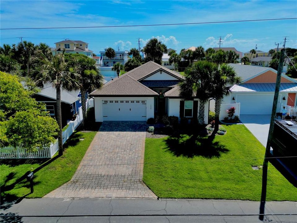
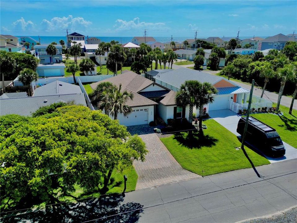
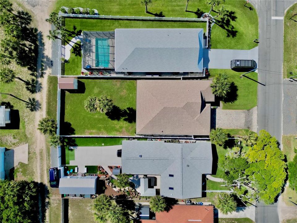
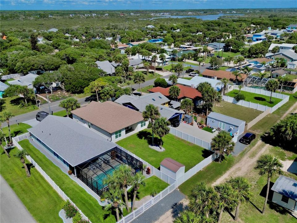
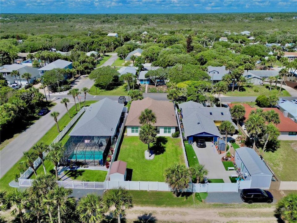
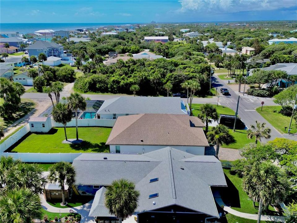
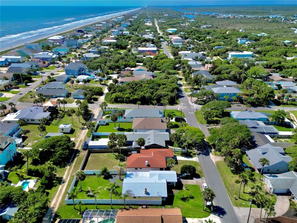
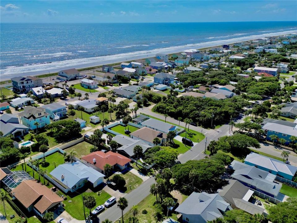
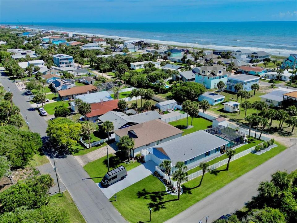
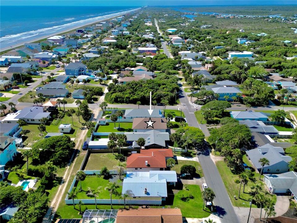
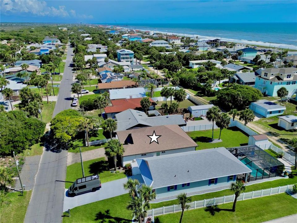
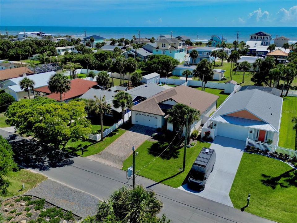
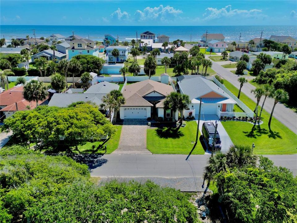
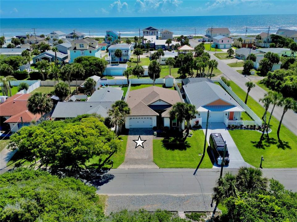
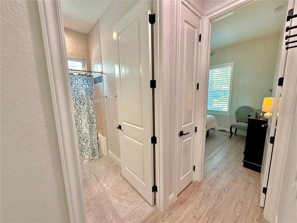
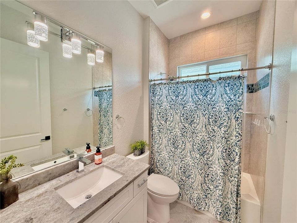
Built in 2020 and ideally located just two blocks from the ocean, this move-in ready custom 3-bedroom, 2-bath home sits on a high-and-dry lot in golf cart-friendly Flagler Beach. Enjoy a short walk to the beach along with easy access to the coastal lifestyle this area is known for. Inside, you’ll find 10-foot ceilings, 8-foot interior doors, 6-inch baseboards, LVP flooring, tile baths, impact windows, plantation shutters, and soundproofing in the interior walls for added comfort. The beautifully designed kitchen features double-stacked cabinetry with glass uppers and lighting, granite countertops with waterfall edges, marble backsplash, propane range, convection microwave, beverage refrigerator, upgraded fixtures, and generous pantry storage with upgraded wood shelving. The primary suite offers custom California closets, while the second bedroom includes a Murphy Bed and desk with a 25" x 80" work surface, creating the perfect flexible guest room or home office. Additional features include a whole-house on-demand generator, on-demand water heater, indoor laundry room with utility sink and Samsung washer/dryer, pull-down attic stairs with partially floored attic space, epoxy garage flooring, and an 8' garage door. Outside, enjoy a paver driveway, full vinyl-fenced backyard with 10' gate and alley access, irrigation on a well, gutters, soffit lighting, outdoor shower with hot and cold water, 8' leaded impact front door, and an 8' x 12' storage shed with electric service. Relax on the covered patio and enjoy morning sunrises. With quality construction, coastal convenience, and a prime beachside location, this Flagler Beach home is truly a must-see.

Location

Details

Type:
Residential
Parking:
Alley Access / Boat / Driveway
Year Built:
2020
Lot:
0.17 Acres
Heating:
Central / Heat Pump
Price/sqft:
$501
Cooling:
Central Air
HOA:
No Data

Valuation

Our model vs. what's actually selling nearby.
Estimate
$755,000
$411K – $819K
Confidence Low
List vs. estimate
$44K above estimate
List $799,000 · +5.8%
Our model says this listing is priced above recent comparable activity. Room to negotiate.
Price per sq ft
$500
+39.2% vs. city median $359
Based on
7 MLS comparables
Median of recent comparable listings. Sold comps use closing price, active listings use list price.

Highlights

Annual tax
$10,257
2025
Garage
2 car garage
Furnished
Negotiable
All facts and features
  • Flooring

    • Luxury Vinyl

    • Tile

    Heating

    • Central

    • Heat Pump

    Cooling

    • Central Air

    Appliances

    • Dishwasher

    • Disposal

    • Dryer

    • Microwave

    • Range

    • Refrigerator

    • Tankless Water Heater

    • Washer

    • Wine Refrigerator

    Other interior features

    • Ceiling Fan(s)

    • Crown Molding

    • High Ceilings

    • Kitchen/Family Room Combo

    • Open Floorplan

    • Primary Bedroom Main Floor

    • Solid Surface Counters

    • Solid Wood Cabinets

    • Split Bedroom

    • Walk-In Closet(s)

    • Window Treatments

    Bedrooms and bathrooms

    • Bedrooms: 3

    • Full bathrooms: 2

  • Parking

    • Alley Access

    • Boat

    • Driveway

    Property

    • Levels: One

    • Exterior Features: Irrigation System / Lighting / Outdoor Shower / Private Mailbox / Private Yard / Sliding Doors

    Lot

    • Lot: 0.17 Acres

    Other Property Information

    • Parcel Number: 1812322750002500140

    • Zoning: SFR

  • Type and style

    • Property Type: Residential

    • Property Sub Type: Single Family Residence

  • Utility

    • Cable Available

    • Electricity Connected

    • Sewer Connected

    • Water Connected

  • Other financial information

    • Annual tax amount: $10,257

  • Source details

    • MLS ID: FC318480

    Other facts

    • Construction Materials: Block / Stucco

    • Foundation Details: Slab

    • Laundry Features: Inside

    • Lot Features: City Lot

    • Patio And Porch Features: Covered / Rear Porch

    • Window Features: Storm Window(s) / Window Treatments

    • Direction Faces: West

    • Other Structures: Shed(s)

    • Architectural Style: Florida

    • Garage Spaces: 2

    • Attached Garage: Yes

    • Garage: Yes

    • Living Area: 1595

    • Water Source: Public / Well

    • Subdivision Name: FUQUAY SUB

Private inquiry
Talk to the advisor on this listing.
Floor plans, HOA docs, off-market comparables, scheduling a private showing — one message, direct to the local specialist.

More like this

New
For Sale
$560,000
House
3 bds · 2 ba · 1,508 sqft
ATLANTA BEACH SUB, FLAGLER BEACH
2722 ANNETTE STREET
New
For Sale
$999,999
House
4 bds · 3 ba · 3,556 sqft
CUSTERS PALM HARBOR UN II, FLAGLER BEACH
400 PALM DRIVE
For Sale
$725,000
House
3 bds · 3 ba · 1,699 sqft
MORNINGSIDE SUB, FLAGLER BEACH
624 CUMBERLAND DRIVE
For Sale
$769,000
House
3 bds · 4 ba · 1,600 sqft
GEORGE MOODY SUB, FLAGLER BEACH
904 S DAYTONA AVENUE
For Sale
$584,990
House
5 bds · 3 ba · 3,161 sqft
RESERVE EAST, FLAGLER BEACH
39 PEGASUS ROAD
-$20K
For Sale
$1,029,000
House
5 bds · 4 ba · 4,032 sqft
RIVER VIEW POINT, FLAGLER BEACH
621 RIVER VIEW ROAD
For Sale
$949,900
House
4 bds · 3 ba · 2,784 sqft
FLAGLER BEACH POLO CLUB SUB, FLAGLER BEACH
73 BRIDLE RIDGE COURT
For Sale
$999,900
House
4 bds · 3 ba · 2,356 sqft
SEASIDE LNDGS, FLAGLER BEACH
127 SEASIDE POINT

Market around this address

Live counts in the same area.
View all

The multiple listing information is provided by the Stellar MLS from a copyrighted compilation of listings. The compilation of listings and each individual listing are ©2026-present Stellar MLS. All Rights Reserved. The information provided is for consumers' personal, noncommercial use and may not be used for any purpose other than to identify prospective properties consumers may be interested in purchasing. All properties are subject to prior sale or withdrawal. All information provided is deemed reliable but is not guaranteed accurate, and should be independently verified. Listing courtesy of: COMPASS FLORIDA