Sell Your Home
Get a free home valuation
Contact
Tell us about your needs

19419 AUTUMN CHASE COURT

House Active With Contract
$699,000

BTC: 10.72414851

ETH: 367.38426607

-$16K (2026/07/19)
15 days
4 bds
3 ba
3,168 sqft

Overview

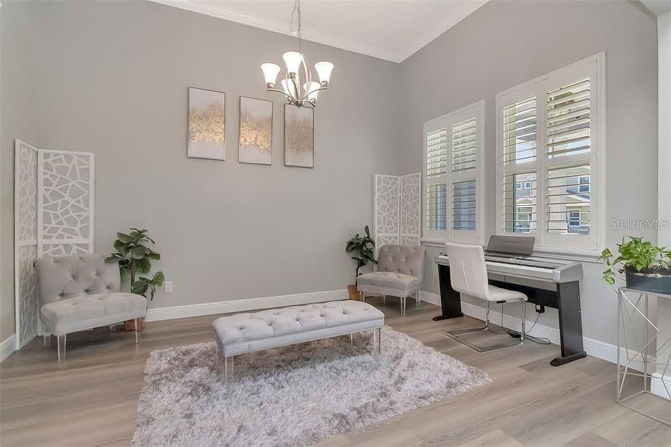
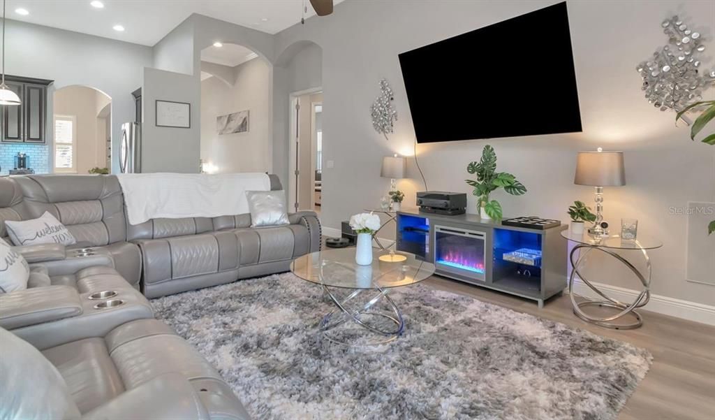
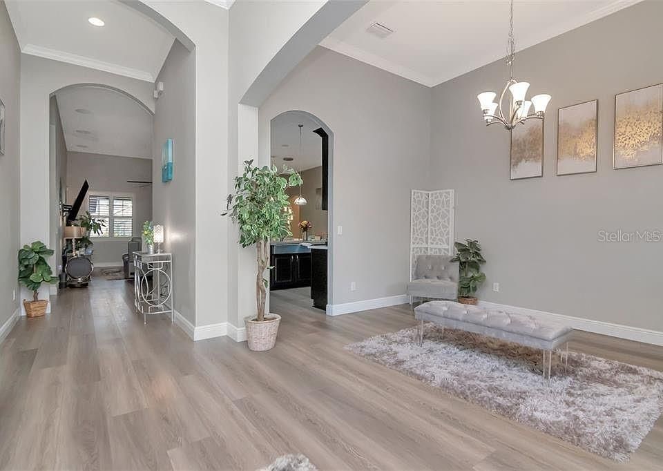
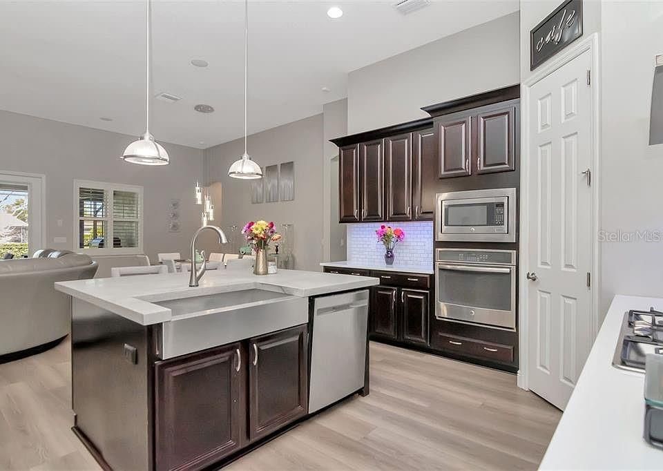
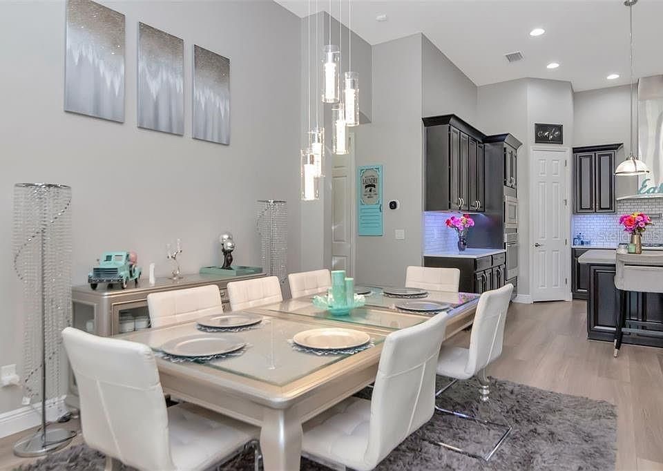
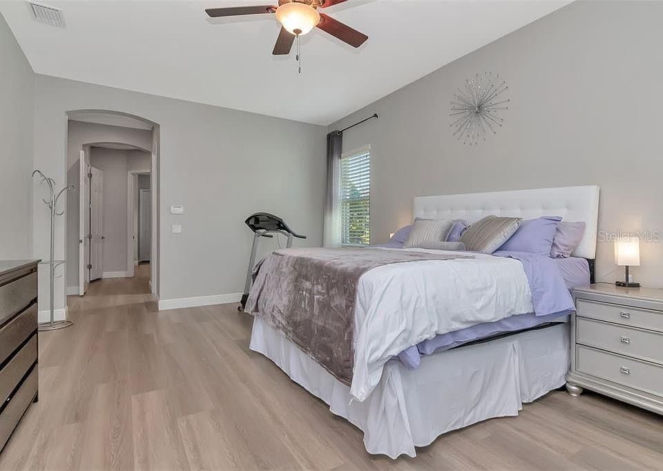
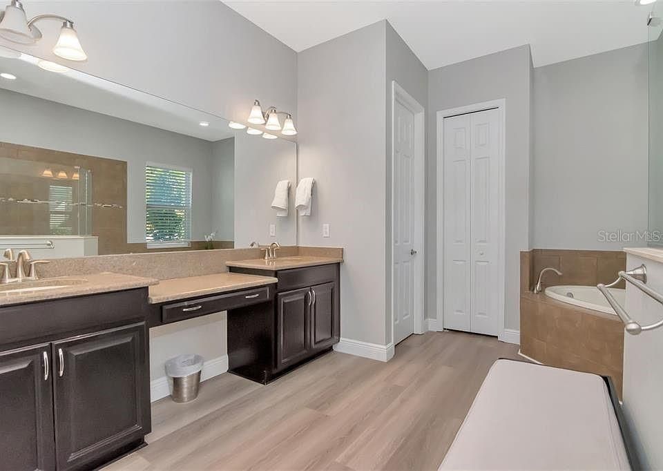
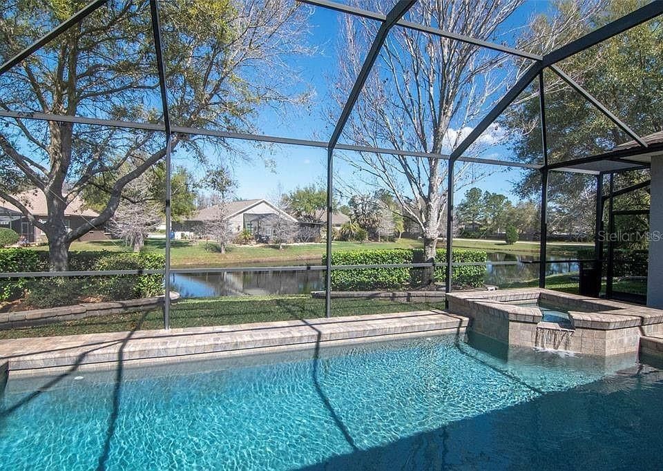
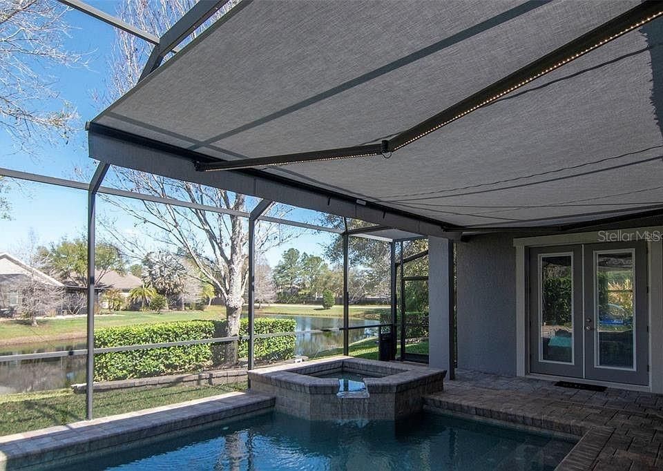
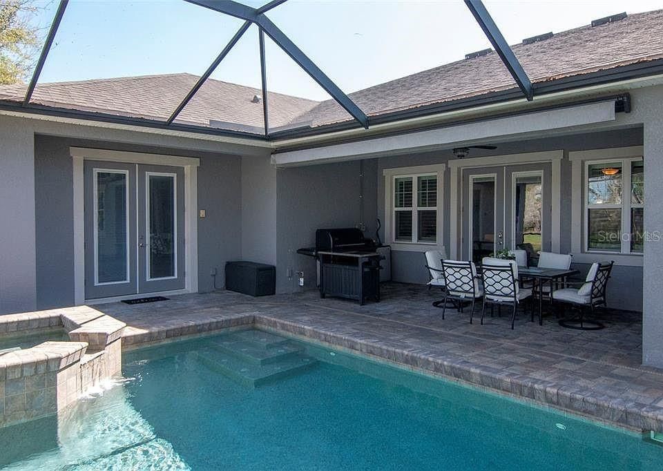
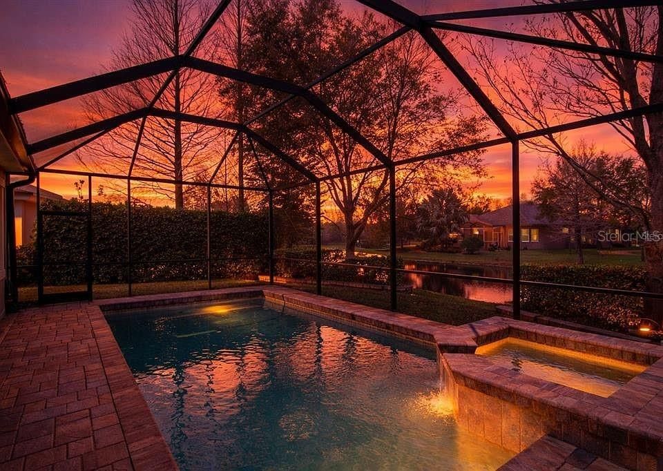
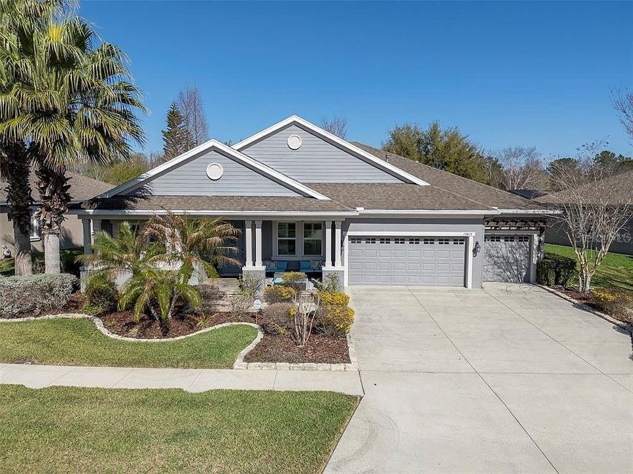
Short Sale. Set on a premium conservation homesite with peaceful pond views, this floor plan combines luxury, comfort, and effortless Florida living. The beautifully landscaped backyard featuring a heated saltwater pool and spa with ambient lighting, creating the perfect setting for both entertaining and unwinding. This thoughtfully designed single-story residence offers 4 bedrooms, a private office with French doors, a spacious bonus/media room, 3 full bathrooms, and an oversized 3-car garage. Inside, the open-concept layout is highlighted by soaring 12-foot ceilings, 8-foot interior doors, luxury vinyl plank flooring, plantation shutters, crown molding, and abundant natural light throughout. The kitchen is the centerpiece of the home, designed to impress with quartz countertops, a oversized island topped with a handcrafted concrete countertop, stainless steel appliances, a natural gas cooktop with pot filler, built-in wall oven, farmhouse sink, designer tile backsplash, 42-inch cabinetry, and under-cabinet lighting. Enjoy tranquil pond views while relaxing by the heated saltwater pool and spa. The outdoor living space is enhanced with motorized sun shades, misting fans for year-round comfort, and surround sound speakers, creating a private resort-style atmosphere. The spacious owner's suite provides a peaceful escape with dual custom walk-in closets and a luxurious en-suite bath featuring dual granite vanities, a garden tub, and a large walk-in shower. A desirable four-way split bedroom layout offers privacy for family and guests, while the oversized bonus/media room provides direct access to the lanai and is conveniently located next to the third full bathroom. Recent improvements include a new HVAC system (2024), new water heater (2024), and several pool equipment updates, including the filter, valve, and salt cell, providing added peace of mind. Residents of Lakeshore Ranch enjoy an exceptional amenity-rich lifestyle with a 24-hour staffed gate, three resort-style pools, clubhouse, fitness center, yoga studio, business center, tennis and pickleball courts, basketball court, playground, dog park, fishing dock, and more than 250 acres of preserved natural conservation. HOA dues also include cable, internet, and trash service. Conveniently located in Land O' Lakes, this home offers easy access to top-rated schools, I-75, the Veterans Expressway, shopping, dining, Tampa International Airport, and the Gulf Coast's beautiful beaches.

Location

Details

Type:
Residential
Parking:
No Data
Year Built:
2014
Lot:
0.27 Acres
Heating:
Electric / Natural Gas
Price/sqft:
$221
Cooling:
Central Air
HOA:
$300

Valuation

Our model vs. what's actually selling nearby.
Estimate
$753,450
$684K – $829K
Confidence Medium
List vs. estimate
$54K below estimate
List $699,000 · -7.2%
Our model says this listing is priced below recent comparable activity. Expect competition.
Price per sq ft
$220
+5.0% vs. city median $210
Based on
6 MLS comparables
Median of recent comparable listings. Sold comps use closing price, active listings use list price.

Highlights

Annual tax
$12,808
2025
HOA
$300/qtr
Pool
In Ground
Garage
3 car garage
Pets
Allowed
All facts and features
  • Flooring

    • Luxury Vinyl

    Heating

    • Electric

    • Natural Gas

    Cooling

    • Central Air

    Appliances

    • Built-In Oven

    • Dishwasher

    • Disposal

    • Microwave

    • Range

    • Refrigerator

    • Water Softener

    Other interior features

    • Ceiling Fan(s)

    • Eating Space In Kitchen

    • High Ceilings

    • Kitchen/Family Room Combo

    • Living Room/Dining Room Combo

    • Primary Bedroom Main Floor

    • Walk-In Closet(s)

    Bedrooms and bathrooms

    • Bedrooms: 4

    • Full bathrooms: 3

  • Property

    • Levels: One

    • Pool Private: Yes

    • Exterior Features: Awning(s) / French Doors / Irrigation System / Lighting / Misting System / Sidewalk

    Lot

    • Lot: 0.27 Acres

    Other Property Information

    • Parcel Number: 1825270120000004250

    • Zoning: MPUD

  • Type and style

    • Property Type: Residential

    • Property Sub Type: Single Family Residence

  • Utility

    • Cable Connected

    • Electricity Available

  • Other financial information

    • HOA: $300

    • HOA Frequency: Quarterly

    • Annual tax amount: $12,808

  • Source details

    • MLS ID: TB8525964

    Other facts

    • Construction Materials: Block / Stucco

    • Foundation Details: Slab

    • Laundry Features: Inside

    • Pool Features: In Ground

    • Direction Faces: Southeast

    • Garage Spaces: 3

    • Attached Garage: Yes

    • Garage: Yes

    • Living Area: 3168

    • Water Source: Public

    • Subdivision Name: LAKESHORE RANCH PH I

Private inquiry
Talk to the advisor on this listing.
Floor plans, HOA docs, off-market comparables, scheduling a private showing — one message, direct to the local specialist.

More like this

Active With Contract
$669,990
House
5 bds · 3 ba · 3,550 sqft
ANGELINE, LAND O LAKES
17553 VALLEYWOOD PARKWAY
Active With Contract
$599,990
House
4 bds · 3 ba · 2,687 sqft
ANGELINE, LAND O LAKES
17522 VALLEYWOOD PARKWAY
Active With Contract
$696,250
House
4 bds · 4 ba · 3,278 sqft
ANGELINE, LAND O LAKES
17584 VALLEYWOOD PARKWAY
New
Active With Contract
$519,990
House
4 bds · 3 ba · 3,313 sqft
DEERBROOK, LAND O LAKES
7556 BROAD RIVER AVENUE
New
Active With Contract
$679,900
House
6 bds · 4 ba · 3,132 sqft
WILDERNESS LAKE PRESERVE PH II, LAND O LAKES
21500 CORMORANT COVE DRIVE
New
Active With Contract
$695,000
House
3 bds · 3 ba · 2,568 sqft
LAKESHORE RANCH PH I, LAND O LAKES
8142 WATER COLOR DRIVE
-$750
Active With Contract
$529,990
House
4 bds · 3 ba · 3,313 sqft
DEERBROOK, LAND O LAKES
6969 FLINT CREEK DRIVE
-$5K
Active With Contract
$585,000
House
4 bds · 3 ba · 3,052 sqft
WILDERNESS LAKE PRESERVE PH 02, LAND O LAKES
7040 CARDINALWOOD LANE

Market around this address

Live counts in the same area.
View all

The multiple listing information is provided by the Stellar MLS from a copyrighted compilation of listings. The compilation of listings and each individual listing are ©2026-present Stellar MLS. All Rights Reserved. The information provided is for consumers' personal, noncommercial use and may not be used for any purpose other than to identify prospective properties consumers may be interested in purchasing. All properties are subject to prior sale or withdrawal. All information provided is deemed reliable but is not guaranteed accurate, and should be independently verified. Listing courtesy of: ALIGN RIGHT REALTY CARROLLWOOD