Sell Your Home
Get a free home valuation
Contact
Tell us about your needs
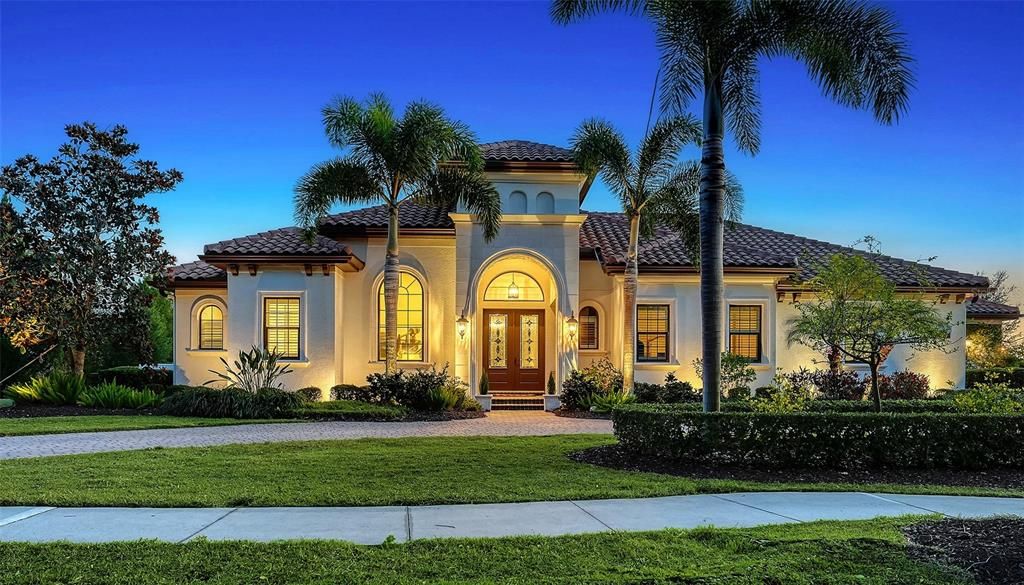
19420 NEWLANE PLACE

House Recently Sold
$2,325,000

BTC: 28.88916501

ETH: 956.00328947

Sold on: 2026-03-31
11 days
4 bds
3 ba
3,538 sqft

Overview

Set within the prestigious gates of The Concession, this exquisite four-bedroom John Cannon residence captures the essence of refined Florida living. Sunlight pours through expansive windows and glass doors, illuminating beautifully curated interiors and framing tranquil preserve views. Thoughtfully designed to balance elegance and comfort, the home offers both formal and casual living spaces ideal for entertaining or unwinding in style. Rich wood and tile flooring, crown molding, and timeless architectural details create a warm, sophisticated atmosphere throughout. The formal living room flows seamlessly to the pool terrace, setting the stage for memorable gatherings. At the heart of the home, the gourmet kitchen impresses with quartz countertops, a statement center island, designer tile backsplash, and top-tier appliances—perfect for hosting everything from intimate dinners to festive celebrations. A flexible den and spacious bonus room provide endless possibilities for work, relaxation, or play. The serene primary suite is a private retreat featuring wood floors, a generous walk-in closet, and a spa-inspired bath with soaking tub and separate walk-in shower. Step outside to your own resort-style escape on the screened lanai, where a sparkling heated pool, covered entertaining area, and peaceful preserve backdrop invite year-round enjoyment. Additional highlights include a large laundry room, impact windows, and a three-car side-entry garage. The Concession is renowned for its majestic estates, privacy, and timeless elegance—offering a lifestyle of distinction just minutes from premier shopping, dining, world-class beaches, and Sarasota’s vibrant arts and culture scene.

Location

Details

Type:
Residential
Parking:
Driveway / Garage Faces Side
Year Built:
2015
Lot:
0.72 Acres
Heating:
Central / Electric
Price/sqft:
$692
Cooling:
Central Air
HOA:
$2,512

Valuation

Our model vs. what's actually selling nearby.
Estimate
$1,195,000
$823K – $2.6M
Confidence Low
List vs. estimate
$1.3M above estimate
List $2,450,000 · +105.0%
Our model says this listing is priced above recent comparable activity. Room to negotiate.
Price per sq ft
$692
+150.1% vs. city median $276
Based on
9 MLS comparables
Median of recent comparable listings. Sold comps use closing price, active listings use list price.

Highlights

Annual tax
$14,133
2025
HOA
$2,511/qtr
24-Hour Guard, Escrow Reserves Fund, Private Road
Pool
Heated
View
Trees/Woods
Garage
3 car garage
Pets
Allowed
All facts and features
  • Flooring

    • Carpet

    • Tile

    • Hardwood

    Heating

    • Central

    • Electric

    Cooling

    • Central Air

    Appliances

    • Built-In Oven

    • Convection Oven

    • Cooktop

    • Dishwasher

    • Disposal

    • Dryer

    • Gas Water Heater

    • Microwave

    • Refrigerator

    • Tankless Water Heater

    • Washer

    • Water Softener

    • Wine Refrigerator

    Other interior features

    • Ceiling Fan(s)

    • Crown Molding

    • High Ceilings

    • Open Floorplan

    • Primary Bedroom Main Floor

    • Solid Wood Cabinets

    • Split Bedroom

    • Stone Counters

    • Tray Ceiling(s)

    • Walk-In Closet(s)

    Bedrooms and bathrooms

    • Bedrooms: 4

    • Bathrooms: 1

    • Full bathrooms: 3

  • Parking

    • Driveway

    • Garage Faces Side

    Property

    • Levels: One

    • Pool Private: Yes

    • Exterior Features: Irrigation System / Private Yard / Rain Gutters / Sidewalk / Sliding Doors

    Lot

    • Lot: 0.72 Acres

    Other Property Information

    • Parcel Number: 331939459

    • Zoning: PDR

  • Type and style

    • Property Type: Residential

    • Property Sub Type: Single Family Residence

  • Utility

    • Cable Connected

    • Electricity Connected

    • Natural Gas Connected

    • Sewer Connected

    • Street Lights

    • Underground Utilities

    • Water Connected

  • Other financial information

    • HOA: $2,512

    • HOA Frequency: Quarterly

    • Annual tax amount: $14,133

  • Source details

    • MLS ID: A4677451

    Other facts

    • Construction Materials: Block / Stucco

    • Foundation Details: Slab

    • Laundry Features: Inside / Laundry Room

    • Lot Features: Conservation Area / Landscaped / Oversized Lot / Sidewalk

    • Pool Features: Heated / In Ground / Pool Alarm / Salt Water / Screen Enclosure

    • Direction Faces: North

    • Architectural Style: Custom

    • Garage Spaces: 3

    • Attached Garage: Yes

    • Garage: Yes

    • Living Area: 3538

    • Water Source: Public

    • Subdivision Name: CONCESSION PH II BLK B & PH III

Private inquiry
Talk to the advisor on this listing.
Floor plans, HOA docs, off-market comparables, scheduling a private showing — one message, direct to the local specialist.

More like this

Recently Sold
$2,199,785
House
4 bds · 4 ba · 3,054 sqft
LAKE CLUB PH IV SUBPH C-2, LAKEWOOD RANCH
7960 BOWSPIRIT WAY
Recently Sold
$2,754,215
House
4 bds · 4 ba · 3,277 sqft
LAKE CLUB PH IV SUBPH C-1 AKA GENOA, LAKEWOOD RANCH
17014 CLEARLAKE AVENUE
Recently Sold
$2,075,045
House
4 bds · 4 ba · 3,707 sqft
LAKE CLUB, LAKEWOOD RANCH
7922 BOWSPIRIT WAY
Recently Sold
$2,323,783
House
4 bds · 5 ba · 4,193 sqft
LAKE CLUB PH IV SUBPH C-1 AKA GENOA, LAKEWOOD RANCH
7819 BOWSPIRIT WAY
Recently Sold
$2,989,535
House
4 bds · 4 ba · 4,477 sqft
LAKE CLUB PH IV SUBPH C-1 AKA GENOA, LAKEWOOD RANCH
17030 CLEARLAKE AVENUE
Recently Sold
$2,494,095
House
4 bds · 4 ba · 4,777 sqft
LAKE CLUB PH IV SUBPH C-2, LAKEWOOD RANCH
7961 BOWSPIRIT WAY
Recently Sold
$2,274,155
House
4 bds · 4 ba · 3,054 sqft
LAKE CLUB PH IV SUBPH C-2, LAKEWOOD RANCH
7989 BOWSPIRIT WAY
Recently Sold
$2,229,960
House
4 bds · 4 ba
LAKE CLUB, LAKEWOOD RANCH
7948 BOWSPIRIT WAY

Market around this address

Live counts in the same area.
View all

The multiple listing information is provided by the Stellar MLS from a copyrighted compilation of listings. The compilation of listings and each individual listing are ©2026-present Stellar MLS. All Rights Reserved. The information provided is for consumers' personal, noncommercial use and may not be used for any purpose other than to identify prospective properties consumers may be interested in purchasing. All properties are subject to prior sale or withdrawal. All information provided is deemed reliable but is not guaranteed accurate, and should be independently verified. Listing courtesy of: COLDWELL BANKER REALTY