Sell Your Home
Get a free home valuation
Contact
Tell us about your needs

1947 NW 102ND BOULEVARD

House For Sale
$749,900

BTC: 9.63695946

ETH: 312.45833333

3 days
3 bds
3 ba
3,088 sqft

Overview

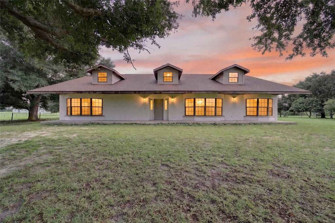
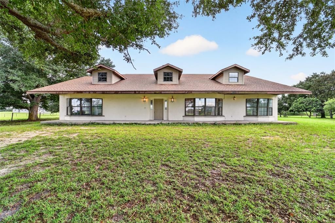
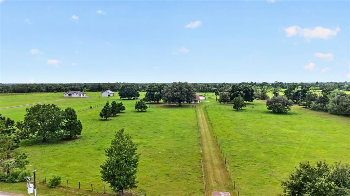
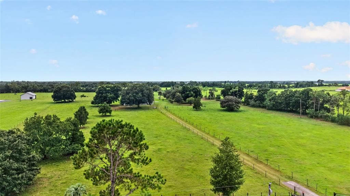
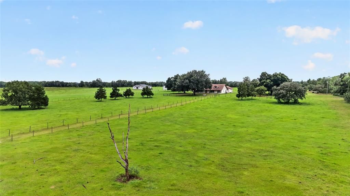
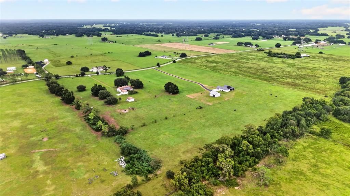
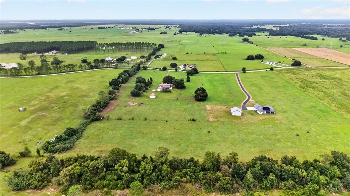
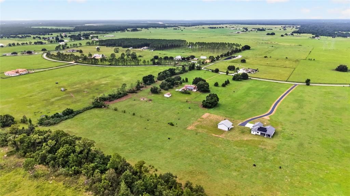
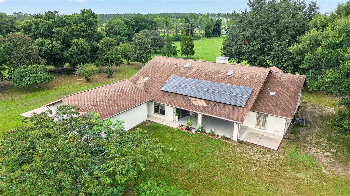
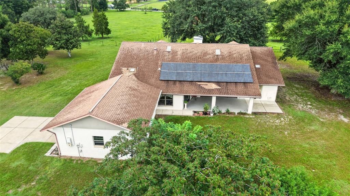
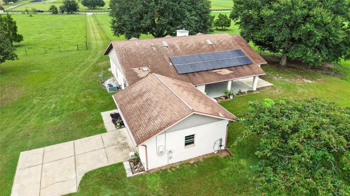
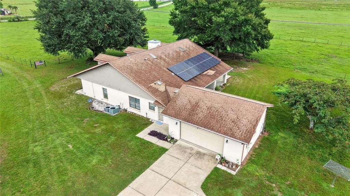
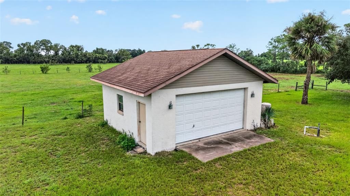
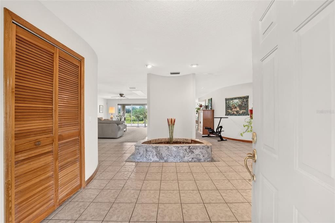
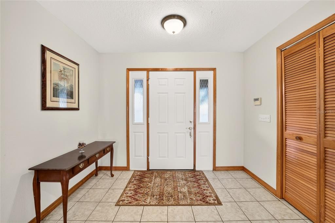
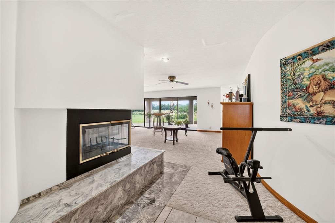
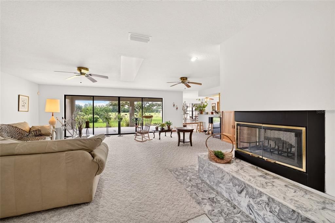
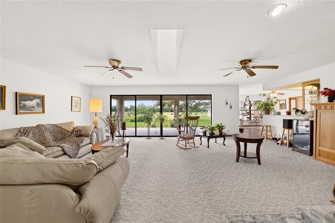
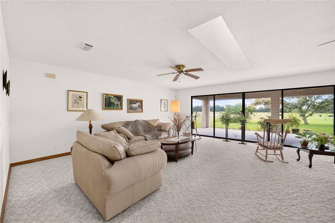
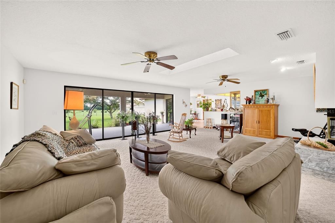
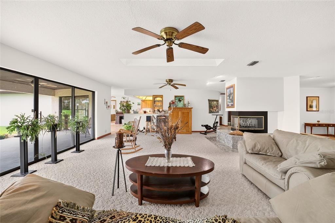
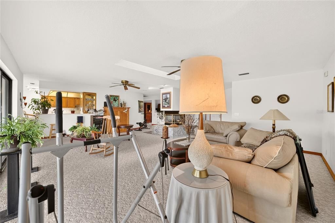
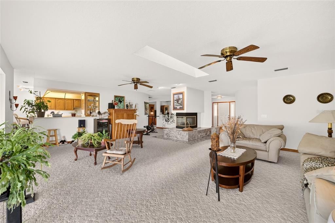
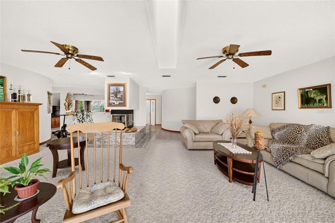
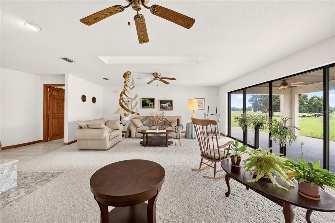
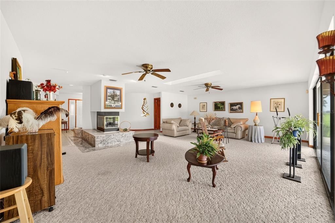
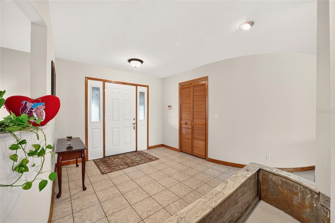
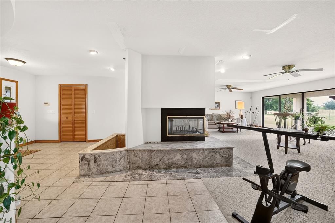
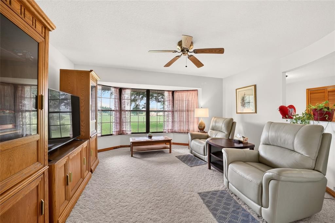
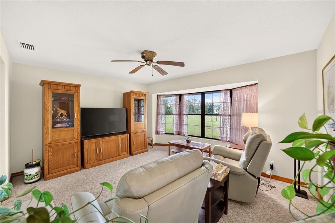
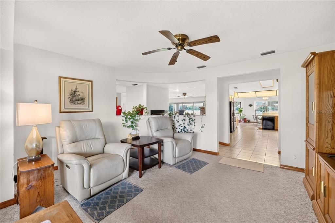
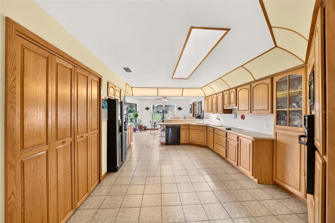
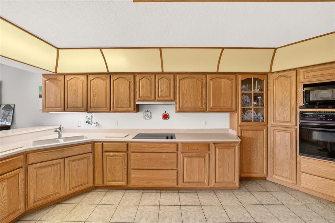
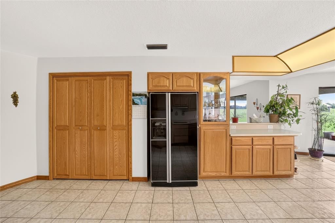
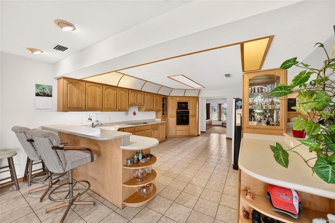
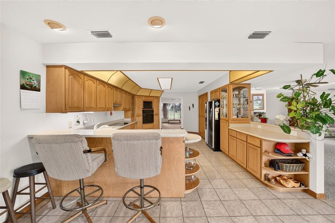
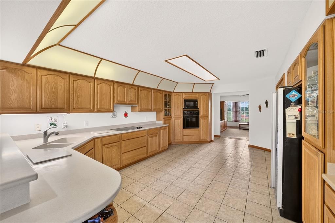
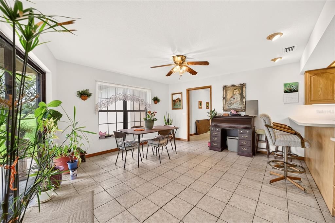
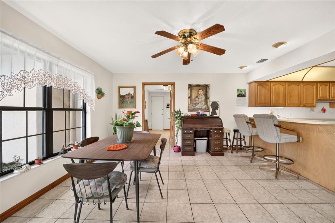
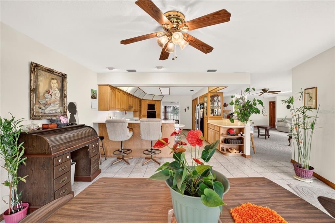
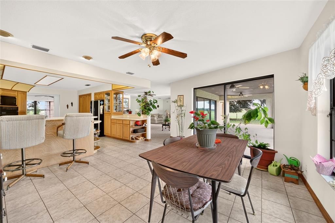
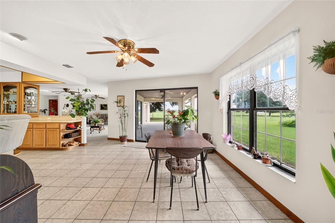
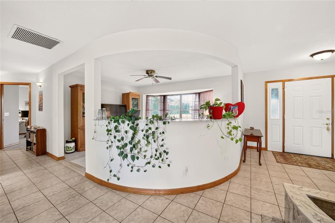
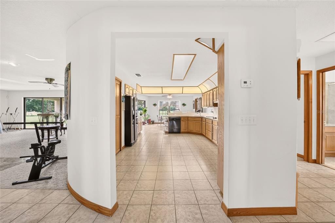
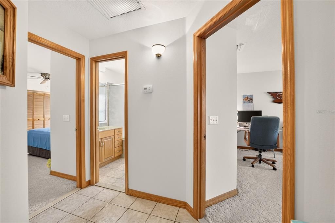
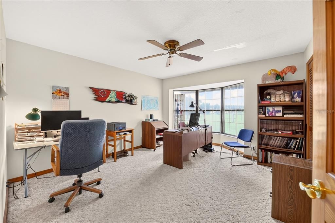
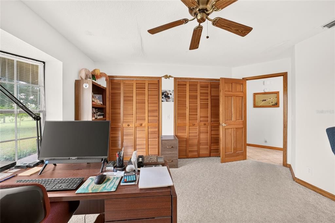
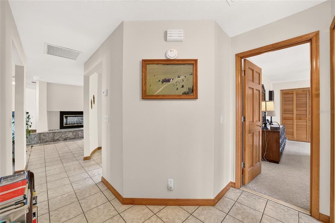
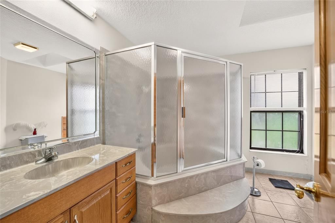
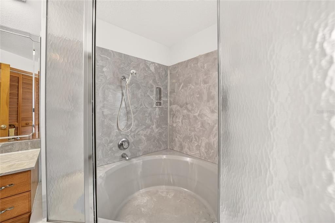
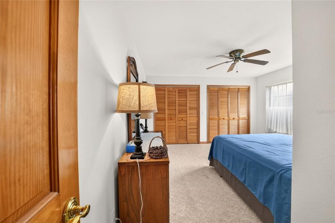
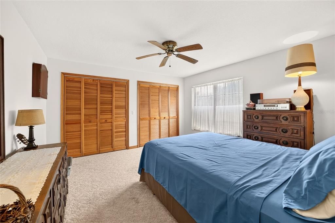
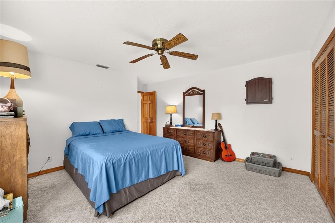
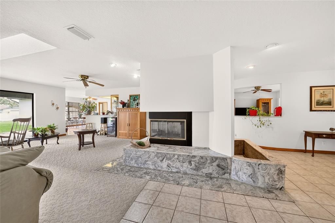
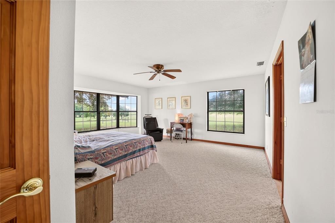
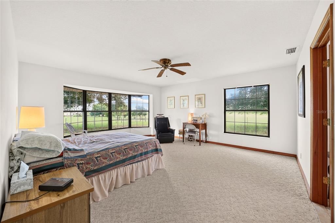
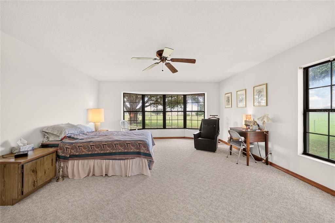
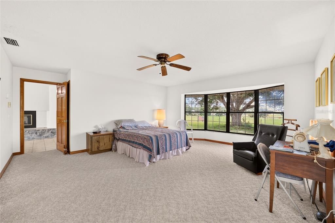
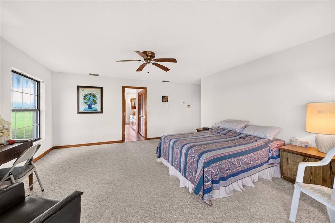
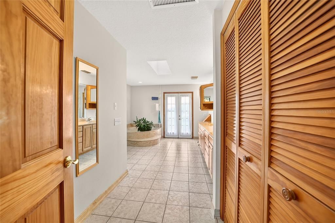
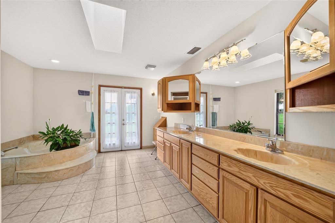
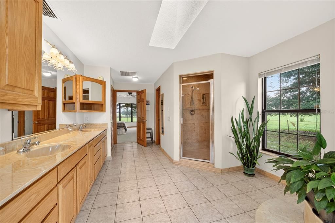
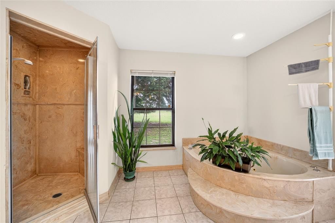
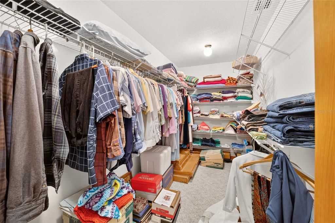
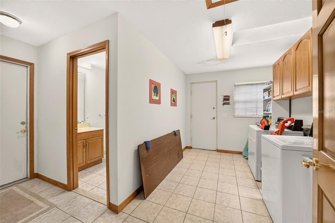
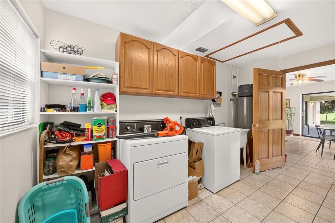
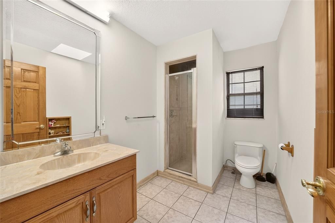
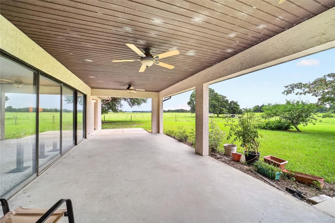
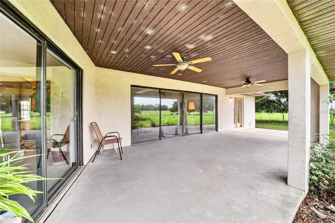
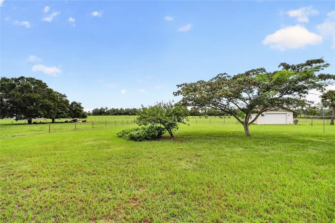
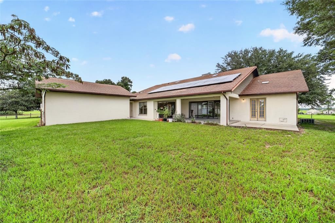
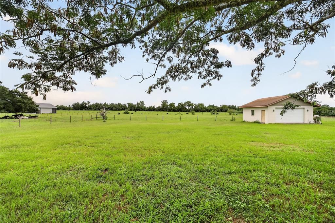
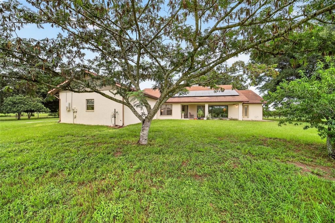
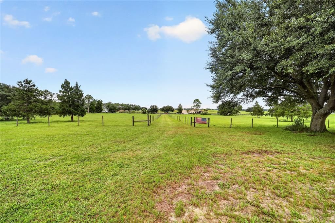
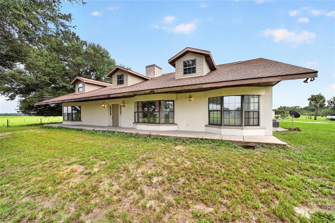
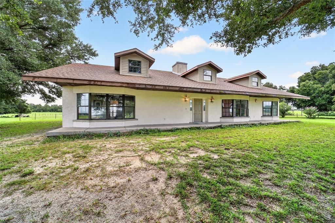
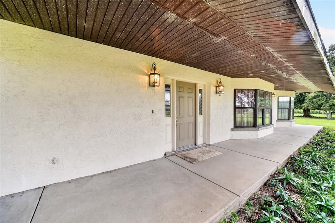
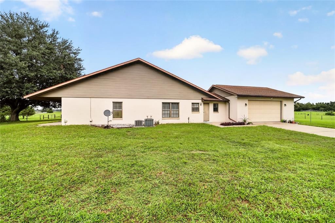
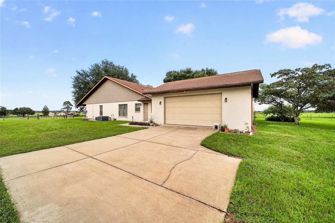
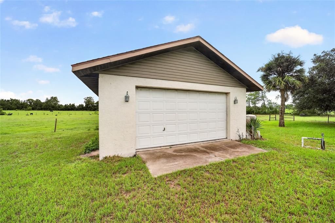
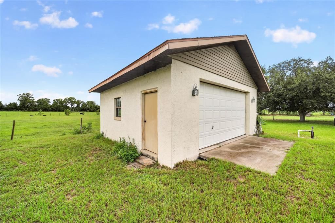
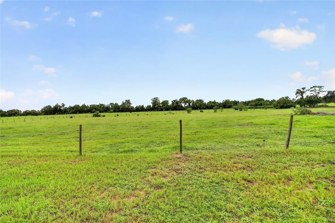
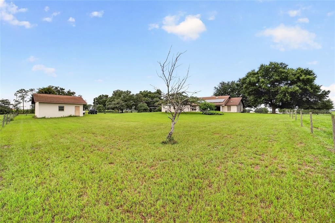
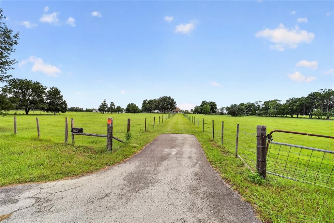
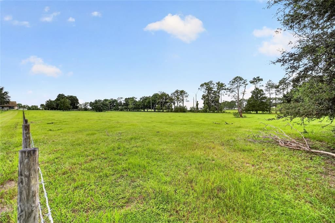
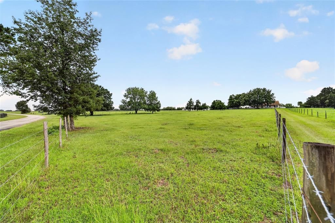

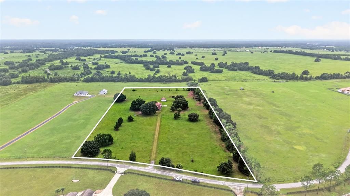
Discover the rare combination of space, privacy, and convenience in Equine Acres, a desirable deed-restricted community of larger homesites where expansive acreage and a peaceful country lifestyle are the norm. Set on 9.93 cleared and fenced acres, this beautifully maintained 3-bedroom, 3-bathroom home offers approximately 3,088 square feet of heated living area and 4,995 square feet of total space, providing plenty of room to live, work, entertain, and enjoy the land. The property is already set up for the country lifestyle, with open fenced acreage ready for horses, cattle, gardening, or simply enjoying wide-open space. Mature oaks, magnolias, and established fruit trees add character, shade, and a sense of permanence to the landscape. The home is tucked along a private asphalt road, offering the peaceful atmosphere of a rural retreat while remaining remarkably convenient to everyday amenities. Inside, the spacious split-bedroom floor plan offers comfortable separation between the primary suite and secondary bedrooms. The heart of the home is a generously sized kitchen with abundant cabinetry, excellent pantry space, and plenty of room for everyday living and entertaining. A formal dining room and breakfast nook provide flexible dining options, while a welcoming fireplace creates a natural gathering space in the main living area. The primary suite offers an especially generous walk-in closet, while the home as a whole provides an abundance of storage with ample closets, cabinetry, and useful storage areas throughout. Thoughtful details continue with zoned heating and air conditioning, allowing different areas of the home to be controlled independently, along with dual water heaters and a water softener for added comfort and convenience. The property also delivers exceptional utility with a two-car attached garage plus a separate two-car detached garage, offering ample room for vehicles, equipment, hobbies, storage, or a workshop. The third full bathroom is conveniently located near the garage within the laundry/mudroom area—an especially practical feature for anyone coming in from the pasture, working around the property, or enjoying outdoor activities. Completed in 1996 and exceptionally well cared for, the home offers the solid proportions, craftsmanship, and generous spaces that are increasingly difficult to find in newer construction. Its timeless layout, substantial square footage, and well-maintained condition provide an excellent foundation for a buyer who wants to make the home their own over time, with the freedom to personalize finishes and style according to their own vision. And the location is hard to beat. Enjoy the tranquility of acreage living while being just minutes from The Villages, shopping, restaurants, medical facilities, and hospitals, with convenient access to I-75 and the Florida Turnpike. From here, Tampa, Orlando, Ocala, and Gainesville are all within an easy drive, making this an ideal home base for those who want the privacy of the country without giving up connectivity. Nearly 10 acres. A substantial home. Multiple garages. Fenced and ready for livestock. Exceptional storage. Premium mechanical features. Mature landscaping. A private road. And the freedom to create the property you've envisioned.

Location

Details

Type:
Residential
Parking:
Garage Door Opener / Garage Faces Side
Year Built:
1996
Lot:
9.93 Acres
Heating:
Central / Electric / Zoned
Price/sqft:
$243
Cooling:
Central Air / Zoned
HOA:
No Data

Highlights

Annual tax
$1,803
2025
View
Park/Greenbelt, Trees/Woods
Garage
4 car garage
All facts and features
  • Flooring

    • Carpet

    • Ceramic Tile

    Heating

    • Central

    • Electric

    • Zoned

    Cooling

    • Central Air

    • Zoned

    Appliances

    • Built-In Oven

    • Cooktop

    • Dishwasher

    • Dryer

    • Electric Water Heater

    • Microwave

    • Range Hood

    • Washer

    • Water Softener

    Other interior features

    • Ceiling Fan(s)

    • Eating Space In Kitchen

    • High Ceilings

    • Primary Bedroom Main Floor

    • Skylight(s)

    • Solid Surface Counters

    • Split Bedroom

    • Thermostat

    • Walk-In Closet(s)

    • Window Treatments

    Bedrooms and bathrooms

    • Bedrooms: 3

    • Full bathrooms: 3

  • Parking

    • Garage Door Opener

    • Garage Faces Side

    Property

    • Levels: One

    • Exterior Features: Sliding Doors

    Lot

    • Lot: 9.93 Acres

    Other Property Information

    • Parcel Number: C20068

    • Zoning: RR5C

  • Type and style

    • Property Type: Residential

    • Property Sub Type: Single Family Residence

  • Utility

    • BB/HS Internet Available

    • Electricity Connected

    • Phone Available

    • Solar

    • Water Connected

  • Other financial information

    • Annual tax amount: $1,803

  • Source details

    • MLS ID: OM730674

    Other facts

    • Construction Materials: Block / Stucco

    • Foundation Details: Slab

    • Fireplace Features: Gas / Living Room / Wood Burning

    • Laundry Features: Electric Dryer Hookup / Inside / Laundry Room / Washer Hookup

    • Lot Features: Cleared / Farm / Greenbelt / In County / Pasture / Zoned for Horses

    • Patio And Porch Features: Covered / Front Porch / Patio / Porch / Rear Porch

    • Window Features: Aluminum Frames / Blinds / Double Pane Windows

    • Direction Faces: North

    • Other Structures: Other

    • Architectural Style: Custom

    • Fireplace: Yes

    • Garage Spaces: 4

    • Attached Garage: Yes

    • Garage: Yes

    • Living Area: 3088

    • Water Source: Well

    • Lot Size Dimensions: 983 x 486 x 854 x 458

    • Subdivision Name: EQUINE ACRES

Private inquiry
Talk to the advisor on this listing.
Floor plans, HOA docs, off-market comparables, scheduling a private showing — one message, direct to the local specialist.

More like this

For Sale
$579,999
House
3 bds · 2 ba · 1,865 sqft
OAK HILL SUB, WILDWOOD
2058 COUNTY ROAD 243F
For Sale
$849,900
House
2 bds · 2 ba · 2,880 sqft
NOT APPLICABLE, OXFORD
904 NW 111TH LANE
-$10K
For Sale
$689,900
House
3 bds · 2 ba · 2,368 sqft
OAK HILL, WILDWOOD
2075 COUNTY ROAD 243F
-$1K
For Sale
$598,000
House
3 bds · 2 ba · 1,957 sqft
OAK HILL SUB, WILDWOOD
2187 COUNTY ROAD 243C
-$51K
For Sale
$947,000
House
3 bds · 2 ba · 2,832 sqft
OAK HILL SUB, WILDWOOD
2207 COUNTY ROAD 243E

Market around this address

Live counts in the same area.
View all

The multiple listing information is provided by the Stellar MLS from a copyrighted compilation of listings. The compilation of listings and each individual listing are ©2026-present Stellar MLS. All Rights Reserved. The information provided is for consumers' personal, noncommercial use and may not be used for any purpose other than to identify prospective properties consumers may be interested in purchasing. All properties are subject to prior sale or withdrawal. All information provided is deemed reliable but is not guaranteed accurate, and should be independently verified. Listing courtesy of: INTEGRITY HOMES AND LAND