Sell Your Home
Get a free home valuation
Contact
Tell us about your needs
1948 SOUTHBURY DRIVE

House For Sale
$394,990

BTC: 5.26653333

ETH: 175.55111111

3 days
4 bds
2 ba
1,720 sqft

Overview

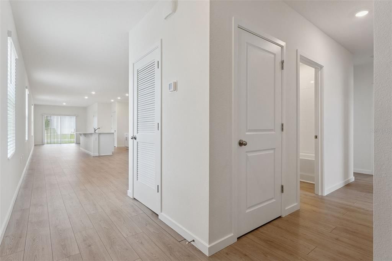
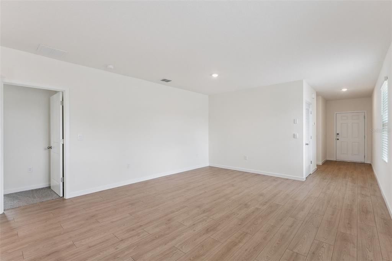
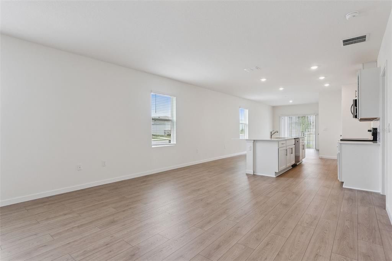
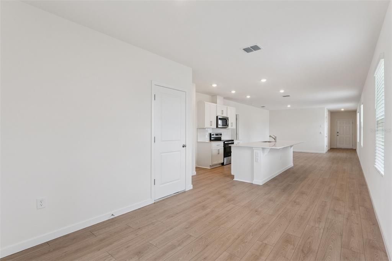
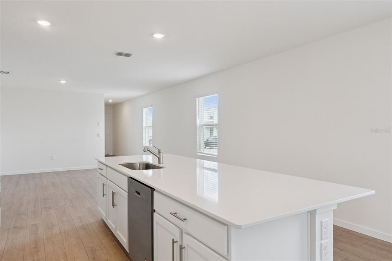
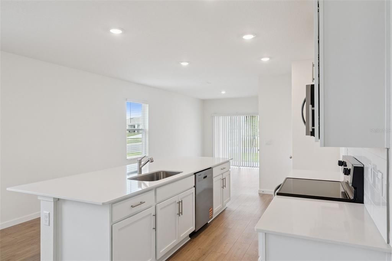
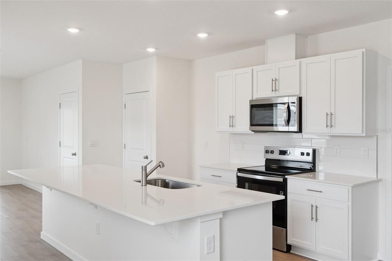
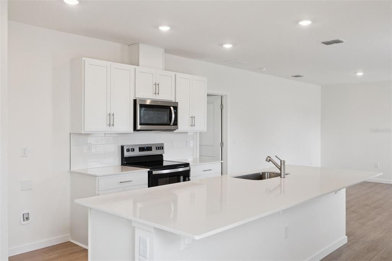
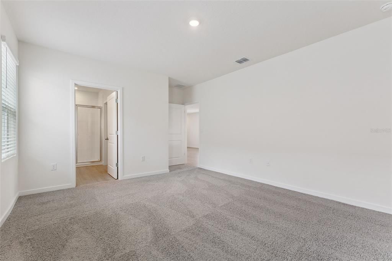
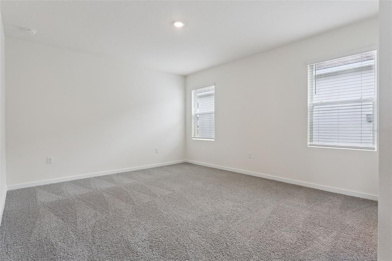
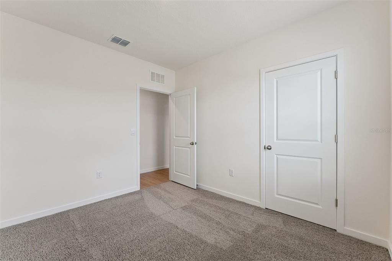
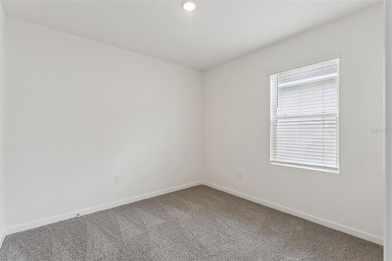
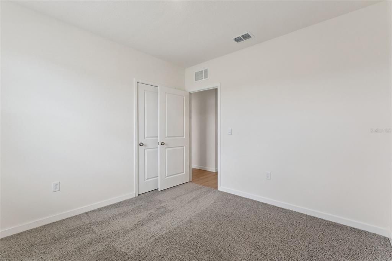
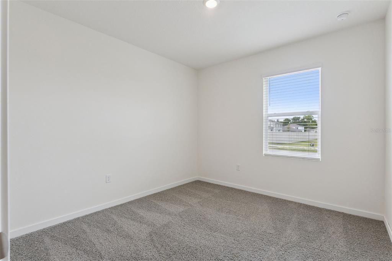
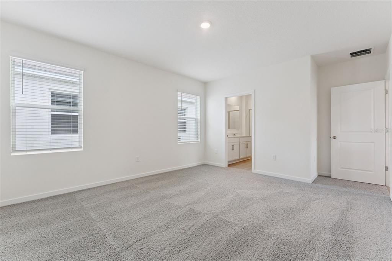
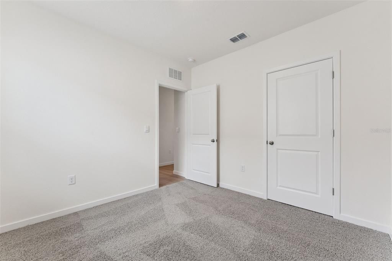
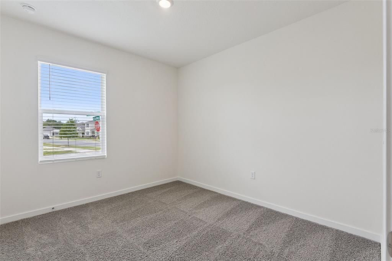
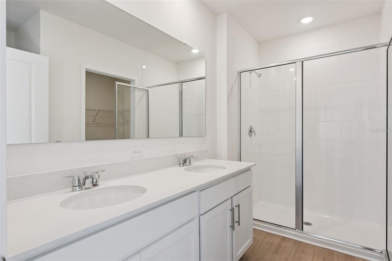
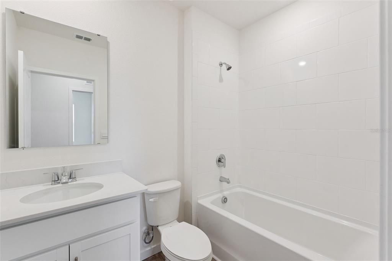
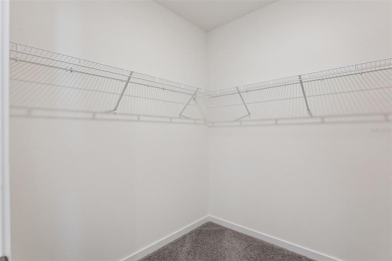
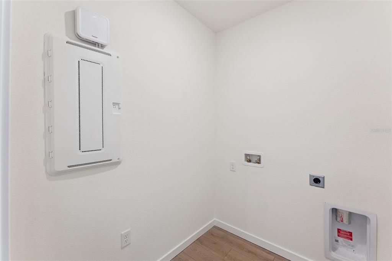
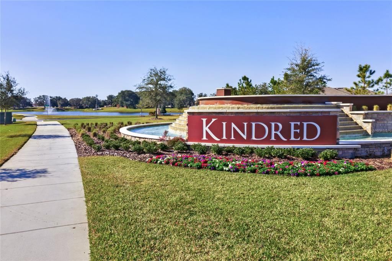
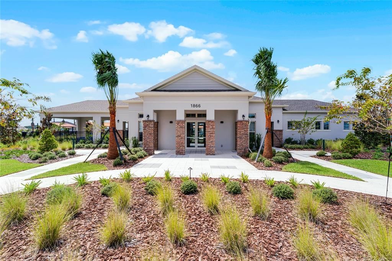
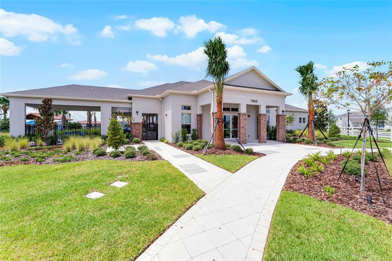
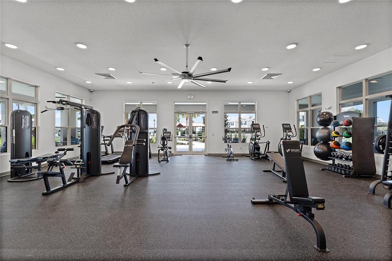
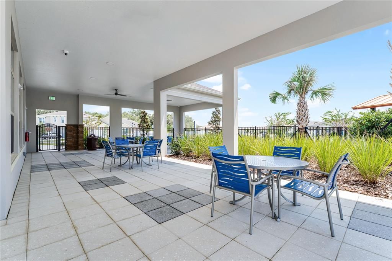
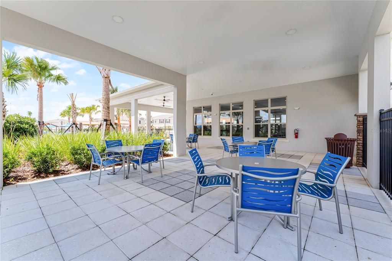
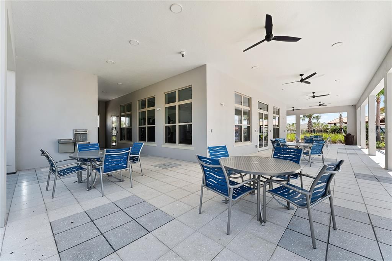
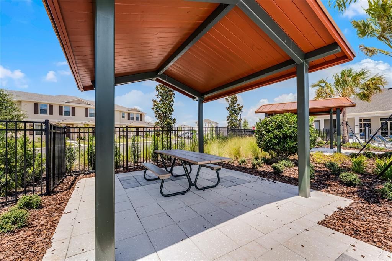
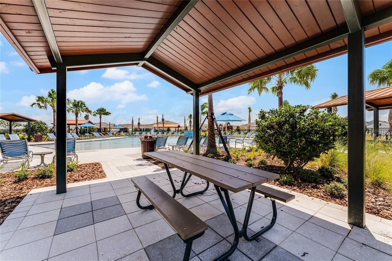
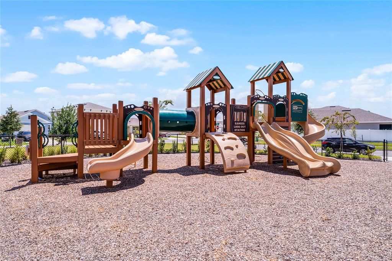
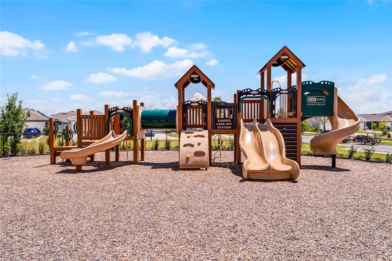
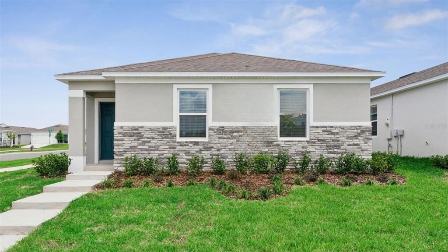
Under Construction. Kindred presents the Baldwin. This all concrete block constructed, one-story layout features 4 bedrooms and 2 bathrooms. As you enter the foyer you are greeted by with an open concept living space. The kitchen overlooks the dining and living room, while having a view to the oversized outdoor living space. The well-appointed kitchen features an island with bar seating, plentiful cabinet with beautiful quartz countertops and stainless steel appliances, making entertaining a breeze. Bedroom one, located off the living space, has an en suite bathroom with double vanity and spacious walk-in closet providing ample space for storage. Three additional bedrooms and one full bath are located at the front of the home along with a closet and laundry room. Like all homes in Kindred, the Baldwin includes Smart home technology package which allows you to control your home with your smart device while near or away. *Photos are of similar model but not that of exact house. Pictures, photographs, colors, features, and sizes are for illustration purposes only and will vary from the homes as built. Home and community information including pricing, included features, terms, availability and amenities are subject to change and prior sale at any time without notice or obligation. Please note that no representations or warranties are made regarding school districts or school assignments; you should conduct your own investigation regarding current and future schools and school boundaries.*
Location

Details

Type:
Residential
Parking:
No Data
Year Built:
2026
Lot:
0.12 Acres
Heating:
Central / Electric
Price/sqft:
$230
Cooling:
Central Air
HOA:
$129

Valuation

Our model vs. what's actually selling nearby.
Estimate
$437,470
$399K – $459K
Confidence Medium
List vs. estimate
$42K below estimate
List $394,990 · -9.7%
Our model says this listing is priced below recent comparable activity. Expect competition.
Price per sq ft
$229
+14.3% vs. city median $200
Based on
34 MLS comparables
Median of recent comparable listings. Sold comps use closing price, active listings use list price.

Highlights

Annual tax
$5,502
2026
HOA
$129/yr
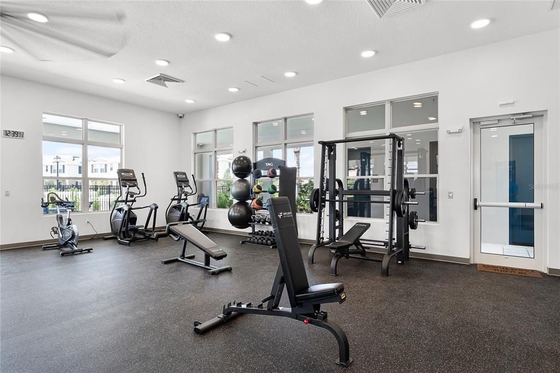
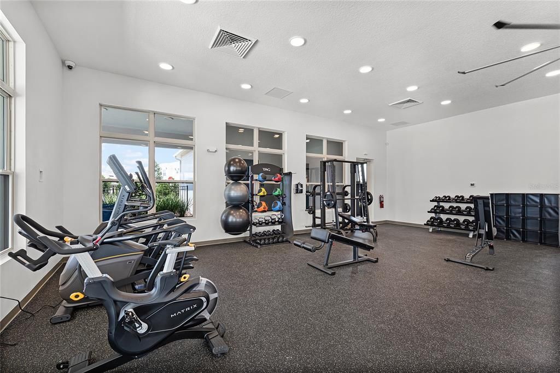
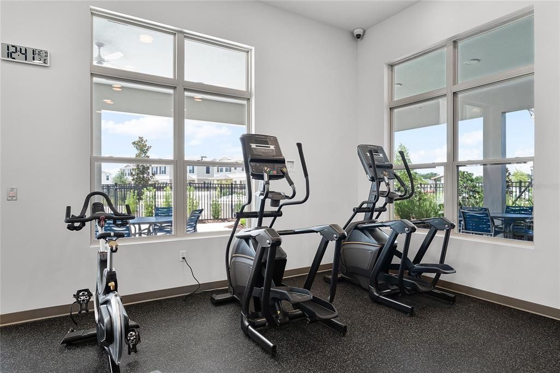
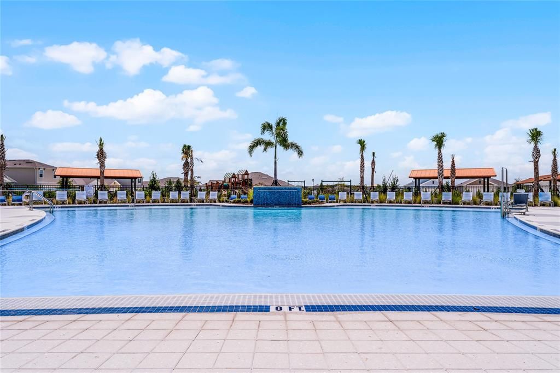
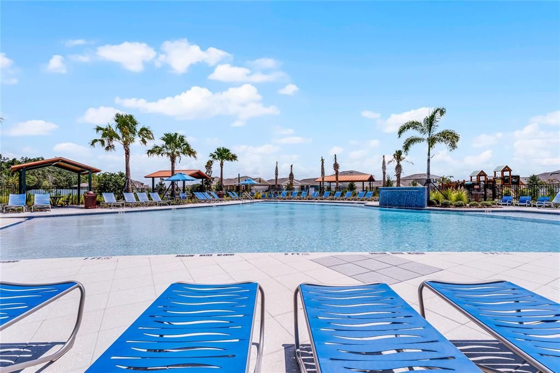
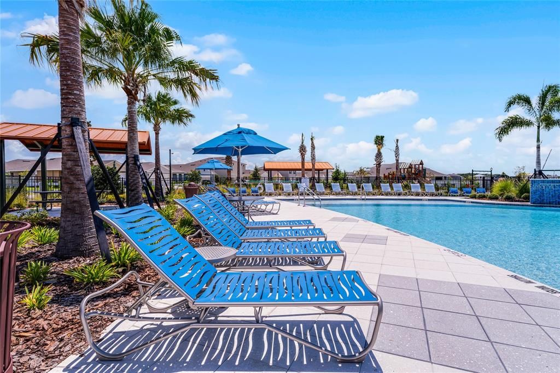
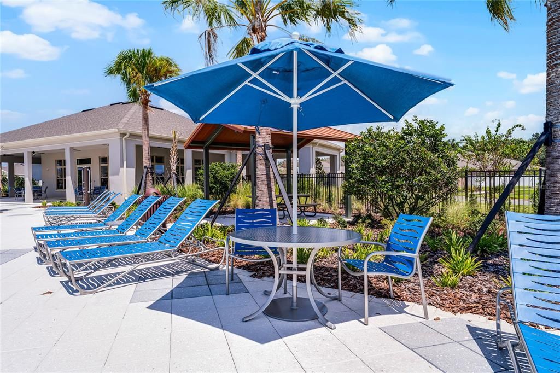
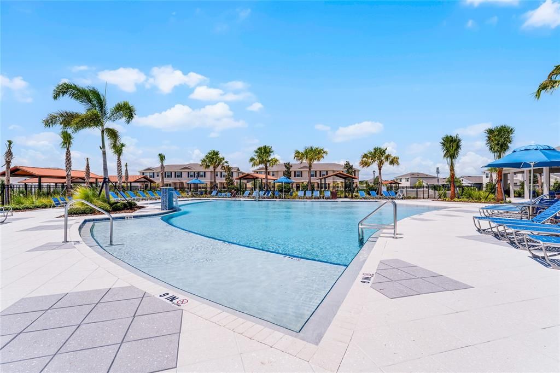
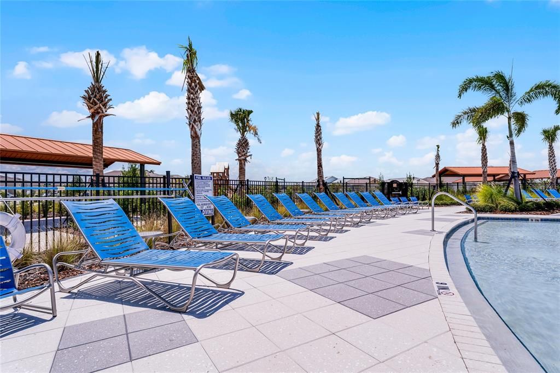
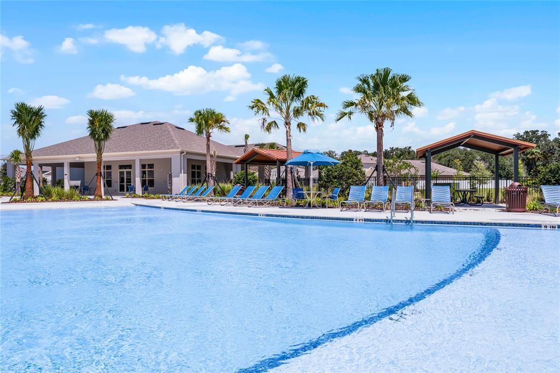
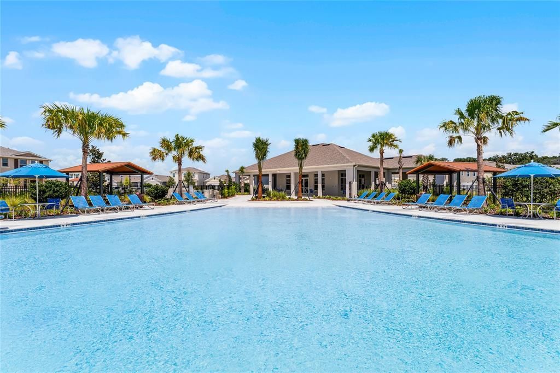
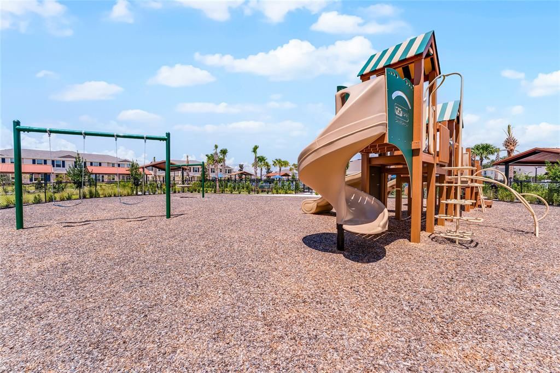
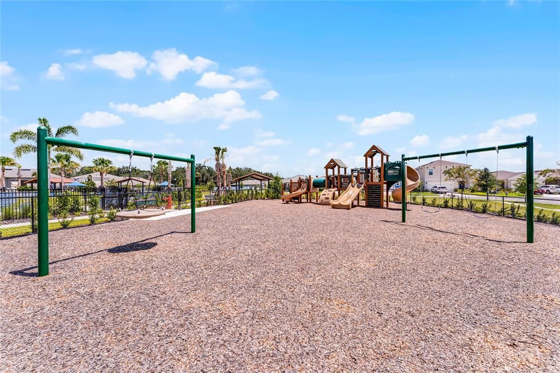
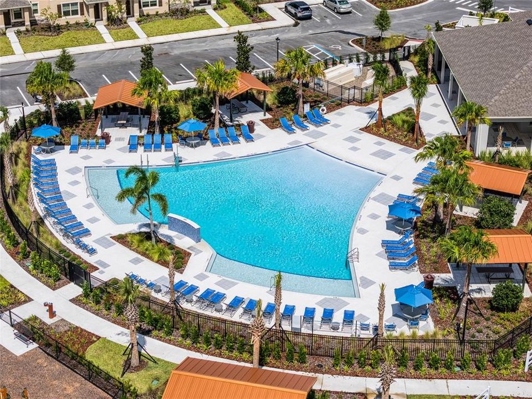
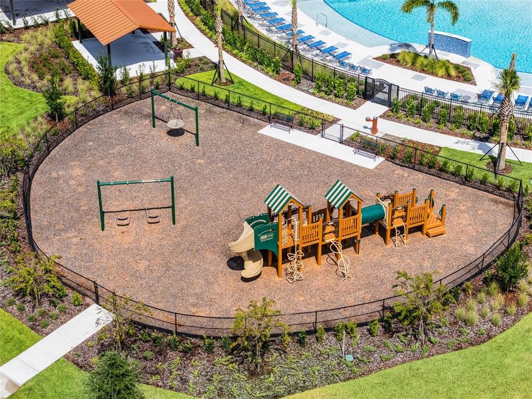
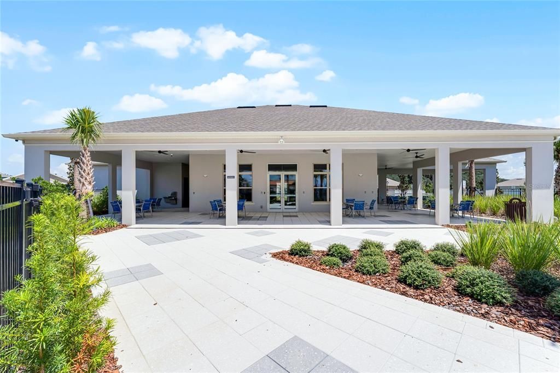
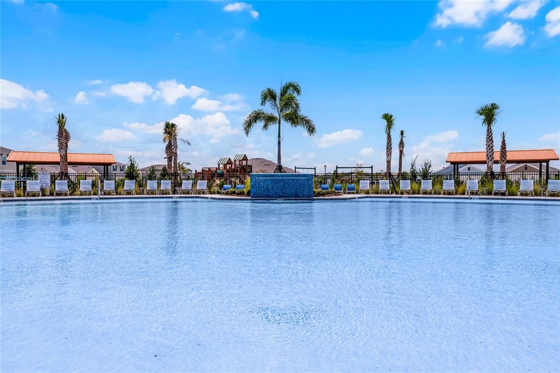
Community Pool, Pool Maintenance
Garage
2 car garage
Pets
Allowed
All facts and features
  • Flooring

    • Carpet

    • Laminate

    Heating

    • Central

    • Electric

    Cooling

    • Central Air

    Appliances

    • Dishwasher

    • Disposal

    • Range

    Other interior features

    • Eating Space In Kitchen

    • Kitchen/Family Room Combo

    • Open Floorplan

    • Solid Surface Counters

    • Split Bedroom

    • Stone Counters

    • Thermostat

    • Walk-In Closet(s)

    Bedrooms and bathrooms

    • Bedrooms: 4

    • Full bathrooms: 2

  • Property

    • Levels: One

    • Exterior Features: Irrigation System / Sidewalk / Sliding Doors / Sprinkler Metered

    Lot

    • Lot: 0.12 Acres

    Other Property Information

    • Parcel Number: 062630369800011110

    • Zoning: RES

  • Type and style

    • Property Type: Residential

    • Property Sub Type: Single Family Residence

  • Utility

    • Cable Available

    • Electricity Available

    • Sewer Available

    • Street Lights

    • Underground Utilities

    • Water Available

  • Other financial information

    • HOA: $129

    • HOA Frequency: Annually

    • Annual tax amount: $5,502

  • Source details

    • MLS ID: O6455129

    Other facts

    • Construction Materials: Block / Stucco

    • Foundation Details: Slab

    • Laundry Features: Laundry Room

    • Patio And Porch Features: Patio

    • Direction Faces: Northeast

    • Architectural Style: Traditional

    • Garage Spaces: 2

    • Attached Garage: Yes

    • Garage: Yes

    • Living Area: 1720

    • Water Source: Public

    • Subdivision Name: KINDRED

Private inquiry
Talk to the advisor on this listing.
Floor plans, HOA docs, off-market comparables, scheduling a private showing — one message, direct to the local specialist.

More like this

+$7K
For Sale
$419,900
House
4 bds · 3 ba · 2,614 sqft
LEGACY PARK PH 1, KISSIMMEE
1012 WHIRLAWAY DRIVE
New
For Sale
$465,000
House
4 bds · 2 ba · 2,034 sqft
KINDRED PH 2A, KISSIMMEE
1573 PARK SIDE AVENUE
New
For Sale
$422,990
House
5 bds · 3 ba · 2,546 sqft
CROSSPRAIRIE 50S, ST CLOUD
4379 SEAGRAPE AVENUE
New
For Sale
$366,990
House
3 bds · 2 ba · 1,555 sqft
KNIGHTSBRIDGE 50S, KISSIMMEE
5084 WORCHESTER DRIVE
New
For Sale
$430,390
House
4 bds · 2 ba · 2,175 sqft
CROSSPRAIRIE 50S, ST CLOUD
4403 SEAGRAPE AVENUE
New
For Sale
$309,900
Townhouse
3 bds · 2 ba · 1,870 sqft
KINDRED PH 2A, KISSIMMEE
1571 DAWNVIEW WAY
New
For Sale
$389,990
House
4 bds · 2 ba · 1,846 sqft
KINDRED PH 3B 3C & 3D, KISSIMMEE
1850 WALNUT CREEK DRIVE
New
For Sale
$425,490
House
5 bds · 3 ba · 2,546 sqft
CROSSPRAIRIE 50S, ST CLOUD
4414 SEAGRAPE AVENUE

Market around this address

Live counts in the same area.
View all

The multiple listing information is provided by the Stellar MLS from a copyrighted compilation of listings. The compilation of listings and each individual listing are ©2026-present Stellar MLS. All Rights Reserved. The information provided is for consumers' personal, noncommercial use and may not be used for any purpose other than to identify prospective properties consumers may be interested in purchasing. All properties are subject to prior sale or withdrawal. All information provided is deemed reliable but is not guaranteed accurate, and should be independently verified. Listing courtesy of: DR HORTON REALTY OF CENTRAL FLORIDA LLC