Sell Your Home
Get a free home valuation
Contact
Tell us about your needs
19487 SAINT GEORGE DRIVE

House For Sale
$289,000

BTC: 3.55211406

ETH: 118.83223684

New
3 bds
2 ba
1,529 sqft

Overview

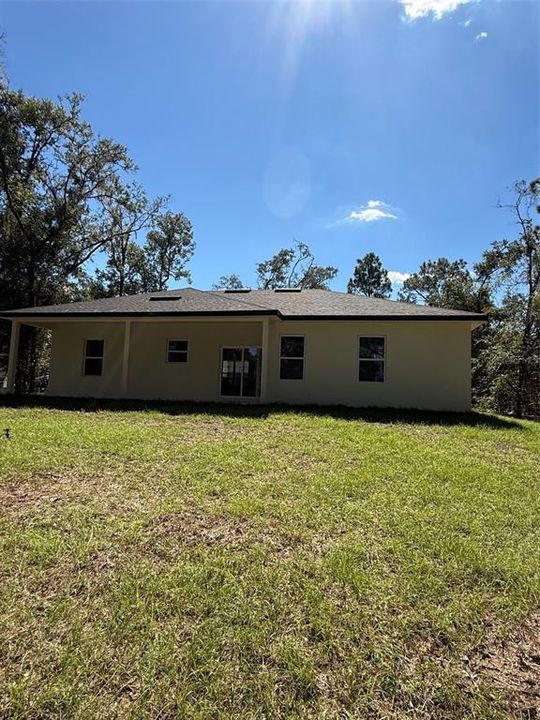
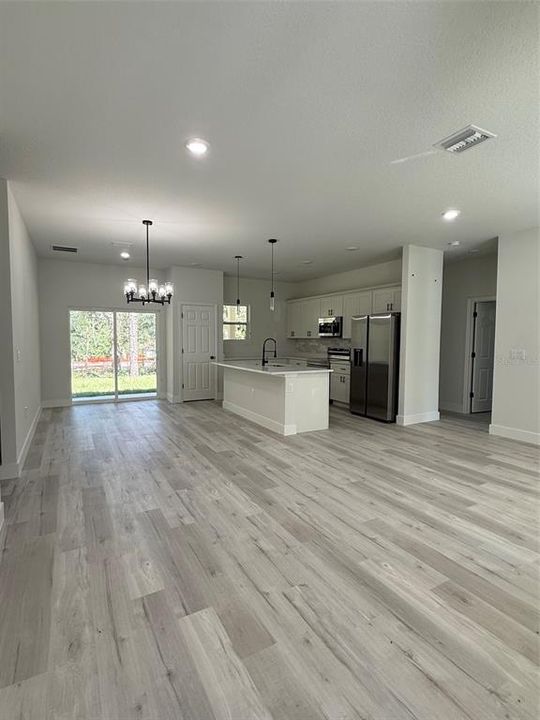
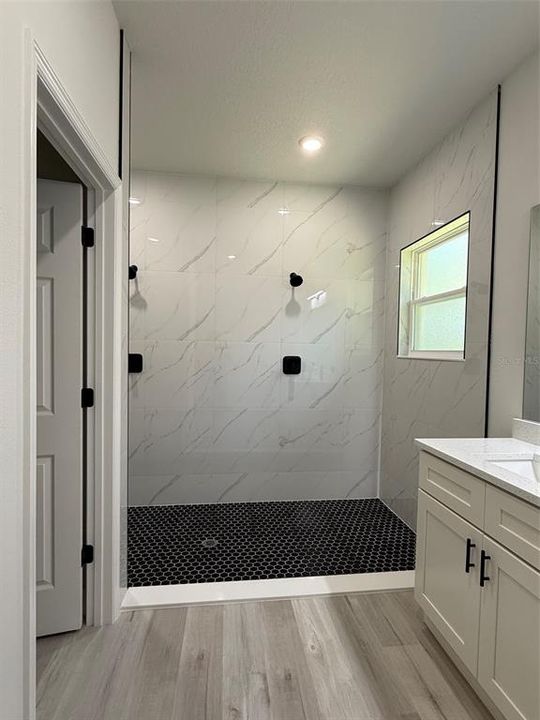
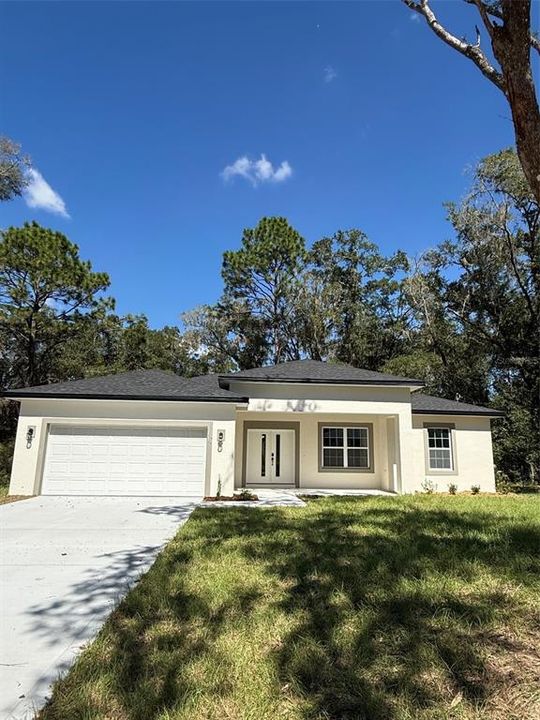
NEW HOME. MODERN STYLE. YOUR NEXT CHAPTER. This beautiful 3-bedroom, 2-bath home features modern finishes throughout, including stylish vinyl plank flooring, wood cabinetry, and quartz countertops. The kitchen comes complete with appliances, making your move-in even easier. The primary suite offers a walk-in closet and a private bathroom featuring a double shower head for added comfort. Enjoy your morning coffee on the front porch or unwind on the back porch at the end of the day. Why settle for the crowded subdivision when you can enjoy the appeal of a brand-new home with modern style on a larger lot? Schedule your private showing today!

Location

Details

Type:
Residential
Parking:
No Data
Year Built:
2026
Lot:
0.26 Acres
Heating:
Central
Price/sqft:
$189
Cooling:
Central Air
HOA:
No Data

Valuation

Our model vs. what's actually selling nearby.
Estimate
$269,990
$254K – $288K
Confidence Medium
List vs. estimate
$19K above estimate
List $289,000 · +7.0%
Our model says this listing is priced above recent comparable activity. Room to negotiate.
Price per sq ft
$189
+3.1% vs. city median $183
Based on
23 MLS comparables
Median of recent comparable listings. Sold comps use closing price, active listings use list price.

Highlights

Annual tax
$238
2025
Pets
Allowed
All facts and features
  • Flooring

    • Vinyl

    Heating

    • Central

    Cooling

    • Central Air

    Appliances

    • Dishwasher

    • Disposal

    • Microwave

    • Range

    • Refrigerator

    Other interior features

    • High Ceilings

    • Open Floorplan

    Bedrooms and bathrooms

    • Bedrooms: 3

    • Full bathrooms: 2

  • Property

    • Levels: One

    • Exterior Features: Sliding Doors

    Lot

    • Lot: 0.26 Acres

    Other Property Information

    • Parcel Number: 3448060000

    • Zoning: R3A

  • Type and style

    • Property Type: Residential

    • Property Sub Type: Single Family Residence

  • Utility

    • Cable Available

  • Other financial information

    • Annual tax amount: $238

  • Source details

    • MLS ID: S5159613

    Other facts

    • Construction Materials: Block / Stucco

    • Foundation Details: Slab

    • Laundry Features: Inside / Laundry Room

    • Direction Faces: South

    • Attached Garage: Yes

    • Garage: Yes

    • Living Area: 1529

    • Water Source: Public

    • Subdivision Name: DUNNELLON HEIGHTS

Private inquiry
Talk to the advisor on this listing.
Floor plans, HOA docs, off-market comparables, scheduling a private showing — one message, direct to the local specialist.

More like this

New
For Sale
$277,000
House
3 bds · 2 ba · 1,844 sqft
CITRUS SPRINGS UNIT 20, CITRUS SPRINGS
800 W VIRGINIS
New
For Sale
$219,900
Condo/Co-op
1 bds · 1 ba · 480 sqft
LANDINGS WITHLACOOCHEE OR 1272/1072, DUNNELLON
20820 RIVER DRIVE UNIT B25
New
For Sale
$280,000
House
3 bds · 2 ba · 1,627 sqft
CITRUS SPRINGS UNIT 27, DUNNELLON
11430 N CYNTHIA TERRACE
For Sale
$309,000
House
3 bds · 2 ba · 1,776 sqft
RAINBOW SPGS 5TH REP, DUNNELLON
19447 SW 98TH PLACE ROAD
For Sale
$320,000
House
3 bds · 2 ba · 1,596 sqft
BLUE COVE UN 02, DUNNELLON
11542 MOCKINGBIRD DRIVE
For Sale
$300,000
House
3 bds · 2 ba · 1,774 sqft
RAINBOW SPGS 05 REP, DUNNELLON
9725 SW 196TH CIRCLE
For Sale
$283,000
House
4 bds · 2 ba · 1,630 sqft
CITRUS SPGS UNIT 3, DUNNELLON
10322 N DELTONA BOULEVARD
For Sale
$334,900
House
3 bds · 2 ba · 1,614 sqft
CITRUS SPGS UNIT 20, CITRUS SPRINGS
10151 N ATHENIA DRIVE

Market around this address

Live counts in the same area.
View all

The multiple listing information is provided by the Stellar MLS from a copyrighted compilation of listings. The compilation of listings and each individual listing are ©2026-present Stellar MLS. All Rights Reserved. The information provided is for consumers' personal, noncommercial use and may not be used for any purpose other than to identify prospective properties consumers may be interested in purchasing. All properties are subject to prior sale or withdrawal. All information provided is deemed reliable but is not guaranteed accurate, and should be independently verified. Listing courtesy of: KEN BAKER REAL ESTATE