Sell Your Home
Get a free home valuation
Contact
Tell us about your needs
1951 WINTER PARK ROAD

House For Sale
$2,089,000

BTC: 24.20625724

ETH: 788.30188679

New
4 bds
3 ba
3,479 sqft

Overview

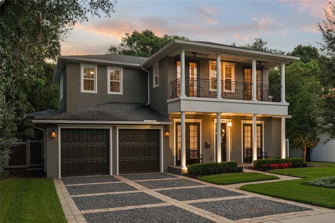
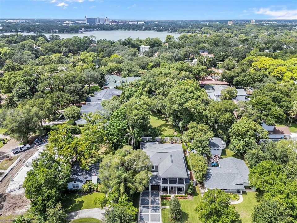
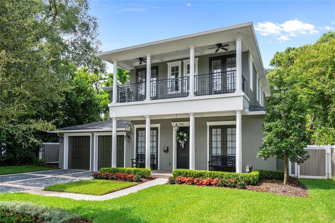
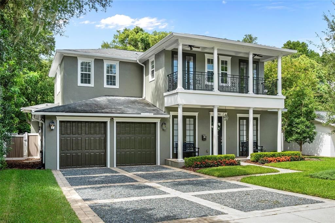
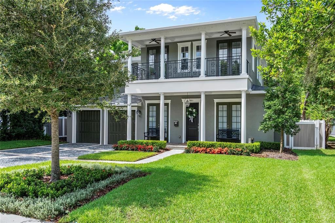
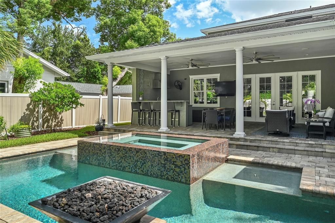
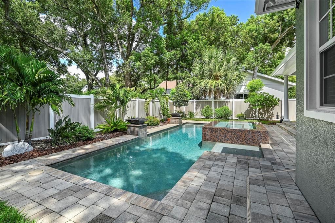
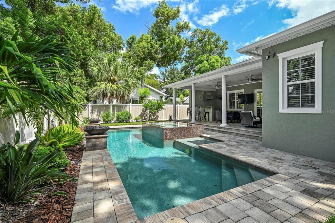
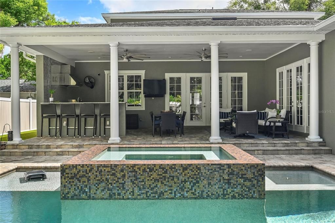
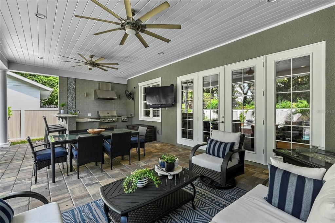
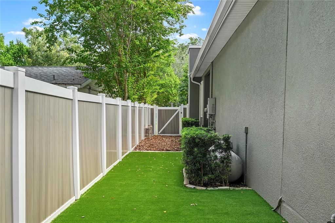
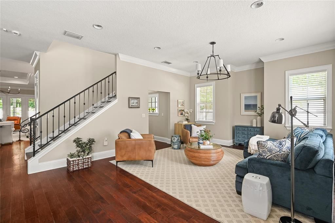
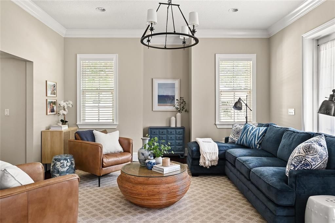
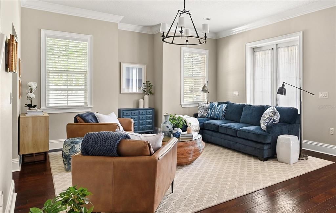
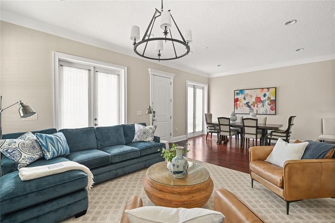
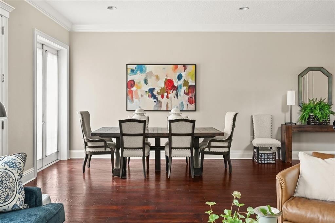
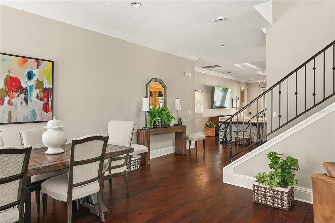
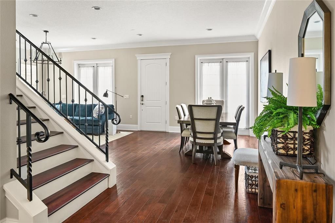
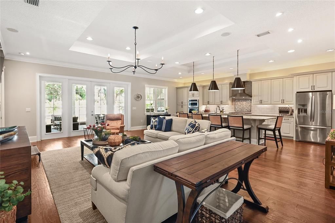
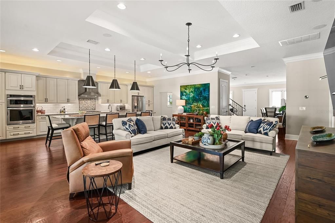
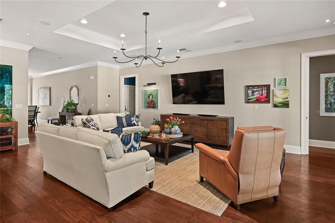
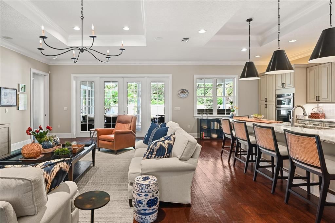
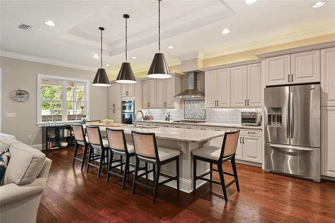
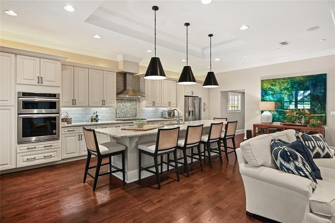
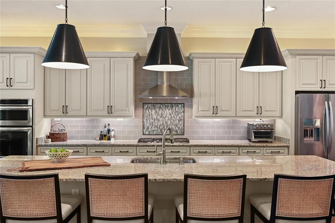
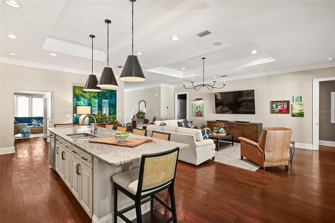
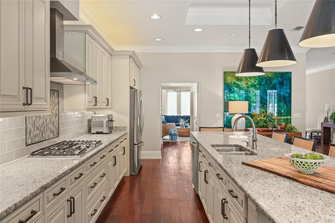
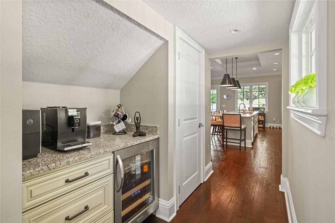
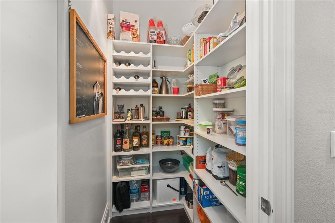
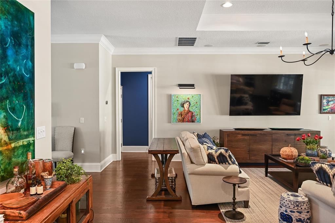
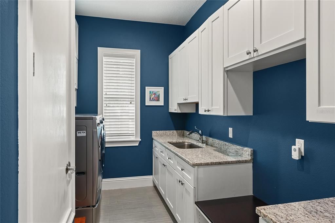
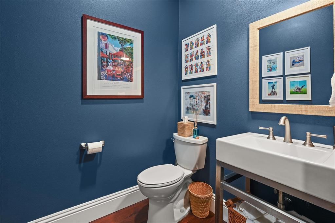
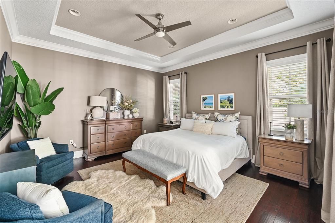
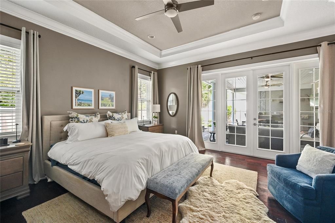
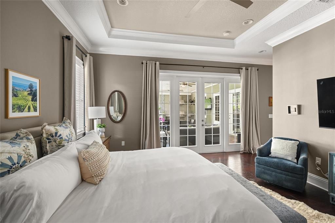
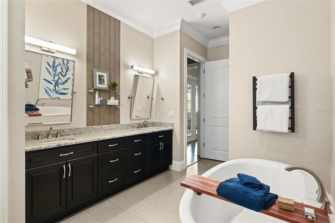
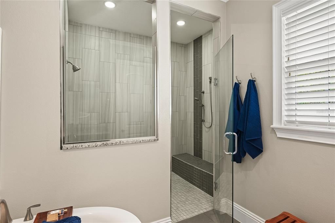
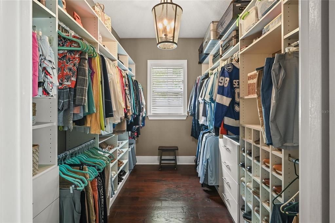
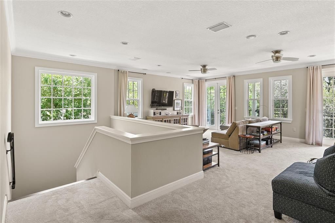
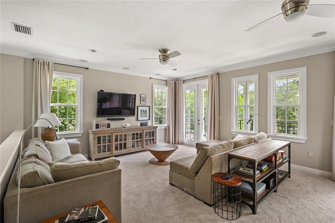
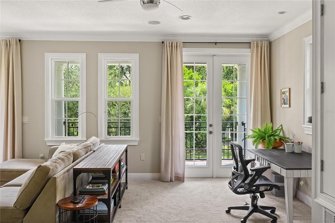
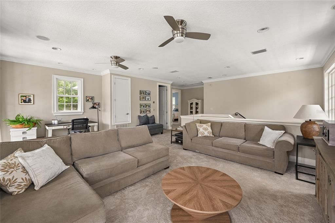
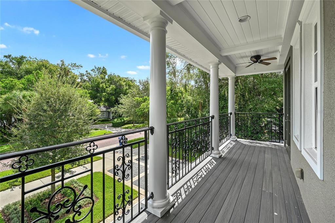
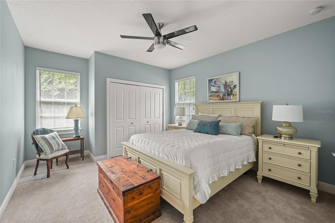
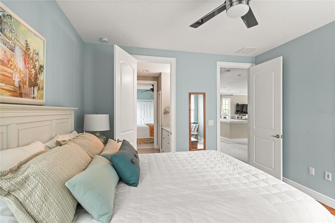
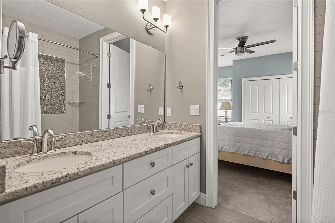
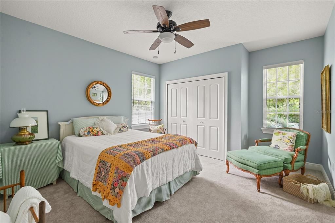
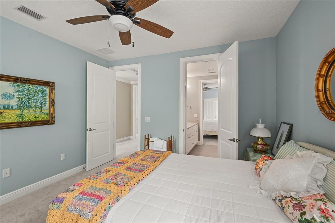
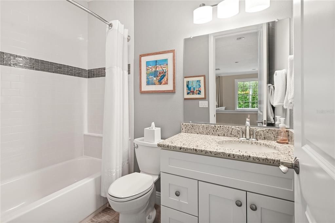
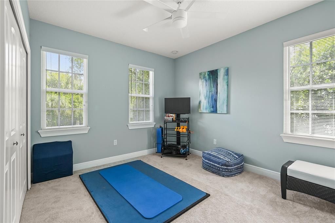
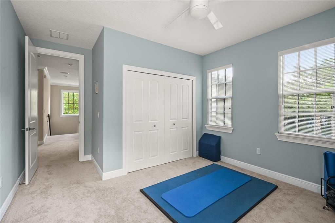
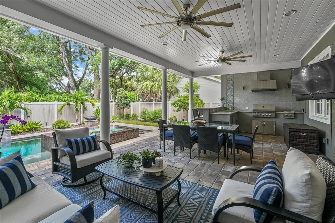
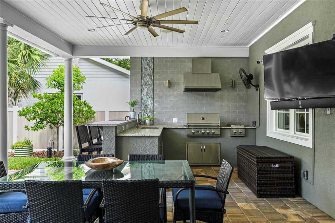
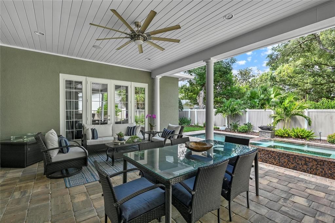
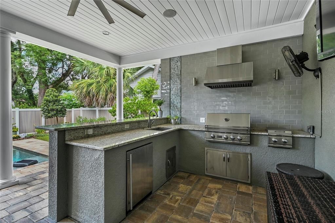
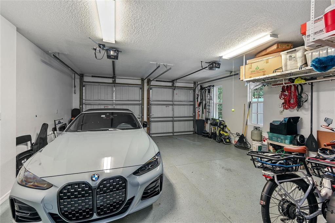
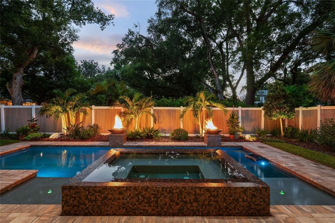
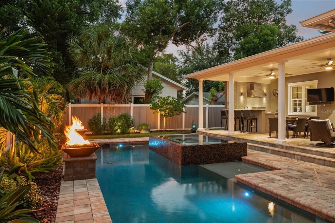
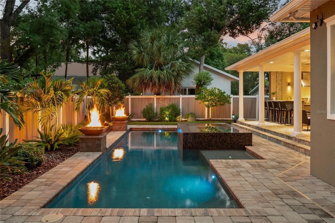
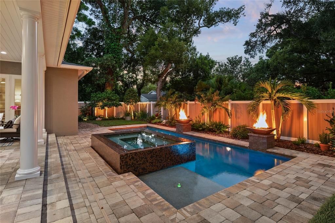
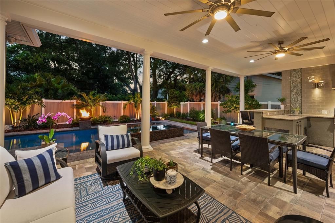
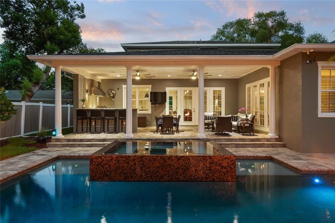
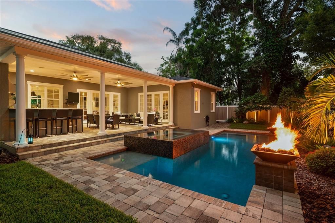
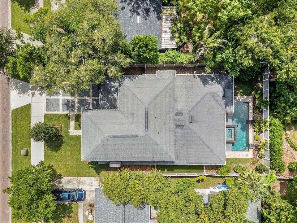
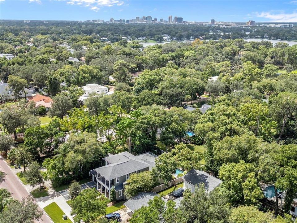
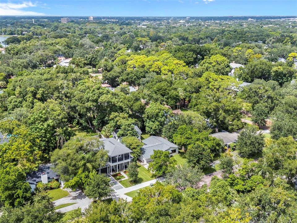
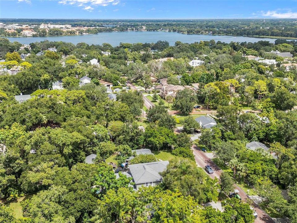
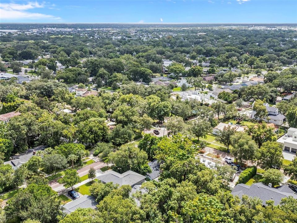
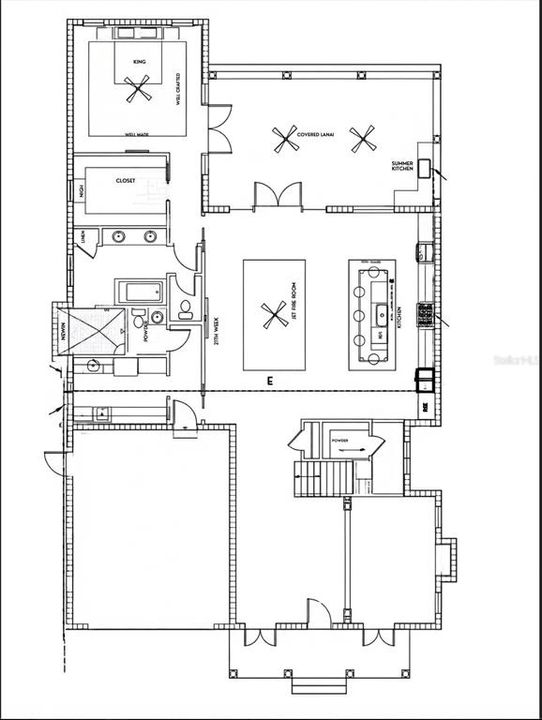
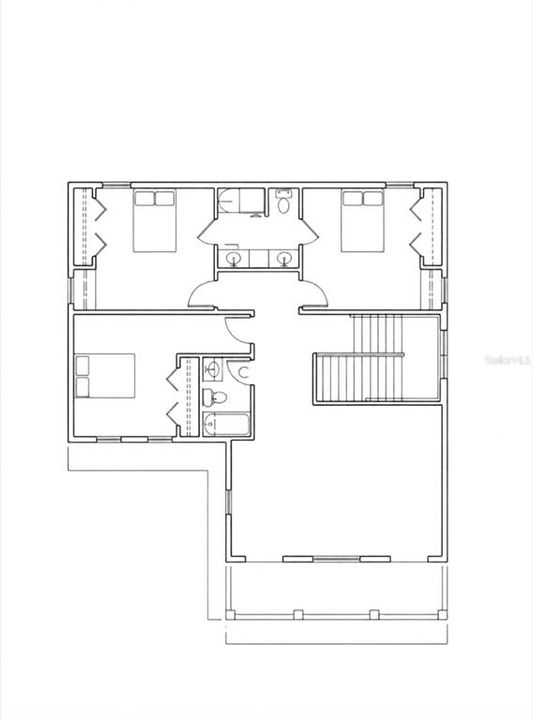
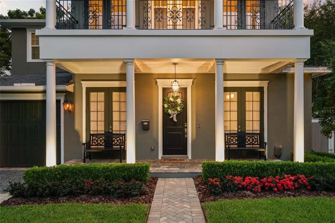
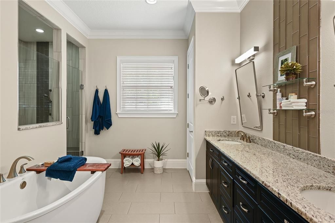
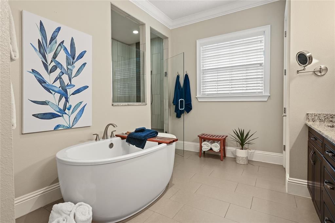
Resort-style living just minutes from Park Avenue and the Audubon Park Garden District. Built in 2014 by Clarkson Concepts, this Louisiana-inspired 4-bedroom, 4-bath home pairs classic double-gallery porches with 3,479 sq ft of open, light-filled living in Winter Park's established Charmont neighborhood. Inside, rich hardwood floors, tray ceilings, crown molding and walls of French doors set the tone. The formal living and dining rooms open to a spacious great room and a chef's kitchen with an oversized granite island seating six, statement pendant lighting, stainless steel appliances, double wall ovens, abundant cabinetry, a walk-in pantry and a separate coffee/beverage bar with wine fridge. The main-level primary suite is a true retreat with a tray ceiling, French doors to the covered lanai, a custom walk-in closet and a spa bath with a freestanding soaking tub, dual vanities and a frameless glass shower. Upstairs, a large loft offers flexible space for a media room, gym or home office, with French doors to the second-story porch, along with generously sized secondary bedrooms. Step outside to your private backyard oasis: a covered lanai with outdoor kitchen, bar seating and ceiling fans overlooks the paver pool deck, sparkling pool with raised spa and fire bowls, all framed by mature landscaping and privacy fencing. Additional highlights include a laundry room with sink and cabinetry, a two-car garage and a paver driveway. Just half a mile from Audubon Park K-8, with Lake Baldwin Park, Mead Botanical Garden, East End Market, Baldwin Park Village and downtown Winter Park's shops and restaurants all close by, and about 4 miles to downtown Orlando.
Location

Details

Type:
Residential
Parking:
Driveway
Year Built:
2014
Lot:
0.21 Acres
Heating:
Electric
Price/sqft:
$600
Cooling:
Central Air
HOA:
No Data

Valuation

Our model vs. what's actually selling nearby.
Estimate
$1,245,000
$1.1M – $2.0M
Confidence Low
List vs. estimate
$844K above estimate
List $2,089,000 · +67.8%
Our model says this listing is priced above recent comparable activity. Room to negotiate.
Price per sq ft
$600
+33.9% vs. city median $448
Based on
7 MLS comparables
Median of recent comparable listings. Sold comps use closing price, active listings use list price.

Highlights

Annual tax
$13,954
2025
Pool
In Ground
Garage
2 car garage
All facts and features
  • Flooring

    • Carpet

    • Porcelain Tile

    • Hardwood

    Heating

    • Electric

    Cooling

    • Central Air

    Appliances

    • Bar Fridge

    • Built-In Oven

    • Cooktop

    • Dishwasher

    • Disposal

    • Dryer

    • Electric Water Heater

    • Exhaust Fan

    • Gas Water Heater

    • Microwave

    • Refrigerator

    • Tankless Water Heater

    • Washer

    • Wine Refrigerator

    Other interior features

    • Ceiling Fan(s)

    • Crown Molding

    • Dry Bar

    • Eating Space In Kitchen

    • Kitchen/Family Room Combo

    • Primary Bedroom Main Floor

    • Solid Wood Cabinets

    • Stone Counters

    • Tray Ceiling(s)

    • Window Treatments

    Bedrooms and bathrooms

    • Bedrooms: 4

    • Bathrooms: 1

    • Full bathrooms: 3

  • Parking

    • Driveway

    Property

    • Levels: Two

    • Pool Private: Yes

    • Exterior Features: Balcony / French Doors / Irrigation System / Lighting / Outdoor Grill / Outdoor Kitchen / Private Yard / Sidewalk

    Lot

    • Lot: 0.21 Acres

    Other Property Information

    • Parcel Number: 072230125204110

    • Zoning: R-1AA

  • Type and style

    • Property Type: Residential

    • Property Sub Type: Single Family Residence

  • Utility

    • BB/HS Internet Available

    • Cable Available

    • Electricity Connected

    • Sewer Connected

    • Street Lights

    • Water Connected

  • Other financial information

    • Annual tax amount: $13,954

  • Source details

    • MLS ID: O6441816

    Other facts

    • Construction Materials: Block / Stucco / Wood Frame

    • Foundation Details: Slab

    • Laundry Features: Laundry Room

    • Lot Features: City Lot

    • Patio And Porch Features: Covered / Front Porch / Rear Porch

    • Pool Features: In Ground / Lighting / Salt Water

    • Direction Faces: East

    • Other Structures: Outdoor Kitchen

    • Garage Spaces: 2

    • Attached Garage: Yes

    • Garage: Yes

    • Living Area: 3479

    • Water Source: Public

    • Subdivision Name: CHARMONT

Private inquiry
Talk to the advisor on this listing.
Floor plans, HOA docs, off-market comparables, scheduling a private showing — one message, direct to the local specialist.

More like this

For Sale
$1,890,000
House
4 bds · 3 ba · 3,307 sqft
PARKLANDO 03, WINTER PARK
2614 PARKLAND DRIVE
New
For Sale
$1,599,000
House
4 bds · 3 ba · 2,942 sqft
LAKE KILLARNEY SHORES, WINTER PARK
533 COUNTRY CLUB DRIVE
New
For Sale
$1,600,000
House
6 bds · 4 ba · 3,707 sqft
COLLEGE PARK CASTLE CONDO, ORLANDO
3306 HARRISON AVENUE
New
For Sale
$1,965,000
House
5 bds · 4 ba · 4,293 sqft
BALDWIN PARK, ORLANDO
2827 DORELL AVENUE
New
For Sale
$2,195,000
House
4 bds · 4 ba · 2,850 sqft
J KRONENBERGER SUB, WINTER PARK
1271 PALMER AVENUE
For Sale
$2,190,000
House
4 bds · 3 ba · 3,463 sqft
SOUTH LAKEMONT SHORES, WINTER PARK
1803 BARKER DRIVE
For Sale
$2,475,000
Condo/Co-op
3 bds · 3 ba · 2,316 sqft
PHILLIPS CIRCLE REP, WINTER PARK
311 E MORSE BOULEVARD UNIT 1-5
For Sale
$1,850,000
Condo/Co-op
3 bds · 3 ba · 2,301 sqft
VUE/LK EOLA, ORLANDO
150 E ROBINSON STREET UNIT 3503

Market around this address

Live counts in the same area.
View all

The multiple listing information is provided by the Stellar MLS from a copyrighted compilation of listings. The compilation of listings and each individual listing are ©2026-present Stellar MLS. All Rights Reserved. The information provided is for consumers' personal, noncommercial use and may not be used for any purpose other than to identify prospective properties consumers may be interested in purchasing. All properties are subject to prior sale or withdrawal. All information provided is deemed reliable but is not guaranteed accurate, and should be independently verified. Listing courtesy of: KELLER WILLIAMS WINTER PARK