Sell Your Home
Get a free home valuation
Contact
Tell us about your needs
19532 SHELDON STREET

House For Sale
$749,500

BTC: 9.52956135

ETH: 296.18652440

1 days
4 bds
2 ba
2,370 sqft

Overview

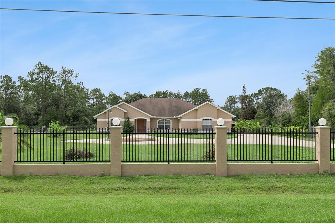
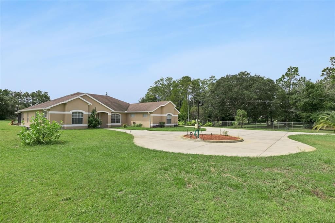
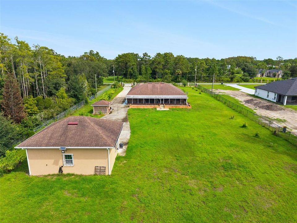
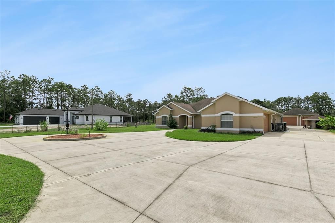
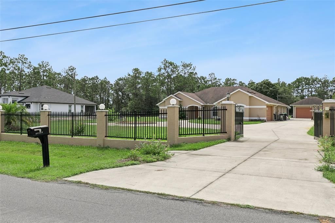
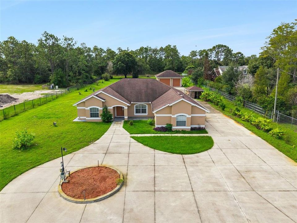
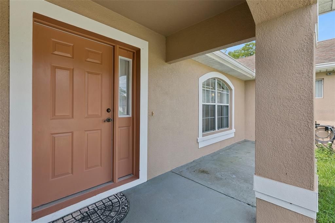
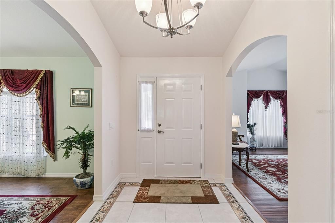
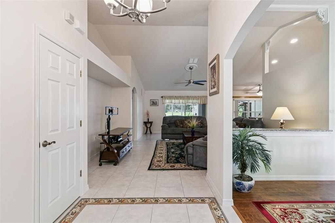
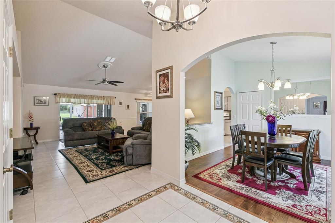
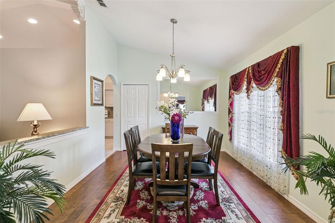
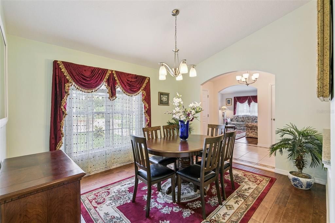
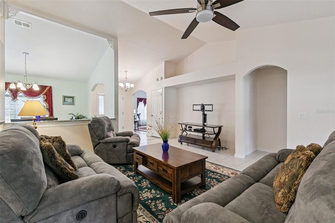
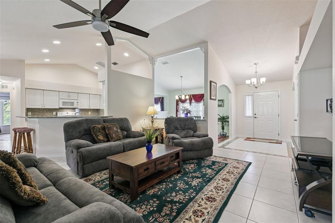
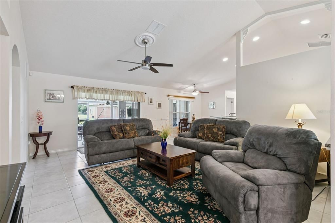
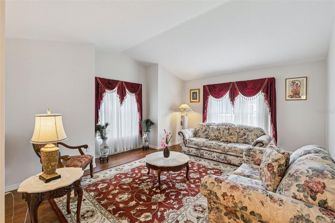
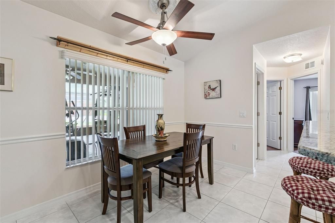
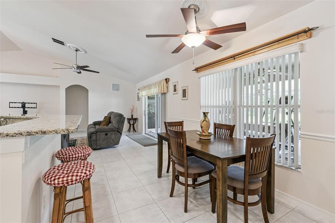
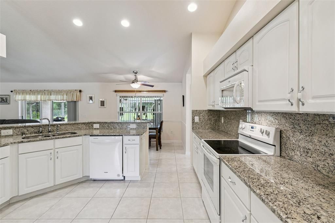
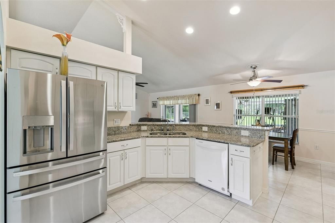
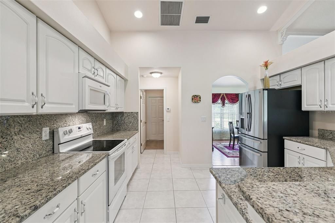
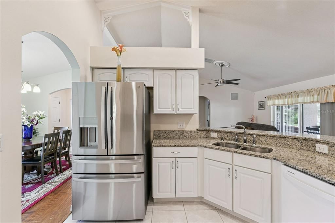
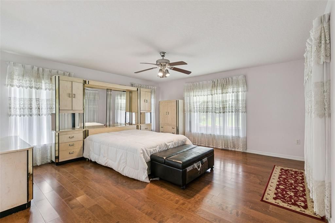
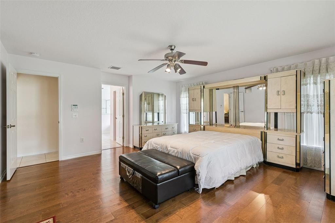
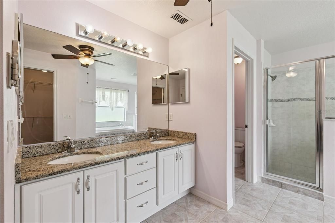
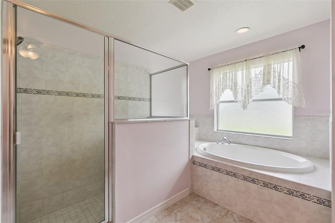
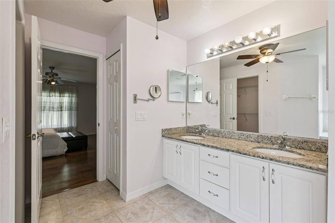
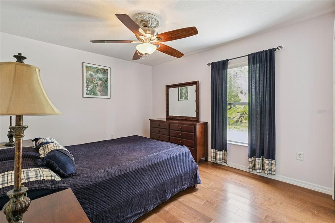
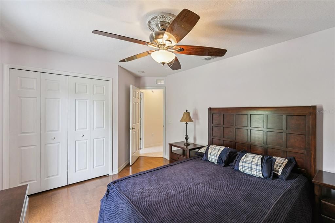
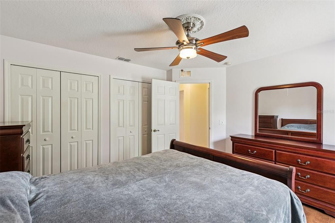
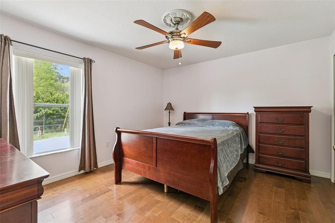
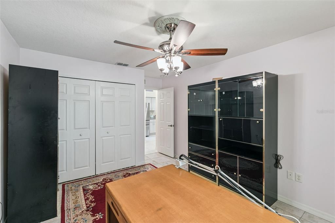
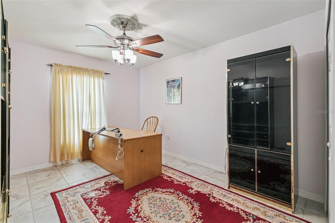
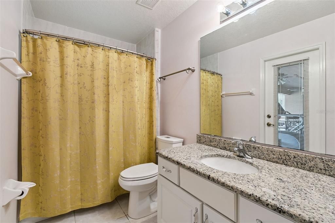
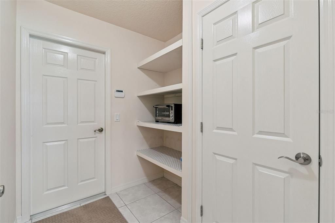
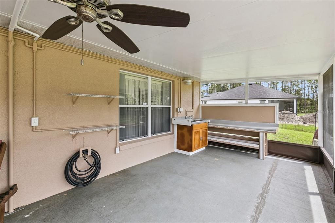
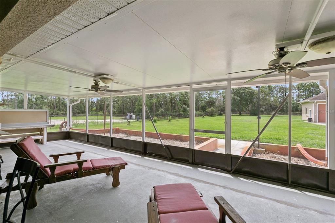
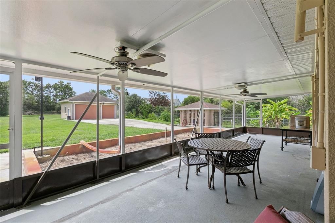
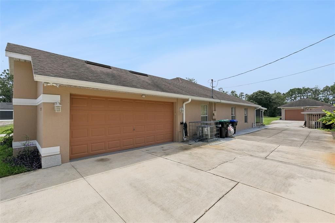
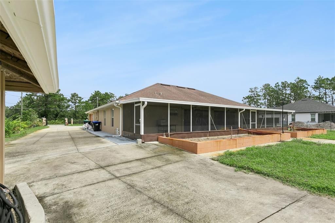
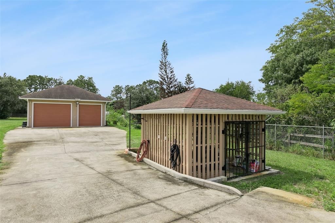
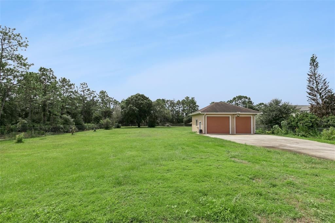
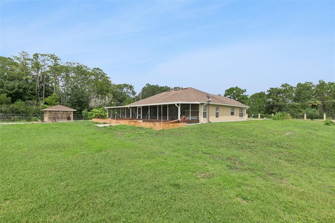
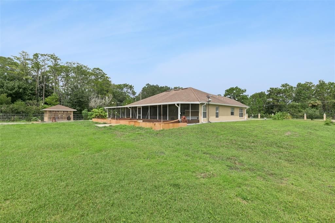
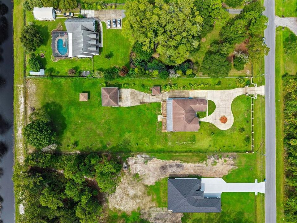
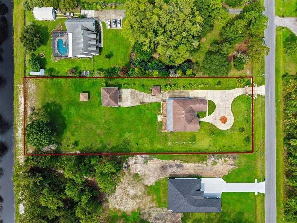
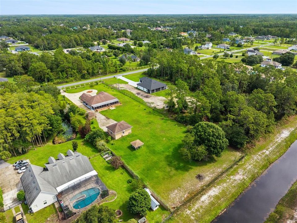
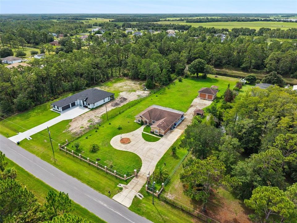
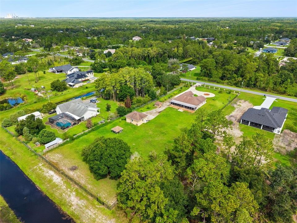
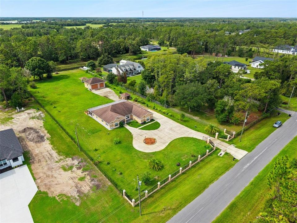
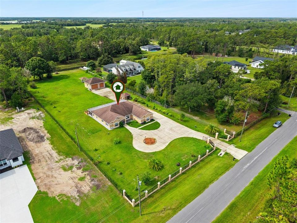
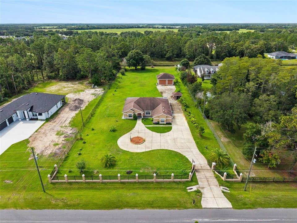
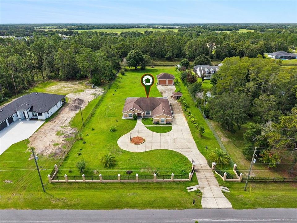
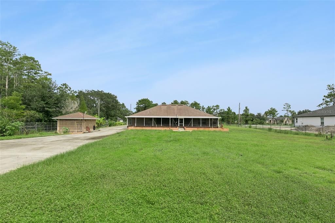
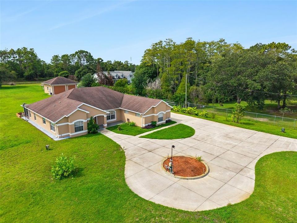
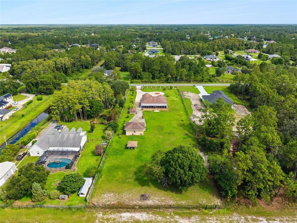
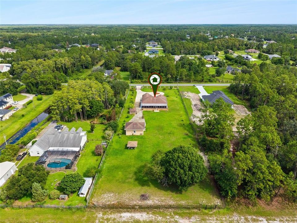
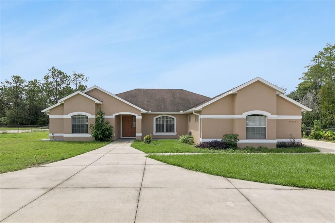
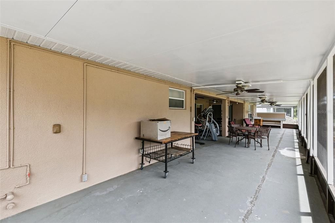
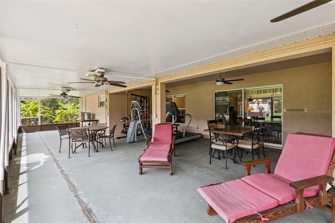
Welcome to 19532 Sheldon Street, a spacious property situated on **1.74 acres in Wedgefield/Cape Orlando Estates**. This **4-bedroom, 2-bath home** features a desirable three-way split bedroom plan, offering privacy and flexibility for family, guests, or a home office. The home offers formal living and dining rooms, a comfortable family room, and a well-appointed kitchen with granite countertops, abundant cabinetry and stainless-steel appliances. A large, screened porch extends the living space outdoors and provides the perfect place to relax, entertain, and enjoy views of the expansive property. A major highlight is the large detached three-car garage with tall overhead doors, providing exceptional space for vehicles, a workshop, recreational equipment, hobbies, or additional storage. The property also features two wells, an expansive circular driveway and extensive additional concrete parking. The entire 1.74-acre property is fenced, providing added privacy and versatility, while the front fencing is enhanced with attractive columns, creating a distinctive entrance and added curb appeal. The expansive grounds provide plenty of room to enjoy the Florida lifestyle and make this property especially appealing to buyers looking for space beyond the typical neighborhood homesite. Located near the Hal Scott Regional Preserve and Park, residents can enjoy access to thousands of acres of natural Florida surroundings and outdoor recreation. The property also provides convenient access to the Kennedy Space Center and Florida's Space Coast, while remaining within the greater Orlando area. Space, privacy, versatility and location come together at 19532 Sheldon Street—a unique Wedgefield property with 1.74 fenced acres, a spacious four-bedroom home, oversized detached three-car garage and room to enjoy both indoor and outdoor living.**
Location

Details

Type:
Residential
Parking:
Boat / Garage Door Opener / Garage Faces Rear / Garage Faces Side / Guest / On Street / Open
Year Built:
2007
Lot:
1.74 Acres
Heating:
Central / Electric
Price/sqft:
$316
Cooling:
Central Air
HOA:
No Data

Valuation

Our model vs. what's actually selling nearby.
Estimate
$550,000
$486K – $689K
Confidence Low
List vs. estimate
$199K above estimate
List $749,500 · +36.3%
Our model says this listing is priced above recent comparable activity. Room to negotiate.
Price per sq ft
$316
+21.1% vs. city median $261
Based on
5 MLS comparables
Median of recent comparable listings. Sold comps use closing price, active listings use list price.

Highlights

Annual tax
$3,696
2025
Garage
5 car garage
Furnished
Negotiable
All facts and features
  • Flooring

    • Carpet

    • Ceramic Tile

    Heating

    • Central

    • Electric

    Cooling

    • Central Air

    Appliances

    • Dishwasher

    • Disposal

    • Dryer

    • Electric Water Heater

    • Microwave

    • Range

    • Refrigerator

    • Trash Compactor

    • Washer

    Other interior features

    • Cathedral Ceiling(s)

    • Ceiling Fan(s)

    • High Ceilings

    • Kitchen/Family Room Combo

    • Primary Bedroom Main Floor

    • Solid Wood Cabinets

    • Split Bedroom

    • Stone Counters

    • Vaulted Ceiling(s)

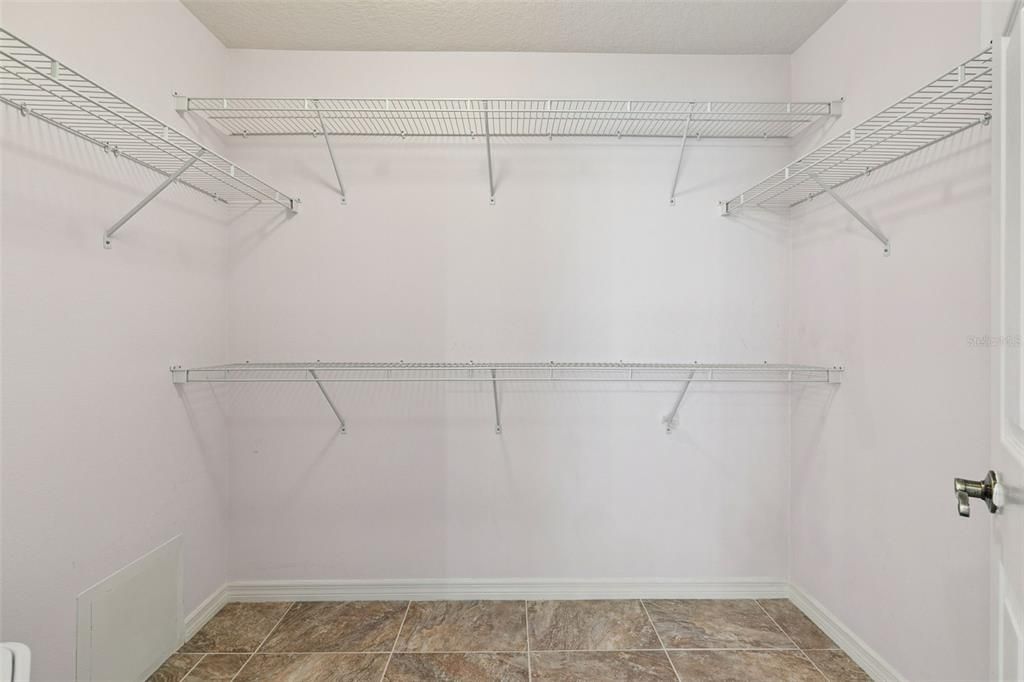
    • Walk-In Closet(s)

    Bedrooms and bathrooms

    • Bedrooms: 4

    • Full bathrooms: 2

  • Parking

    • Boat

    • Garage Door Opener

    • Garage Faces Rear

    • Garage Faces Side

    • Guest

    • On Street

    • Open

    Property

    • Levels: One

    • Exterior Features: Sliding Doors / Storage

    Lot

    • Lot: 1.74 Acres

    Other Property Information

    • Parcel Number: 262332117330180

    • Zoning: A-2

  • Type and style

    • Property Type: Residential

    • Property Sub Type: Single Family Residence

  • Utility

    • Cable Connected

    • Electricity Connected

  • Other financial information

    • Annual tax amount: $3,696

  • Source details

    • MLS ID: O6436653

    Other facts

    • Construction Materials: Block / Stucco

    • Foundation Details: Slab

    • Laundry Features: Electric Dryer Hookup / In Garage / Washer Hookup

    • Lot Features: In County / Level / Zoned for Horses

    • Patio And Porch Features: Porch / Rear Porch / Screened

    • Window Features: Blinds

    • Direction Faces: North

    • Other Structures: Other / Storage / Workshop

    • Architectural Style: Traditional

    • Garage Spaces: 5

    • Attached Garage: Yes

    • Garage: Yes

    • Living Area: 2370

    • Water Source: Well

    • Subdivision Name: CAPE ORLANDO ESTATES UNIT 7A

Private inquiry
Talk to the advisor on this listing.
Floor plans, HOA docs, off-market comparables, scheduling a private showing — one message, direct to the local specialist.

More like this

For Sale
$795,000
House
4 bds · 3 ba · 2,446 sqft
CAPE ORLANDO ESTATES, ORLANDO
20403 QUINLAN STREET
For Sale
$675,000
House
3 bds · 2 ba · 2,206 sqft
CAPE ORLANDO ESTATES, ORLANDO
18602 REYNOLDS PARKWAY
-$15K
For Sale
$865,000
House
3 bds · 2 ba · 2,702 sqft
CAPE ORLANDO ESTATES UT 12A, ORLANDO
19112 ORTEGA STREET
-$60K
For Sale
$790,000
House
3 bds · 3 ba · 2,312 sqft
ROCKET CITY, ORLANDO
19113 QUINLAN ST
For Sale
$689,000
Lots/Land
6.24 acres
ROCKET CITY, ORLANDO
OBERLY PARKWAY
-$36K
For Sale
$699,000
House
5 bds · 3 ba · 2,640 sqft
CAPE ORLANDO ESTATES UNIT II A, ORLANDO
18561 SABAL STREET
For Sale
$685,000
Lots/Land
10.93 acres
ROCKET CITYA, ORLANDO
ORTEGA STREET
-$81K
For Sale
$889,000
House
4 bds · 3 ba · 2,913 sqft
ROCKET CITYA, ORLANDO
3811 BANCROFT BOULEVARD

Market around this address

Live counts in the same area.
View all

The multiple listing information is provided by the Stellar MLS from a copyrighted compilation of listings. The compilation of listings and each individual listing are ©2026-present Stellar MLS. All Rights Reserved. The information provided is for consumers' personal, noncommercial use and may not be used for any purpose other than to identify prospective properties consumers may be interested in purchasing. All properties are subject to prior sale or withdrawal. All information provided is deemed reliable but is not guaranteed accurate, and should be independently verified. Listing courtesy of: CATHY S. MARINO REALTY, INC.