Sell Your Home
Get a free home valuation
Contact
Tell us about your needs
1954 SKYLINE DRIVE

House For Sale
$449,900

BTC: 5.52974435

ETH: 184.99177632

New
3 bds
2 ba
1,803 sqft

Overview

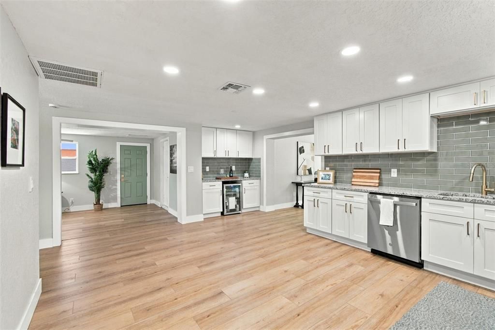
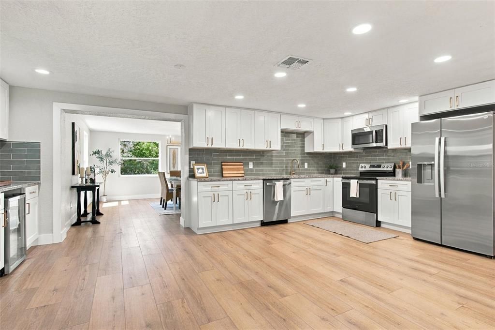
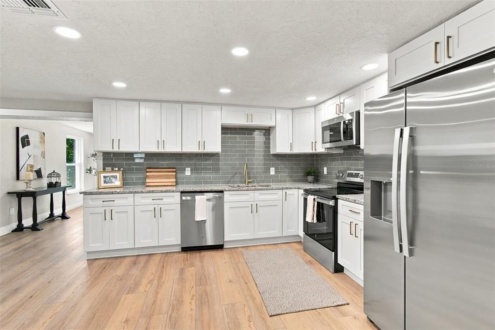
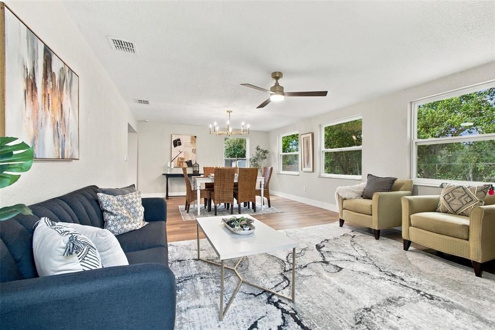
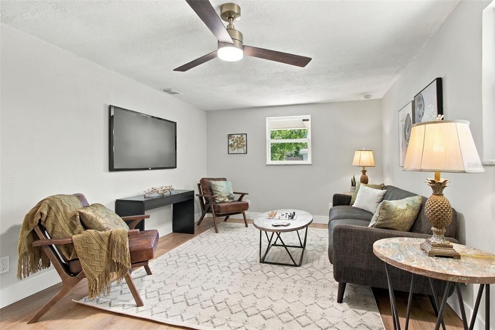
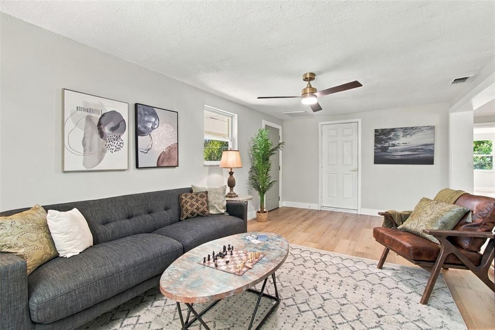
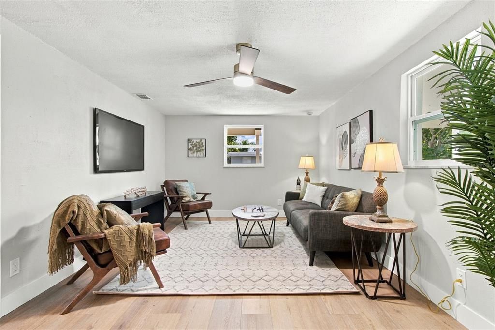
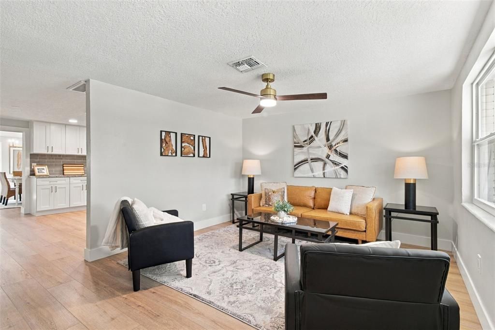
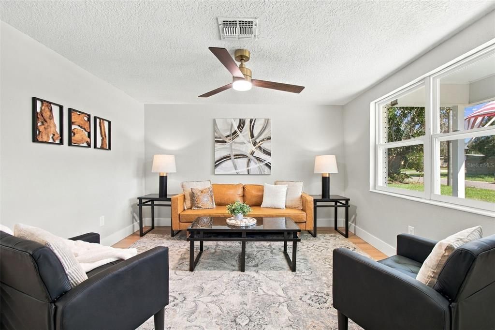
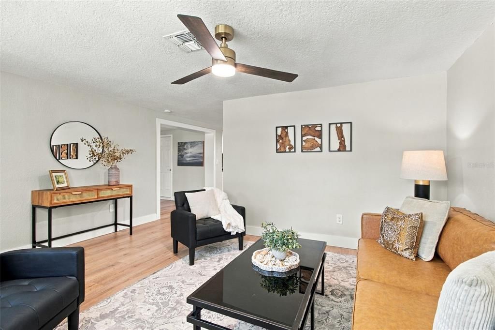
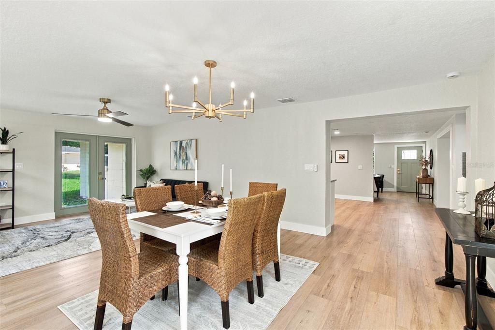
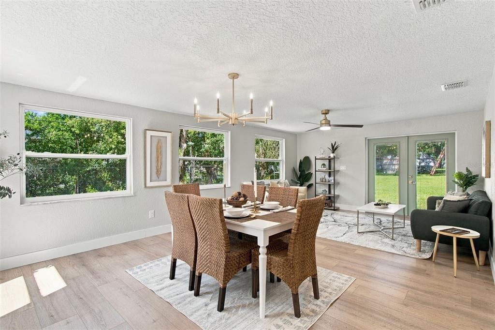
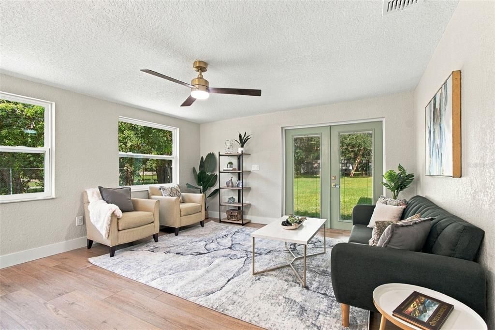
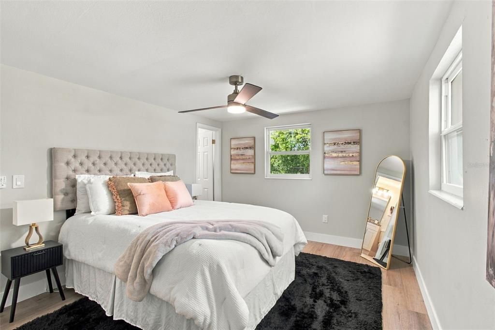
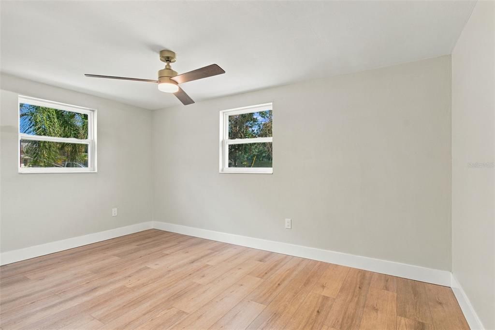
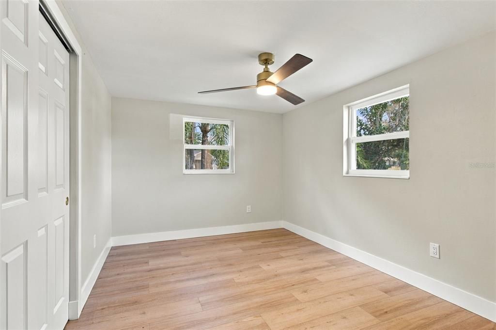
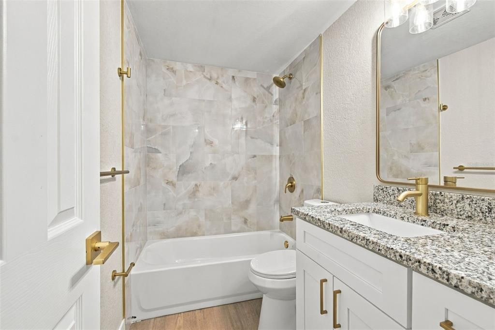
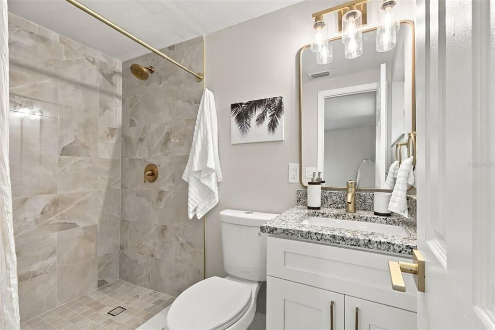
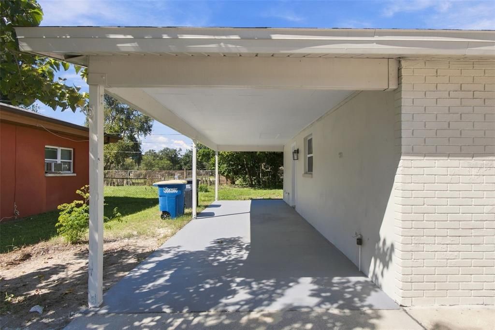
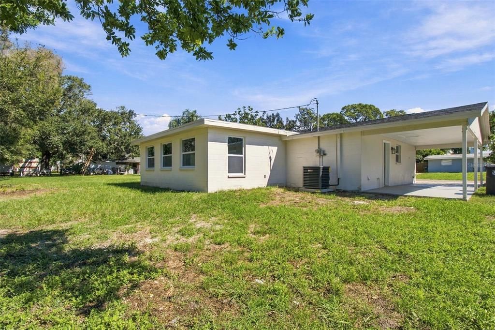
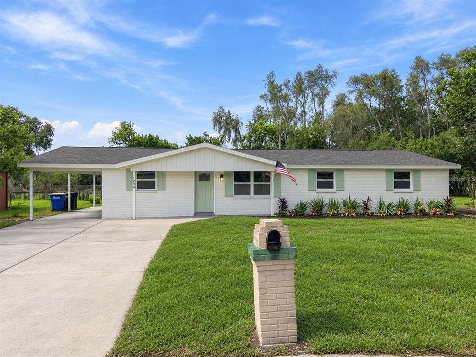
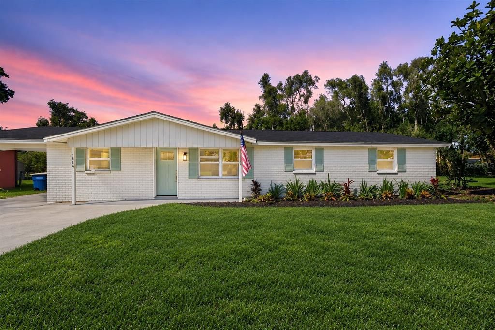
Welcome home to this beautiful and spacious 3 bedroom 2 bath 1 car carport Clearwater NON FLOOD ZONE home. BLOCK CONSTRUCTION! If you are looking for the perfect family home, look no further. GREAT HUGE OUTDOOR YARD. This home has been TOTALLY RENOVATED by the owner and includes upgrades perfectly fit for a growing family or homeowner looking for a turnkey home. The totally remodeled kitchen features solid wood cabinets, stone countertops, stainless steel appliances, custom backsplash, and a designer faucet. The bathrooms feature the same level of upgrades including custom vanity, stone countertops, designer tile, and new hardware. Other upgrades include NEW WATER HEATER (2026), NEW ROOF (2026), NEW WINDOWS (2026), new flooring throughout, new paint, new LED light fixtures, and MORE!! All of these amenities and upgrades are complimented by the unique curb appeal of the home which sits on a great street! This home has many desirable features and is a must see. Please call us or use ShowingTime to set up a showing today!

Location

Details

Type:
Residential
Parking:
No Data
Year Built:
1971
Lot:
0.18 Acres
Heating:
Central
Price/sqft:
$250
Cooling:
Central Air
HOA:
No Data

Valuation

Our model vs. what's actually selling nearby.
Estimate
$507,500
$429K – $630K
Confidence Low
List vs. estimate
$57K below estimate
List $449,900 · -11.3%
Our model says this listing is priced below recent comparable activity. Expect competition.
Price per sq ft
$249
-13.8% vs. city median $289
Based on
34 MLS comparables
Median of recent comparable listings. Sold comps use closing price, active listings use list price.

Highlights

Annual tax
$1,585
2025
All facts and features
  • Flooring

    • Luxury Vinyl

    Heating

    • Central

    Cooling

    • Central Air

    Appliances

    • Dishwasher

    • Disposal

    • Range

    • Refrigerator

    Other interior features

    • Other

    Bedrooms and bathrooms

    • Bedrooms: 3

    • Full bathrooms: 2

  • Property

    • Levels: One

    • Exterior Features: Other

    Lot

    • Lot: 0.18 Acres

    Other Property Information

    • Parcel Number: 062916827100000100

    • Zoning: R-3

  • Type and style

    • Property Type: Residential

    • Property Sub Type: Single Family Residence

  • Utility

    • Public

  • Other financial information

    • Annual tax amount: $1,585

  • Source details

    • MLS ID: TB8552130

    Other facts

    • Construction Materials: Block

    • Foundation Details: Slab

    • Laundry Features: Other

    • Direction Faces: West

    • Living Area: 1803

    • Water Source: Public

    • Subdivision Name: SKYLINE GROVES

Private inquiry
Talk to the advisor on this listing.
Floor plans, HOA docs, off-market comparables, scheduling a private showing — one message, direct to the local specialist.

More like this

For Sale
$445,000
Townhouse
3 bds · 2 ba · 1,819 sqft
BROOKFIELD, CLEARWATER
3022 PEPPERWOOD LANE W
For Sale
$439,000
House
3 bds · 3 ba · 1,434 sqft
SKY CREST UNIT 9, CLEARWATER
110 N NIMBUS AVENUE
For Sale
$449,900
House
3 bds · 2 ba · 1,585 sqft
WOODGATE OF COUNTRYSIDE, CLEARWATER
2365 MOORE HAVEN DRIVE E
For Sale
$539,000
Townhouse
3 bds · 2 ba · 1,832 sqft
BROOKFIELD, CLEARWATER
2978 FIELDBROOK PLACE
For Sale
$374,900
Condo/Co-op
2 bds · 2 ba · 1,110 sqft
SCOTSDALE CLUSTER CONDO, DUNEDIN
1307 STONEHAVEN LANE
New
For Sale
$404,900
House
3 bds · 2 ba · 1,642 sqft
PINELLAS TERRACE, CLEARWATER
1706 OWEN DRIVE
New
For Sale
$489,000
House
3 bds · 2 ba · 2,156 sqft
PLEASANT GROVE PARK 1ST ADD, DUNEDIN
998 DUMONT DRIVE
New
For Sale
$500,000
House
4 bds · 3 ba · 2,395 sqft
HARBOR HILL PARK, SAFETY HARBOR
1475 PALMETTO DRIVE

Market around this address

Live counts in the same area.
View all

The multiple listing information is provided by the Stellar MLS from a copyrighted compilation of listings. The compilation of listings and each individual listing are ©2026-present Stellar MLS. All Rights Reserved. The information provided is for consumers' personal, noncommercial use and may not be used for any purpose other than to identify prospective properties consumers may be interested in purchasing. All properties are subject to prior sale or withdrawal. All information provided is deemed reliable but is not guaranteed accurate, and should be independently verified. Listing courtesy of: HARTNEY REALTY & DEVELOPMENT