Sell Your Home
Get a free home valuation
Contact
Tell us about your needs
19551 Split Rail Run, Loxahatchee FL 33470

House Active With Contract
$729,000

BTC: 182,250.00000000

ETH: 297.67251940

-$70K (2026/08/19)
66 days
5 bds
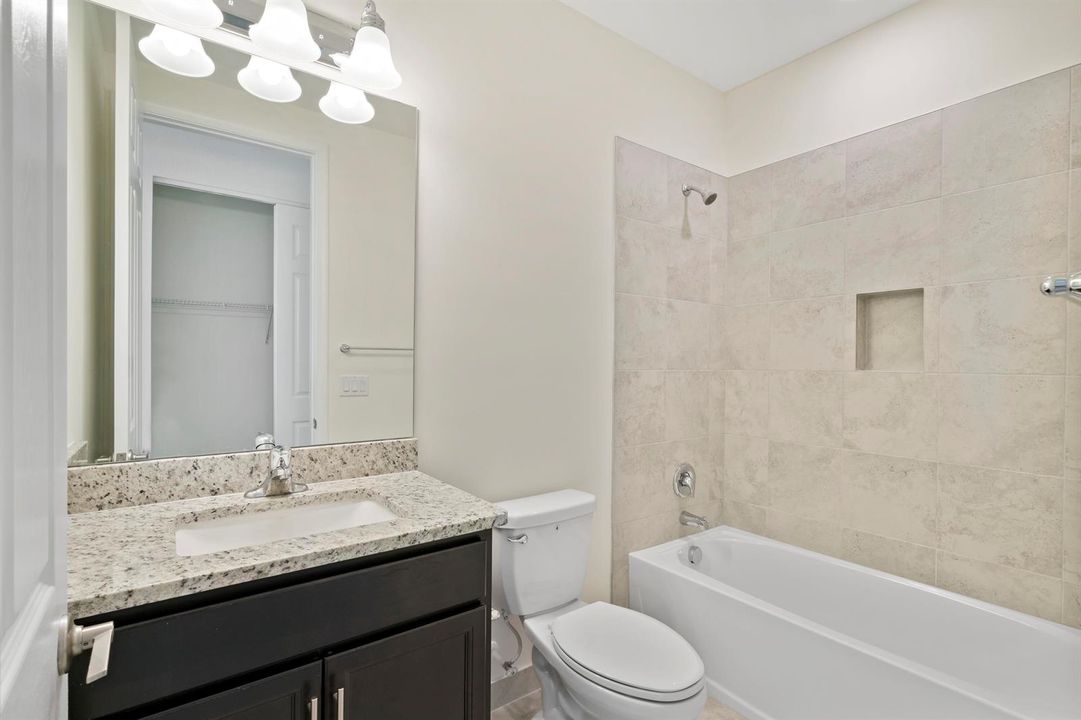
4 ba
3,361 sqft

Overview

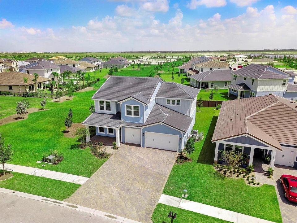
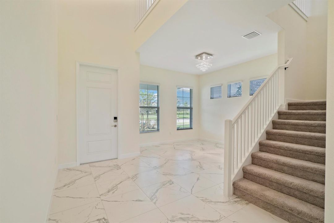
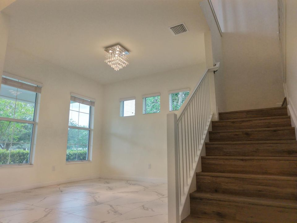
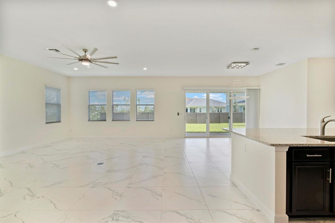
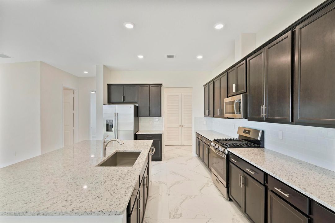
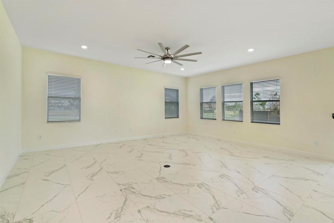
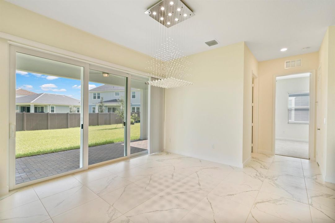
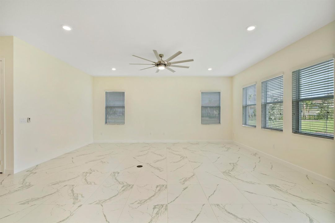
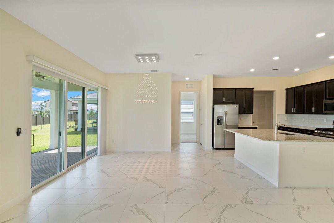
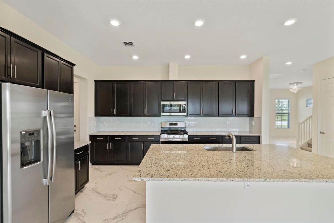
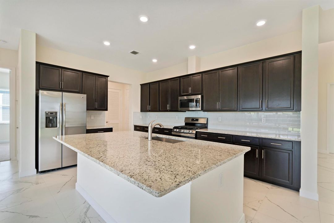
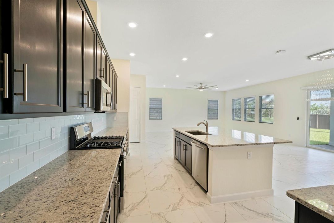
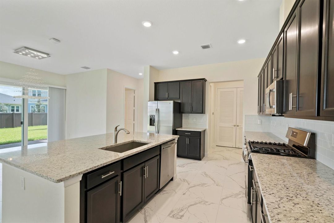
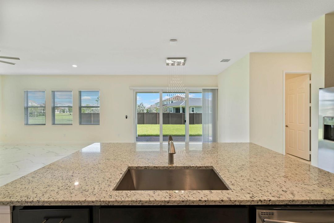
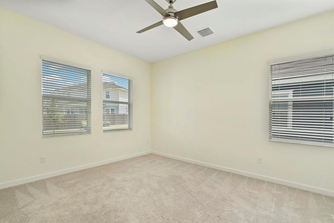
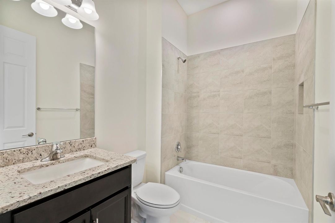
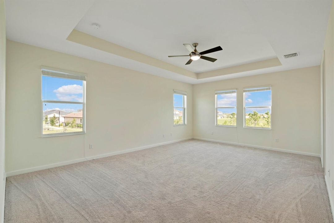
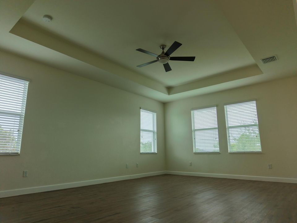
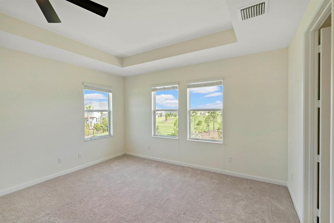
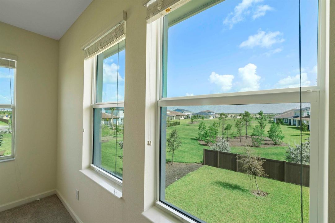
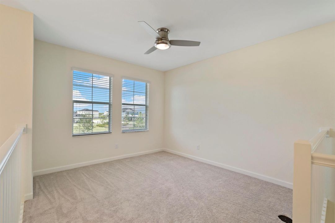
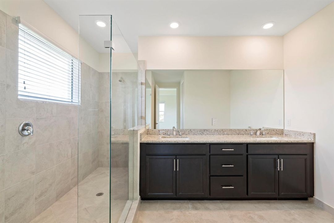
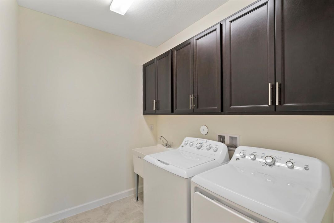
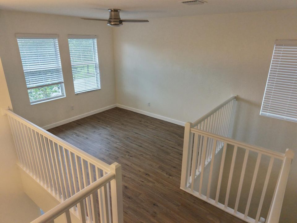
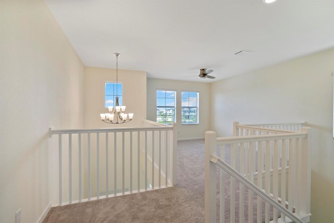
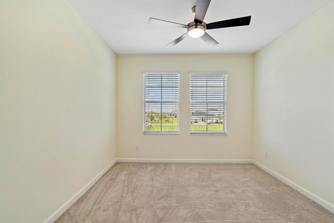
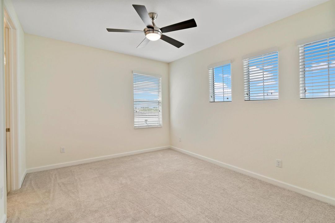
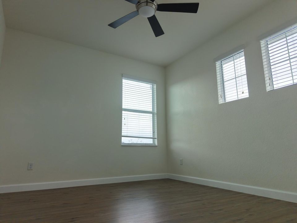
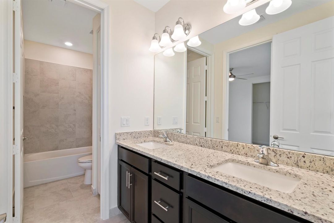
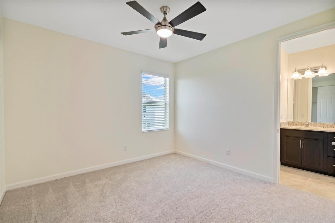
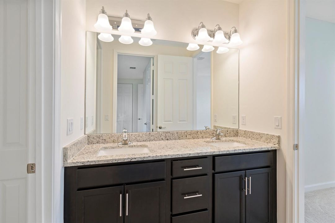
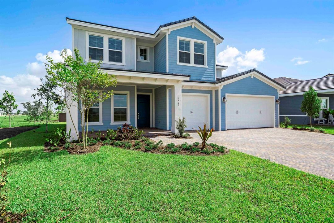
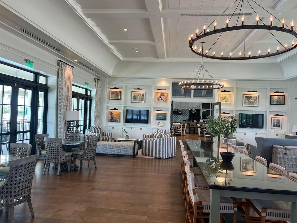
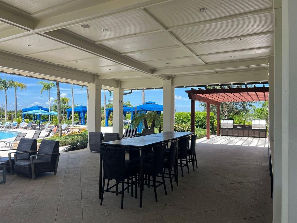
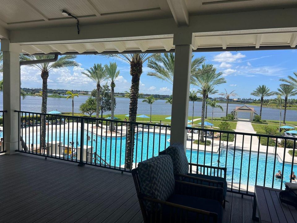
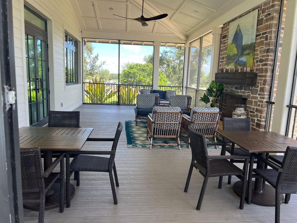
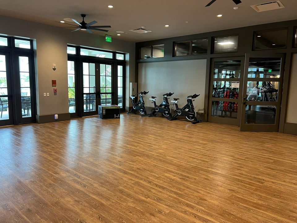
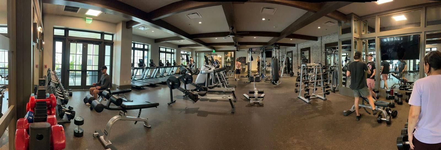
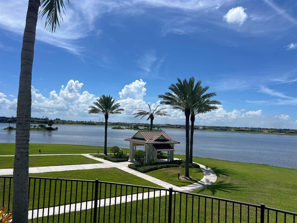
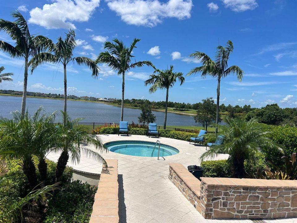
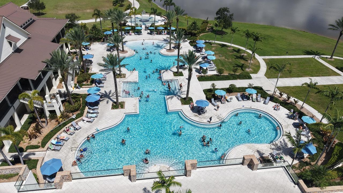
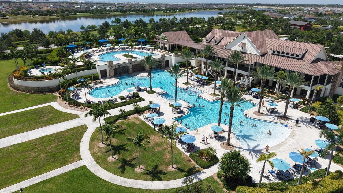
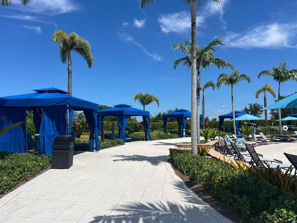
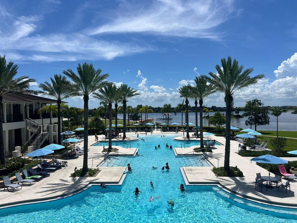
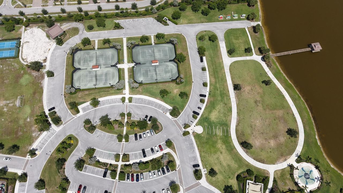
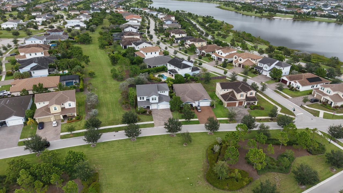
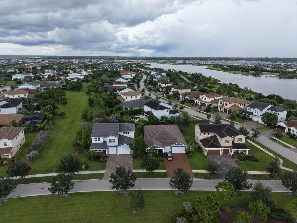
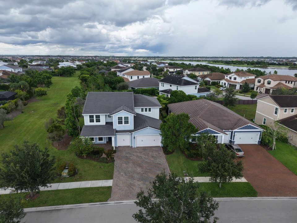
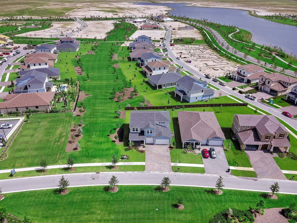
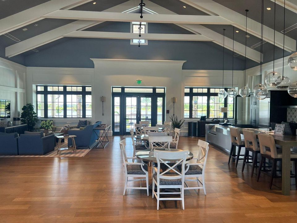
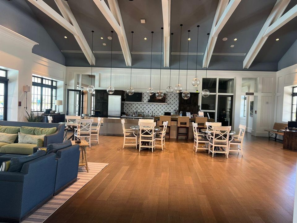
15k seller credit can be applied towards buyer's closing costs, rate buy downs, or as a price reduction for cash offers! Updated Executive 5-bedroom, 4-full bathroom home: 24" Italian Marazzi tile showcases the open concept gourmet island kitchen & main living areas & kitchen. Highlights: gas cooking, impact windows, & a spacious laundry room with a utility sink. Versatile loft, bonus room, & a full bedroom & bath on the 1st floor. Warm LV flooring in all bedrooms, LED lighting, & modern Fanimation ceiling fans. Breathtaking views of the 80' x 800' green space directly behind the home. Parking for 9 cars. Arden community with 5 acre farm, miles of trails, clubhouse, fitness center, resort pool, tennis & basketball courts, soccer fields, & playgrounds. Owner is the listing agent.
Location

Details

Type:
Residential
Parking:
2 Or More Spaces / Driveway / No Boats / Parking Garage / No Rv/Boats
Year Built:
2018
Lot:
0.21 Acres
Heating:
Central / Electric
Price/sqft:
$217
Cooling:
Ceiling Fan(s) / Central Air / Electric
HOA:
$326

Valuation

Our model vs. what's actually selling nearby.
Estimate
$750,000
$548K – $832K
Confidence Low
List vs. estimate
$21K below estimate
List $729,000 · -2.8%
Our model says this listing is priced below recent comparable activity. Expect competition.
Price per sq ft
$216
-37.1% vs. city median $345
Based on
7 MLS comparables
+ 22 public-records sales within 0.5 mi
Median actual sale: $677K
Median of recent comparable listings. Sold comps use closing price, active listings use list price.

Highlights

Annual tax
$12,754
2025
HOA
$326/mo
Pool
Community
View
Garden, Other
Garage
3 car garage
Pets
Restrictions Or Possible Restrictions
All facts and features
  • Flooring

    • Tile

    • Wood

    Heating

    • Central

    • Electric

    Cooling

    • Ceiling Fan(s)

    • Central Air

    • Electric

    Appliances

    • Electric Water Heater

    • Dishwasher

    • Disposal

    • Dryer

    • Ice Maker

    • Microwave

    • Gas Range

    • Refrigerator

    • Self Cleaning Oven

    • Wall Oven

    • Washer

    Other interior features

    • First Floor Entry

    • Cooking Island

    • Entrance Foyer

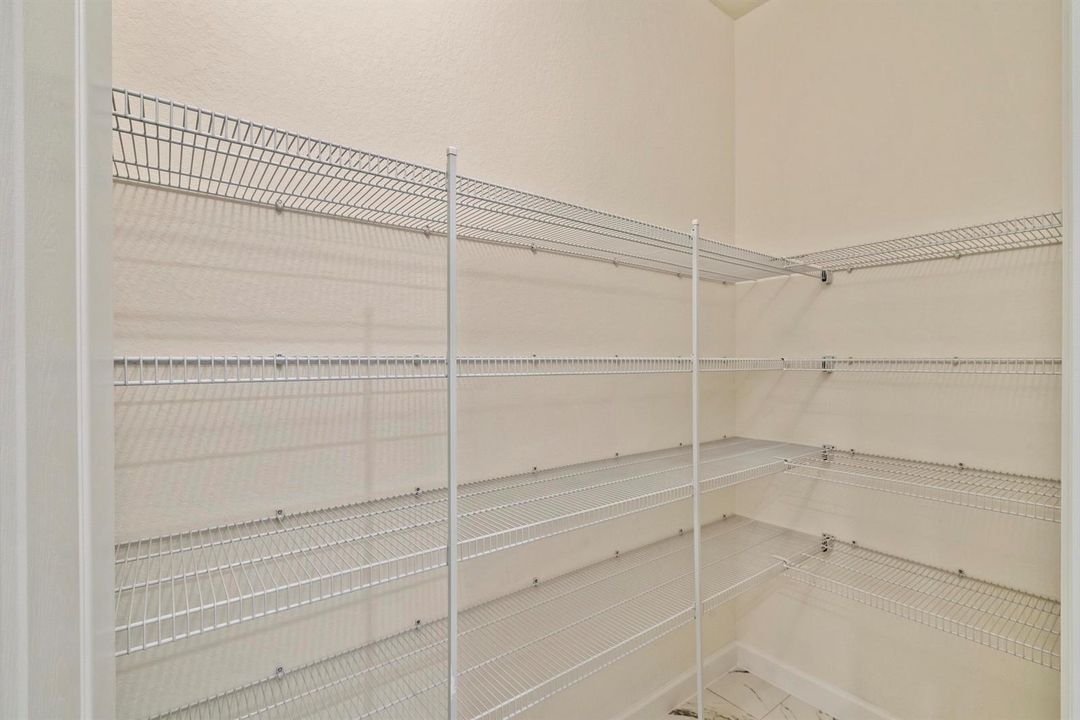
    • Pantry

    • Split Bedroom

    • 3 Bedroom Split

    • Volume Ceilings

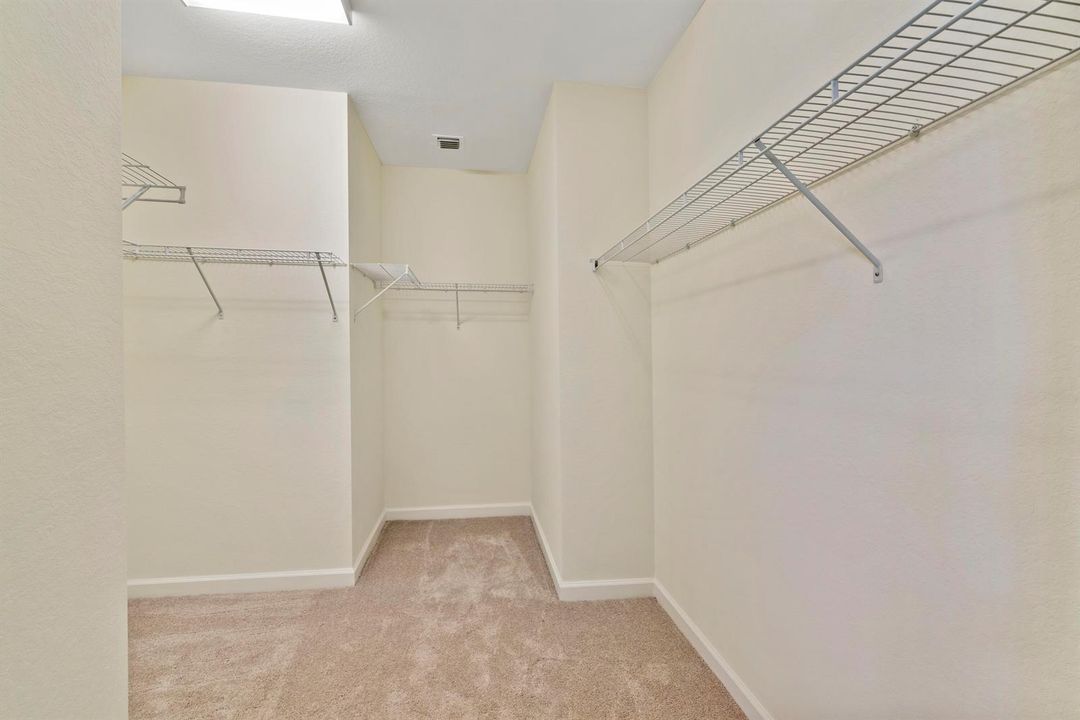
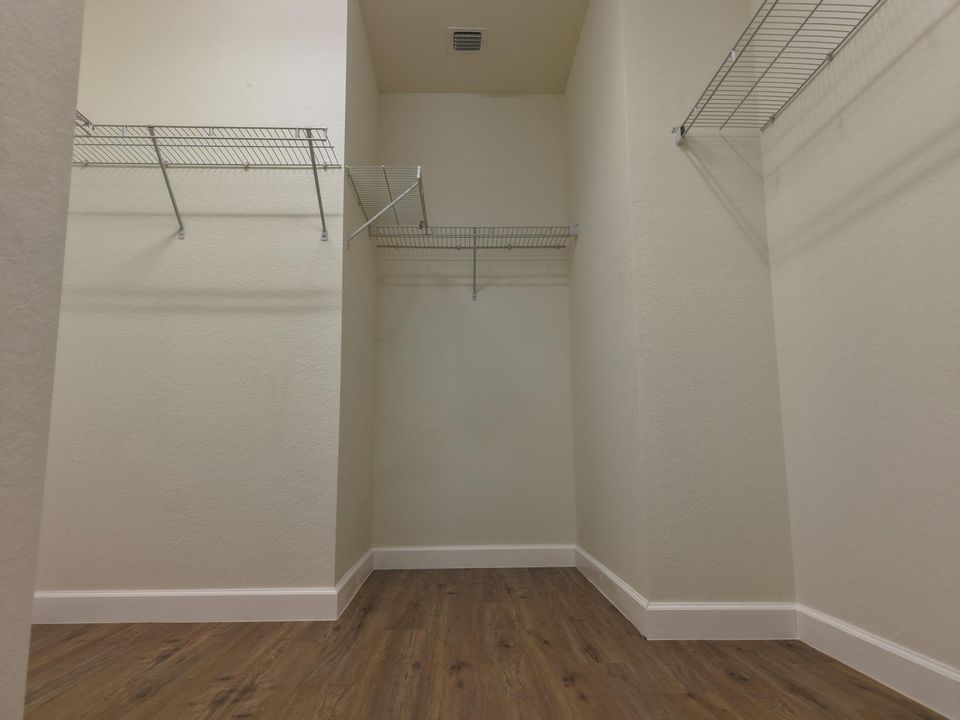
    • Walk-In Closet(s)

    • Den/Library/Office

    • Foyer

    • Great Room

    • Loft

    • Other

    • Storage

    • Utility Room/Laundry

    Bedrooms and bathrooms

    • Bedrooms: 5

    • Full bathrooms: 4

  • Parking

    • 2 Or More Spaces

    • Driveway

    • No Boats

    • Parking Garage

    • No Rv/Boats

    Property

    • Levels: 2

    • Pool Private: Yes

    • Exterior Features: Room For Pool

    Lot

    • Lot: 0.21 Acres

    Other Property Information

    • Parcel Number: 00404328010001480

    • Zoning: PUD

  • Type and style

    • Property Type: Residential

    • Property Sub Type: Single Family Residence

  • Utility

    • Cable Connected

    • Sewer Connected

    • Water Connected

    • Cable Available

    • Electricity Available

    • Natural Gas Available

    • Sewer Available

    • Water Available

  • Other financial information

    • HOA: $326

    • HOA Frequency: Monthly

    • Annual tax amount: $12,754

  • Source details

    • MLS ID: B26043781

    Other facts

    • Construction Materials: CBS Construction

    • Laundry Features: Laundry Room / Utility Room/Laundry / Washer Hookup

    • Lot Features: Less Than 1/4 Acre Lot / Less Than 1 Acre / Above Ground Irrigation / Fenced / Sprinklers

    • Patio And Porch Features: Patio

    • Pool Features: Community

    • Window Features: Complete Impact Glass / Blinds / Verticals

    • Direction Faces: South

    • Other Structures: Livable

    • Architectural Style: Two Story

    • Garage Spaces: 3

    • Attached Garage: Yes

    • Garage: Yes

    • Living Area: 3361

    • Water Source: Public

    • Subdivision Name: ARDEN PUD POD A EAST & POD,ARDEN

Private inquiry
Talk to the advisor on this listing.
Floor plans, HOA docs, off-market comparables, scheduling a private showing — one message, direct to the local specialist.

More like this

New
Active With Contract
$586,460
Townhouse
4 bds · 3 ba · 2,311 sqft
ARDEN PUD POD D NORTHWEST,Arden, Loxahatchee
19869 Whispering Creek Road, Loxahatchee FL 33470
Active With Contract
$515,000
3 bds · 2 ba · 1,854 sqft
Arden, Loxahatchee
19680 Weathervane Way, Loxahatchee FL 33470
Active With Contract
$795,000
House
5 bds · 4 ba · 3,234 sqft
ARDEN PUD POD F EAST, Loxahatchee
1177 Harvester Crossing, Loxahatchee FL 33470
Active With Contract
$925,000
House
6 bds · 4 ba · 3,531 sqft
Arden, Loxahatchee
1047 Ember Ridge Run, Loxahatchee FL 33470
Active With Contract
$675,000
House
4 bds · 3 ba · 2,635 sqft
ARDEN,Arden, Loxahatchee
1059 Sweetgrass Street, Loxahatchee FL 33470
-$25K
Active With Contract
$675,000
House
4 bds · 3 ba · 2,649 sqft
ARDEN PUD POD H SOUTH,Arden, Loxahatchee
1510 Heron Nook Road, Loxahatchee FL 33470
-$15K
Active With Contract
$600,000
House
4 bds · 3 ba · 2,373 sqft
ARDEN PUD POD C SOUTH, Loxahatchee
1275 Timber Reap Trail, Loxahatchee FL 33470
-$60K
Active With Contract
$865,000
House
6 bds · 4 ba · 3,730 sqft
ARDEN PUD POD E SOUTH, Loxahatchee
660 Hookline Circle, Loxahatchee FL 33470

Market around this address

Live counts in the same area.
View all

The multiple listing information is provided by the Miami Association of REALTORS® from a copyrighted compilation of listings. The compilation of listings and each individual listing are ©2026-present Miami Association of REALTORS®. All Rights Reserved. The information provided is for consumers' personal, noncommercial use and may not be used for any purpose other than to identify prospective properties consumers may be interested in purchasing. All properties are subject to prior sale or withdrawal. All information provided is deemed reliable but is not guaranteed accurate, and should be independently verified. Listing courtesy of: EXP Realty LLC