Sell Your Home
Get a free home valuation
Contact
Tell us about your needs
19562 MAJESTIC STREET

House Active With Contract
$650,000

BTC: 7.83132530

ETH: 267.26973684

11 days
4 bds
3 ba
3,470 sqft

Overview

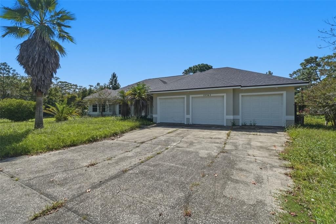
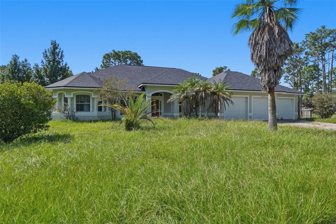
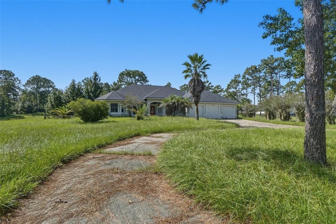
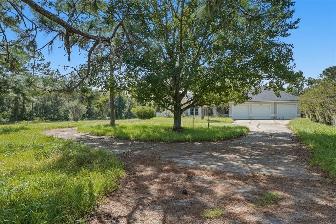
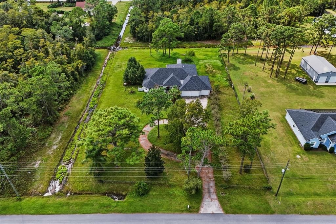
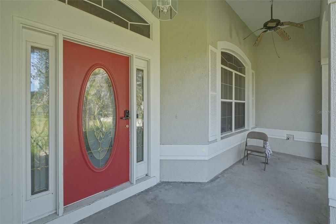
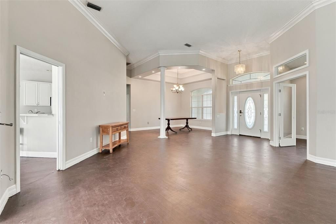
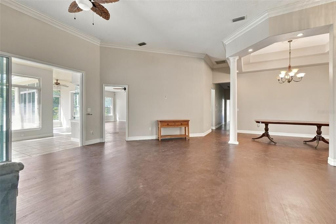
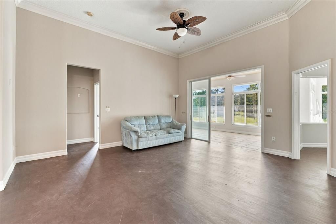
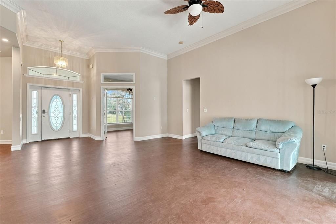
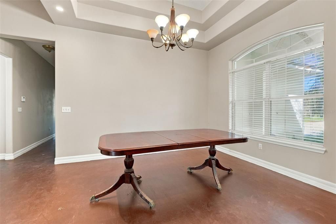
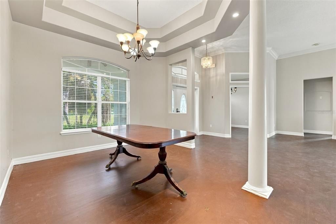
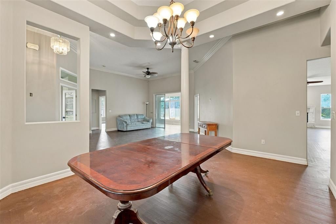
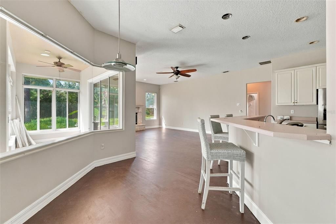
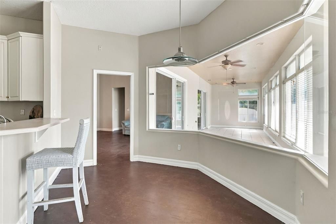
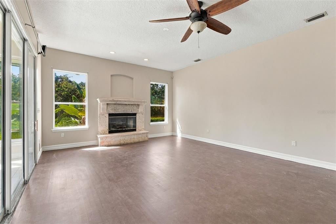
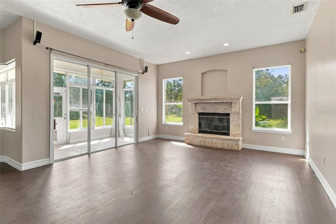
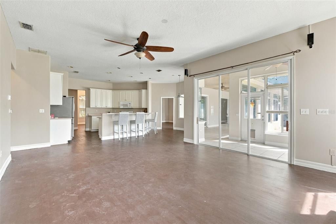
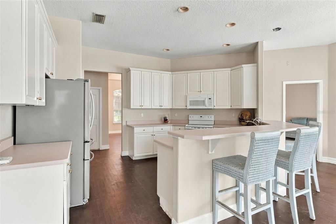
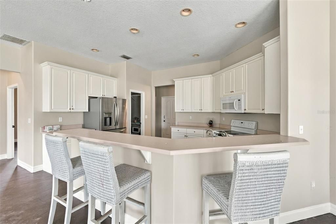
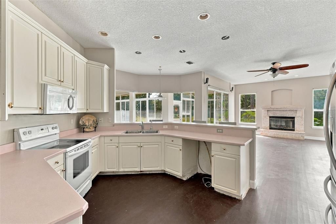
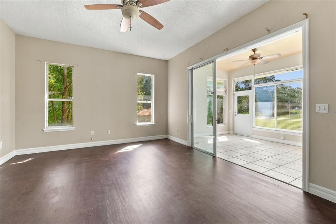
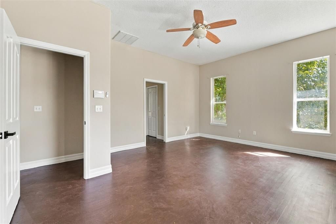
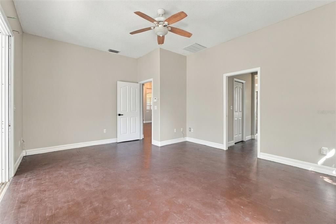
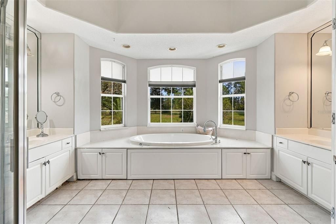
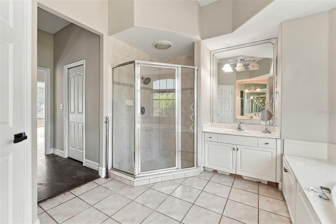
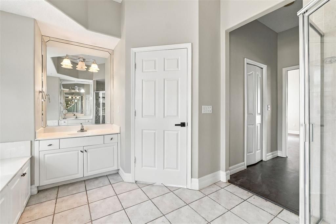
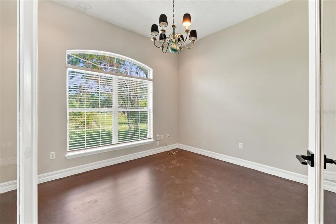
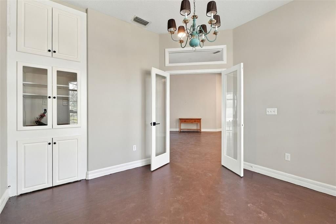
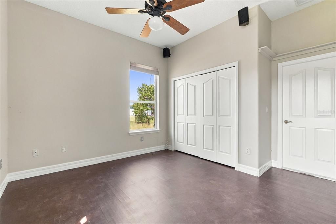
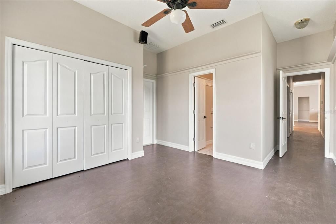
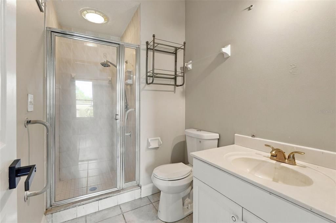
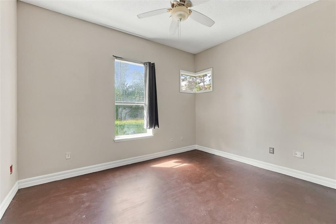
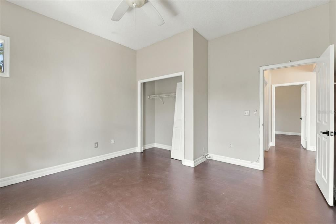
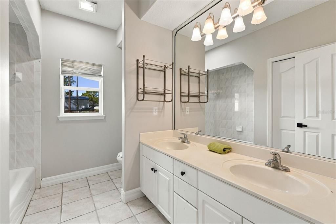
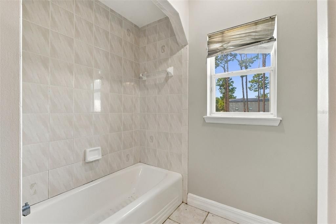
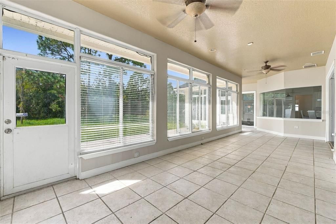
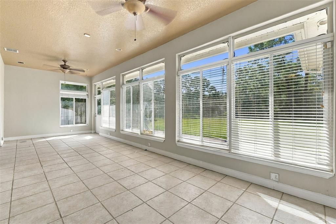
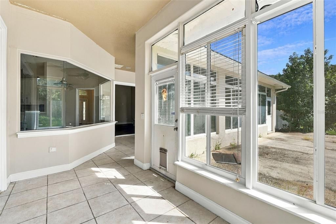
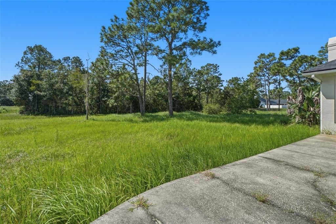
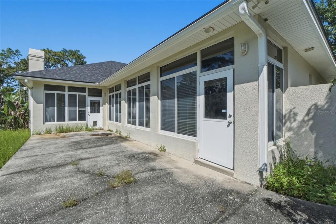
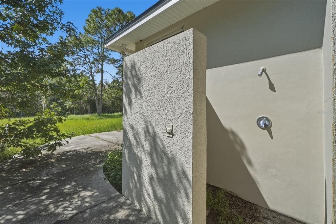
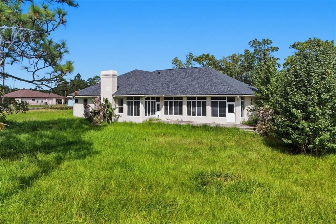
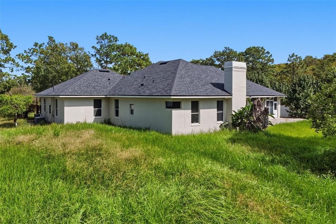
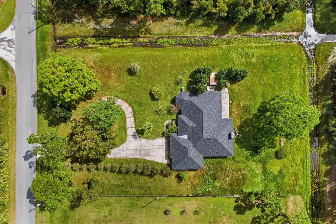
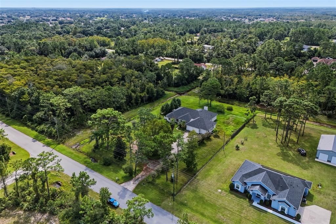
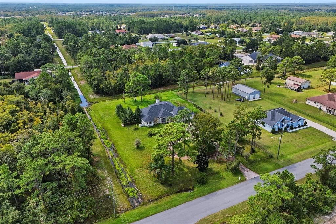
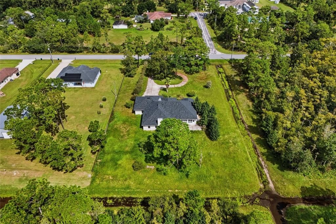
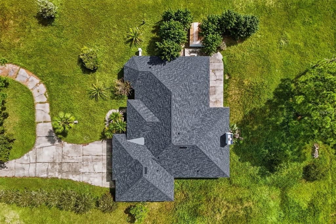
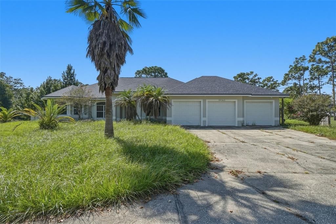
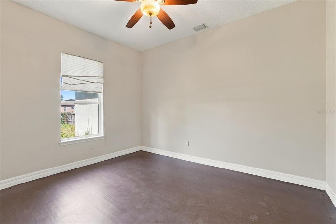
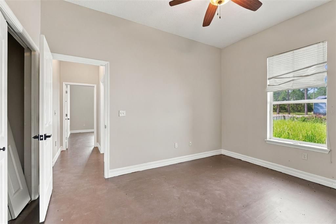
Under contract-accepting backup offers. **BELOW MARKET VALUE IN THIS WELL-ESTABLISHED GOLF COMMUNITY! * NEW ROOF JULY 2026 * NO HOA * 1.24 ACRES * OVERSIZED 3-CAR GARAGE * OVER 3,400 SQ FT!** Spacious one-story Wedgefield home featuring 4 bedrooms, 3 full baths, a private office, and a split-bedroom floor plan. **SOARING CEILINGS * CROWN MOLDING * WOOD FLOORING * FORMAL LIVING & DINING AREAS.** The kitchen opens to the family room with a large wraparound breakfast bar, abundant cabinetry, recessed lighting, and breakfast nook. The family room features a fireplace and connects to an expansive Florida room surrounded by oversized windows overlooking the backyard and conservation area. **PRIVATE PRIMARY SUITE** with Florida room access, two walk-in closets, dual sinks, garden tub, separate shower, and private water closet. Secondary bedrooms are located on the opposite side, including one with a private ensuite bath—ideal for guests or multigenerational living. **CIRCULAR DRIVEWAY * REAR PATIO * OUTDOOR SHOWER * STORAGE SHED * MATURE TREES * CONSERVATION VIEWS.** A spacious property offering privacy, flexibility, and room to make it your own.
Location

Details

Type:
Residential
Parking:
Driveway / Ground Level / Oversized
Year Built:
1996
Lot:
1.24 Acres
Heating:
Central
Price/sqft:
$187
Cooling:
Central Air
HOA:
No Data

Highlights

Annual tax
$10,141
2025
Garage
3 car garage
Pets
Allowed
All facts and features
  • Flooring

    • Porcelain Tile

    • Hardwood

    Heating

    • Central

    Cooling

    • Central Air

    Appliances

    • Microwave

    • Range

    • Refrigerator

    Other interior features

    • Crown Molding

    • High Ceilings

    • Open Floorplan

    • Solid Surface Counters

    • Solid Wood Cabinets

    • Tray Ceiling(s)

    • Walk-In Closet(s)

    Bedrooms and bathrooms

    • Bedrooms: 4

    • Full bathrooms: 3

  • Parking

    • Driveway

    • Ground Level

    • Oversized

    Property

    • Levels: One

    • Exterior Features: Outdoor Shower / Private Mailbox / Storage

    Lot

    • Lot: 1.24 Acres

    Other Property Information

    • Parcel Number: 022332122120190

    • Zoning: A-2

  • Type and style

    • Property Type: Residential

    • Property Sub Type: Single Family Residence

  • Utility

    • Cable Available

    • Electricity Available

    • Electricity Connected

    • Street Lights

    • Water Available

    • Water Connected

  • Other financial information

    • Annual tax amount: $10,141

  • Source details

    • MLS ID: O6446440

    Other facts

    • Construction Materials: Block / Stucco

    • Foundation Details: Slab

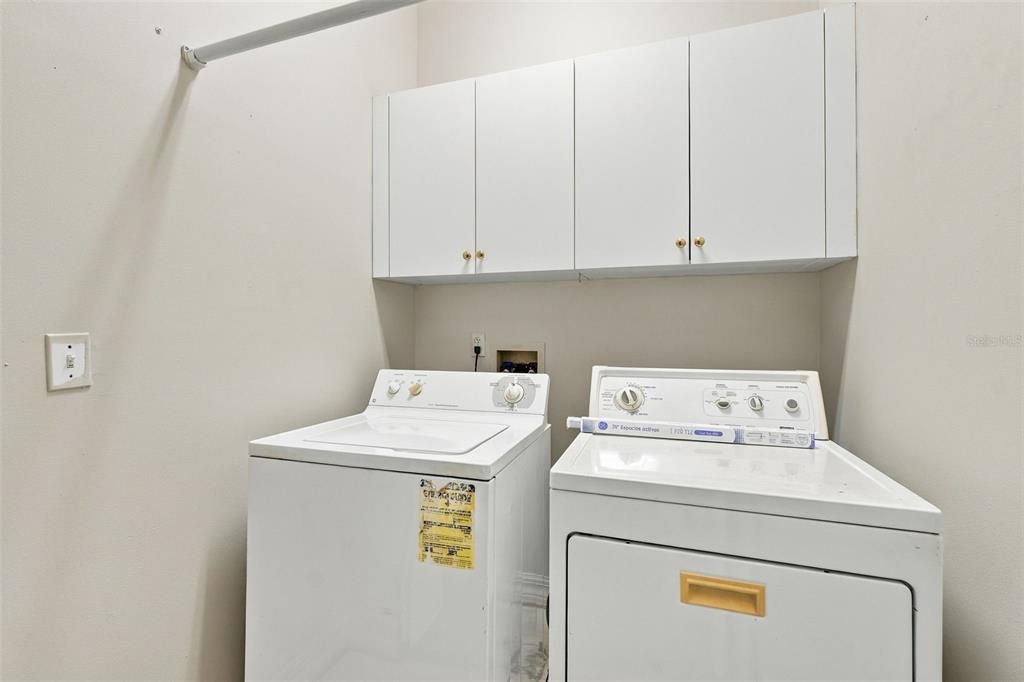
    • Laundry Features: Inside / Laundry Room

    • Patio And Porch Features: Front Porch / Rear Porch

    • Direction Faces: West

    • Other Structures: Shed(s) / Storage

    • Architectural Style: Contemporary

    • Garage Spaces: 3

    • Attached Garage: Yes

    • Garage: Yes

    • Living Area: 3470

    • Water Source: Well

    • Subdivision Name: CAPE ORLANDO ESTATES

Private inquiry
Talk to the advisor on this listing.
Floor plans, HOA docs, off-market comparables, scheduling a private showing — one message, direct to the local specialist.

More like this

Active With Contract
$825,000
House
4 bds · 3 ba · 2,824 sqft
ROCKET CITYA, ORLANDO
19500 PEABODY STREET
Active With Contract
$825,000
House
4 bds · 4 ba · 2,893 sqft
CAPE ORLANDO ESTATES UNIT 12A, ORLANDO
19406 PALMLAND STREET
-$30K
Active With Contract
$497,000
House
3 bds · 2 ba · 1,620 sqft
CAPE ORLANDO ESTATES, ORLANDO
19413 OBERLY PARKWAY
-$25K
Active With Contract
$455,000
House
4 bds · 2 ba · 2,017 sqft
CAPE ORLANDO ESTATES, ORLANDO
2406 ABALONE BOULEVARD
-$94K
Active With Contract
$510,000
House
3 bds · 2 ba · 2,678 sqft
ROCKET CITY, ORLANDO
2724 ARDON AVENUE
-$10K
Active With Contract
$505,000
House
3 bds · 2 ba · 2,357 sqft
ROCKET CITY, ORLANDO
2243 BANCROFT BOULEVARD

Market around this address

Live counts in the same area.
View all

The multiple listing information is provided by the Stellar MLS from a copyrighted compilation of listings. The compilation of listings and each individual listing are ©2026-present Stellar MLS. All Rights Reserved. The information provided is for consumers' personal, noncommercial use and may not be used for any purpose other than to identify prospective properties consumers may be interested in purchasing. All properties are subject to prior sale or withdrawal. All information provided is deemed reliable but is not guaranteed accurate, and should be independently verified. Listing courtesy of: REALTY LYNK INC