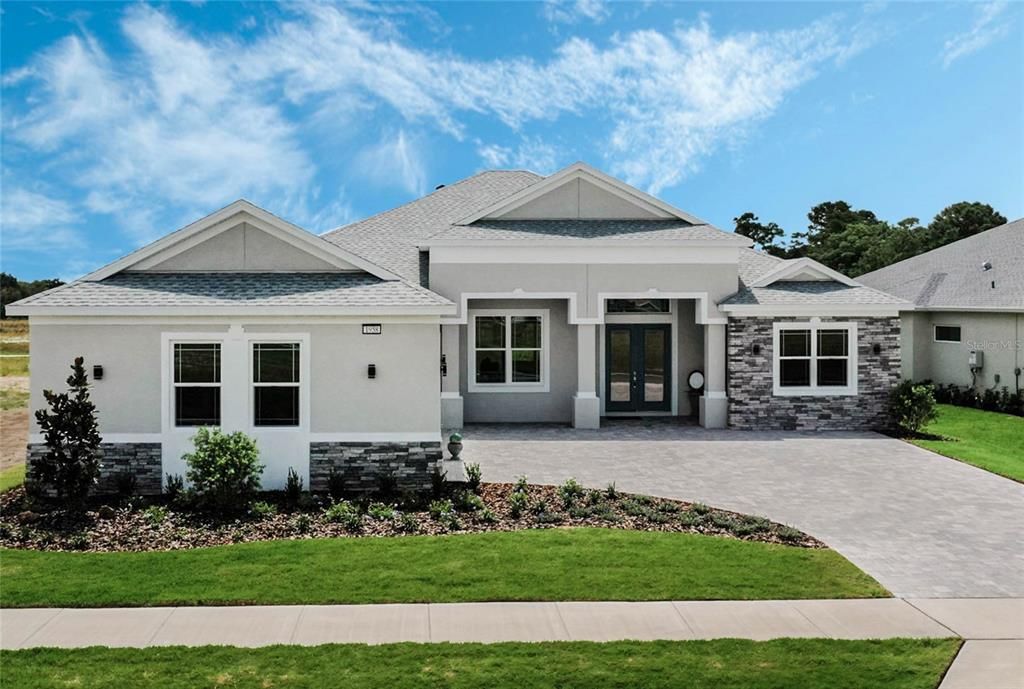
BRAND NEW Custom Santa Maria Floor Plan! Priced OVER $60,000 BELOW recent Purchase Price! Owners spent more than a year Meticulously Designing this Masterpiece and due to unforeseen circumstances they are unable to move in. PREMIUM Estate Size Lot with CONSERVATION VIEW! OVER $275,000 in UPGRADES! Expanded to 2,964 Square Feet with 3 Bedrooms, 3 FULL Baths, PRIVATE OFFICE, MEDIA ROOM, EXPANDED OUTDOOR LIVING and 3 CAR GARAGE! Enter through DOUBLE Doors to OPEN FLOOR PLAN and your eyes are immediately drawn to TRIPLE POCKET SLIDERS with a Gorgeous NATURE VIEW! Spectacular OUTDOOR LIVING SPACE! An ENTERTAINER'S PARADISE - over 750 Square Feet of COVERED PATIO with Privacy Walls! One Side has SUMMER KITCHEN Rough-in including WATER, Electric and GAS LINE! Other side is Perfect for a HOT TUB and has a 220 Line available! Inside, ALL FLOORING Upgraded to elegant 12 x 24 TILE throughout Entire House! STUNNING GOURMET KITCHEN with 14 FOOT LONG QUARTZ WATERFALL COUNTERTOP, 42” Cabinetry with SOFT CLOSE DRAWERS, CROWN MOLDING, UNDERLIGHTING and Designer BACKSPLASH! ALL APPLIANCES UPGRADED - SS FRENCH DOOR Refrigerator, WINE REFRIGERATOR, CONVECTION MICROWAVE and CONVECTION and STEAM OVEN Combo, and Electric COOKTOP (GAS LINE is Available.) Great Features include Oversized SINGLE QUARTZ Sink, Upgraded FAUCET & Integrated Soap Dispenser, Large Pantry and Pre-Wired for PENDANT LIGHTS. TRAY CEILINGS in Family Room and Dining Room. MITERED Window at Nook. Master Retreat with FRENCH DOOR to Patio, TRAY CEILING, and 2 WALK-IN Closets! Spacious Master Bath with DOUBLE SINKS, LONG QUARTZ COUNTER and OVERSIZED SHOWER with DECORATIVE WALL and FLOOR TILE and Shampoo Niche! Private Office at Front of Home with Double French Doors. MEDIA Room with SURROUND SOUND, CLOUD CEILING with ACCENT LIGHTING and SLIDERS to LANAI. Secondary Bedrooms have been EXPANDED! Full Bath 2 Features UPGRADED TILE, QUARTZ Counters and Decorative Mirror! Bedroom 3 has PRIVATE BATH 3 with WALK-IN Shower, HERRINGBONE ACCENT TILE and SEAMLESS DOOR! LAUNDRY ROOM has been Reconfigured to have space for UTILITY SINK with COUNTERTOP, CABINETRY, SUBWAY TILE BACKSPLASH and includes NEW WASHER and DRYER! NO Detail has been Overlooked - 45 Additional LED Lights Added, EPOXY FLOOR and UTILITY TUB in Garage, Window added to Master, Upgraded Pavers on Driveway and Lanai, ALARM SYSTEM and WHOLE HOUSE SURGE PROTECTION. These OUTSTANDING FEATURES are in an ENERGY STAR CERTIFIED home with TANKLESS GAS WATER HEATER, Radiant Barrier, 15 Seer Trane AC and HIGH IMPACT DOUBLE PANE WINDOWS & SLIDERS! Spend time enjoying the Beautiful Lakes of Mount Dora, a PREMIUM 55+ Community with CLUBHOUSE, FITNESS CENTER, POOL, 8 Pickleball Courts, Tennis Courts, BOCCE Courts – Activities for Everyone! Also Included in HOA fee is HIGH SPEED INTERNET, CABLE TV, re-claimed WATER for Lawn Irrigation, and use of on-site RV and BOAT Storage! Close to Shopping, Restaurants and Beautiful Downtown Mount Dora! Added Feature - Drive your GOLF CART down the private path to Mount Dora County Club!
Garage Door Opener / Golf Cart Parking / Oversized
Year Built:
2023
Lot:
0.25 Acres
Heating:
Electric
Price/sqft:
$295
Cooling:
Central Air
HOA:
$310
Type:
Residential
Parking:
Garage Door Opener / Golf Cart Parking / Oversized
Year Built:
2023
Lot:
0.25 Acres
Heating:
Electric
Price/sqft:
$295
Cooling:
Central Air
HOA:
$310
Private inquiry
Talk to the advisor on this listing.
Floor plans, HOA docs, off-market comparables, scheduling a private showing — one message, direct to the local specialist.
Valuation
Our model vs. what's actually selling nearby.
Estimate
$711,470
$550K – $885K
ConfidenceLow
List vs. estimate
$163K above estimate
List $875,000 · +23.0%
Our model says this listing is priced above recent comparable activity. Room to negotiate.
Price per sq ft
$295
+30.0% vs. city median $227
Based on
8 MLS comparables
Median of recent comparable listings. Sold comps use closing price, active listings use list price.
Highlights
Annual tax
$857
2022
HOA
$310/mo
Cable TV, Common Area Taxes, Community Pool
View
Park/Greenbelt, Trees/Woods
Garage
3 car garage
Pets
Number Limit
All facts and features
Flooring
• Ceramic Tile
Heating
• Electric
Cooling
• Central Air
Appliances
• Built-In Oven
• Convection Oven
• Cooktop
• Dishwasher
• Disposal
• Dryer
• Exhaust Fan
• Gas Water Heater
• Microwave
• Range Hood
• Refrigerator
• Tankless Water Heater
• Washer
• Wine Refrigerator
Other interior features
• Eating Space In Kitchen
• High Ceilings
• Kitchen/Family Room Combo
• Primary Bedroom Main Floor
• Open Floorplan
• Solid Surface Counters
• Split Bedroom
• Thermostat
• Tray Ceiling(s)
• Walk-In Closet(s)
Bedrooms and bathrooms
• Bedrooms: 3
• Full bathrooms: 3
Parking
• Garage Door Opener
• Golf Cart Parking
• Oversized
Property
• Levels: One
• Exterior Features: French Doors / Irrigation System / Outdoor Kitchen / Sidewalk / Sliding Doors
Lot
• Lot: 0.25 Acres
Other Property Information
• Parcel Number: 081927121200087000
Type and style
• Property Type: Residential
• Property Sub Type: Single Family Residence
Utility
• BB/HS Internet Available
• Cable Available
• Electricity Connected
• Natural Gas Connected
• Phone Available
• Sewer Connected
• Sprinkler Recycled
• Water Connected
Green energy
• HVAC
• Insulation
• Lighting
Other financial information
• HOA: $310
• HOA Frequency: Monthly
• Annual tax amount: $858
Source details
• MLS ID: O6136733
Other facts
• Construction Materials: Block / Stucco
• Foundation Details: Slab
• Laundry Features: Inside / Laundry Room
• Lot Features: Conservation Area / Greenbelt / Landscaped / Level / Near Golf Course / Oversized Lot / Sidewalk
• Patio And Porch Features: Covered / Front Porch / Patio
• Window Features: Double Pane Windows / ENERGY STAR Qualified Windows / Storm Window(s) / Insulated Windows / Low-Emissivity Windows / Thermal Windows