Sell Your Home
Get a free home valuation
Contact
Tell us about your needs

196 TOWNS CIRCLE

House For Sale
$349,700

BTC: 5.36514268

ETH: 183.79725014

7 days
4 bds
3 ba
1,988 sqft

Overview

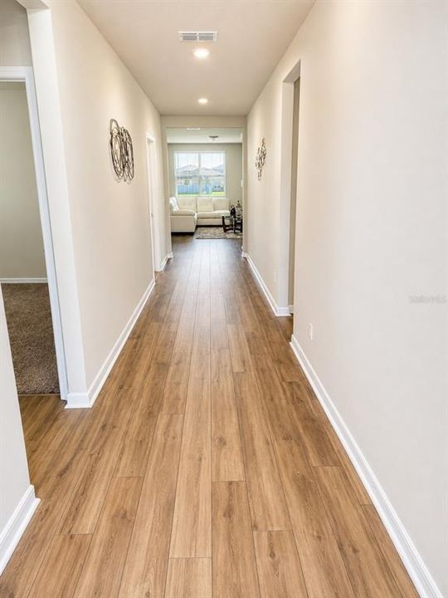
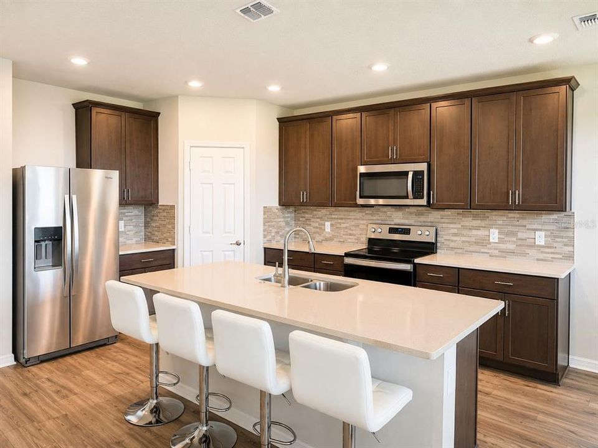
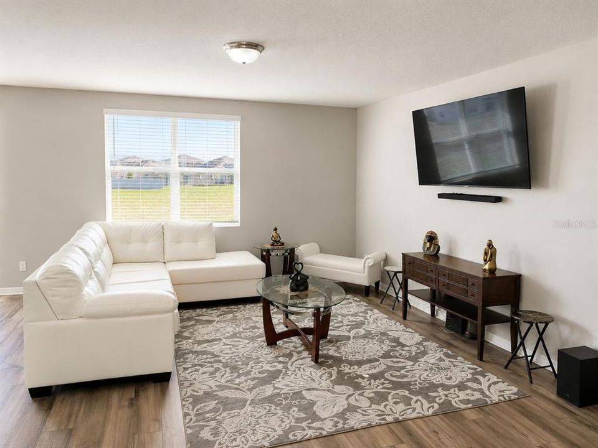
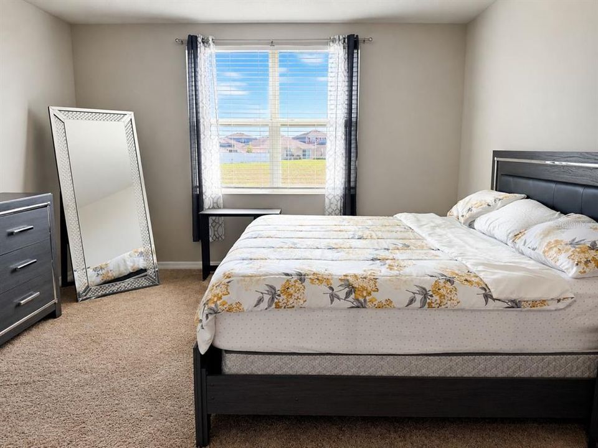
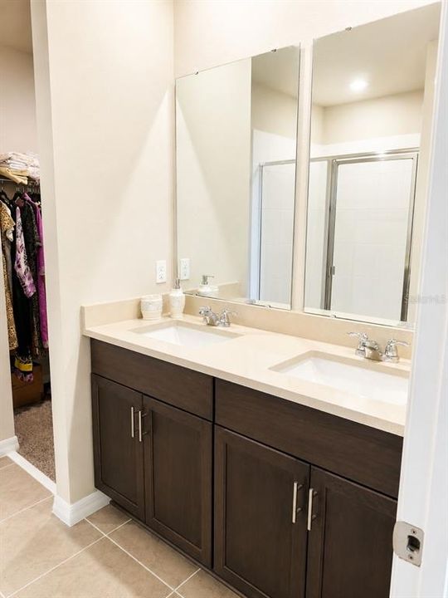
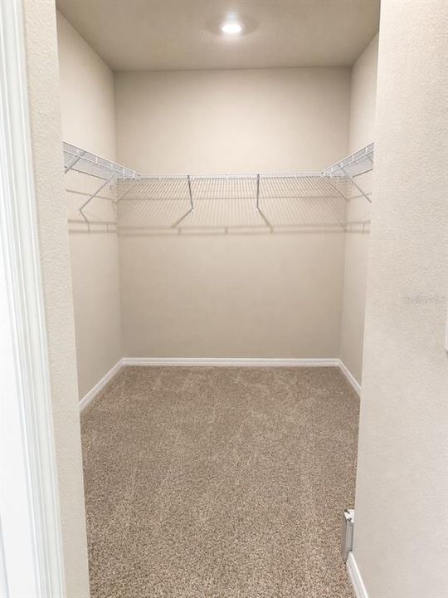
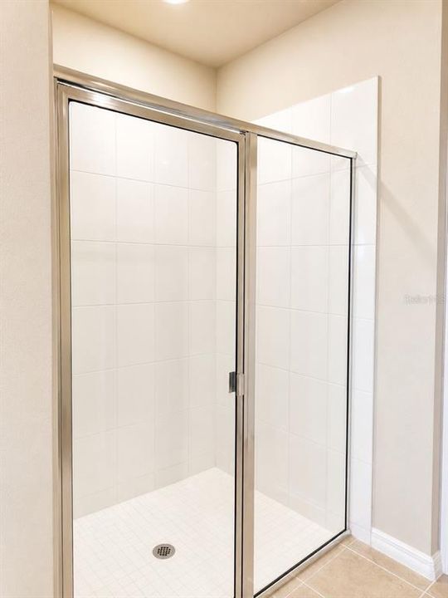
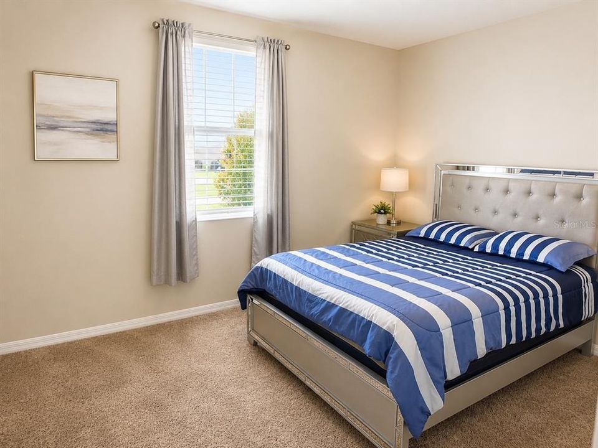
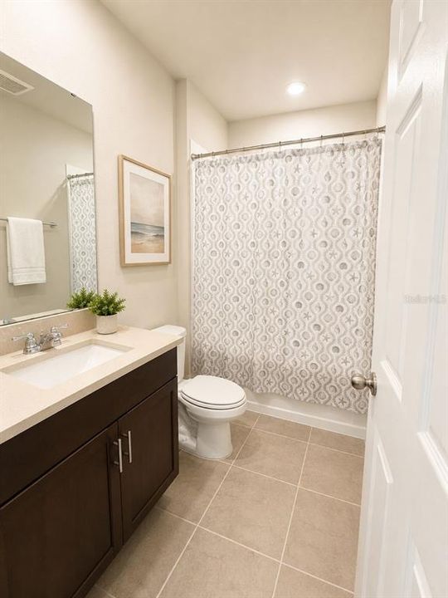
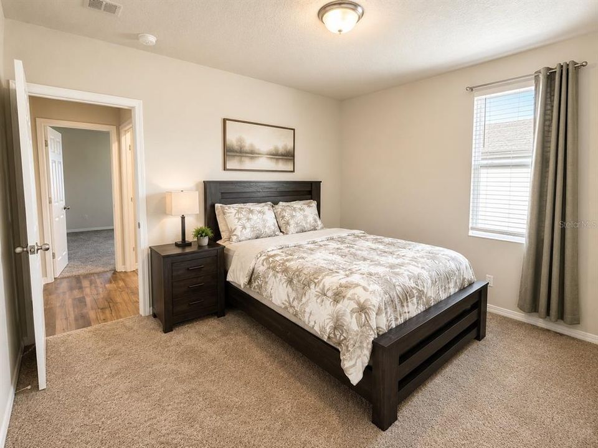
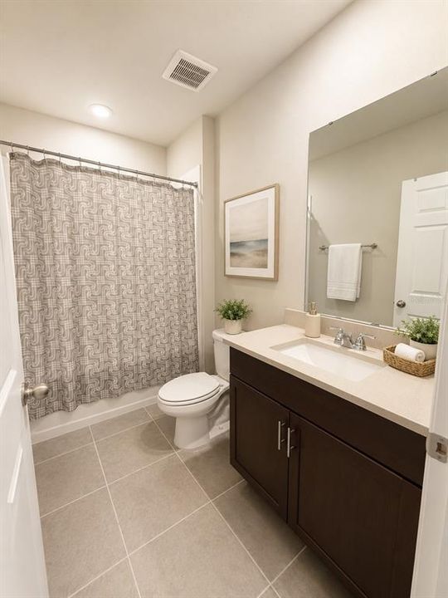
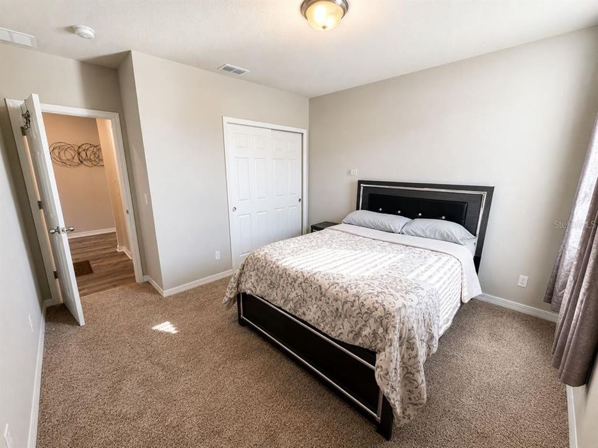
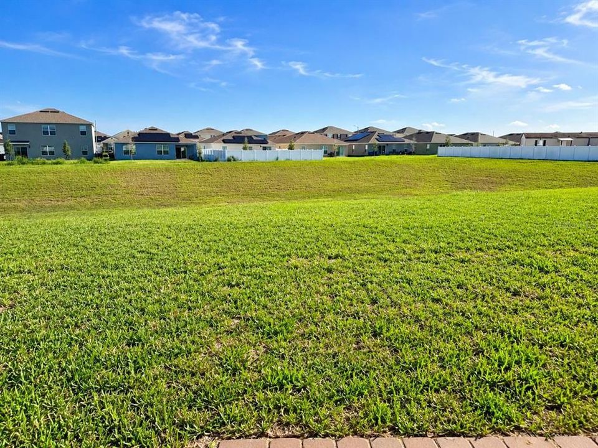
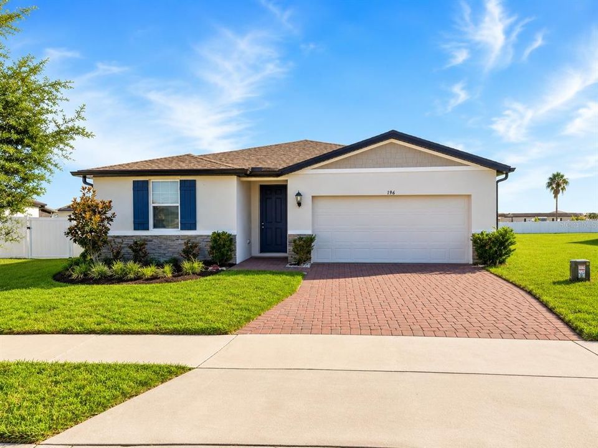
Better than new and built in 2022, this beautifully maintained 4-bedroom, 3-bathroom home offers 1,988 square feet of thoughtfully designed living space on an oversized lot in one of Haines City's growing communities. Step inside to an open-concept floor plan featuring durable LVP flooring throughout the main living areas, creating a stylish, low-maintenance space ideal for both everyday living and entertaining. The well-appointed kitchen offers ample cabinetry, generous counter space, and a functional layout overlooking the spacious living and dining areas, making it the heart of the home.Designed with comfort and efficiency in mind, this home includes spray foam insulation, providing enhanced energy efficiency, improved indoor comfort, and potential savings on utility costs year-round. The split-bedroom layout offers privacy, with a spacious primary suite serving as a relaxing retreat complete with an en-suite bathroom and generous closet space. Three additional bedrooms and two full bathrooms provide plenty of room for family, guests, or a home office. Outside, the oversized lot offers endless possibilities for outdoor living. Whether you envision adding a pool, creating your dream backyard oasis, or simply enjoying extra space for entertaining, this property provides the flexibility to make it your own. Conveniently located near shopping, dining, schools, parks, golf courses, and major highways, this home also offers easy access to Orlando, Walt Disney World, and other Central Florida attractions. Combining modern construction, energy-efficient features, a spacious floor plan, and an exceptional lot, this move-in-ready home is a rare opportunity you won't want to miss. Schedule your private showing today! No CDD fees!

Location

Details

Type:
Residential
Parking:
Driveway / Garage Door Opener
Year Built:
2022
Lot:
0.13 Acres
Heating:
Electric / Heat Pump
Price/sqft:
$176
Cooling:
Central Air
HOA:
$60

Valuation

Our model vs. what's actually selling nearby.
Estimate
$342,726
$274K – $380K
Confidence Low
List vs. estimate
$6K above estimate
List $349,700 · +2.0%
Our model says this listing is priced above recent comparable activity. Room to negotiate.
Price per sq ft
$175
+0.3% vs. city median $175
Based on
423 MLS comparables
Median of recent comparable listings. Sold comps use closing price, active listings use list price.

Highlights

Annual tax
$5,768
2025
HOA
$60/mo
Garage
2 car garage
Furnished
Negotiable
Pets
Allowed
All facts and features
  • Flooring

    • Carpet

    • Ceramic Tile

    Heating

    • Electric

    • Heat Pump

    Cooling

    • Central Air

    Appliances

    • Dishwasher

    • Disposal

    • Microwave

    • Range

    • Refrigerator

    Other interior features

    • Kitchen/Family Room Combo

    • Living Room/Dining Room Combo

    • Open Floorplan

    • Primary Bedroom Main Floor

    Bedrooms and bathrooms

    • Bedrooms: 4

    • Full bathrooms: 3

  • Parking

    • Driveway

    • Garage Door Opener

    Property

    • Levels: One

    • Exterior Features: Irrigation System / Sidewalk

    Lot

    • Lot: 0.13 Acres

    Other Property Information

    • Parcel Number: 272723757501000470

    • Zoning: RES

  • Type and style

    • Property Type: Residential

    • Property Sub Type: Single Family Residence

  • Utility

    • Cable Connected

    • Electricity Connected

    • Fire Hydrant

    • Phone Available

    • Sprinkler Meter

    • Water Connected

    Green energy

    • Appliances

    • HVAC

    • Insulation

    • Lighting

    • Thermostat

    • Windows

  • Other financial information

    • HOA: $60

    • HOA Frequency: Monthly

    • Annual tax amount: $5,768

  • Source details

    • MLS ID: O6428208

    Other facts

    • Construction Materials: Block / Stucco

    • Foundation Details: Slab

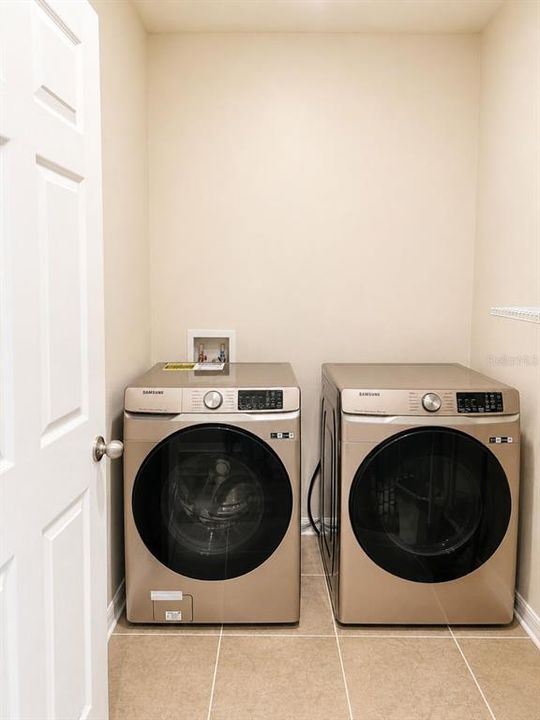
    • Laundry Features: Corridor Access

    • Patio And Porch Features: Patio

    • Window Features: Blinds

    • Direction Faces: South

    • Architectural Style: Florida

    • Garage Spaces: 2

    • Attached Garage: Yes

    • Garage: Yes

    • Living Area: 1988

    • Water Source: Public

    • Lot Size Dimensions: 52 x 110

    • Subdivision Name: ALFORD OAKS

Private inquiry
Talk to the advisor on this listing.
Floor plans, HOA docs, off-market comparables, scheduling a private showing — one message, direct to the local specialist.

More like this

New
For Sale
$389,990
House
4 bds · 2 ba · 1,820 sqft
ASPIRE AT CANTER CREEK, DAVENPORT
3306 WITHERS WAY
New
For Sale
$409,990
House
5 bds · 3 ba · 2,171 sqft
ASPIRE AT CANTER CREEK, DAVENPORT
3115 REIN AVENUE
New
For Sale
$329,990
House
4 bds · 2 ba · 1,867 sqft
GRACE RANCH PH 2, HAINES CITY
476 BOARDWALK AVENUE
New
For Sale
$250,000
House
3 bds · 2 ba · 1,560 sqft
CYPRESS PARK ESTATES, HAINES CITY
621 SILVER PALM DRIVE
New
For Sale
$415,000
House
5 bds · 3 ba · 2,516 sqft
MARION CREEK ESTATES, HAINES CITY
249 E ACORN RD
New
For Sale
$365,900
House
5 bds · 3 ba · 2,443 sqft
LAWSON DUNES SUB, HAINES CITY
1414 SEA GLASS ROAD
New
For Sale
$299,000
House
4 bds · 2 ba · 2,028 sqft
HIGHLAND MEADOWS PH 3, HAINES CITY
1411 WOODLARK DRIVE
New
For Sale
$428,990
House
5 bds · 4 ba · 3,195 sqft
CROSSWINDS 50'S GC, HAINES CITY
2234 JENNIO DRIVE

Market around this address

Live counts in the same area.
View all

The multiple listing information is provided by the Stellar MLS from a copyrighted compilation of listings. The compilation of listings and each individual listing are ©2026-present Stellar MLS. All Rights Reserved. The information provided is for consumers' personal, noncommercial use and may not be used for any purpose other than to identify prospective properties consumers may be interested in purchasing. All properties are subject to prior sale or withdrawal. All information provided is deemed reliable but is not guaranteed accurate, and should be independently verified. Listing courtesy of: PABLA PROPERTIES