Sell Your Home
Get a free home valuation
Contact
Tell us about your needs
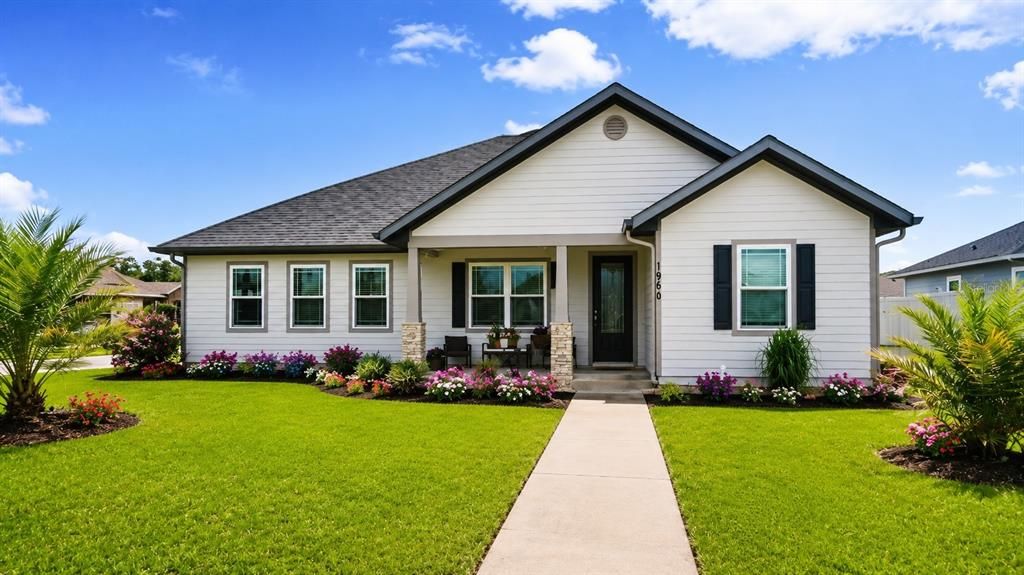
1960 SW 247TH WAY

House For Sale
$379,000

BTC: 5.89883268

ETH: 199.19690535

5 days
4 bds
2 ba
1,798 sqft

Overview

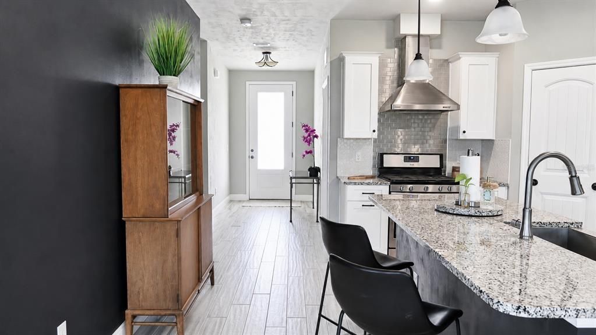
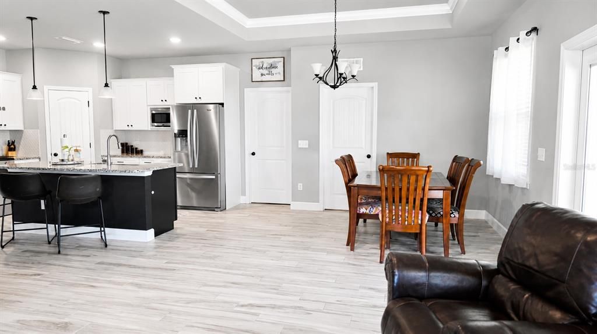
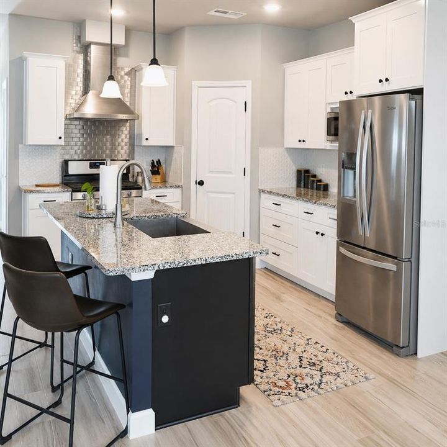
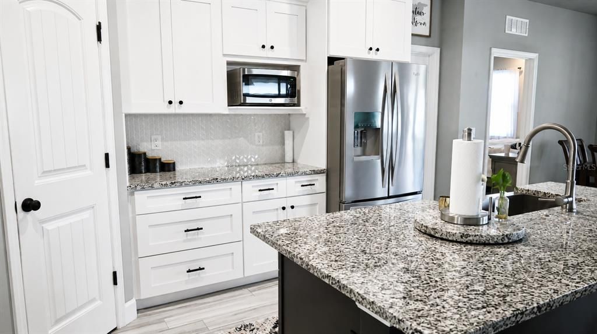
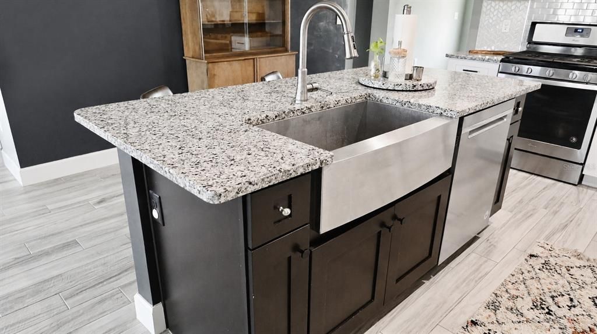
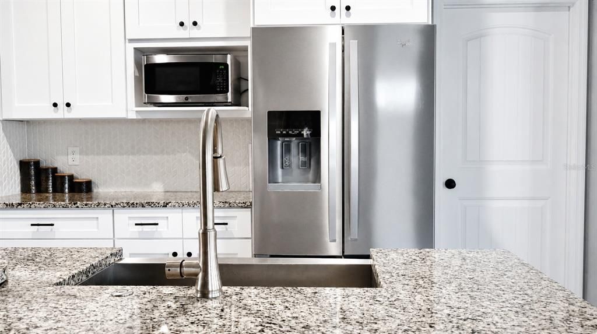
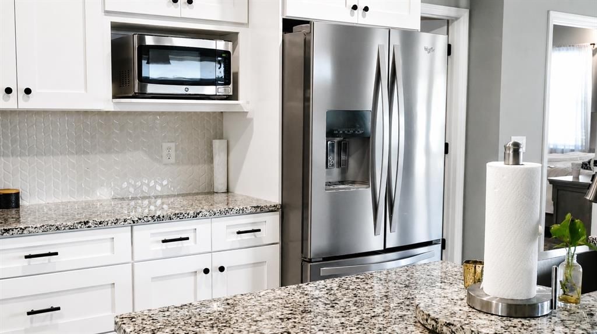
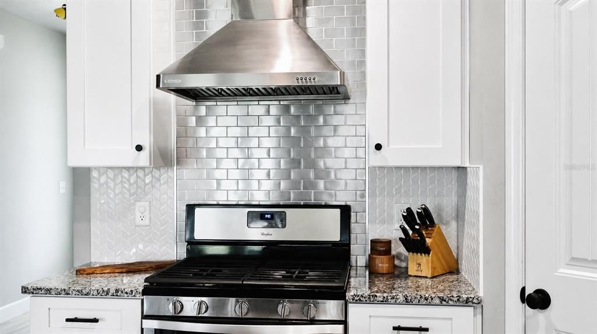
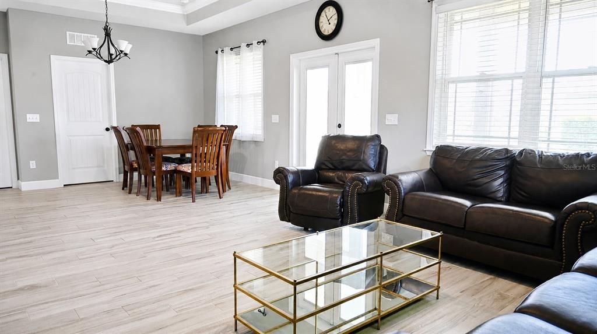
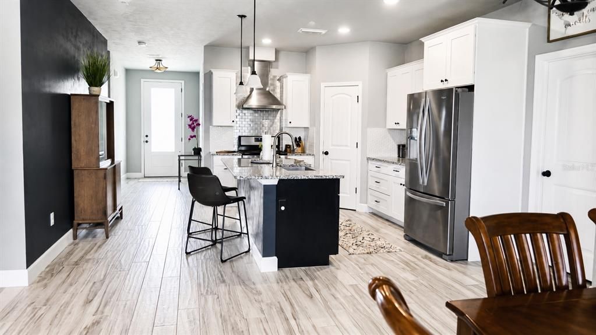
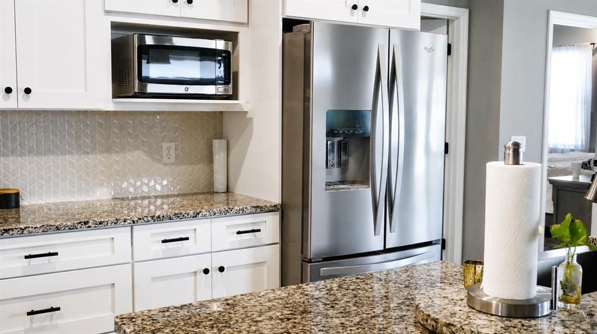
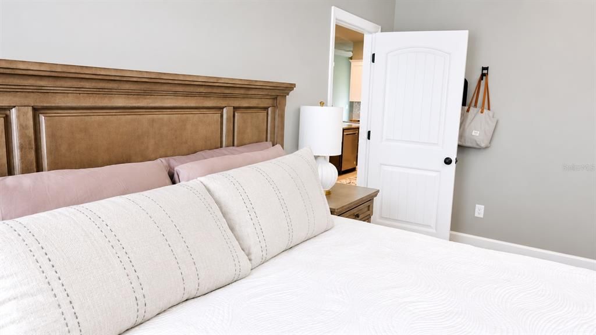
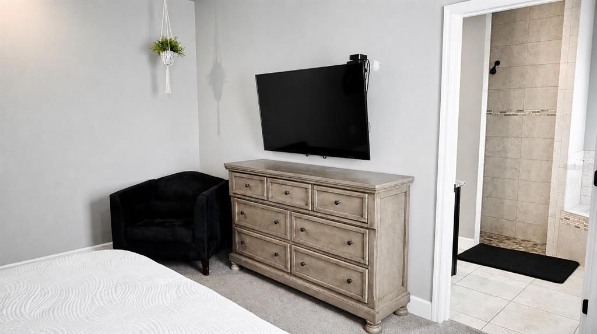
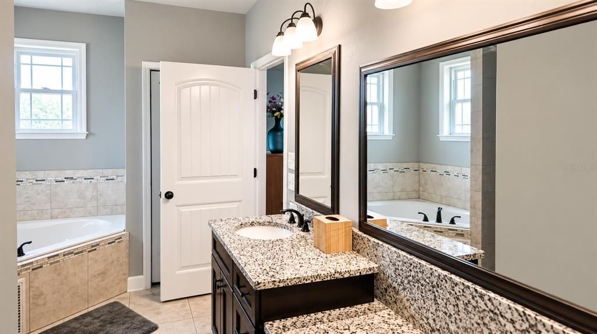
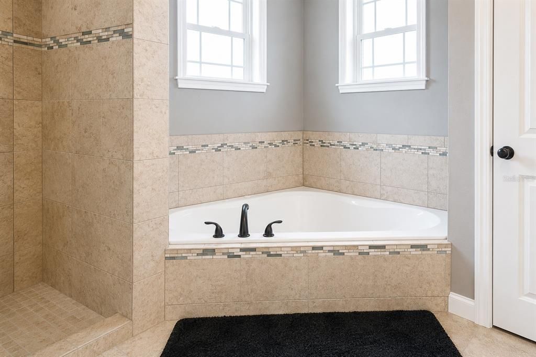
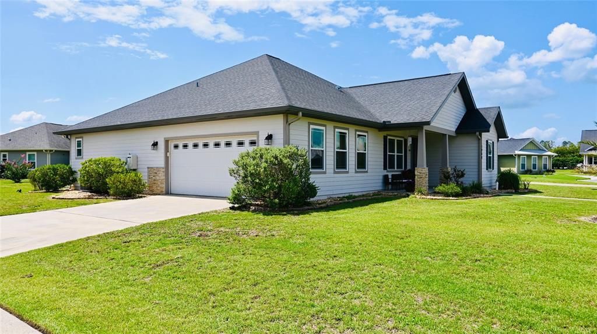
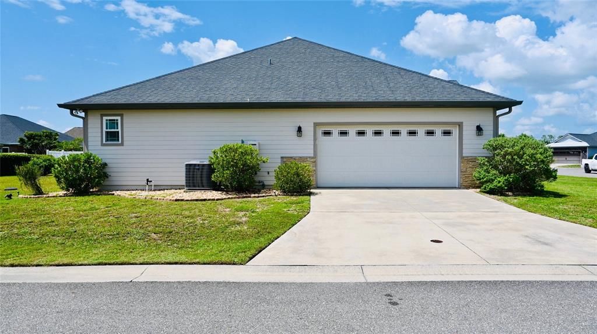
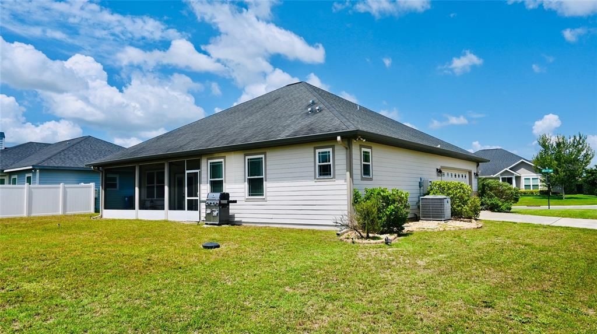
Welcome to this beautifully maintained 4-bedroom, 2-bathroom home offering 1,798 square feet of thoughtfully designed living space on an oversized corner lot. Built in 2017, this move-in-ready home features a desirable three-way split floor plan that provides the perfect balance of privacy and open-concept living. Inside, you'll find soaring 10-foot ceilings, elegant tray ceilings, 8-foot interior doors, and wood-look tile flooring throughout the main living areas, creating a bright and inviting atmosphere. The spacious living area flows seamlessly into the gourmet kitchen, complete with a large center island, custom range hood, abundant cabinetry, generous counter space, and stylish finishes—perfect for entertaining or everyday living. The spacious owner's suite offers a private retreat with dual walk-in closets, double vanities, a dedicated makeup vanity, a luxurious Jacuzzi soaking tub, and an oversized walk-in shower. The additional bedrooms are thoughtfully positioned for privacy, making the layout ideal for families, guests, or a home office. Step outside to the screened lanai overlooking the large backyard, providing the perfect setting for relaxing, grilling, or enjoying Florida's beautiful weather. Situated on a premium oversized corner lot, this home offers the perfect combination of quality craftsmanship, modern design, and everyday comfort. Conveniently located near shopping, dining, top-rated schools, and everyday conveniences, this exceptional home is ready for its next owner. Schedule your private showing today!

Location

Details

Type:
Residential
Parking:
No Data
Year Built:
2017
Lot:
0.22 Acres
Heating:
Natural Gas
Price/sqft:
$211
Cooling:
Central Air
HOA:
$250

Valuation

Our model vs. what's actually selling nearby.
Estimate
$359,900
$249K – $387K
Confidence Low
List vs. estimate
$19K above estimate
List $379,000 · +5.3%
Our model says this listing is priced above recent comparable activity. Room to negotiate.
Price per sq ft
$210
+6.1% vs. city median $198
Based on
15 MLS comparables
Median of recent comparable listings. Sold comps use closing price, active listings use list price.

Highlights

Annual tax
$4,981
2025
HOA
$250/qtr
Garage
2 car garage
Pets
Not allowed
All facts and features
  • Flooring

    • Carpet

    • Ceramic Tile

    Heating

    • Natural Gas

    Cooling

    • Central Air

    Appliances

    • Dishwasher

    • Disposal

    • Dryer

    • Gas Water Heater

    • Range

    • Range Hood

    • Refrigerator

    • Washer

    Other interior features

    • Ceiling Fan(s)

    • Crown Molding

    • High Ceilings

    • Open Floorplan

    • Stone Counters

    • Tray Ceiling(s)

    • Walk-In Closet(s)

    • Window Treatments

    Bedrooms and bathrooms

    • Bedrooms: 4

    • Full bathrooms: 2

  • Property

    • Levels: Three Or More

    • Exterior Features: Irrigation System / Lighting / Private Yard / Sidewalk

    Lot

    • Lot: 0.22 Acres

    Other Property Information

    • Parcel Number: 02544010031

    • Zoning: RESI

  • Type and style

    • Property Type: Residential

    • Property Sub Type: Single Family Residence

  • Utility

    • BB/HS Internet Available

    • Electricity Connected

    • Fiber Optics

    • Natural Gas Available

    • Sewer Connected

    • Sprinkler Meter

    • Street Lights

    • Underground Utilities

    • Water Connected

  • Other financial information

    • HOA: $250

    • HOA Frequency: Quarterly

    • Annual tax amount: $4,982

  • Source details

    • MLS ID: GC542223

    Other facts

    • Construction Materials: HardiPlank Type

    • Foundation Details: Slab

    • Laundry Features: Inside / Laundry Room

    • Lot Features: Corner Lot / Oversized Lot

    • Patio And Porch Features: Covered / Front Porch / Rear Porch / Screened

    • Window Features: Blinds

    • Direction Faces: South

    • Architectural Style: Craftsman

    • Garage Spaces: 2

    • Attached Garage: Yes

    • Garage: Yes

    • Living Area: 1798

    • Water Source: Public

    • Subdivision Name: COUNTRYWAY OF NEWBERRY PH I

Private inquiry
Talk to the advisor on this listing.
Floor plans, HOA docs, off-market comparables, scheduling a private showing — one message, direct to the local specialist.

More like this

New
For Sale
$300,000
Lots/Land
4.64 acres
N/A, Other City - In The State Of Florida
5911 SW 250th, Other City - In The State Of Florida FL 32669
New
For Sale
$325,000
House
3 bds · 2 ba · 1,491 sqft
REPLAT SYLVANIA TERRACE, NEWBERRY
25305 SW 16TH AVENUE
New
For Sale
$381,070
House
5 bds · 3 ba · 2,427 sqft
AVALON WOODS, NEWBERRY
24258 NW 13TH BOULEVARD
New
For Sale
$355,070
House
4 bds · 3 ba · 1,956 sqft
AVALON WOODS, NEWBERRY
24274 NW 13TH BOULEVARD
For Sale
$289,500
House
3 bds · 2 ba · 1,525 sqft
NEWTOWN 1894 PH 3, NEWBERRY
882 NW 256TH WAY
For Sale
$353,070
House
4 bds · 3 ba · 1,956 sqft
AVALON WOODS, NEWBERRY
24246 NW 13TH BOULEVARD
For Sale
$297,070
House
4 bds · 2 ba · 1,605 sqft
AVALON WOODS, NEWBERRY
24317 NW 10TH ROAD
For Sale
$355,070
House
4 bds · 3 ba · 1,956 sqft
AVALON WOODS, NEWBERRY
24234 NW 13TH BOULEVARD

Market around this address

Live counts in the same area.
View all

The multiple listing information is provided by the Stellar MLS from a copyrighted compilation of listings. The compilation of listings and each individual listing are ©2026-present Stellar MLS. All Rights Reserved. The information provided is for consumers' personal, noncommercial use and may not be used for any purpose other than to identify prospective properties consumers may be interested in purchasing. All properties are subject to prior sale or withdrawal. All information provided is deemed reliable but is not guaranteed accurate, and should be independently verified. Listing courtesy of: MOMENTUM REALTY - GAINESVILLE