Sell Your Home
Get a free home valuation
Contact
Tell us about your needs

19623 SHELTERED HILL DRIVE

House For Sale
$699,900

BTC: 8.35053391

ETH: 264.11320755

1 days
4 bds
3 ba
3,060 sqft

Overview

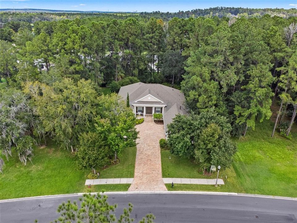
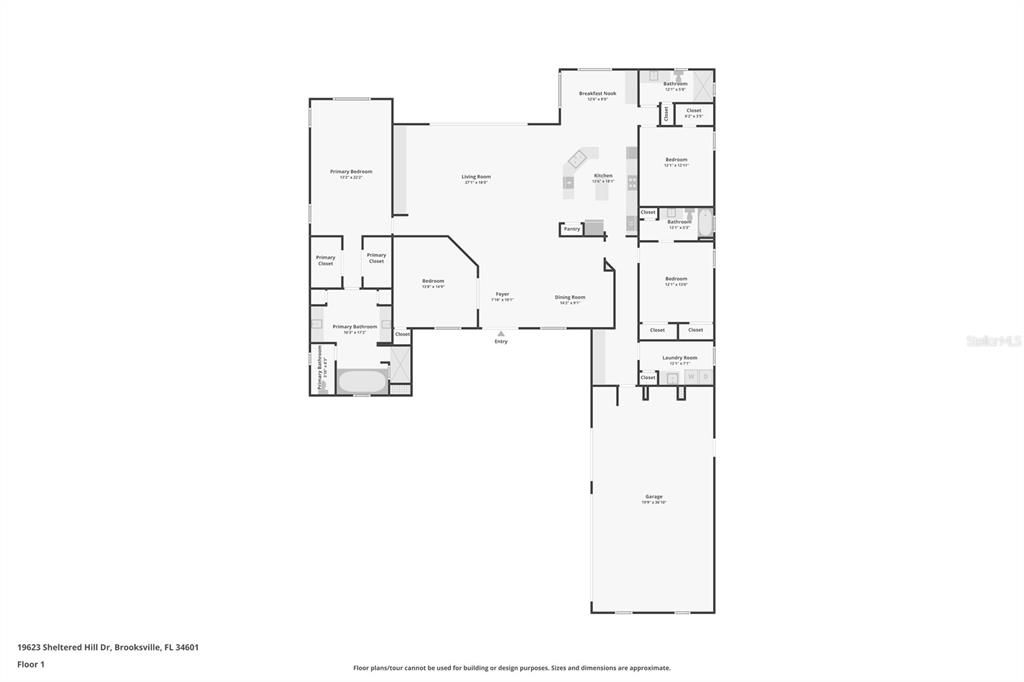
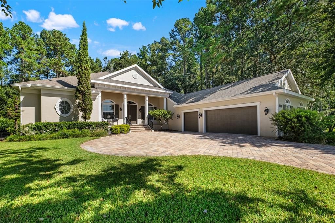
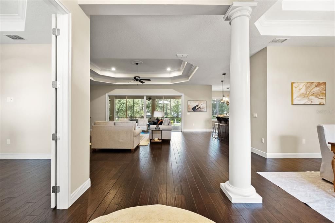
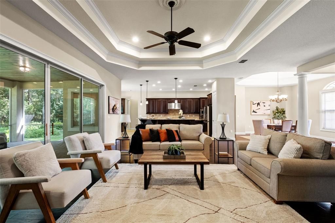
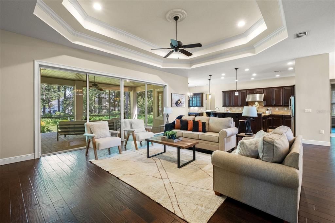
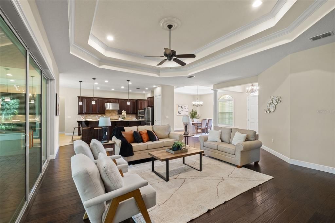
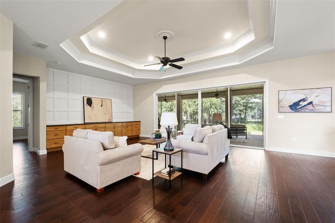
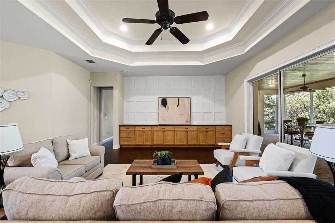
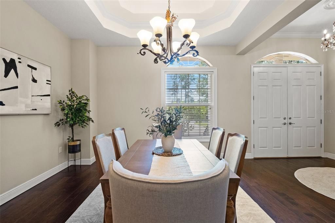
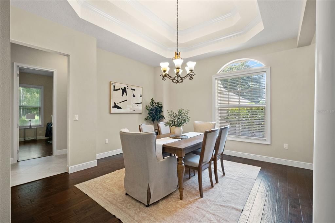
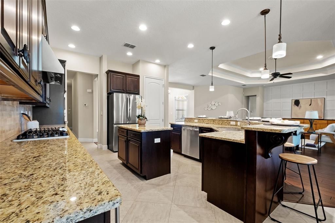
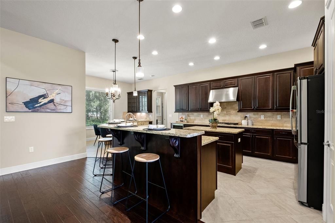
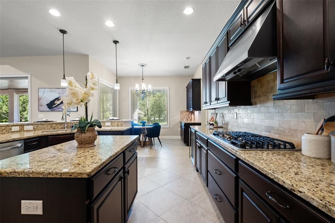
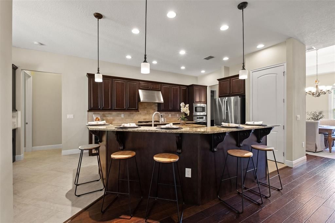
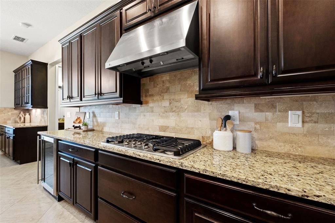
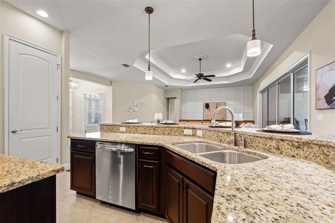
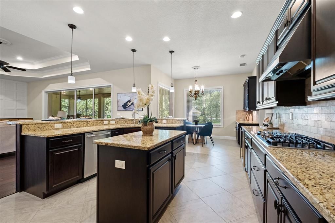
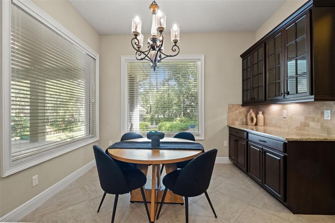
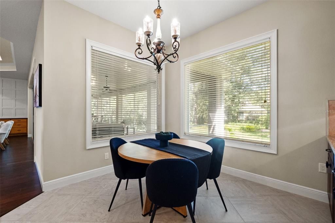
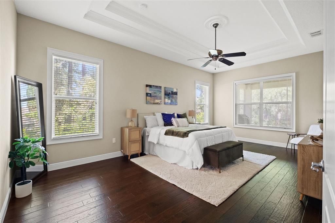
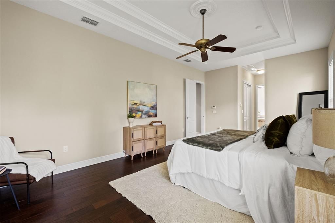
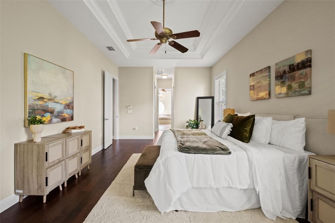
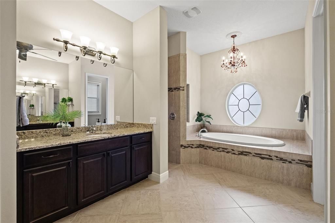
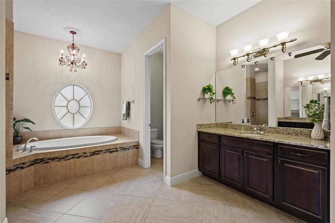
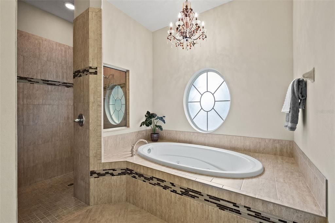
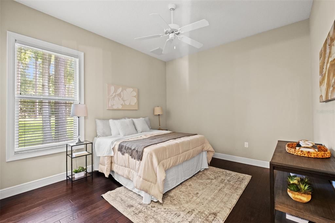
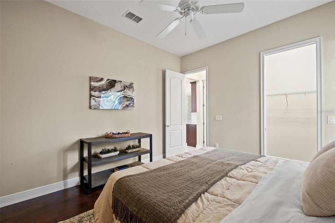
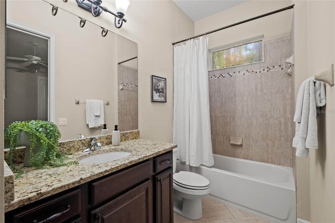
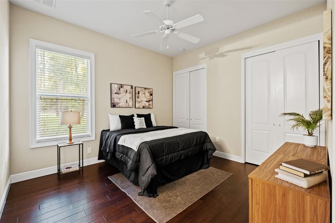
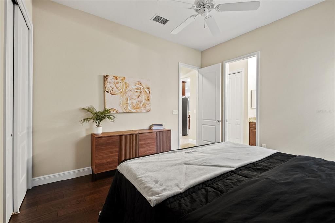
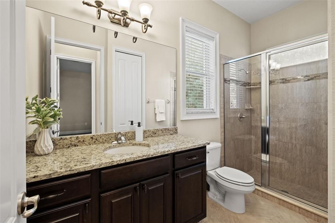
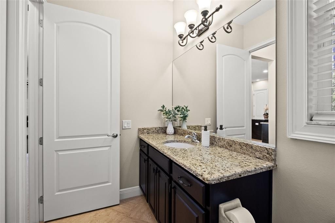
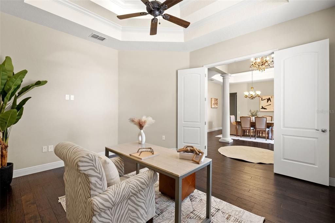
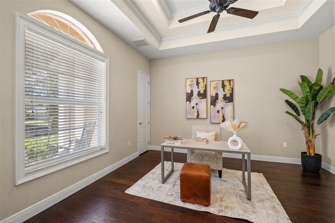
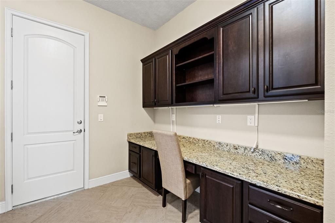
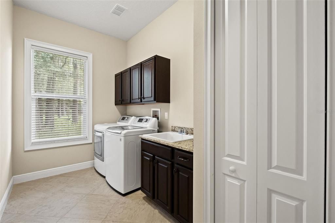
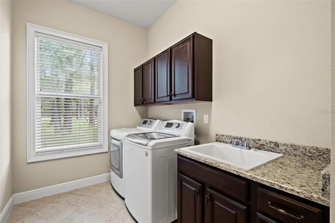
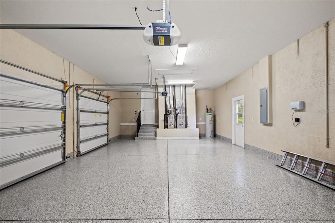
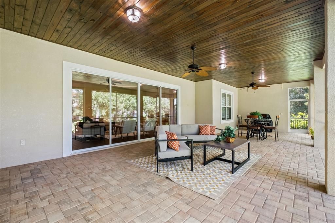
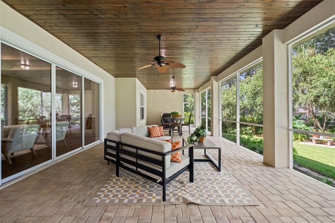
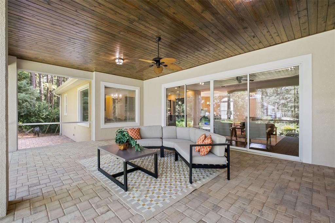
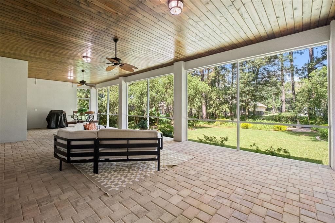
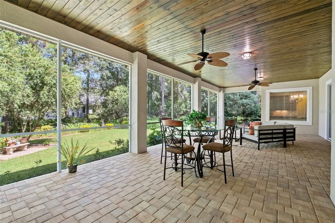
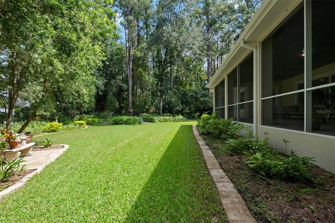
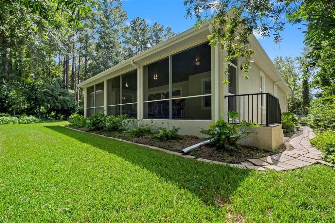
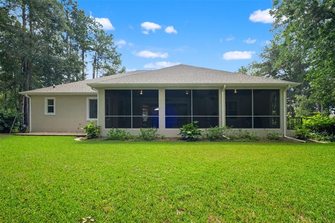
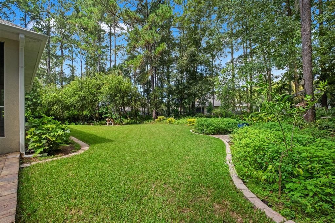
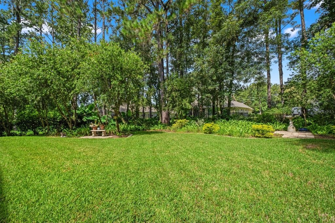
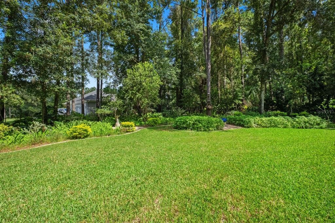
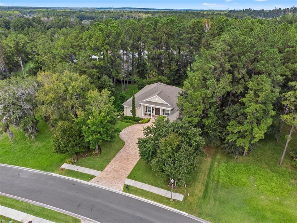
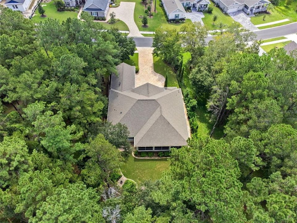
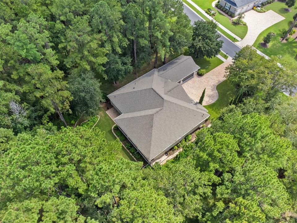
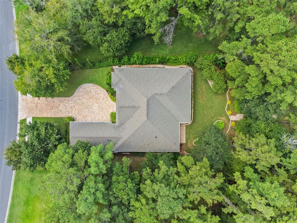
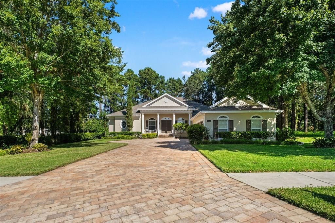
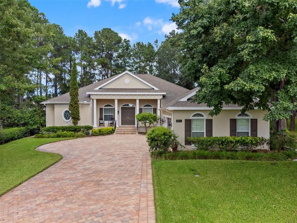
Welcome to this beautiful 4 bedroom 3 bathroom 3 car garage home on a secluded and quiet lot in the highly coveted neighborhood of Southern Hills! A fully pavered driveway and meticulous landscaping lead you onto this property. The grand entrance invites you into the large living space with double tray ceilings, crown molding, recessed lighting, and a gorgeous accent wall with storage underneath. The majority of this home has high end engineered hardwood flooring throughout. This spacious kitchen features dark wood cabinets, beautiful countertops, a pantry, stainless steel appliances including a wine fridge, a large breakfast bar, and an additional coffee bar near the nook table overlooking the backyard. A formal dining space sits just off of the kitchen for family dinners or guests. The spacious primary suite features double closets, dual vanities, a large soaking tub, and a walk in shower. This floorplan has 3 guest bedrooms, all split within the home, and one of them has a full ensuite bathroom! In addition, this home has a custom built-in desk area for office use with extra cabinetry. An impressive screened in back patio with pavers and a beautiful wood plank ceiling invites you outside for coffee, wine, or entertaining. This oversized lot is 0.4 of an acre and boasts tons of luscious landscaping. The laundry room features a storage closet, a sink, and additional cabinetry, and the washer and dryer convey with this sale! The 3 car garage has brand new beautiful epoxied flooring. Not only is Southern Hills home to one of the most prestigious Golf Courses in Florida, it also includes a resort style community pool, a full spa and salon, a fitness center, clubhouse, multiple restaurants, tennis courts, and a PGA managed Pro Shop. With quick and easy access to major highways, you can be in Tampa within 40 minutes. This stunning home in this distinguished community is truly one of a kind!

Location

Details

Type:
Residential
Parking:
No Data
Year Built:
2012
Lot:
0.40 Acres
Heating:
Central
Price/sqft:
$229
Cooling:
Central Air
HOA:
$195

Valuation

Our model vs. what's actually selling nearby.
Estimate
$500,000
$310K – $763K
Confidence Low
List vs. estimate
$199K above estimate
List $699,900 · +40.0%
Our model says this listing is priced above recent comparable activity. Room to negotiate.
Price per sq ft
$228
+14.5% vs. city median $199
Based on
29 MLS comparables
Median of recent comparable listings. Sold comps use closing price, active listings use list price.

Highlights

Annual tax
$8,859
2025
HOA
$195/mo
Cable TV, Internet
View
Trees/Woods
Garage
3 car garage
Pets
Allowed
All facts and features
  • Flooring

    • Engineered Hardwood

    • Tile

    Heating

    • Central

    Cooling

    • Central Air

    Appliances

    • Cooktop

    • Dishwasher

    • Dryer

    • Gas Water Heater

    • Microwave

    • Range

    • Refrigerator

    • Washer

    • Wine Refrigerator

    Other interior features

    • Built-in Features

    • Ceiling Fan(s)

    • Crown Molding

    • Dry Bar

    • Eating Space In Kitchen

    • High Ceilings

    • Kitchen/Family Room Combo

    • Open Floorplan

    • Primary Bedroom Main Floor

    • Split Bedroom

    • Tray Ceiling(s)

    • Walk-In Closet(s)

    Bedrooms and bathrooms

    • Bedrooms: 4

    • Full bathrooms: 3

  • Property

    • Levels: One

    • Exterior Features: Sliding Doors

    Lot

    • Lot: 0.40 Acres

    Other Property Information

    • Parcel Number: R0422319357100050160

    • Zoning: CITY

  • Type and style

    • Property Type: Residential

    • Property Sub Type: Single Family Residence

  • Utility

    • Cable Available

    • Electricity Connected

    • Natural Gas Connected

    • Sewer Connected

    • Water Connected

  • Other financial information

    • HOA: $195

    • HOA Frequency: Monthly

    • Annual tax amount: $8,859

  • Source details

    • MLS ID: TB8553951

    Other facts

    • Construction Materials: Block

    • Foundation Details: Slab

    • Laundry Features: Laundry Room

    • Patio And Porch Features: Front Porch / Rear Porch / Screened

    • Direction Faces: South

    • Garage Spaces: 3

    • Attached Garage: Yes

    • Garage: Yes

    • Living Area: 3060

    • Water Source: Public

    • Subdivision Name: SOUTHERN HILLS PLANTATION PH 1

Private inquiry
Talk to the advisor on this listing.
Floor plans, HOA docs, off-market comparables, scheduling a private showing — one message, direct to the local specialist.

More like this

New
For Sale
$719,900
House
4 bds · 3 ba · 3,119 sqft
SOUTHERN HILLS PLANTATION, BROOKSVILLE
5583 SUMMIT VIEW DRIVE
New
For Sale
$559,000
House
3 bds · 2 ba · 2,350 sqft
SOUTHERN HILLS PLANTATION, BROOKSVILLE
5020 SOUTHERN VALLEY LOOP
New
For Sale
$545,000
House
3 bds · 2 ba · 2,291 sqft
N150 FT OF S300 FT OF E1/2 OF SE1/4 OF NW1/4 LYIN, BROOKSVILLE
880 EMERSON ROAD
For Sale
$500,000
House
3 bds · 2 ba · 2,079 sqft
SOUTHERN HILLS PLANTATION PH 1, BROOKSVILLE
5131 SOUTHERN VALLEY LOOP
For Sale
$579,900
House
3 bds · 4 ba · 3,189 sqft
SOUTHERN HILLS PLANTATION PH 1, BROOKSVILLE
5268 SOUTHERN VALLEY LOOP
For Sale
$775,000
House
3 bds · 3 ba · 2,091 sqft
DEL OAKS - CLASS 1 SUB, BROOKSVILLE
7041 QUARTERHORSE LANE
For Sale
$619,900
House
4 bds · 3 ba · 2,449 sqft
HERNANDO OAKS PH 2, BROOKSVILLE
4302 GEVALIA DRIVE
-$21K
For Sale
$679,000
House
3 bds · 4 ba · 3,439 sqft
SOUTHERN HILLS PLANTATION PH 1, BROOKSVILLE
19546 MOSSY OAK COURT

Market around this address

Live counts in the same area.
View all

The multiple listing information is provided by the Stellar MLS from a copyrighted compilation of listings. The compilation of listings and each individual listing are ©2026-present Stellar MLS. All Rights Reserved. The information provided is for consumers' personal, noncommercial use and may not be used for any purpose other than to identify prospective properties consumers may be interested in purchasing. All properties are subject to prior sale or withdrawal. All information provided is deemed reliable but is not guaranteed accurate, and should be independently verified. Listing courtesy of: JT REALTY & ASSOCIATES