Sell Your Home
Get a free home valuation
Contact
Tell us about your needs
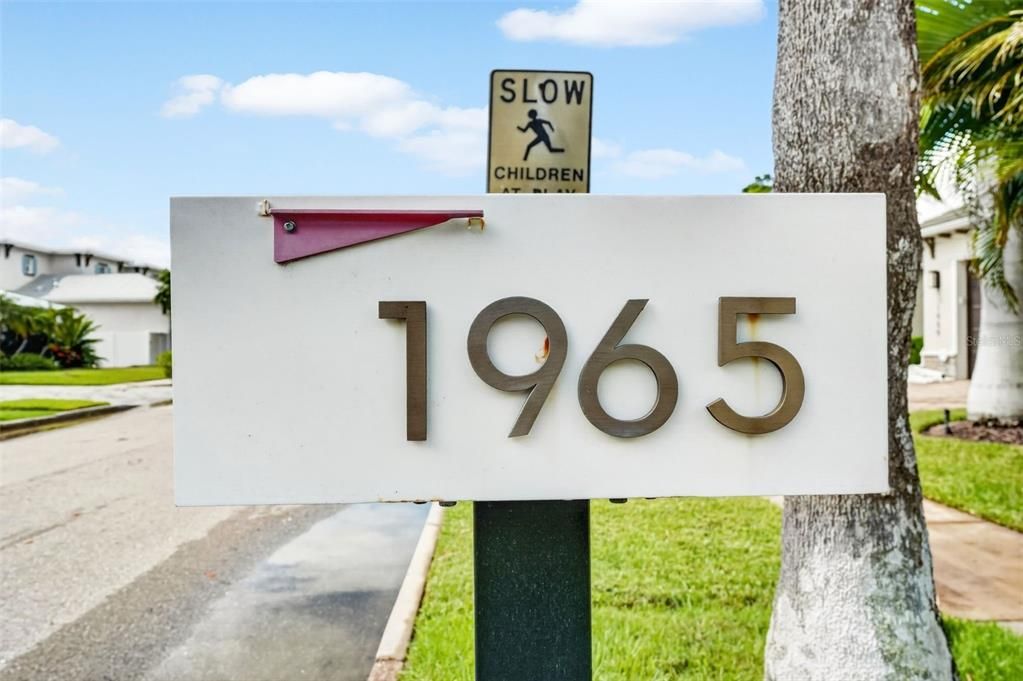
1965 HIBISCUS STREET

House For Sale
$1,084,000

BTC: 13.06024096

ETH: 445.72368421

13 days
3 bds
2 ba
1,361 sqft

Overview

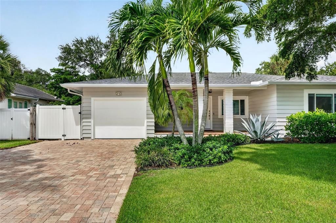
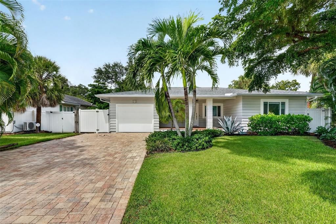
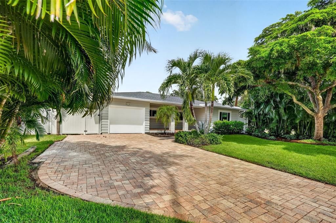
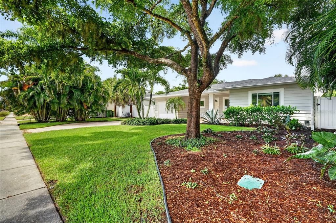
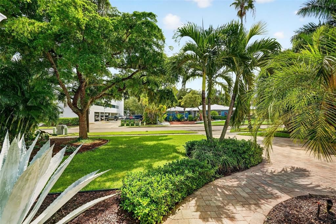
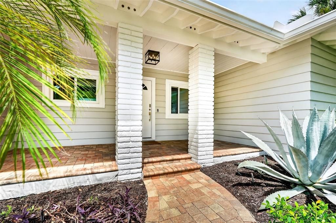
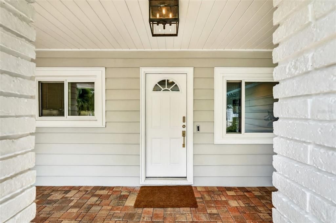
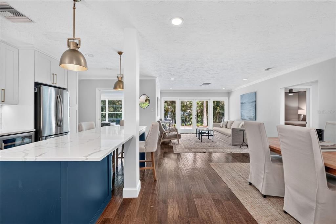
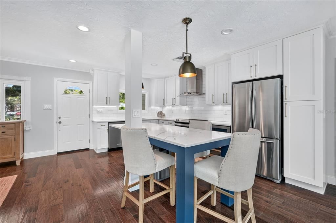
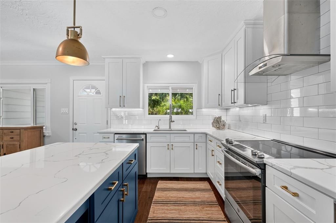
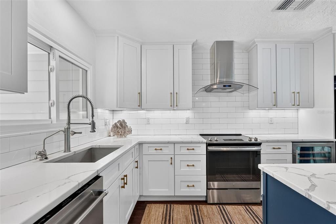
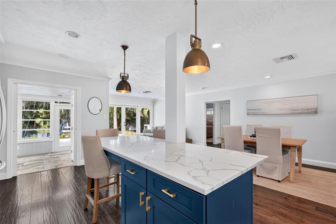
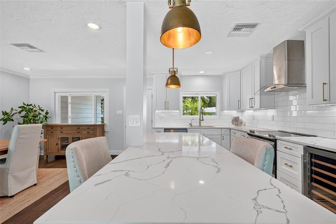
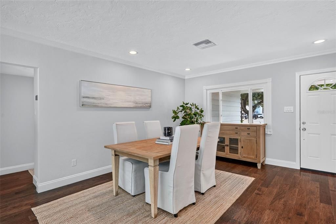
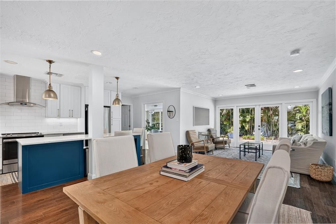
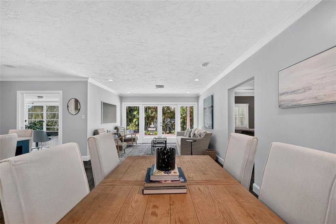
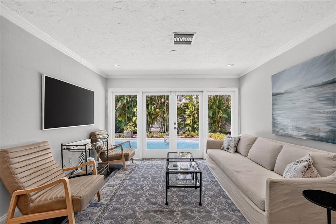
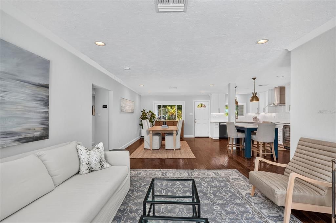
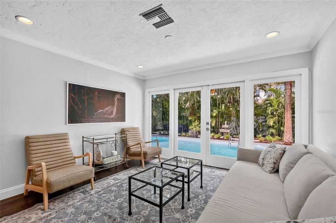
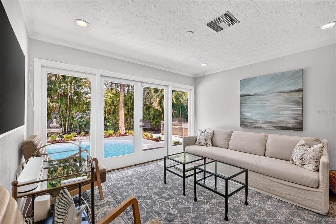
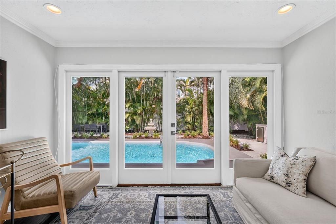
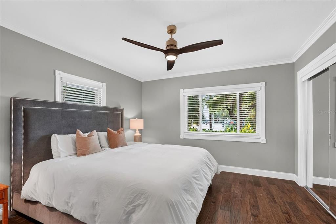
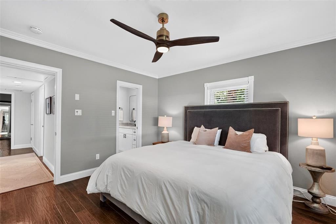
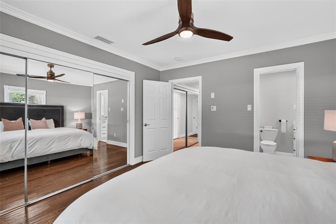
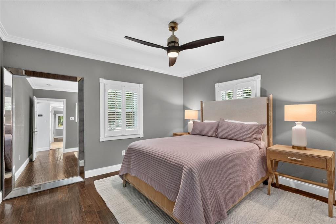
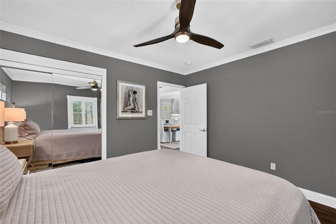
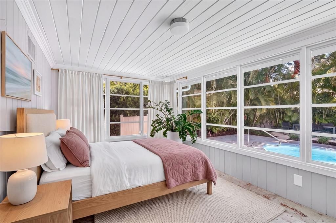
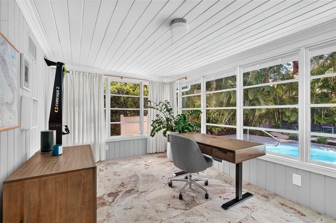
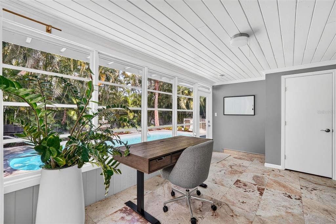
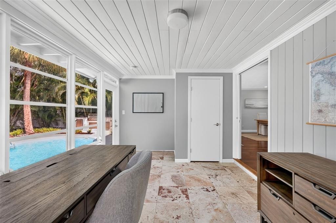
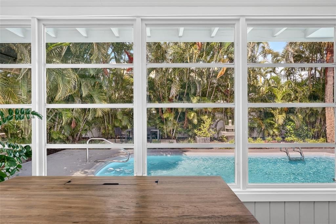
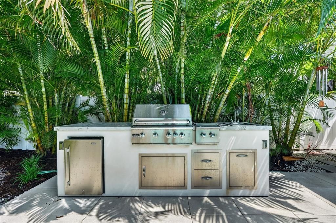
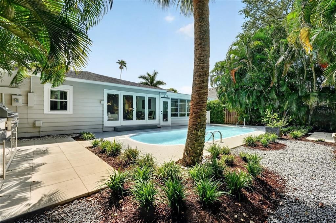
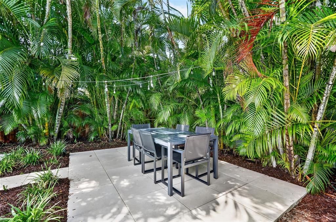
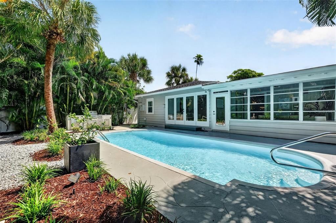
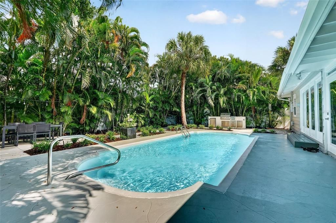
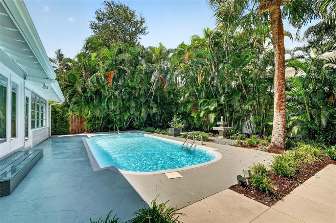
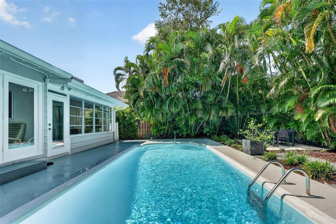
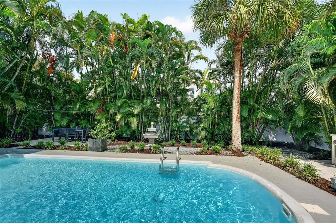
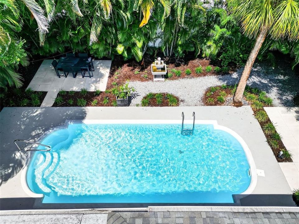
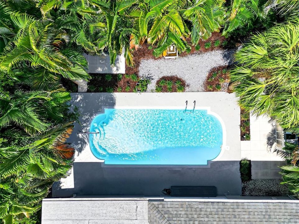
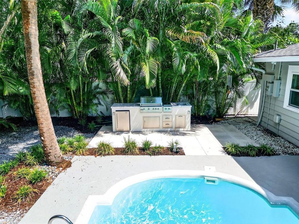
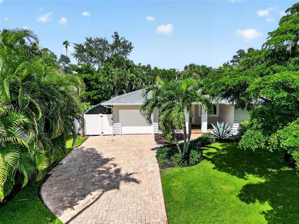
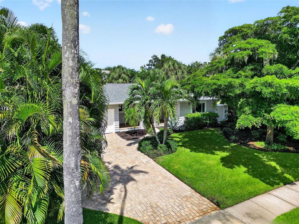
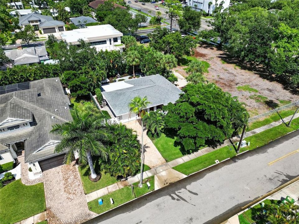
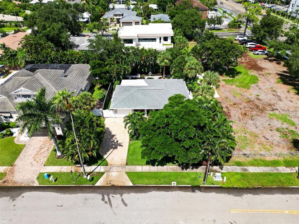
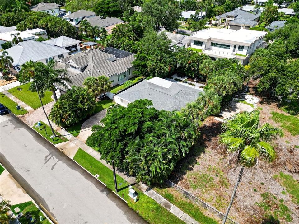
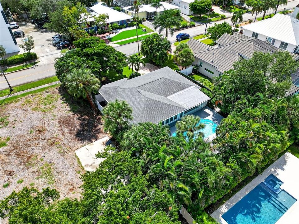
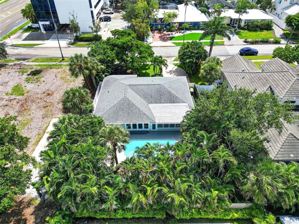
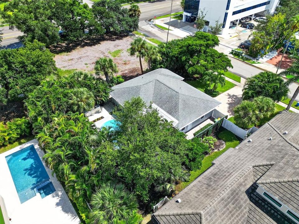
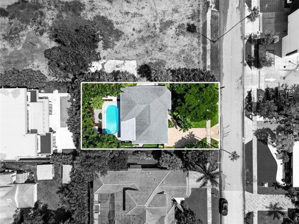
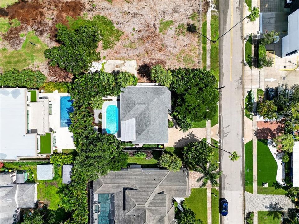
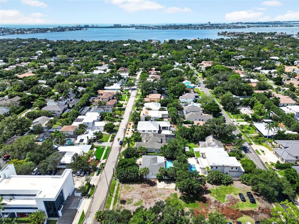
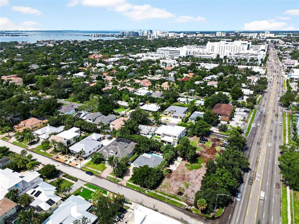
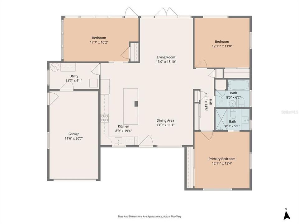
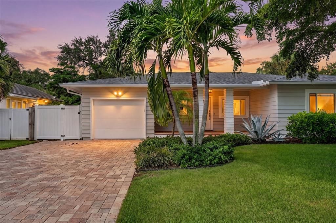
Welcome to 1965 Hibiscus Street, a beautifully updated Sarasota home in a highly desirable location west of the Trail. Thoughtfully improved and move-in ready, this inviting property blends timeless charm with the modern updates today's buyers are looking for. The home features a newer HVAC system, updated windows, a beautifully renovated pool and an impressive outdoor living area complete with an outdoor kitchen—creating an ideal setting for relaxing, entertaining and enjoying the Florida lifestyle. The versatile floor plan offers three bedrooms, providing flexibility for guests, a home office or additional living space. The centrally located property is close to Sarasota Memorial Hospital, shopping, dining, beaches and all that Sarasota has to offer. A rare opportunity to own a well-maintained and extensively improved home in one of Sarasota's most desirable areas. Turnkey/furnished option available, making this an especially easy opportunity for those looking for a move-in-ready Sarasota home.
Location

Details

Type:
Residential
Parking:
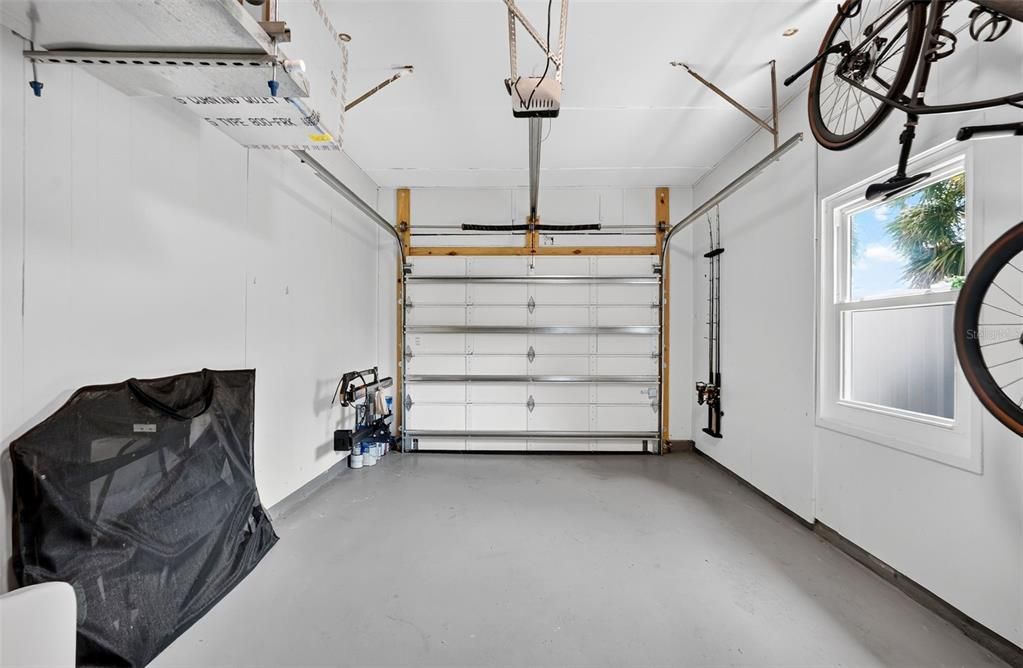
Garage Door Opener / Oversized / Parking Pad
Year Built:
1953
Lot:
0.18 Acres
Heating:
Central / Electric
Price/sqft:
$796
Cooling:
Central Air
HOA:
No Data

Valuation

Our model vs. what's actually selling nearby.
Estimate
$410,000
$327K – $694K
Confidence Low
List vs. estimate
$674K above estimate
List $1,084,000 · +164.4%
Our model says this listing is priced above recent comparable activity. Room to negotiate.
Price per sq ft
$796
+148.4% vs. city median $320
Based on
23 MLS comparables
Median of recent comparable listings. Sold comps use closing price, active listings use list price.

Highlights

Annual tax
$8,588
2025
Pool
Fiberglass
View
Pool
Garage
1 car garage
Furnished
Negotiable
Pets
Allowed
All facts and features
  • Flooring

    • Engineered Hardwood

    • Tile

    Heating

    • Central

    • Electric

    Cooling

    • Central Air

    Appliances

    • Dishwasher

    • Disposal

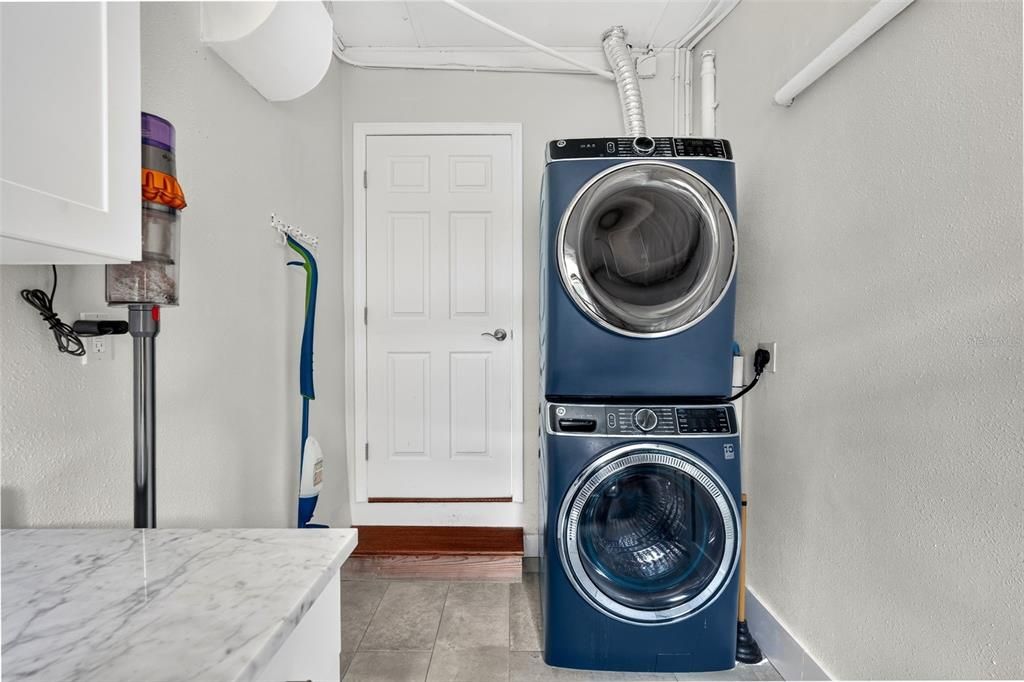
    • Dryer

    • Range

    • Range Hood

    • Refrigerator

    • Washer

    • Water Filtration System

    • Wine Refrigerator

    Other interior features

    • Ceiling Fan(s)

    • Crown Molding

    • Eating Space In Kitchen

    • Kitchen/Family Room Combo

    • Living Room/Dining Room Combo

    • Open Floorplan

    • Primary Bedroom Main Floor

    • Solid Wood Cabinets

    • Stone Counters

    • Thermostat

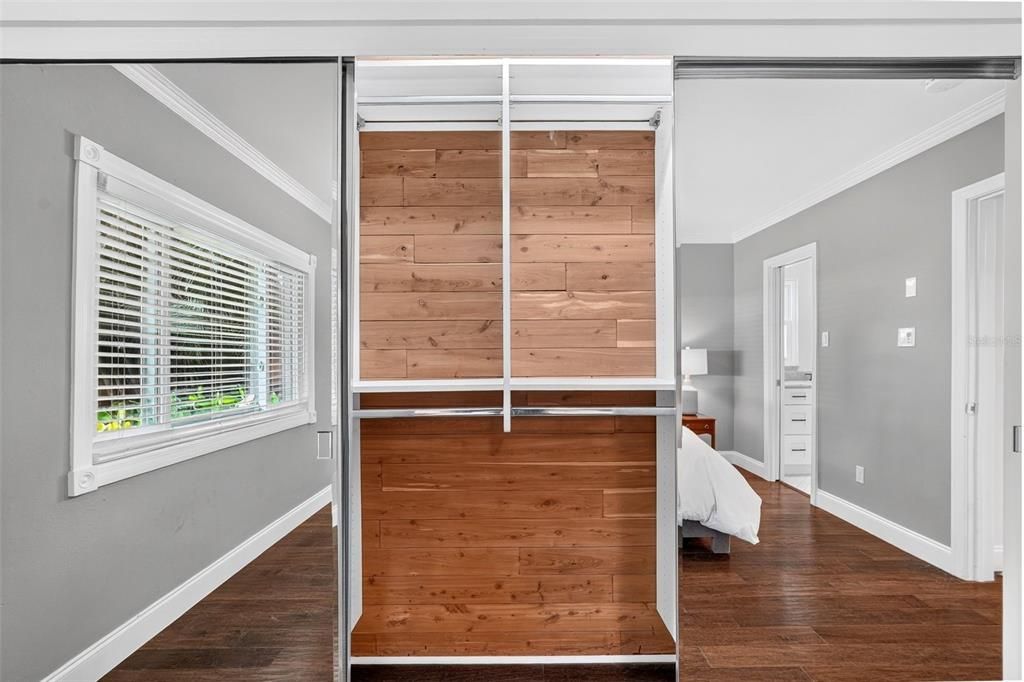
    • Walk-In Closet(s)

    Bedrooms and bathrooms

    • Bedrooms: 3

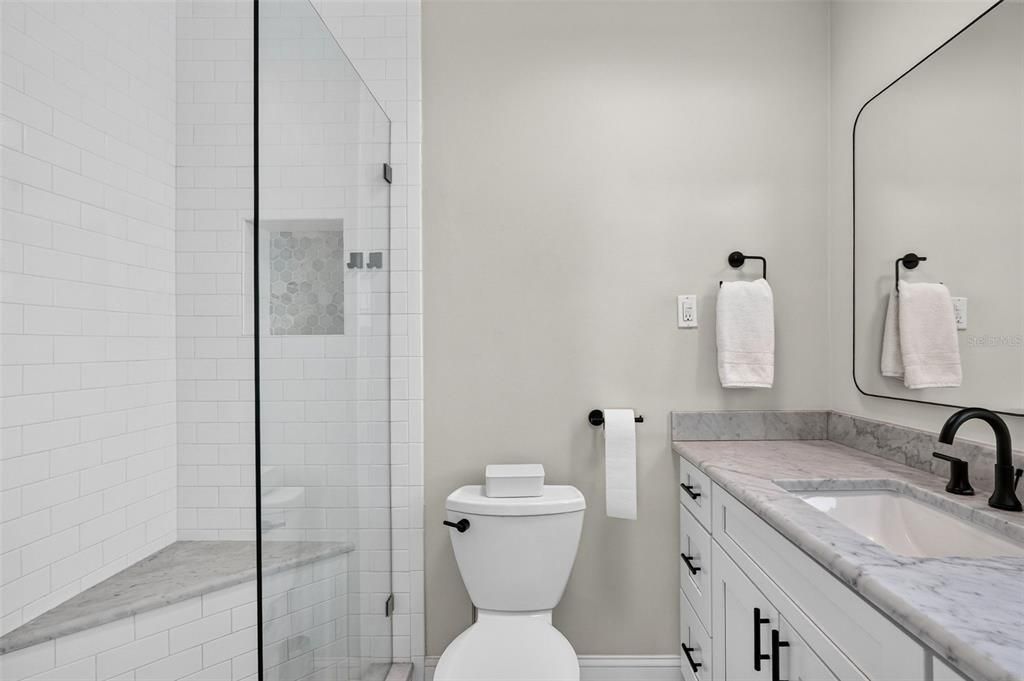
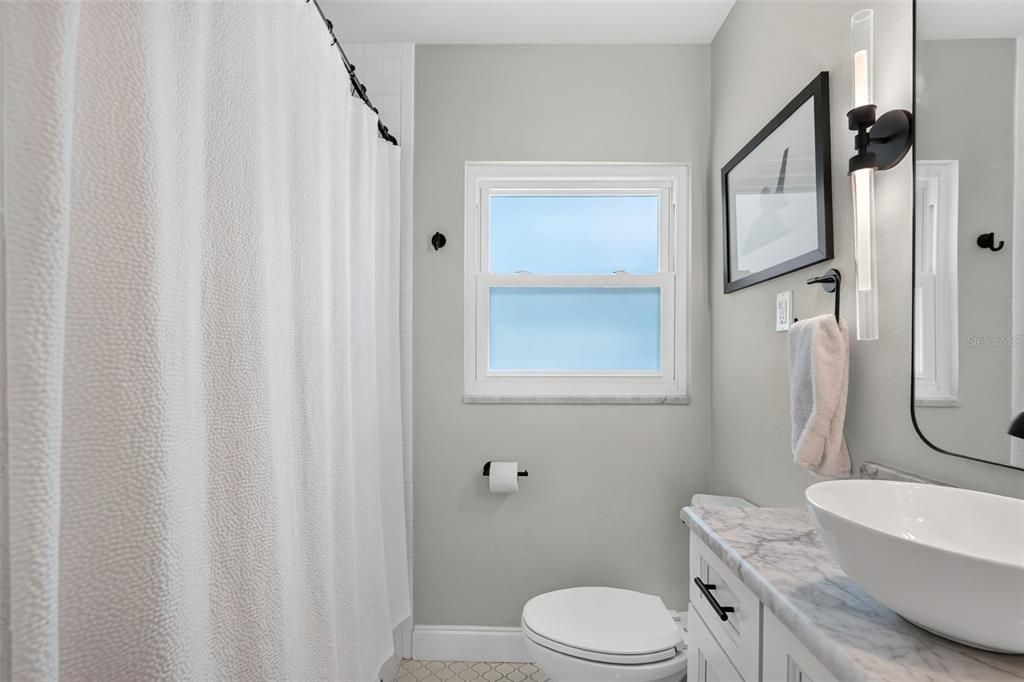
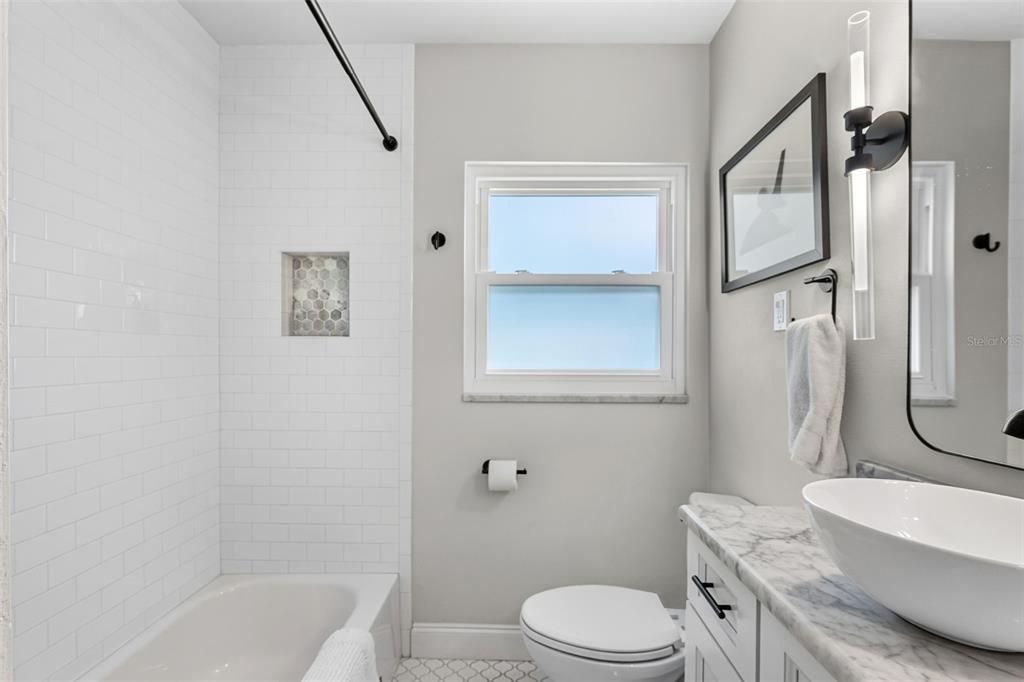
    • Full bathrooms: 2

  • Parking

    • Garage Door Opener

    • Oversized

    • Parking Pad

    Property

    • Levels: One

    • Pool Private: Yes

    • Exterior Features: French Doors / Irrigation System / Lighting / Outdoor Grill / Outdoor Kitchen / Private Entrance / Private Mailbox / Private Yard / Rain Gutters / Sidewalk

    Lot

    • Lot: 0.18 Acres

    Other Property Information

    • Parcel Number: 2038080039

    • Zoning: RSF3

  • Type and style

    • Property Type: Residential

    • Property Sub Type: Single Family Residence

  • Utility

    • BB/HS Internet Available

    • Cable Connected

    • Electricity Connected

    • Public

    • Sewer Connected

    • Street Lights

    • Water Connected

  • Other financial information

    • Annual tax amount: $8,589

  • Source details

    • MLS ID: A4708218

    Other facts

    • Construction Materials: Wood Frame / Wood Siding

    • Foundation Details: Pillar/Post/Pier

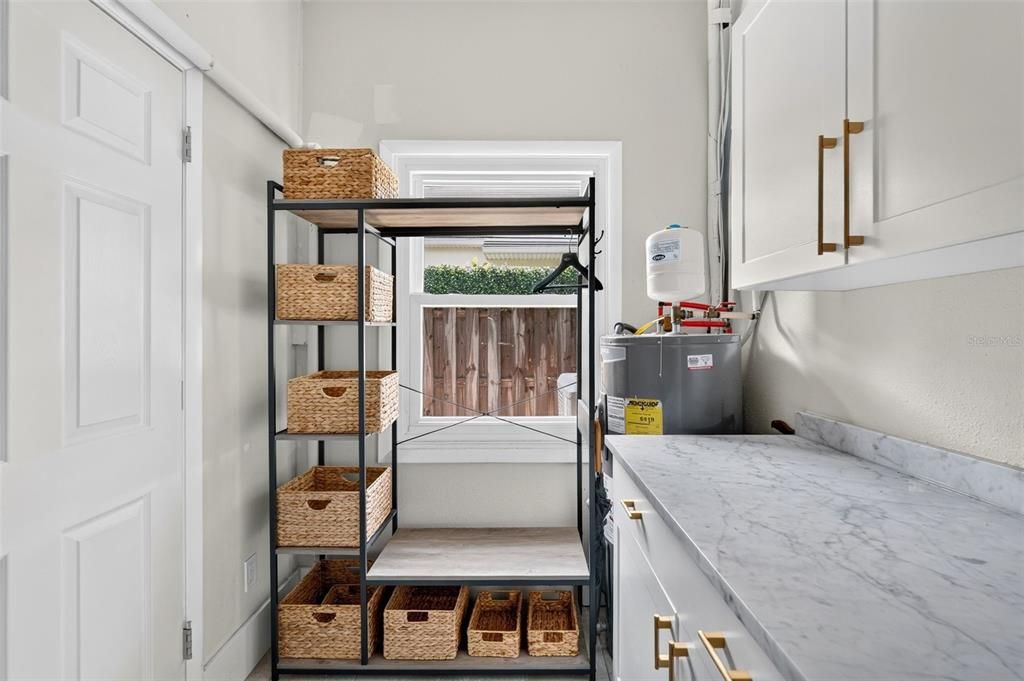
    • Laundry Features: Inside / Laundry Room

    • Lot Features: Level / Near Public Transit

    • Patio And Porch Features: Deck / Front Porch / Patio

    • Pool Features: Fiberglass / In Ground

    • Direction Faces: South

    • Architectural Style: Florida / Ranch

    • Garage Spaces: 1

    • Attached Garage: Yes

    • Garage: Yes

    • Living Area: 1361

    • Water Source: Public

    • Lot Size Dimensions: 64 x 120

    • Subdivision Name: DESOTA PARK

Private inquiry
Talk to the advisor on this listing.
Floor plans, HOA docs, off-market comparables, scheduling a private showing — one message, direct to the local specialist.

More like this

New
For Sale
$1,195,000
Condo/Co-op
2 bds · 2 ba · 1,446 sqft
TERRACE EAST, SARASOTA
5300 OCEAN BOULEVARD UNIT 301
New
For Sale
$999,000
Condo/Co-op
3 bds · 2 ba · 1,435 sqft
SARASOTA BATH AND RACQUET CLUB, A CONDOMINIUM, SARASOTA
2170 ROBINHOOD STREET UNIT C1-205
New
For Sale
$866,250
Condo/Co-op
2 bds · 2 ba · 1,325 sqft
SARASOTA BATH AND RACQUET CLUB, A CONDOMINIUM, SARASOTA
2170 ROBINHOOD STREET UNIT A1-302
New
For Sale
$849,900
Lots/Land
0.30 acres
BAY ISLAND, SARASOTA
617 SIESTA DRIVE
New
For Sale
$799,900
House
3 bds · 2 ba · 2,356 sqft
SOUTH GATE, SARASOTA
2524 JEFFERSON CIRCLE
New
For Sale
$1,050,000
Townhouse
3 bds · 3 ba · 2,189 sqft
3186 - VALENCIA ROSEMARY PLACE TOWNHOMES, SARASOTA
1250 MAY LANE
New
For Sale
$1,195,000
Condo/Co-op
3 bds · 2 ba · 1,645 sqft
SEA VILLAGE, SARASOTA
4660 OCEAN BOULEVARD UNIT U2
New
For Sale
$895,000
Condo/Co-op
2 bds · 2 ba · 1,822 sqft
BAY PLAZA, SARASOTA
1255 N GULFSTREAM AVENUE UNIT 204

Market around this address

Live counts in the same area.
View all

The multiple listing information is provided by the Stellar MLS from a copyrighted compilation of listings. The compilation of listings and each individual listing are ©2026-present Stellar MLS. All Rights Reserved. The information provided is for consumers' personal, noncommercial use and may not be used for any purpose other than to identify prospective properties consumers may be interested in purchasing. All properties are subject to prior sale or withdrawal. All information provided is deemed reliable but is not guaranteed accurate, and should be independently verified. Listing courtesy of: FINE PROPERTIES