Sell Your Home
Get a free home valuation
Contact
Tell us about your needs
19677 NE 14th Ave, Miami FL 33179

House For Sale
$2,630,290

BTC: 32.75579078

ETH: 1,052.11600000

20 days
5 bds
4 ba
3,550 sqft

Overview

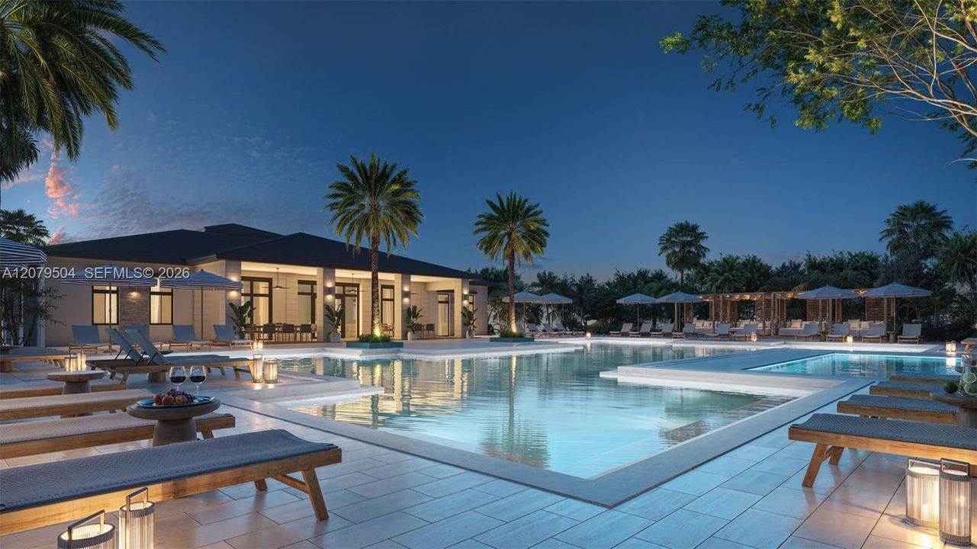
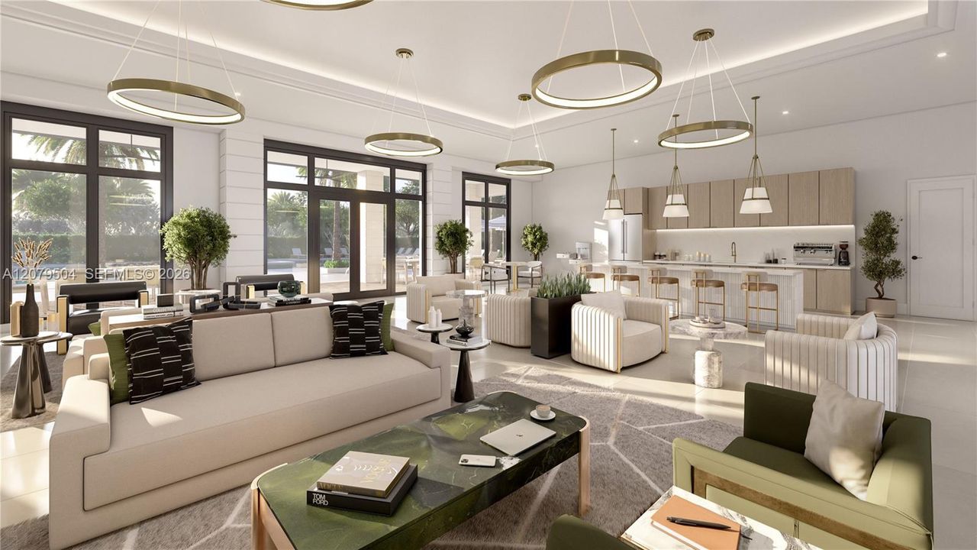
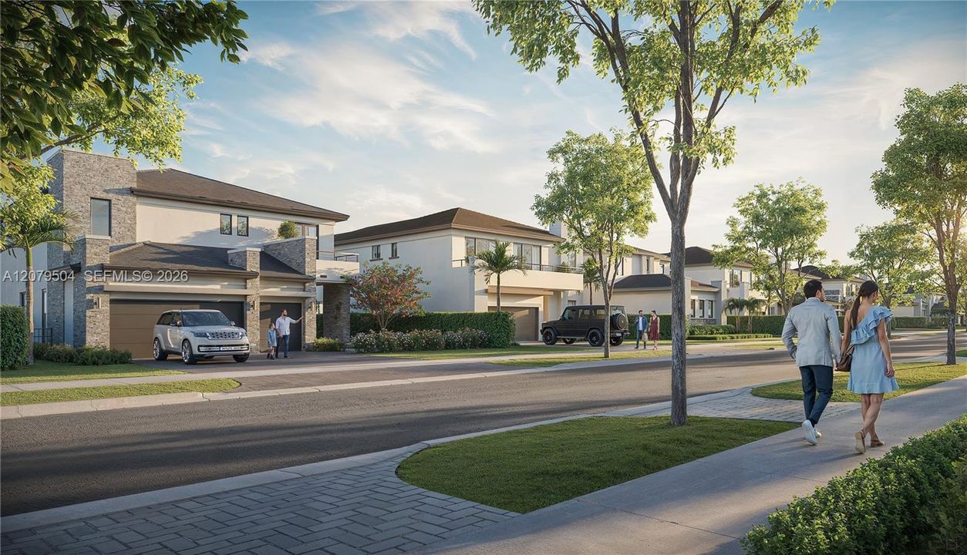
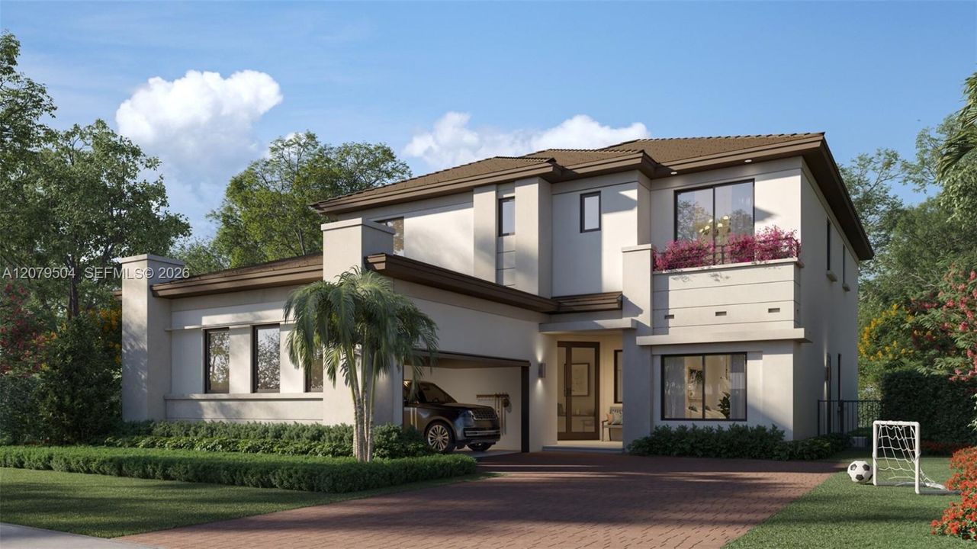
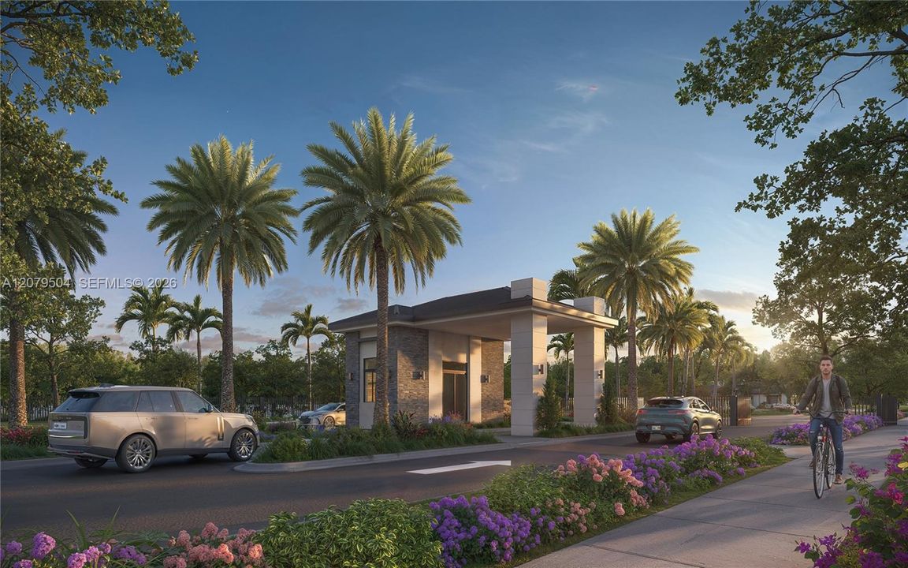
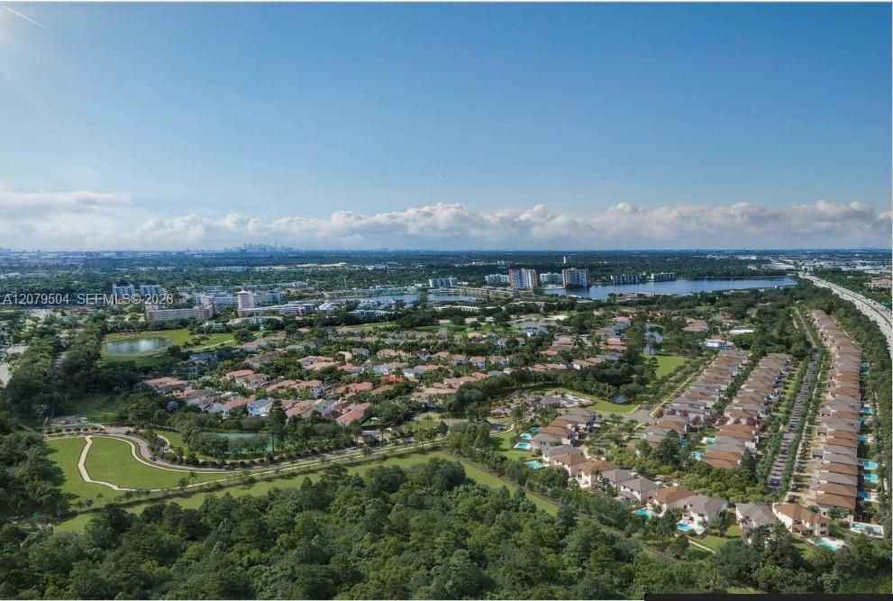
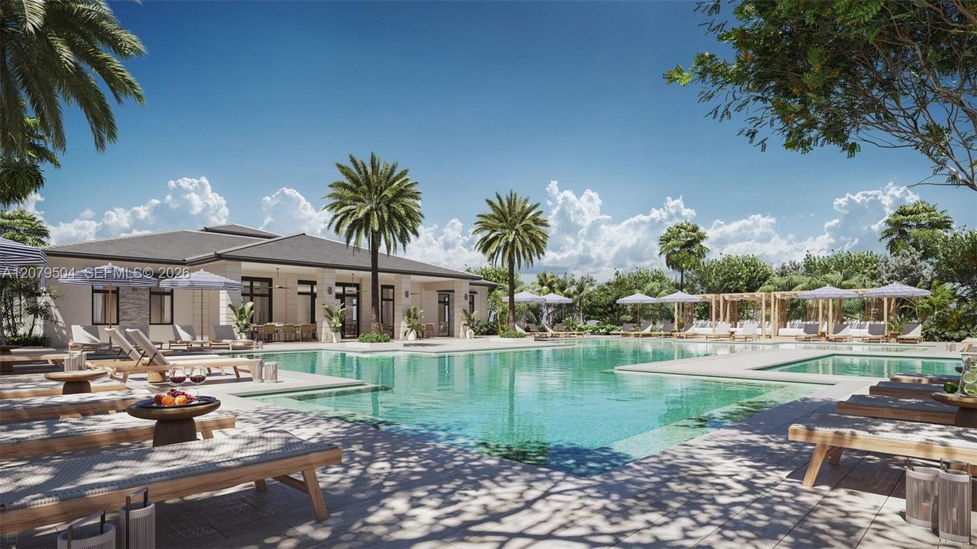
Stunning Nile NextGen Model Home at Greenview at Presidential, an exclusive gated community near Aventura. Ready for immediate occupancy, with a turnkey option available. This spacious two-story residence offers 5 bedrooms, 4.5 bathrooms, 3,550 square feet, a extra room, covered terrace, private pool, balcony and 2-car garage. Designed for multigenerational living, the private first-floor NextGen suite features its own bedroom, full bathroom, living room, kitchenette and separate foyer. The main living area showcases an open-concept kitchen, great room, dining room and breakfast nook with direct access to the covered terrace and pool, creating an ideal setting for indoor/outdoor entertaining. Upstairs, the owner’s suite features a private bathroom and dual walk-in closets, complemented by three additional bedrooms, two bathrooms, a laundry room, extra room and balcony. Set within a unique 104-acre community of only 103 luxury single-family homes with private parks, jogging and bicycle paths and planned resort-style amenities. Minutes from Aventura Mall, dining, Brightline and major highways. Inquire about the favorable financing. Call for a private showing.

Location

Florida Miami 33179 House For Sale

Details

Type:
Residential
Parking:
Additional Spaces Available / Covered / Driveway / No Rv/Boats / No Trucks/Trailers
Year Built:
2026
Lot:
6500 Square Feet
Heating:
Central / Electric
Price/sqft:
$741
Cooling:
Central Air / Electric
HOA:
$1,400

Valuation

Our model vs. what's actually selling nearby.
Estimate
$2,630,290
$1.4M – $2.8M
Confidence Low
List vs. estimate
At estimate
List $2,630,290 · +0.0%
List is in line with recent comparable activity.
Price per sq ft
$740
+57.8% vs. city median $469
Based on
5 MLS comparables
+ 30 public-records sales within 0.5 mi
Median actual sale: $1.9M
Median of recent comparable listings. Sold comps use closing price, active listings use list price.

Highlights

Annual tax
$28,000
2026
HOA
$1,400/mo
Pool
Concrete
View
Other
Garage
2 car garage
All facts and features
  • Flooring

    • Ceramic Floor

    • Other

    Heating

    • Central

    • Electric

    Cooling

    • Central Air

    • Electric

    Appliances

    • Dishwasher

    • Disposal

    • Dryer

    • Electric Range

    • Electric Water Heater

    • Microwave

    • Other Equipment/Appliances

    • Refrigerator

    • Self Cleaning Oven

    • Trash Compactor

    • Wall Oven

    • Washer

    Other interior features

    • First Floor Entry

    • Cooking Island

    • Pantry

    • Split Bedroom

    • Walk-In Closet(s)

    • Family Room

    • Great Room

    • Separate Guest/In-Law Quarters

    • Other

    • Utility Room/Laundry

    Bedrooms and bathrooms

    • Bedrooms: 5

    • Bathrooms: 1

    • Full bathrooms: 4

  • Parking

    • Additional Spaces Available

    • Covered

    • Driveway

    • No Rv/Boats

    • No Trucks/Trailers

    Lot

    • Lot: 6500 Square Feet

    Other Property Information

    • Parcel Number: 30-22-05-068-0970

    • Zoning: 3900

  • Type and style

    • Property Type: Residential

    • Property Sub Type: Single Family Residence

  • Other financial information

    • HOA: $1,400

    • HOA Frequency: Monthly

    • Annual tax amount: $28,000

  • Source details

    • MLS ID: A12079504

    Other facts

    • Construction Materials: Concrete Block Construction / CBS Construction

    • Laundry Features: Utility Room/Laundry

    • Lot Features: Less Than 1/4 Acre Lot

    • Patio And Porch Features: Deck / Patio

    • Pool Features: Concrete

    • Window Features: Clear Impact Glass / Blinds / High Impact Windows / Impact Glass

    • Direction Faces: West

    • Architectural Style: Detached / Two Story

    • Garage Spaces: 2

    • Garage: Yes

    • Living Area: 3550

    • Water Source: Municipal Water

    • Subdivision Name: GREENVIEW AT PRESIDENTIAL,GREENVIEW

Private inquiry
Talk to the advisor on this listing.
Floor plans, HOA docs, off-market comparables, scheduling a private showing — one message, direct to the local specialist.

More like this

New
For Sale
$2,250,000
Condo/Co-op
3 bds · 3 ba · 2,386 sqft
MARINA PALMS RESIDENCES S, North Miami Beach
17111 Biscayne Blvd # 2210, North Miami Beach FL 33160
New
For Sale
$2,700,000
House
4 bds · 4 ba · 2,553 sqft
SKY LAKE, North Miami Beach
18700 NE 21st Ave, North Miami Beach FL 33179
New
For Sale
$2,250,000
Condo/Co-op
3 bds · 3 ba · 3,274 sqft
THE PENINSULA CONDO, Aventura
3201 NE 183rd St # 402, Aventura FL 33160
New
For Sale
$3,400,000
Condo/Co-op
3 bds · 3 ba · 2,840 sqft
BELLAMARE @ WILLIAMS ISLA,Williams Island, Aventura
6000 Island Blvd # 707, Aventura FL 33160
New
For Sale
$3,200,000
House
4 bds · 3 ba · 2,672 sqft
Eastern Shores 1st Add, North Miami Beach
3364 NE 167th St, North Miami Beach FL 33160
New
For Sale
$2,700,000
Lots/Land
0.21 acres
EASTERN SHORES, North Miami Beach
3324 NE 167th St, North Miami Beach FL 33160
For Sale
$2,350,000
Condo/Co-op
3 bds · 2 ba · 2,030 sqft
BELLAMARE @ WILLIAMS ISLA, Aventura
6000 Island Blvd # 2104, Aventura FL 33160
For Sale
$2,000,000
House
5 bds · 3 ba · 2,810 sqft
COUNTY SQUIRE ESTATES SEC ,Highland Lakes, Miami
2451 NE 199th Street, Miami FL 33180

Market around this address

Live counts in the same area.
View all

The multiple listing information is provided by the Miami Association of REALTORS® from a copyrighted compilation of listings. The compilation of listings and each individual listing are ©2026-present Miami Association of REALTORS®. All Rights Reserved. The information provided is for consumers' personal, noncommercial use and may not be used for any purpose other than to identify prospective properties consumers may be interested in purchasing. All properties are subject to prior sale or withdrawal. All information provided is deemed reliable but is not guaranteed accurate, and should be independently verified. Listing courtesy of: Douglas Elliman