Sell Your Home
Get a free home valuation
Contact
Tell us about your needs
19689 FORT KING RUN

House For Sale
$324,500

BTC: 4.19793014

ETH: 132.50306247

-$11K (2026/08/14)
392 days
2 bds
2 ba
1,698 sqft

Overview

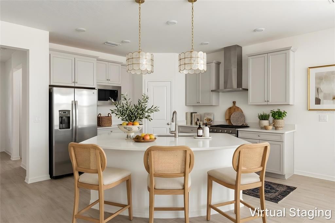
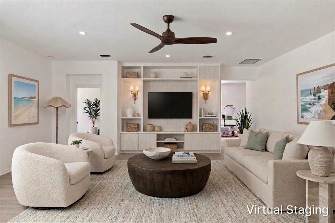
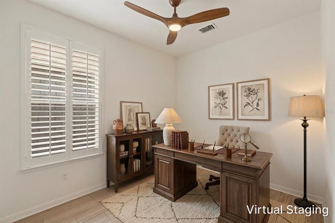
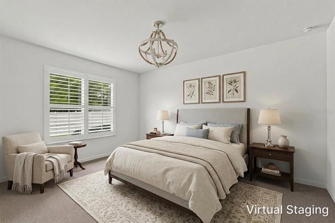
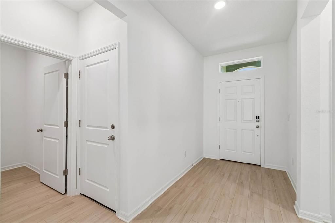
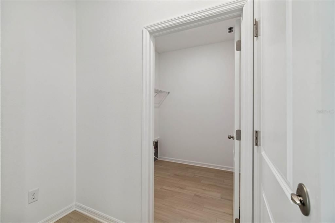
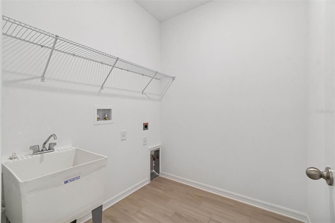
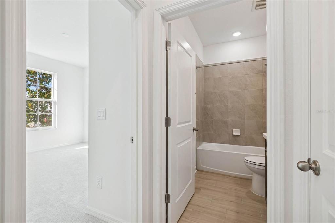
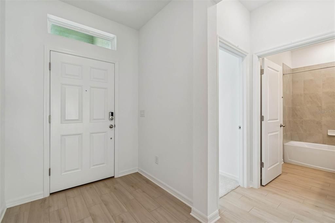
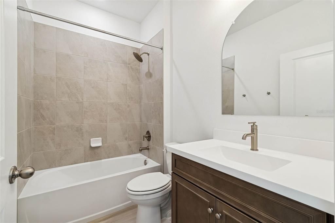
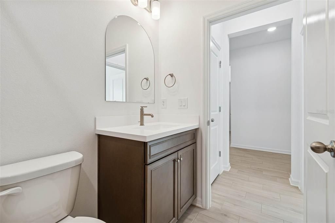
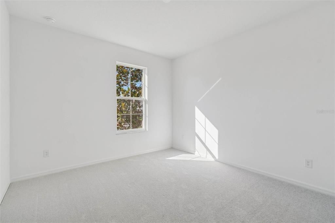
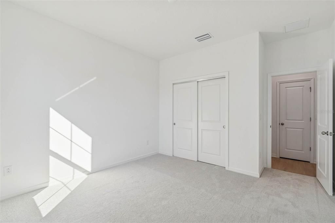
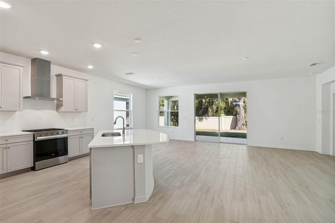
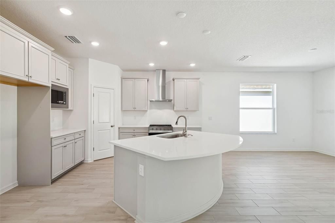
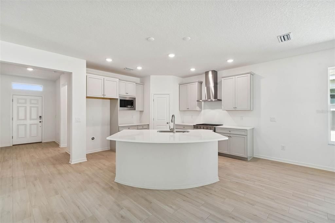
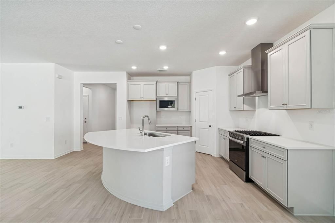
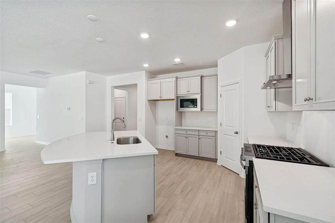
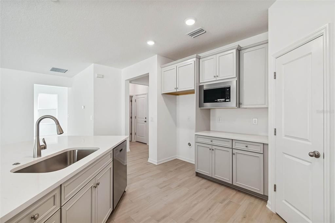
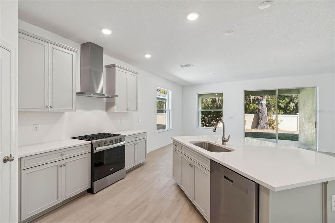
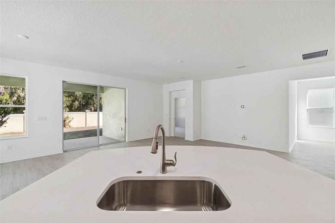
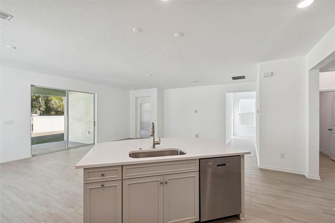
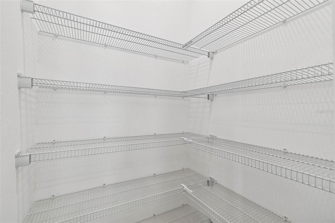
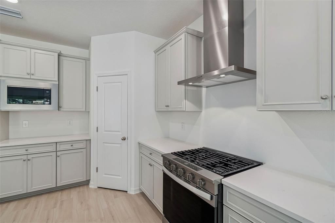
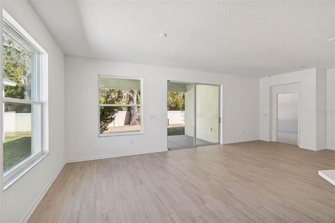
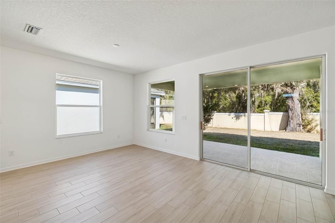
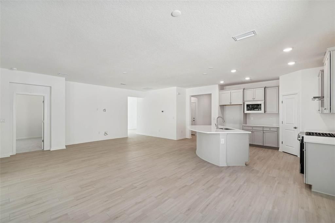
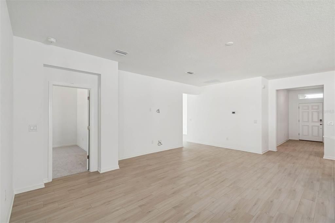
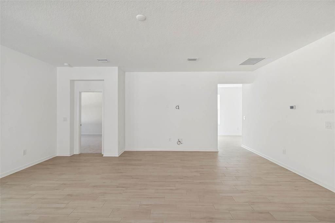
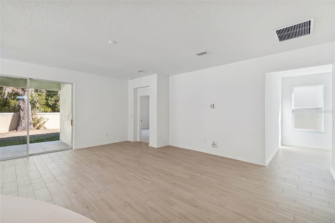
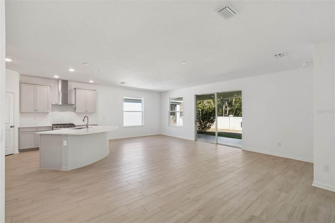
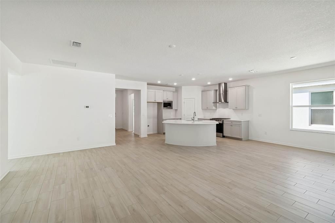
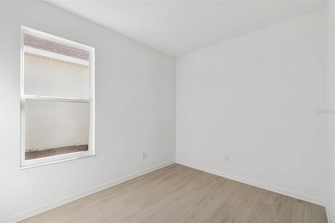
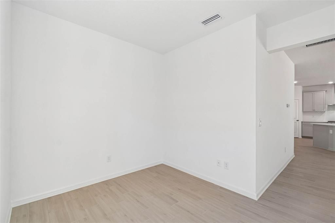
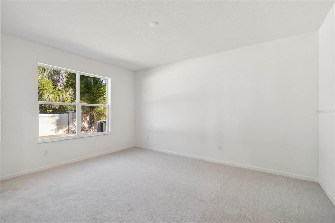
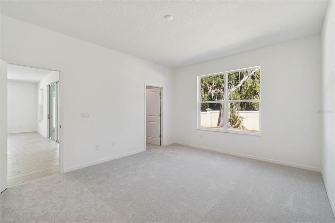
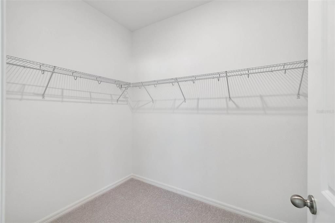
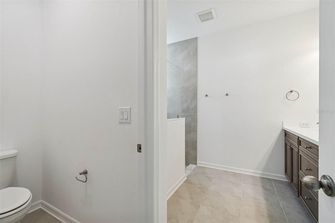
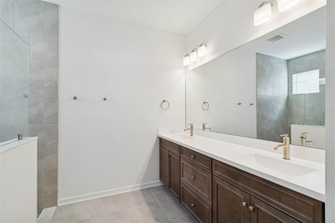
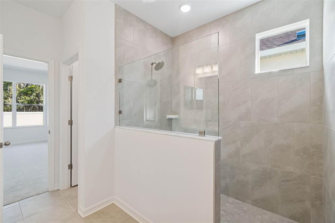
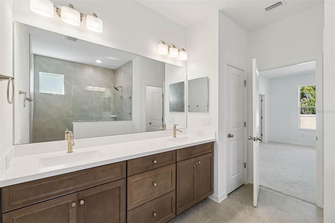
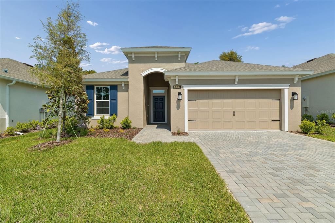
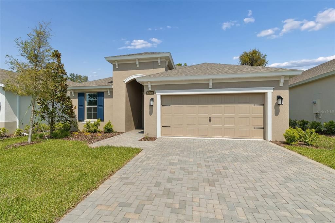
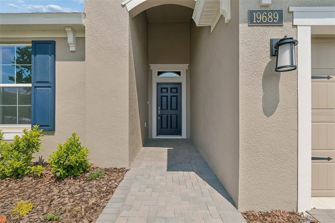
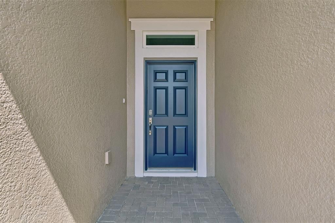
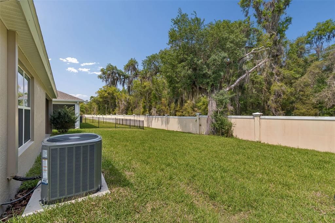
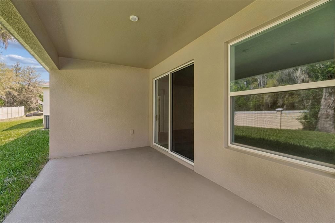
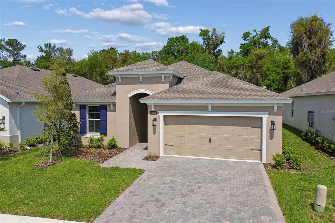
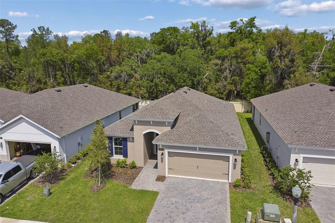
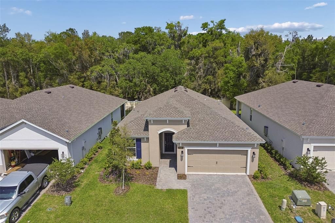
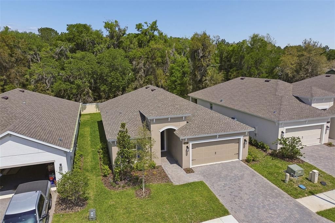
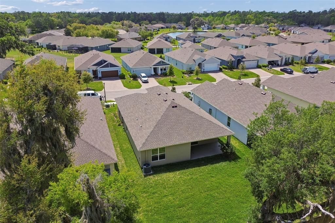
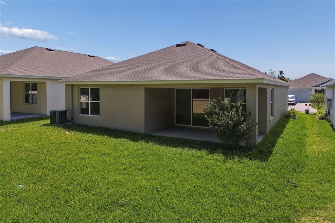
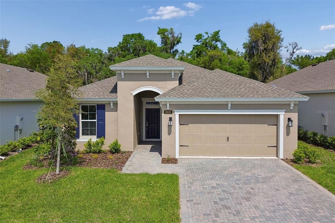
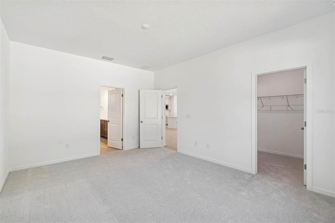
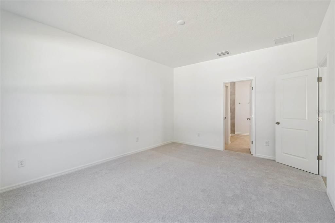
Virtually Staged. Limited-Time Buyer Incentive: Up to $15,000 toward closing costs, rate buydown, or prepaids! Plus all appliances included and your choice of blinds or a screened lanai (subject to terms and lender approval). Enjoy privacy and easy living in this beautifully upgraded Elmwood featuring 2 bedrooms, 2 bathrooms, a versatile bonus room, and no rear neighbors. Designed with both comfort and style in mind, this home offers an open-concept layout with durable wood-look ceramic tile throughout the main living areas and bonus room. The gourmet kitchen is the centerpiece of the home, showcasing upgraded cabinetry, a natural gas range with stainless steel hood vent, built-in microwave, a spacious quartz island, and plenty of room for entertaining or everyday dining. The private primary suite features a large walk-in closet and an ensuite bath, while the split-bedroom design provides added privacy for guests. Additional upgrades include a laundry room sink, floodlight pre-wire, and a water softener loop in the garage. Located in one of Brooksville's desirable active adult communities, this home combines quality finishes, thoughtful upgrades, and low-maintenance living in a peaceful setting. Photos are the completed home and are virtually staged for illustrative purposes only.
Location

Details

Type:
Residential
Parking:
Driveway / Garage Door Opener
Year Built:
2025
Lot:
0.14 Acres
Heating:
Central / Electric
Price/sqft:
$191
Cooling:
Central Air
HOA:
$415

Valuation

Our model vs. what's actually selling nearby.
Estimate
$335,850
$324K – $358K
Confidence Medium
List vs. estimate
$11K below estimate
List $324,500 · -3.4%
Our model says this listing is priced below recent comparable activity. Expect competition.
Price per sq ft
$191
-4.0% vs. city median $199
Based on
19 MLS comparables
Median of recent comparable listings. Sold comps use closing price, active listings use list price.

Highlights

Annual tax
$1,137
2024
HOA
$415/mo
Cable TV, Community Pool, Internet
View
Trees/Woods
Garage
2 car garage
Pets
Allowed
All facts and features
  • Flooring

    • Carpet

    • Ceramic Tile

    Heating

    • Central

    • Electric

    Cooling

    • Central Air

    Appliances

    • Dishwasher

    • Disposal

    • Exhaust Fan

    • Gas Water Heater

    • Microwave

    • Range

    • Range Hood

    Other interior features

    • In Wall Pest System

    • Living Room/Dining Room Combo

    • Thermostat

    • Walk-In Closet(s)

    Bedrooms and bathrooms

    • Bedrooms: 2

    • Full bathrooms: 2

  • Parking

    • Driveway

    • Garage Door Opener

    Property

    • Levels: One

    • Exterior Features: Irrigation System / Lighting / Private Mailbox / Sidewalk / Sliding Doors

    Lot

    • Lot: 0.14 Acres

    Other Property Information

    • Parcel Number: R0922319157800000180

    • Zoning: RES

  • Type and style

    • Property Type: Residential

    • Property Sub Type: Single Family Residence

  • Utility

    • Cable Connected

    • Electricity Connected

    • Natural Gas Connected

    • Sewer Connected

    • Street Lights

    • Water Connected

  • Other financial information

    • HOA: $415

    • HOA Frequency: Monthly

    • Annual tax amount: $1,137

  • Source details

    • MLS ID: A4661047

    Other facts

    • Construction Materials: Block / Stucco

    • Foundation Details: Slab

    • Laundry Features: Electric Dryer Hookup / Gas Dryer Hookup / Laundry Room / Washer Hookup

    • Lot Features: City Lot / Landscaped

    • Patio And Porch Features: Covered / Patio

    • Window Features: Double Pane Windows / Low-Emissivity Windows

    • Direction Faces: South

    • Architectural Style: Craftsman

    • Garage Spaces: 2

    • Attached Garage: Yes

    • Garage: Yes

    • Living Area: 1698

    • Water Source: Public

    • Subdivision Name: CASCADES AT S H PLANT PH 1 REP

Private inquiry
Talk to the advisor on this listing.
Floor plans, HOA docs, off-market comparables, scheduling a private showing — one message, direct to the local specialist.

More like this

For Sale
$410,000
House
4 bds · 3 ba · 2,212 sqft
HERNANDO OAKS PH 1, BROOKSVILLE
4455 GEVALIA DRIVE
New
For Sale
$369,000
3 bds · 2 ba · 3,144 sqft
AC AYERS, BROOKSVILLE
3230 SATURN ROAD
New
For Sale
$349,900
3 bds · 2 ba · 1,512 sqft
UNPLATTED, BROOKSVILLE
4311 CULBREATH ROAD
-$20K
For Sale
$327,610
House
4 bds · 2 ba · 1,607 sqft
LEYLAND PRESERVE, BROOKSVILLE
7450 MIA VINE DRIVE
For Sale
$349,500
House
2 bds · 2 ba · 1,686 sqft
CASCADES AT S H PLANT PH 1 REP, BROOKSVILLE
5252 CAPPLEMAN LOOP
For Sale
$331,590
House
3 bds · 2 ba · 1,483 sqft
LEYLAND PRESERVE, BROOKSVILLE
17453 GREEN GROOVE DRIVE
-$15K
For Sale
$362,560
House
4 bds · 2 ba · 2,168 sqft
LEYLAND PRESERVE, BROOKSVILLE
17437 GREEN GROOVE DRIVE
For Sale
$397,900
House
4 bds · 2 ba · 1,830 sqft
HERNANDO OAKS PH 3, BROOKSVILLE
5015 CADIZ COURT

Market around this address

Live counts in the same area.
View all

The multiple listing information is provided by the Stellar MLS from a copyrighted compilation of listings. The compilation of listings and each individual listing are ©2026-present Stellar MLS. All Rights Reserved. The information provided is for consumers' personal, noncommercial use and may not be used for any purpose other than to identify prospective properties consumers may be interested in purchasing. All properties are subject to prior sale or withdrawal. All information provided is deemed reliable but is not guaranteed accurate, and should be independently verified. Listing courtesy of: BERKSHIRE HATHAWAY HOMESERVICE