Sell Your Home
Get a free home valuation
Contact
Tell us about your needs
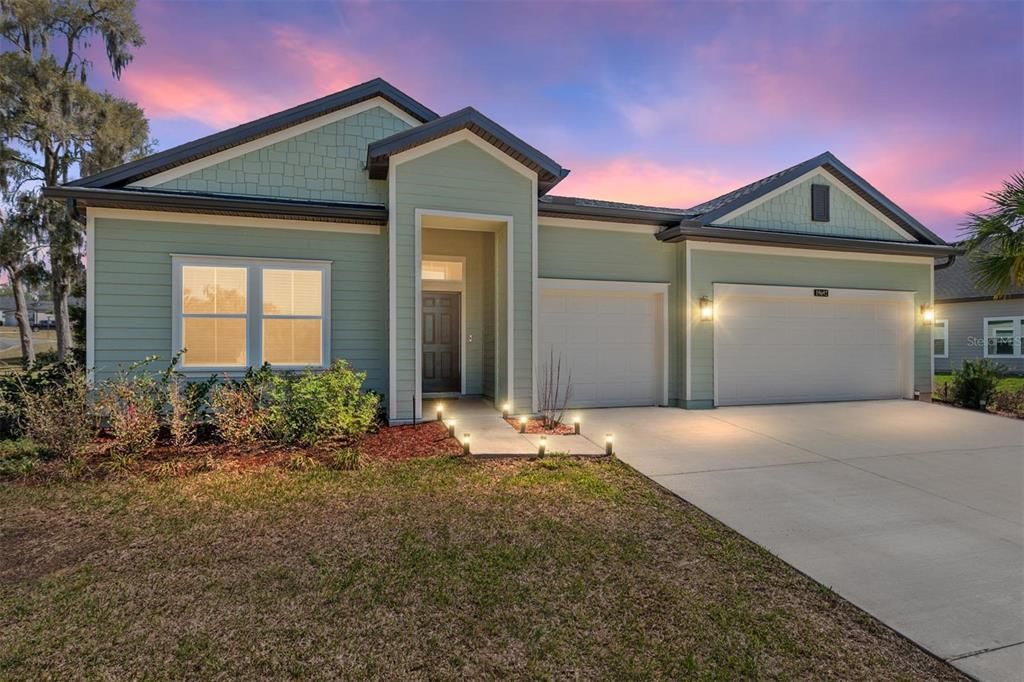
19692 SW 77TH LOOP W

House Active With Contract
$370,000

BTC: 4.51219512

ETH: 152.13815789

5 days
4 bds
3 ba
2,693 sqft

Overview

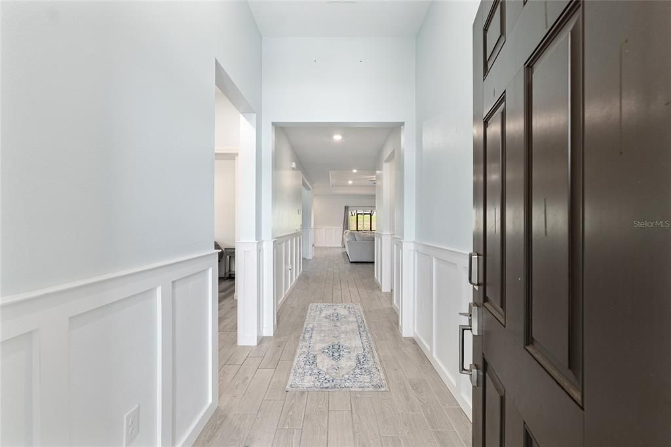
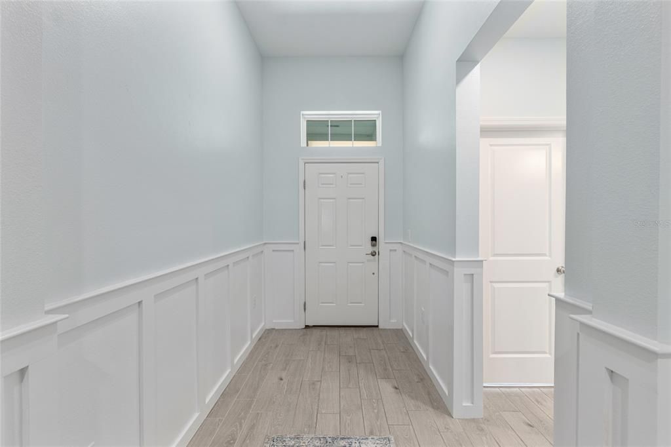
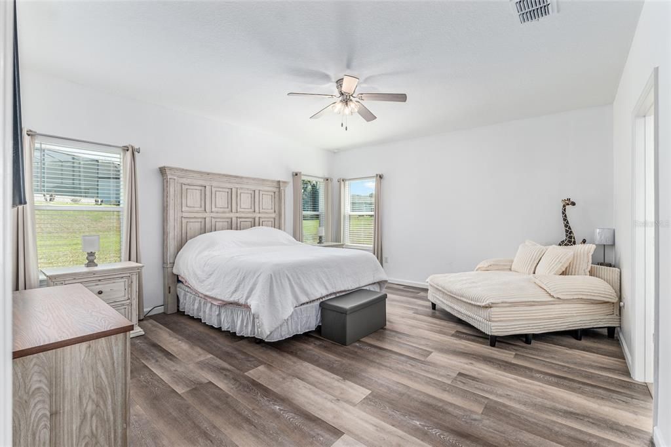
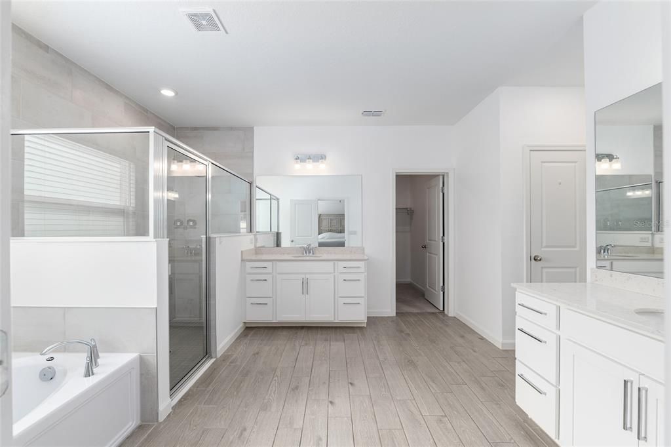
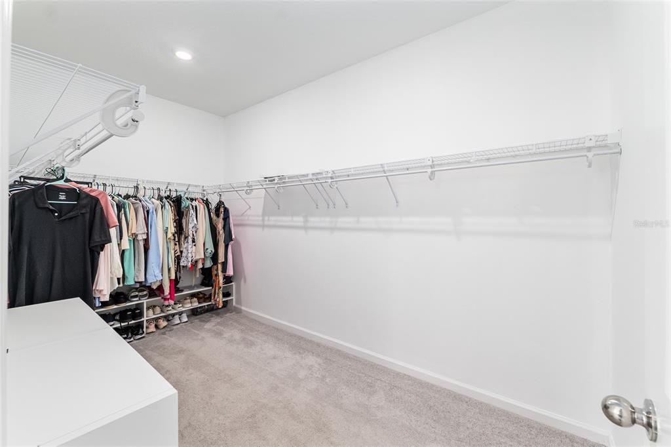
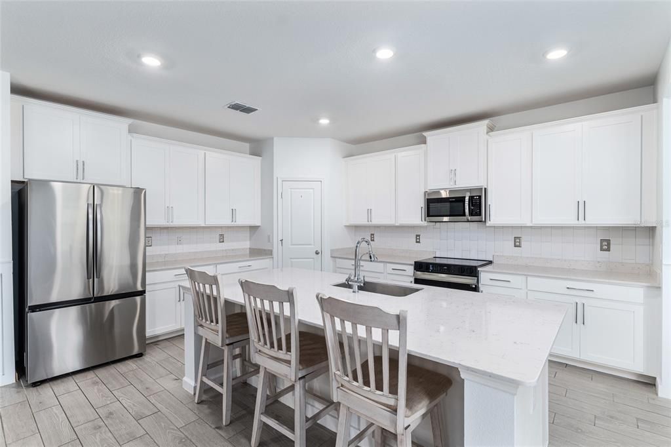
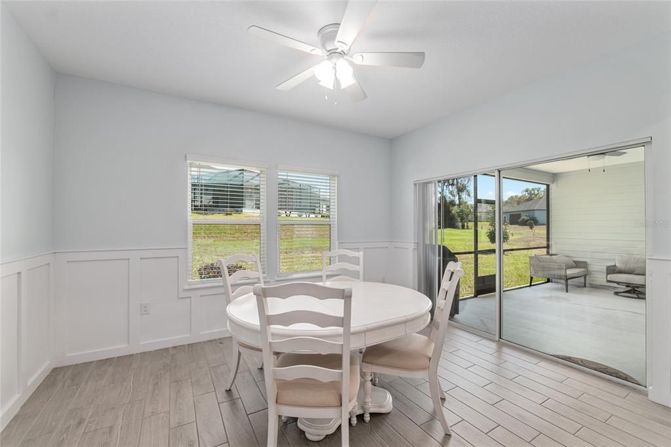
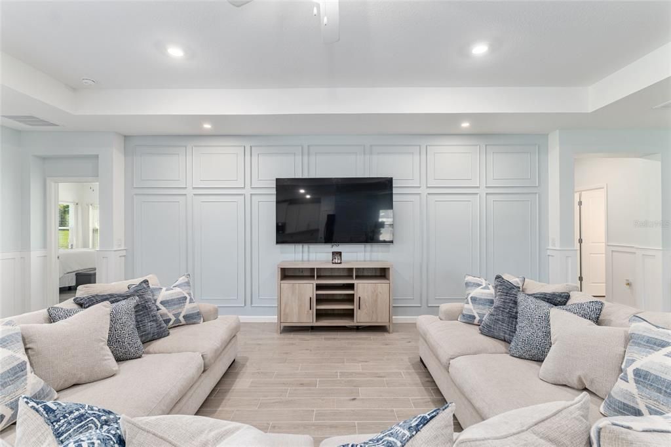
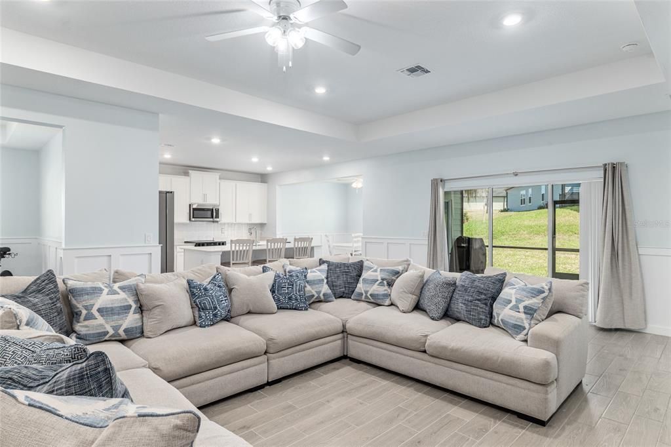
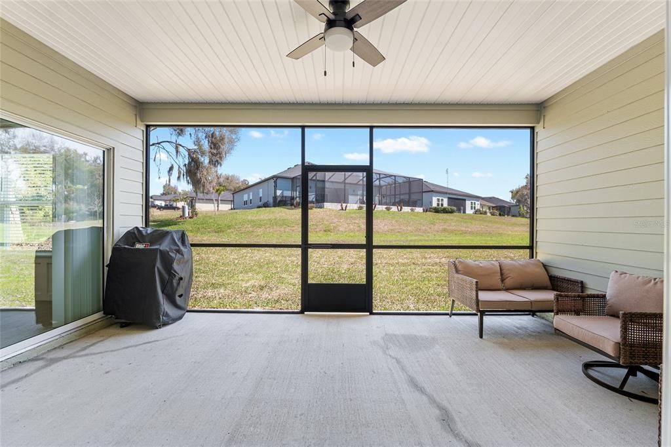
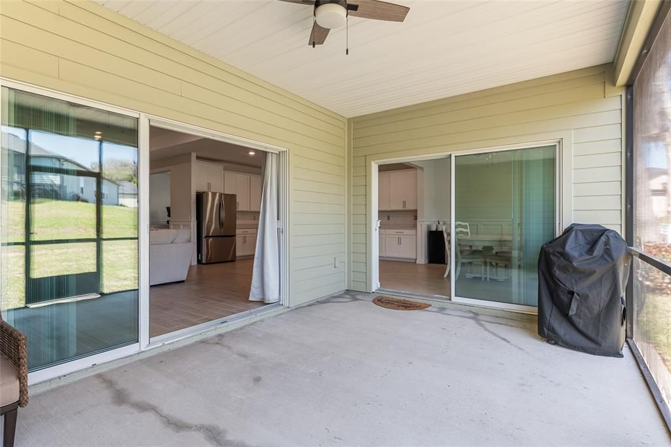
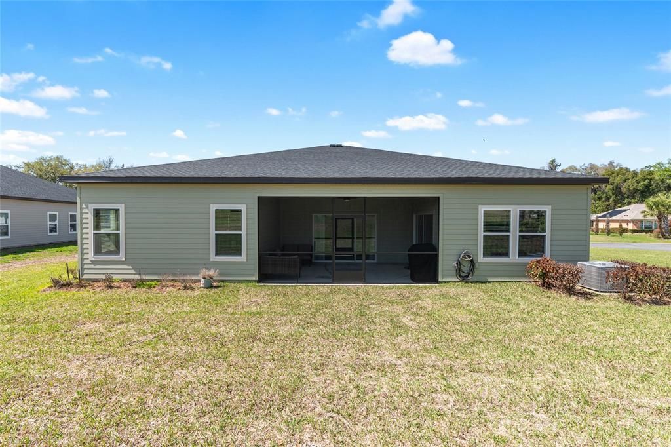
Virtually Staged | Corner-Lot Oasis with Private Rainbow Springs Access! Welcome to your ultimate Florida retreat! This beautifully maintained 4-bedroom, 3-bathroom home sits proudly on a desirable corner lot within a peaceful, highly sought-after community. Offering the perfect blend of modern style, functional space, and an enviable active lifestyle, this property is ready for you to move right in. Stunning Interior Highlights: • Modern Design: Features elegant wainscoting, a stylish accent wall, and fresh interior paint throughout. • Premium Flooring: Luxury vinyl flooring spans all four spacious bedrooms—completely carpet-free! • Grand Primary Suite: A massive, private sanctuary offering expansive quarters to unwind at the end of the day. Premium Outdoor & Exterior Features: • 3-Car Garage: Ample room for vehicles, a golf cart, or extra storage. • Screened Lanai: The perfect, bug-free spot to sip your morning coffee or enjoy balmy Florida evenings. Exclusive Community & Lifestyle Amenities: • Rainbow Springs Access: Enjoy private, resident-only access to the crystal-clear waters of Rainbow Springs—ideal for swimming, kayaking, tubing, and paddleboarding. • Neighborhood Perks: Take advantage of the pristine community swimming pool and outdoor recreational spaces. Unbeatable Location: Nestled in a quiet neighborhood but close to everything you need! You are just minutes from supermarkets, local shopping, and everyday essentials. Plus, a convenient 25-minute drive to both I-75 and Suncoast Parkway (Rt 589) makes commuting and regional travel effortless. Don't miss this perfect combination of space, style, and Florida lifestyle living. Schedule your tour today!

Location

Details

Type:
Residential
Parking:
Garage Door Opener
Year Built:
2024
Lot:
0.35 Acres
Heating:
Central / Electric
Price/sqft:
$137
Cooling:
Central Air
HOA:
$349

Valuation

Our model vs. what's actually selling nearby.
Estimate
$517,000
$373K – $657K
Confidence Low
List vs. estimate
$147K below estimate
List $370,000 · -28.4%
Our model says this listing is priced below recent comparable activity. Expect competition.
Price per sq ft
$137
-24.8% vs. city median $182
Based on
17 MLS comparables
Median of recent comparable listings. Sold comps use closing price, active listings use list price.

Highlights

Annual tax
$5,060
2025
HOA
$349/yr
Pool
In Ground
View
Trees/Woods
Garage
3 car garage
Pets
Allowed
All facts and features
  • Flooring

    • Ceramic Tile

    • Luxury Vinyl

    Heating

    • Central

    • Electric

    Cooling

    • Central Air

    Appliances

    • Dishwasher

    • Disposal

    • Electric Water Heater

    • Kitchen Reverse Osmosis System

    • Microwave

    • Range

    • Refrigerator

    • Washer

    • Water Filtration System

    • Water Softener

    Other interior features

    • Ceiling Fan(s)

    • Open Floorplan

    • Thermostat

    • Tray Ceiling(s)

    • Walk-In Closet(s)

    Bedrooms and bathrooms

    • Bedrooms: 4

    • Full bathrooms: 3

  • Parking

    • Garage Door Opener

    Property

    • Levels: One

    • Pool Private: Yes

    • Exterior Features: Irrigation System / Private Mailbox / Sliding Doors / Tennis Court(s)

    Lot

    • Lot: 0.35 Acres

    Other Property Information

    • Parcel Number: 3317217700

    • Zoning: PUD

  • Type and style

    • Property Type: Residential

    • Property Sub Type: Single Family Residence

  • Utility

    • Electricity Connected

    • Sprinkler Well

    • Water Connected

  • Other financial information

    • HOA: $349

    • HOA Frequency: Annually

    • Annual tax amount: $5,060

  • Source details

    • MLS ID: OM733722

    Other facts

    • Construction Materials: HardiPlank Type

    • Foundation Details: Slab

    • Laundry Features: Laundry Room

    • Patio And Porch Features: Enclosed / Screened

    • Pool Features: In Ground

    • Direction Faces: Northwest

    • Architectural Style: Contemporary

    • Garage Spaces: 3

    • Attached Garage: Yes

    • Garage: Yes

    • Living Area: 2693

    • Water Source: Well

    • Subdivision Name: GRAND PARK NORTH

Private inquiry
Talk to the advisor on this listing.
Floor plans, HOA docs, off-market comparables, scheduling a private showing — one message, direct to the local specialist.

More like this

Active With Contract
$325,000
House
3 bds · 2 ba · 1,600 sqft
RAINBOW LAKES ESTATE, DUNNELLON
4252 SW BEGONIA COURT
New
Active With Contract
$335,000
House
3 bds · 2 ba · 1,693 sqft
RAINBOW SPRINGS COUNTRY CLUB, DUNNELLON
8960 SW 190TH CIRCLE
-$11K
Active With Contract
$297,440
House
3 bds · 2 ba · 1,843 sqft
JULIETTE FALLS, DUNNELLON
6522 SW 180TH CIRCLE
Active With Contract
$309,500
House
3 bds · 2 ba · 1,900 sqft
RAINBOW SPRINGS WOODLANDS, DUNNELLON
9890 SW 203RD CIRCLE
Active With Contract
$338,000
House
3 bds · 2 ba · 1,627 sqft
RAINBOW SPGS 05 REP, DUNNELLON
10062 SW 190TH COURT
Active With Contract
$340,000
House
4 bds · 2 ba · 2,187 sqft
RAINBOW ACRES UN 4, DUNNELLON
6231 SW 207 COURT
Active With Contract
$399,900
House
2 bds · 2 ba · 2,081 sqft
RAINBOW SPGS 05 REP, DUNNELLON
9636 SW 190TH TERRACE ROAD
-$36K
Active With Contract
$399,000
House
3 bds · 2 ba · 2,177 sqft
RAINBOW SPGS 05 REP, DUNNELLON
19203 SW 98TH LOOP

Market around this address

Live counts in the same area.
View all

The multiple listing information is provided by the Stellar MLS from a copyrighted compilation of listings. The compilation of listings and each individual listing are ©2026-present Stellar MLS. All Rights Reserved. The information provided is for consumers' personal, noncommercial use and may not be used for any purpose other than to identify prospective properties consumers may be interested in purchasing. All properties are subject to prior sale or withdrawal. All information provided is deemed reliable but is not guaranteed accurate, and should be independently verified. Listing courtesy of: COLDWELL BANKER ELLISON REALTY O