Sell Your Home
Get a free home valuation
Contact
Tell us about your needs
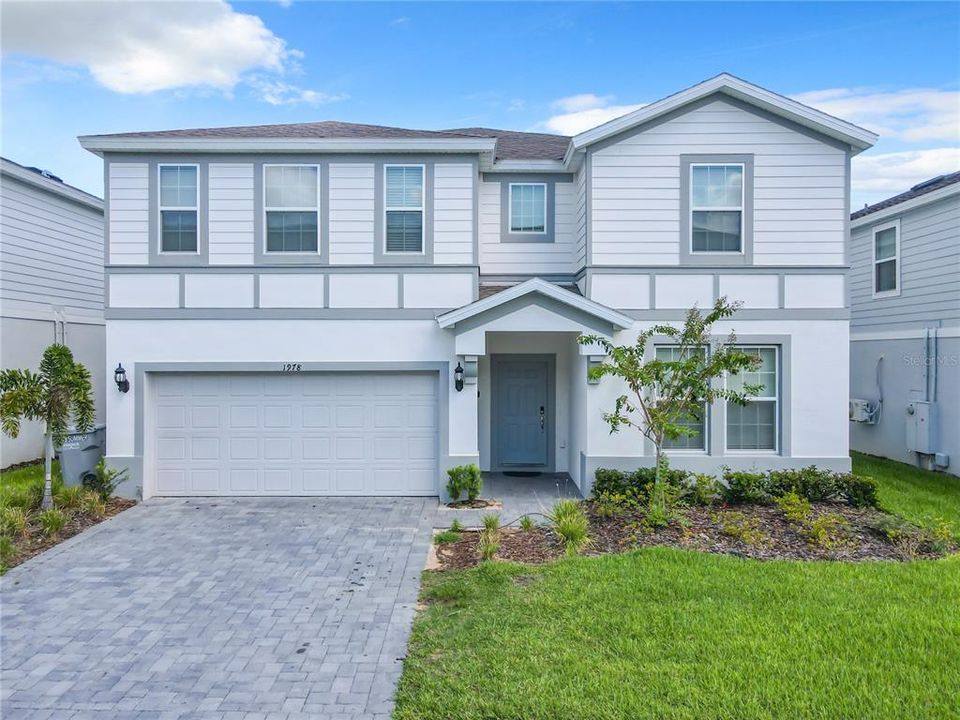
1978 SUMMER DRIVE

House For Sale
$945,000

BTC: 12.14418814

ETH: 393.75000000

1 days
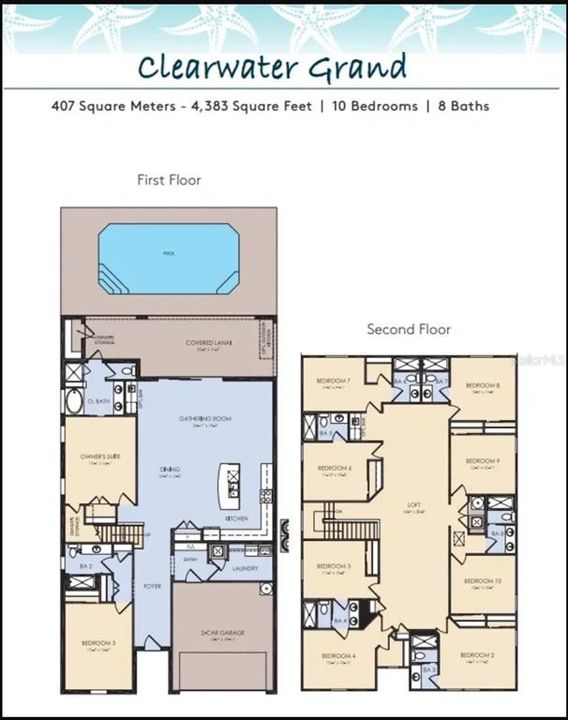
10 bds
8 ba
4,399 sqft

Overview

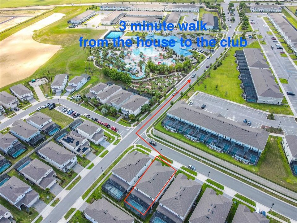
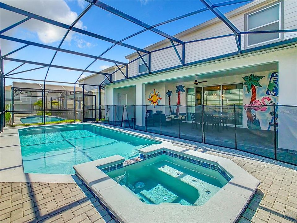
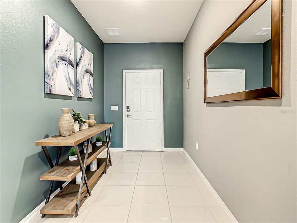
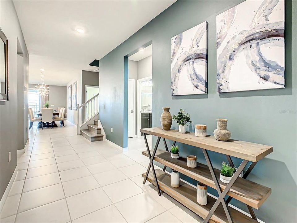
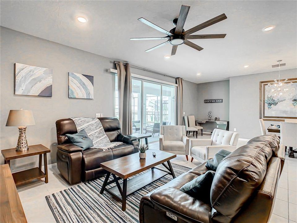
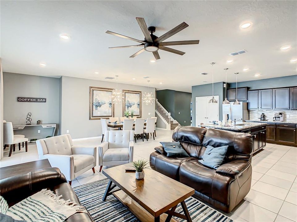
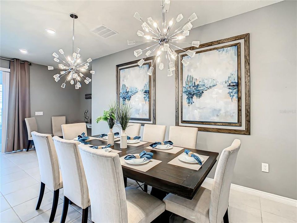
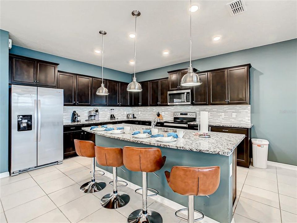
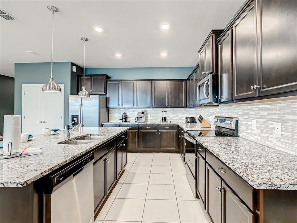
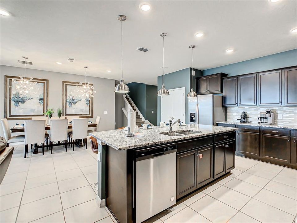
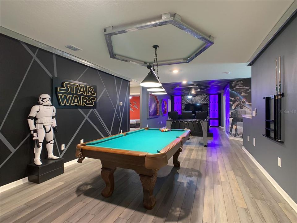
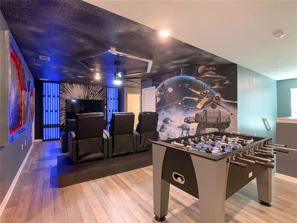
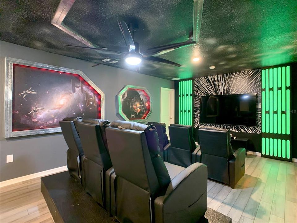
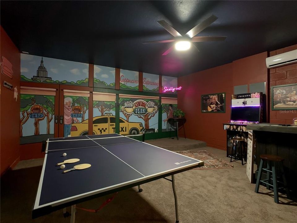
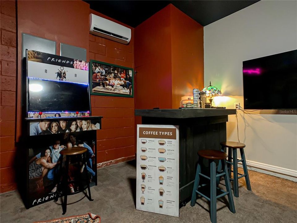
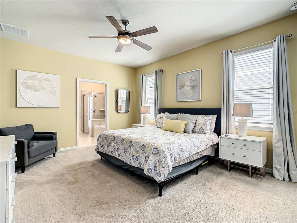
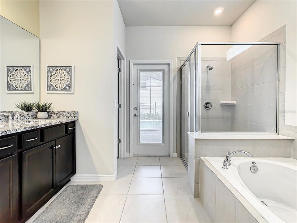
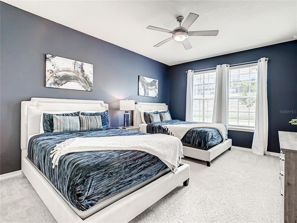
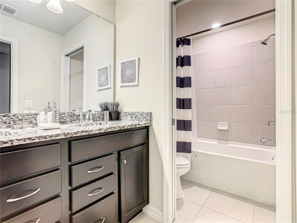
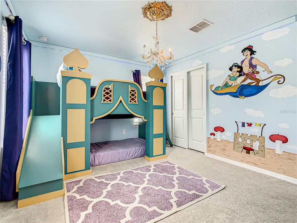
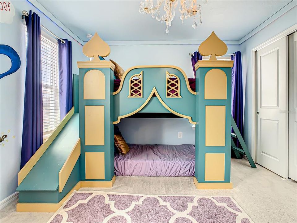
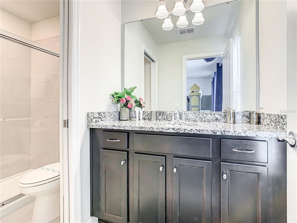
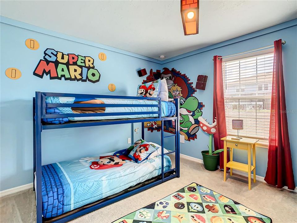
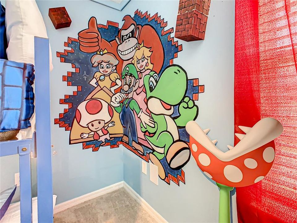
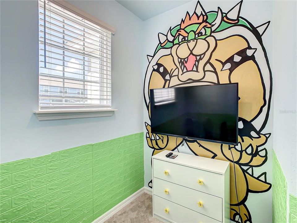
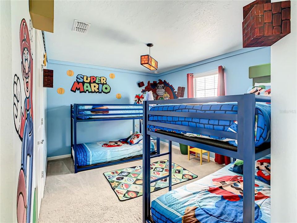
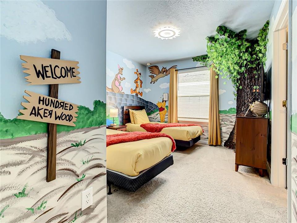
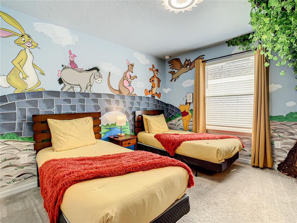
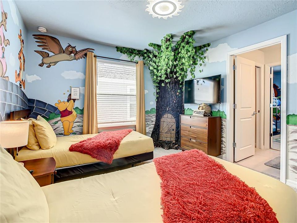
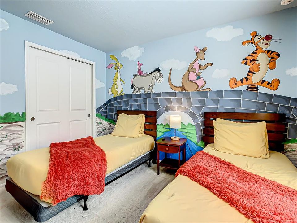
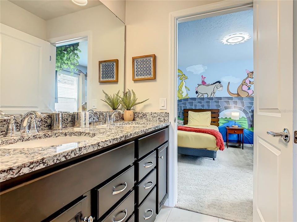
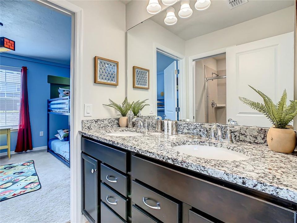
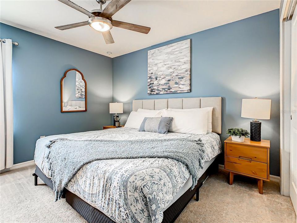
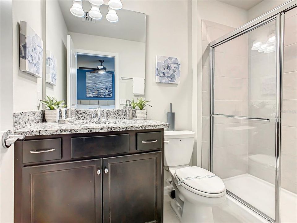
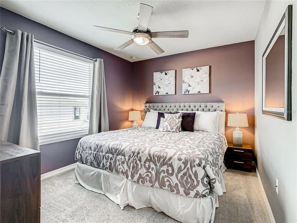
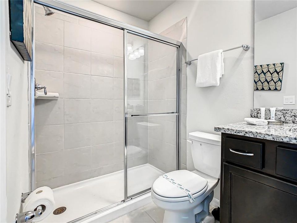
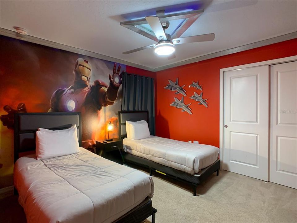
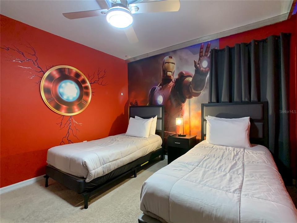
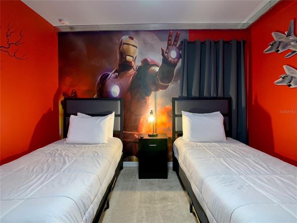
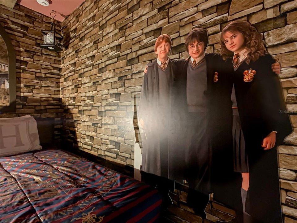
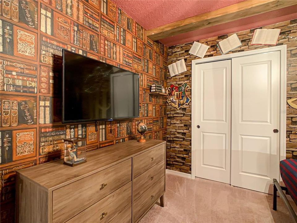
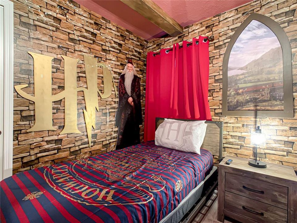
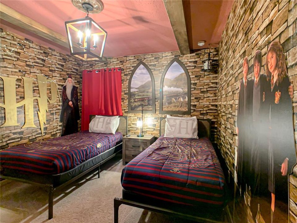
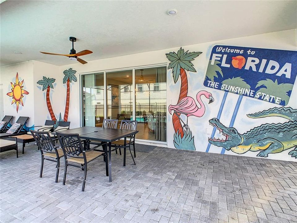
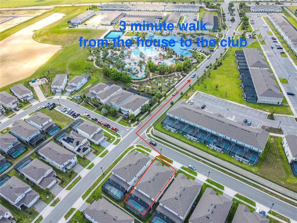
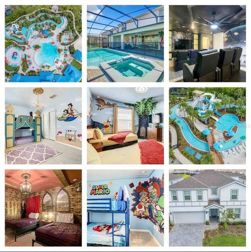
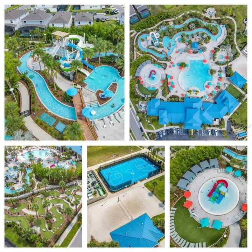
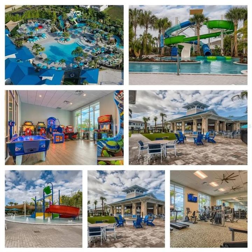
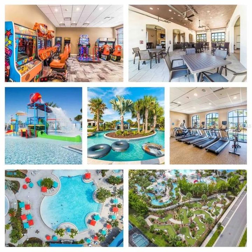
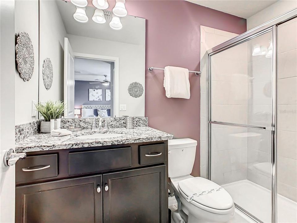
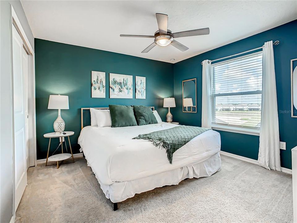
Unbeatable location! This is the closest 10-bedroom home to the resort-style clubhouse in Windsor Island Resort—just a 3-minute walk away! Truly the best spot in the entire community, offering unmatched convenience for guests and exceptional rental appeal. This beautifully upgraded and fully furnished 10-bedroom, 8-bathroom pool home is a rare find. The owner invested over $140,000 in custom upgrades and high-end finishes to make this home stand out. From designer lighting and accent walls to luxury flooring and themed bedrooms, every detail was thoughtfully selected for style and comfort. Enjoy a spacious open-concept layout with an oversized granite island, stainless steel appliances, and generous living and dining areas that flow seamlessly to the covered lanai and screened-in pool—perfect for entertaining or relaxing after a long day at the parks. The owner’s suite features direct pool access and a spa-style bath with dual vanities. Multiple en-suite bedrooms provide privacy and convenience, while creatively themed kid rooms deliver that “wow” factor for vacation guests. Located in the highly desirable Windsor Island Resort, just minutes from Disney, with top-tier amenities including a lazy river, water park, mini golf, arcade, fitness center, and more. Whether you're seeking a premium vacation home or a high-performing investment property, this is the best-located, most upgraded 10-bedroom home in the community—sold fully furnished and full rental-ready.
Location

Details

Type:
Residential
Parking:
Covered / Driveway / Garage Door Opener
Year Built:
2022
Lot:
0.14 Acres
Heating:
Central / Electric / Zoned
Price/sqft:
$215
Cooling:
Central Air
HOA:
$700

Valuation

Our model vs. what's actually selling nearby.
Estimate
$949,997
$801K – $1.1M
Confidence Low
List vs. estimate
At estimate
List $945,000 · -0.5%
List is in line with recent comparable activity.
Price per sq ft
$214
+12.2% vs. city median $191
Based on
70 MLS comparables
Median of recent comparable listings. Sold comps use closing price, active listings use list price.

Highlights

Annual tax
$11,817
2024
HOA
$700/mo
Pool
Child Safety Fence
Garage
2 car garage
Furnished
Furnished
Pets
Allowed
All facts and features
  • Flooring

    • Carpet

    • Ceramic Tile

    • Laminate

    • Luxury Vinyl

    • Tile

    Heating

    • Central

    • Electric

    • Zoned

    Cooling

    • Central Air

    Appliances

    • Built-In Oven

    • Cooktop

    • Dishwasher

    • Disposal

    • Dryer

    • Electric Water Heater

    • Exhaust Fan

    • Freezer

    • Microwave

    • Range Hood

    • Refrigerator

    • Washer

    Other interior features

    • Accessibility Features

    • Built-in Features

    • Ceiling Fan(s)

    • Crown Molding

    • Dry Bar

    • Eating Space In Kitchen

    • High Ceilings

    • Kitchen/Family Room Combo

    • Living Room/Dining Room Combo

    • Open Floorplan

    • Primary Bedroom Main Floor

    • Smart Home

    • Solid Surface Counters

    • Solid Wood Cabinets

    • Split Bedroom

    • Stone Counters

    • Thermostat

    • Walk-In Closet(s)

    • Wet Bar

    • Window Treatments

    Bedrooms and bathrooms

    • Bedrooms: 10

    • Full bathrooms: 8

  • Parking

    • Covered

    • Driveway

    • Garage Door Opener

    Property

    • Levels: Two

    • Pool Private: Yes

    • Exterior Features: Irrigation System / Lighting / Outdoor Grill / Rain Gutters / Sidewalk / Sliding Doors

    Lot

    • Lot: 0.14 Acres

    Other Property Information

    • Parcel Number: 262513998013003080

  • Type and style

    • Property Type: Residential

    • Property Sub Type: Single Family Residence

  • Utility

    • BB/HS Internet Available

    • Cable Available

    • Cable Connected

    • Electricity Connected

    • Fiber Optics

    • Natural Gas Connected

    • Sewer Connected

    • Street Lights

    • Underground Utilities

    • Water Connected

  • Other financial information

    • HOA: $700

    • HOA Frequency: Monthly

    • Annual tax amount: $11,817

  • Source details

    • MLS ID: O6434735

    Other facts

    • Construction Materials: Block / Cement Siding

    • Foundation Details: Slab

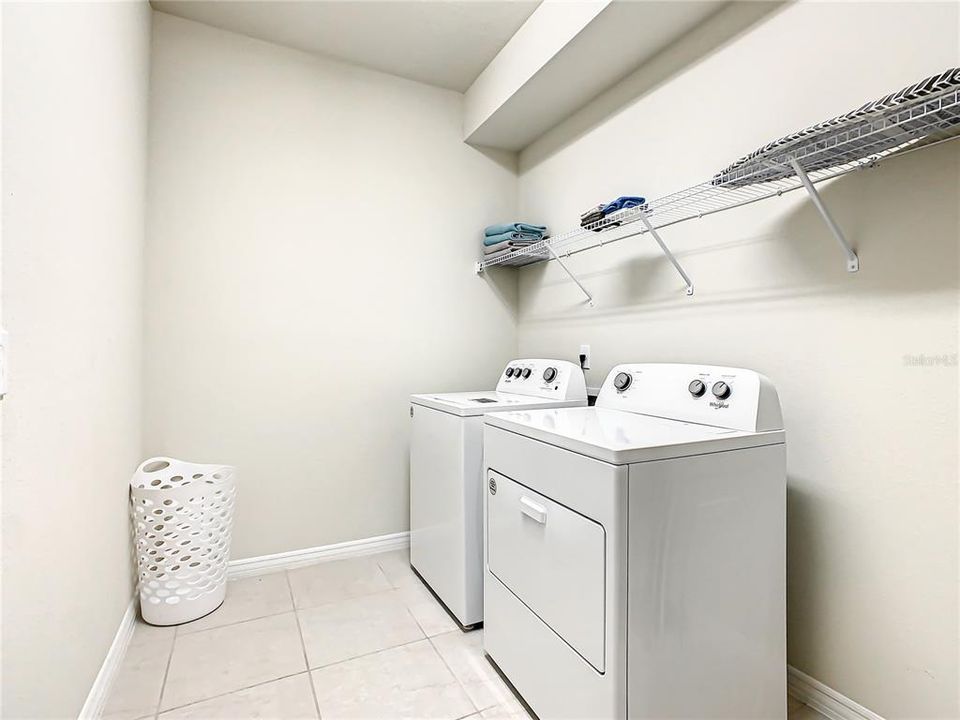
    • Laundry Features: Electric Dryer Hookup / Inside / Laundry Room / Washer Hookup

    • Patio And Porch Features: Covered / Patio / Rear Porch / Screened

    • Pool Features: Child Safety Fence / Heated / In Ground / Screen Enclosure

    • Window Features: Blinds / Double Pane Windows / Drapes / ENERGY STAR Qualified Windows / Shades

    • Direction Faces: Southwest

    • Garage Spaces: 2

    • Attached Garage: Yes

    • Garage: Yes

    • Living Area: 4399

    • Water Source: Public

    • Subdivision Name: WINDSOR ISLAND RESORT

Private inquiry
Talk to the advisor on this listing.
Floor plans, HOA docs, off-market comparables, scheduling a private showing — one message, direct to the local specialist.

More like this

For Sale
$799,000
House
9 bds · 6 ba · 4,169 sqft
SOLARA RESORT VACATION VILLAS REP, KISSIMMEE
8981 AMELIA DOWNS TRAIL
New
For Sale
$780,000
Lots/Land
5.00 acres
MULBERRY ACRES, KISSIMMEE
755 S GOODMAN RD ROAD LOT 12
New
For Sale
$1,070,000
House
9 bds · 6 ba · 4,363 sqft
SOLARA PH 3 REPLAT, KISSIMMEE
2303 SEA ROCK ROSE TRAIL
+$40K
For Sale
$690,000
House
6 bds · 4 ba · 3,142 sqft
WINDSOR/WESTSIDE PH 2B, KISSIMMEE
1517 MUMBAI WAY
New
For Sale
$929,000
House
9 bds · 6 ba · 4,363 sqft
SOLARA RESIDENCE VACATION VILLAS REP, KISSIMMEE
1779 TROPICAL PALMS CIRCLE
New
For Sale
$720,000
House
8 bds · 6 ba · 4,036 sqft
WINDSOR ISLAND RESIDENCE, DAVENPORT
2123 LELANI CIRCLE
New
For Sale
$749,900
House
8 bds · 5 ba · 3,909 sqft
STONEYBROOK SOUTH NORTH PRCL PH 1, DAVENPORT
561 PEBBLE BEACH DRIVE
New
For Sale
$749,000
House
7 bds · 6 ba · 4,093 sqft
SOLARA RESIDENCE, KISSIMMEE
1720 SAWYER PALM PLACE

Market around this address

Live counts in the same area.
View all

The multiple listing information is provided by the Stellar MLS from a copyrighted compilation of listings. The compilation of listings and each individual listing are ©2026-present Stellar MLS. All Rights Reserved. The information provided is for consumers' personal, noncommercial use and may not be used for any purpose other than to identify prospective properties consumers may be interested in purchasing. All properties are subject to prior sale or withdrawal. All information provided is deemed reliable but is not guaranteed accurate, and should be independently verified. Listing courtesy of: JULIA MARTIN REALTY