Sell Your Home
Get a free home valuation
Contact
Tell us about your needs
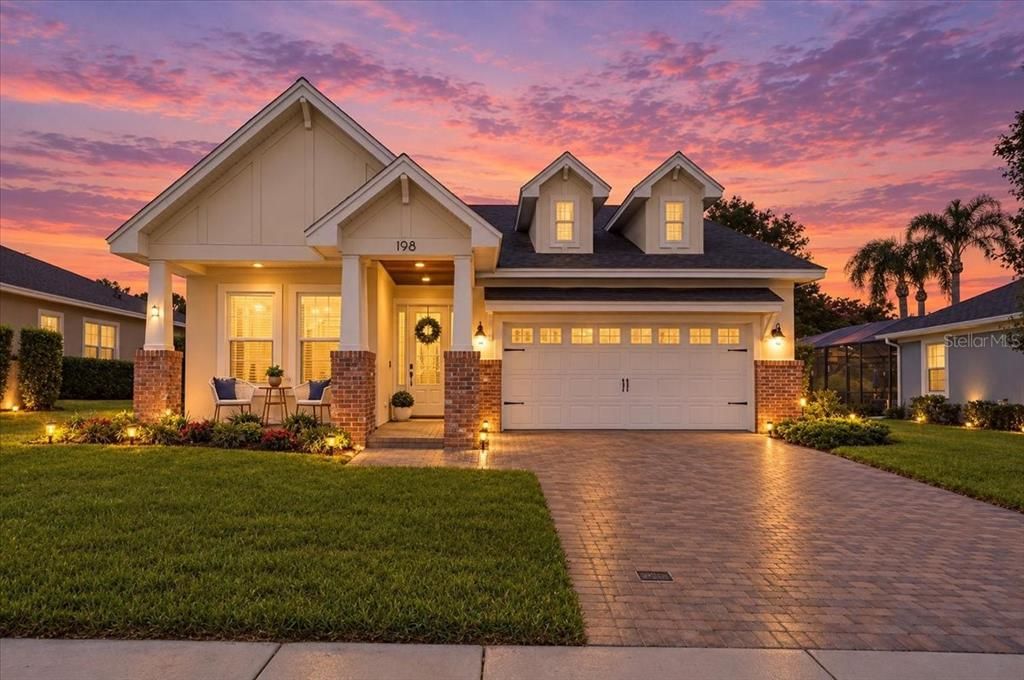
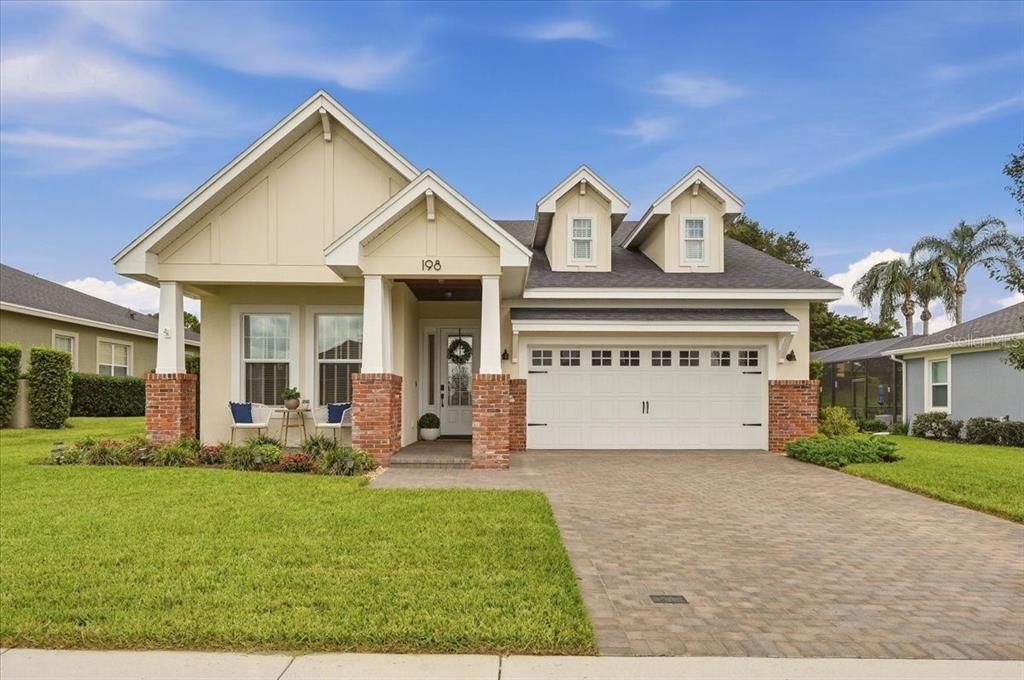
198 STARGRASS DRIVE

House Active With Contract
$519,900

BTC: 6.22634731

ETH: 196.18867925

4 days
3 bds
2 ba
1,992 sqft

Overview

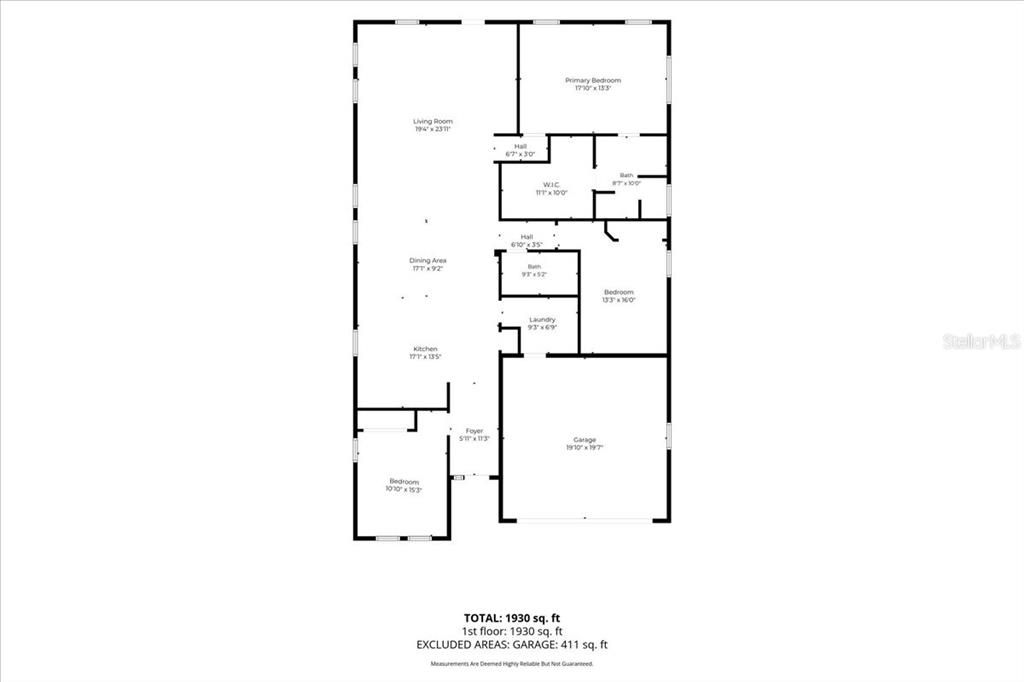
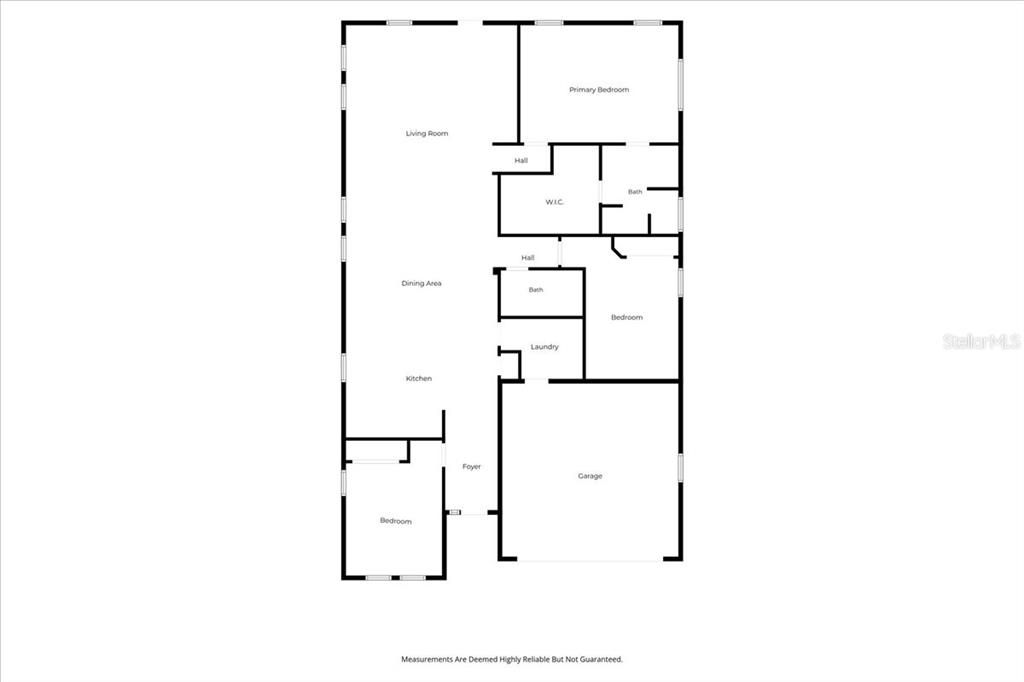
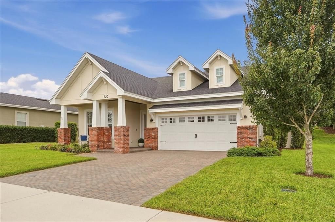
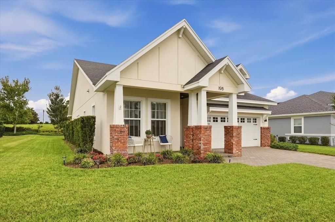
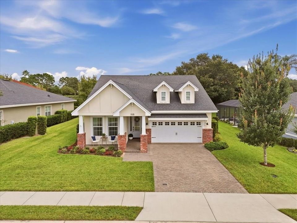
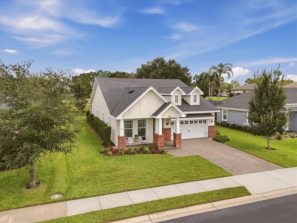
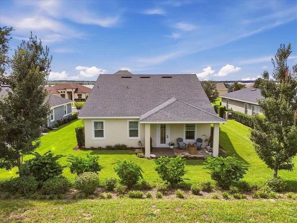
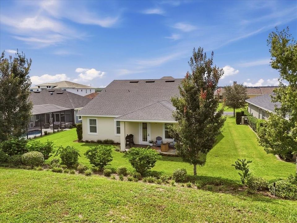
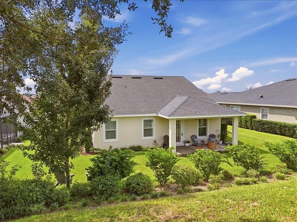
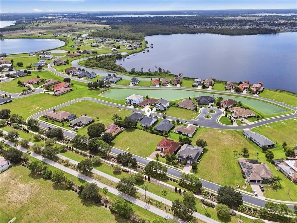
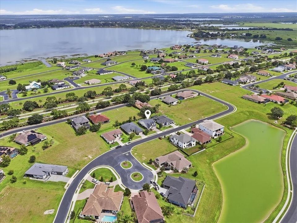
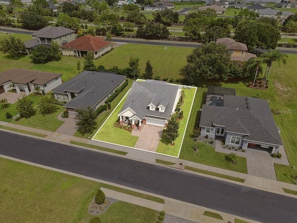
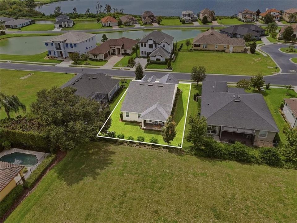
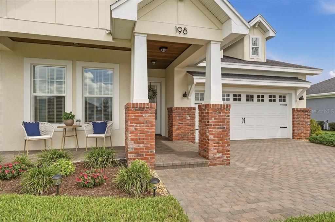
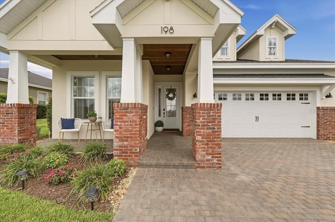
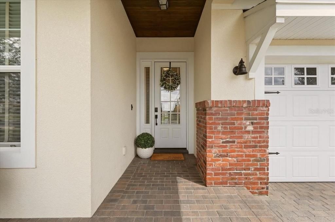
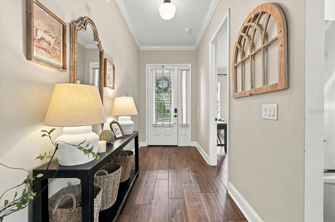
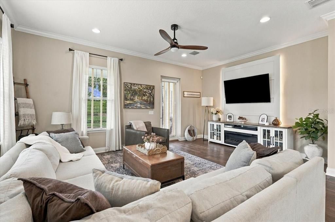
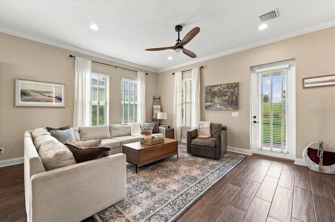
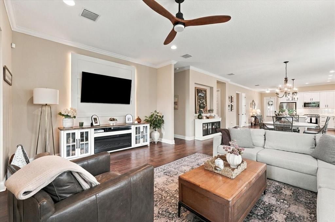
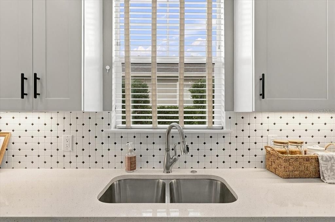
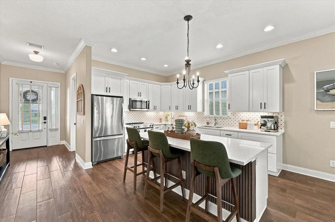
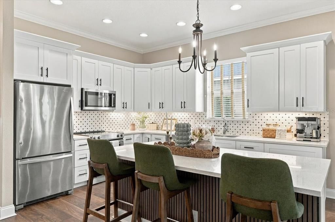
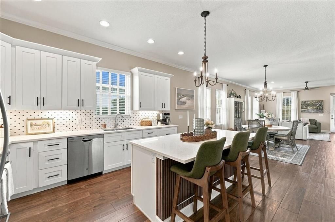
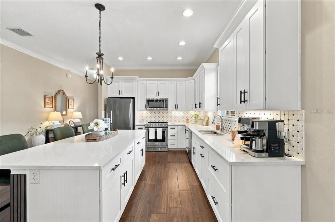
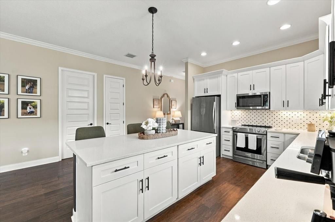
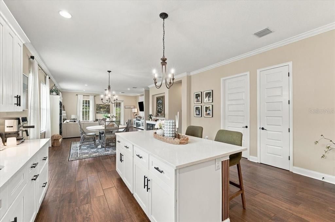
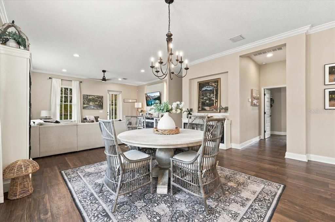
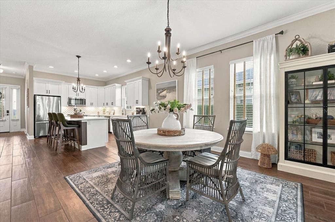
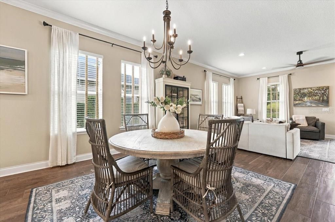
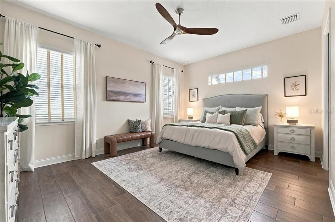
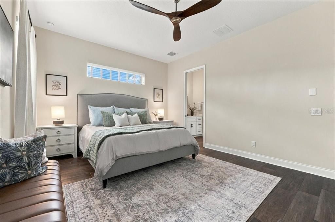
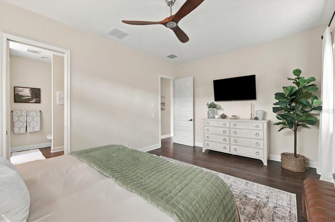
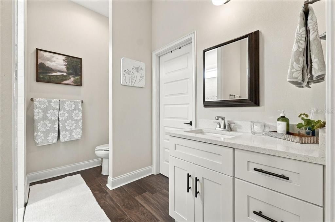
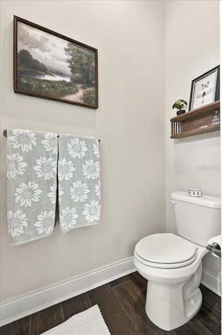
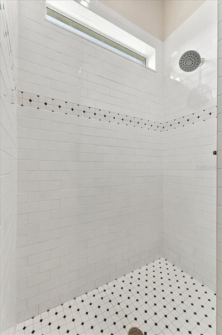
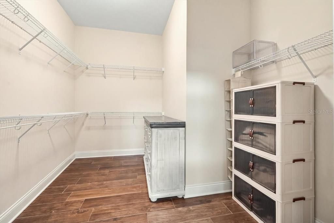
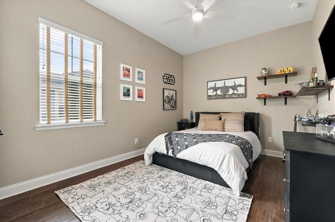
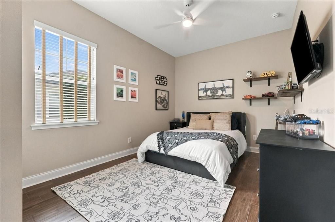
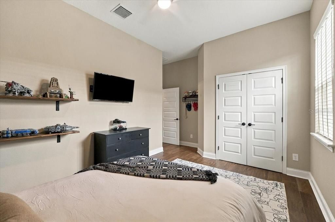
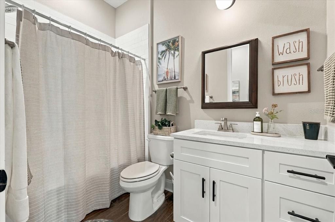
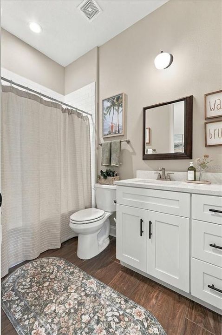
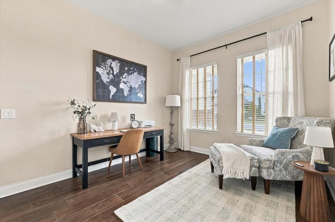
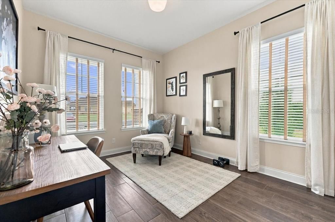
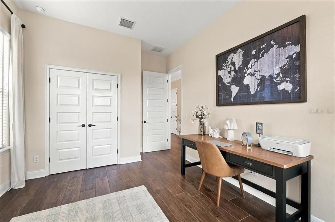
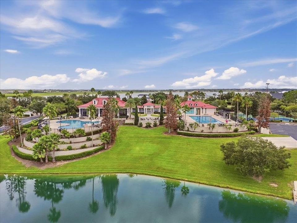
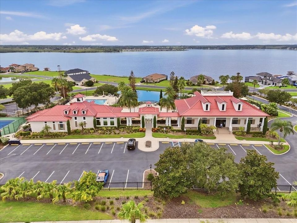
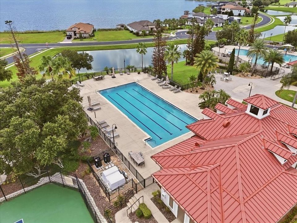
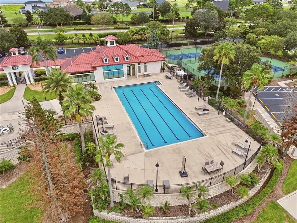
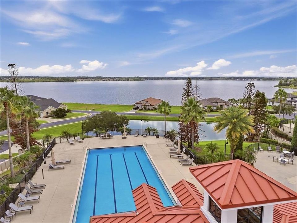
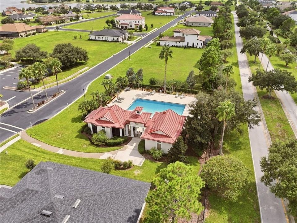
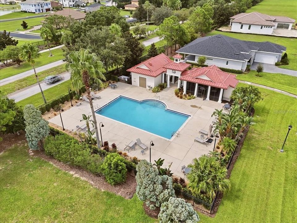
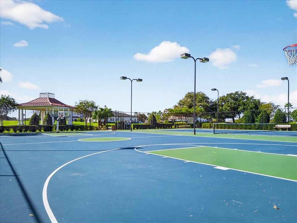
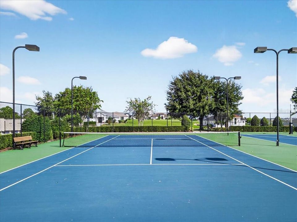
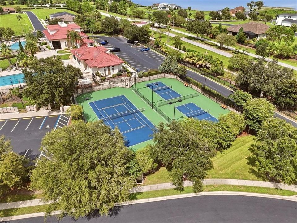
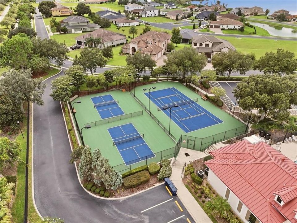
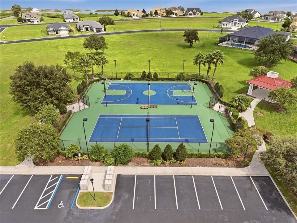
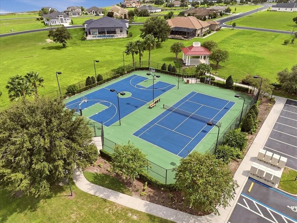
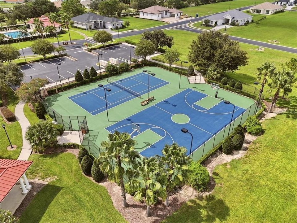
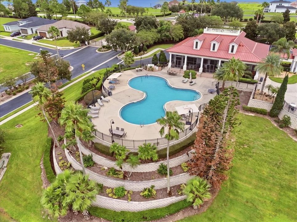
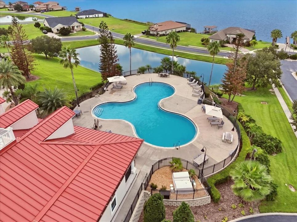
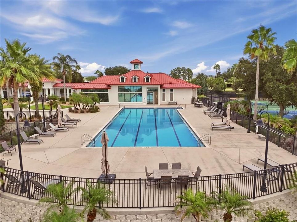
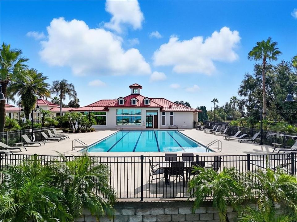
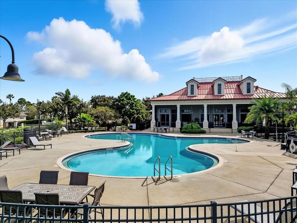
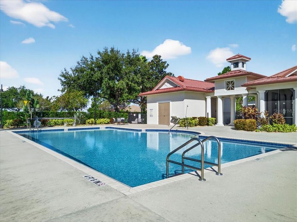
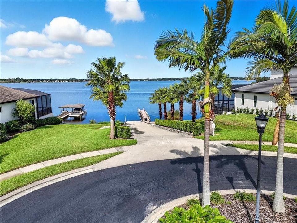
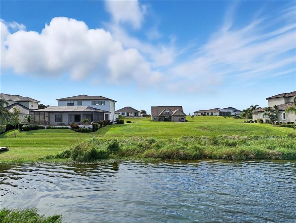
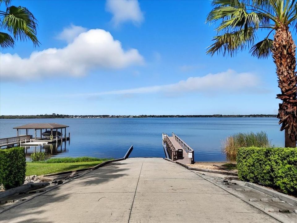
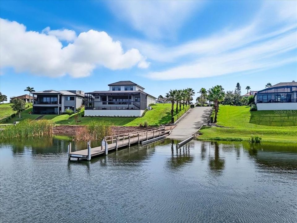
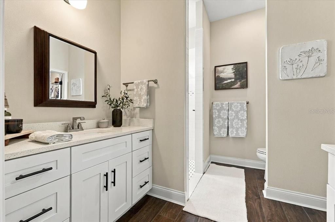
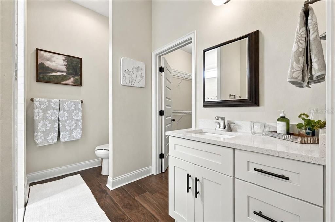
Welcome to 198 Stargrass Drive, a beautifully maintained Craftsman-style home located in the highly desirable Water Ridge community of Auburndale. Built in 2021, this 3-bedroom, 2-bath home offers 1,992 square feet of thoughtfully designed living space with an open, inviting floor plan ideal for both everyday living and entertaining. Step inside to a light-filled main living area that flows seamlessly into the kitchen and dining spaces. The spacious primary suite provides a private retreat with an en-suite bath and generous walk-in closet, while two additional bedrooms offer flexibility for family, guests or a home office. Outside, enjoy Florida living within one of Central Florida's distinctive gated communities. Water Ridge is situated among three lakes and offers an impressive collection of resort-style amenities, including multiple community pools, a clubhouse, fitness center, tennis and pickleball courts, and access to community boat ramps. Conveniently located between Tampa and Orlando with access to I-4, this home offers the opportunity to enjoy a resort-style community while remaining within reach of Lakeland, Winter Haven and the greater Orlando area. Schedule your private showing and discover everything 198 Stargrass Drive and the Water Ridge community have to offer.
Location

Details

Type:
Residential
Parking:
Electric Vehicle Charging Station(s) / Garage Door Opener
Year Built:
2021
Lot:
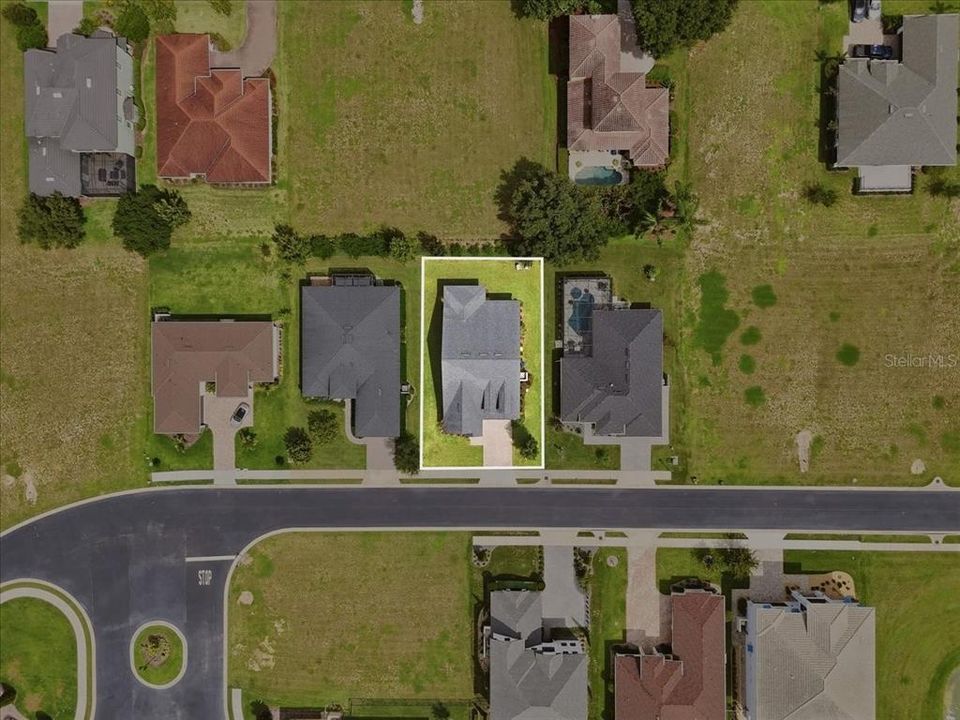
0.21 Acres
Heating:
Central / Electric
Price/sqft:
$261
Cooling:
Central Air
HOA:
$1,050

Valuation

Our model vs. what's actually selling nearby.
Estimate
$390,000
$269K – $420K
Confidence Low
List vs. estimate
$129K above estimate
List $519,900 · +33.3%
Our model says this listing is priced above recent comparable activity. Room to negotiate.
Price per sq ft
$260
+34.8% vs. city median $193
Based on
15 MLS comparables
Median of recent comparable listings. Sold comps use closing price, active listings use list price.

Highlights

Annual tax
$6,888
2025
HOA
$1,050/6mo
Common Area Taxes, Community Pool, Private Road
View
Park/Greenbelt, Trees/Woods
Garage
2 car garage
Pets
Allowed
All facts and features
  • Flooring

    • Tile

    Heating

    • Central

    • Electric

    Cooling

    • Central Air

    Appliances

    • Dishwasher

    • Disposal

    • Dryer

    • Electric Water Heater

    • Exhaust Fan

    • Microwave

    • Range

    • Refrigerator

    • Washer

    Other interior features

    • Ceiling Fan(s)

    • Crown Molding

    • High Ceilings

    • Open Floorplan

    • Solid Wood Cabinets

    • Split Bedroom

    • Stone Counters

    • Walk-In Closet(s)

    Bedrooms and bathrooms

    • Bedrooms: 3

    • Full bathrooms: 2

  • Parking

    • Electric Vehicle Charging Station(s)

    • Garage Door Opener

    Property

    • Levels: One

    • Exterior Features: Sidewalk

    Lot

    • Lot: 0.21 Acres

    Other Property Information

    • Parcel Number: 252736305501001650

  • Type and style

    • Property Type: Residential

    • Property Sub Type: Single Family Residence

  • Utility

    • BB/HS Internet Available

    • Cable Connected

    • Electricity Connected

    • Fire Hydrant

    • Street Lights

    • Underground Utilities

  • Other financial information

    • HOA: $1,050

    • HOA Frequency: Semi-Annually

    • Annual tax amount: $6,888

  • Source details

    • MLS ID: G5117956

    Other facts

    • Construction Materials: Block / Stucco

    • Foundation Details: Slab

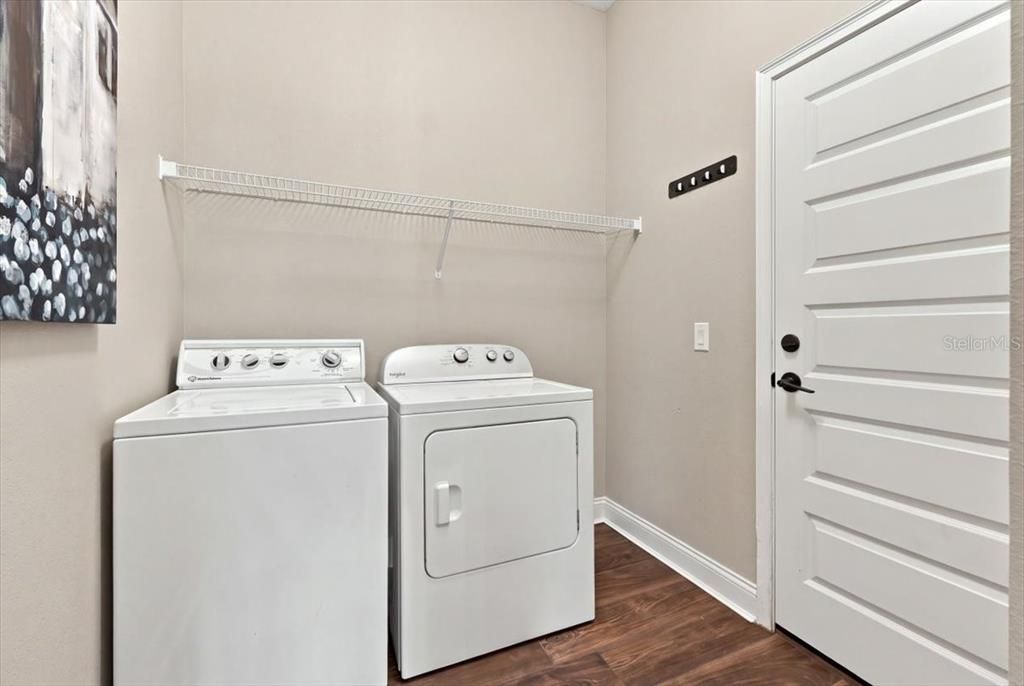
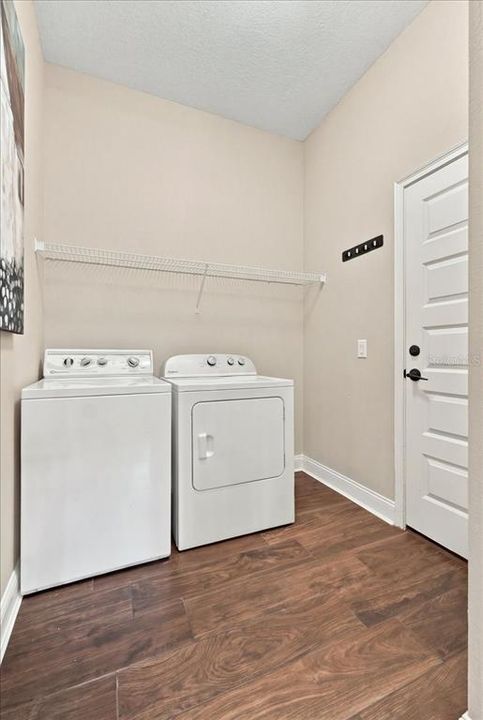
    • Laundry Features: Laundry Room

    • Lot Features: City Lot

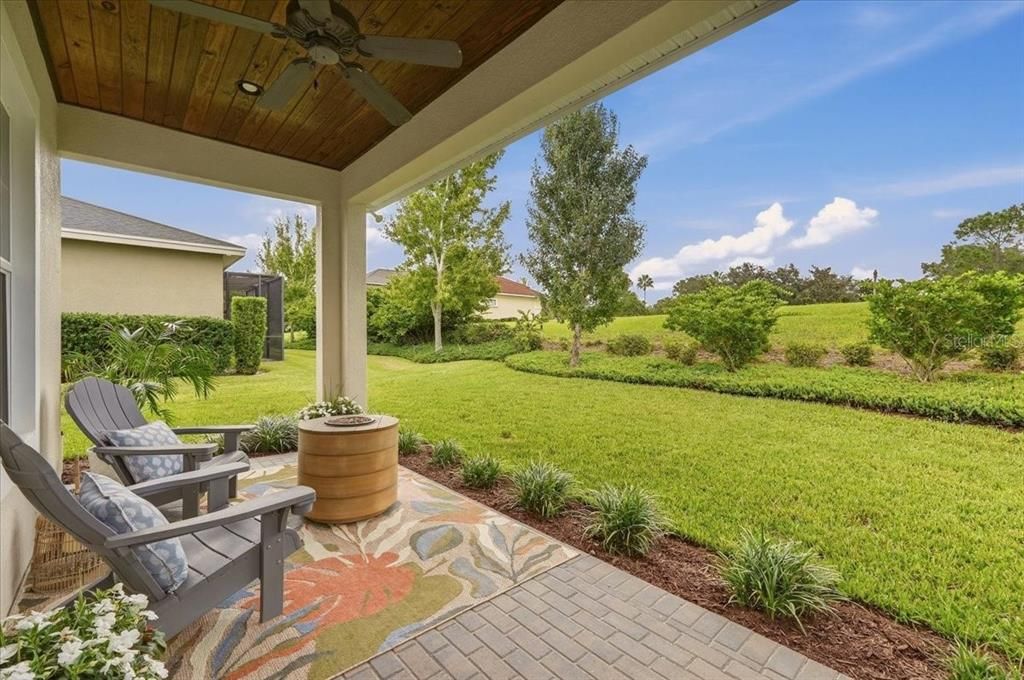
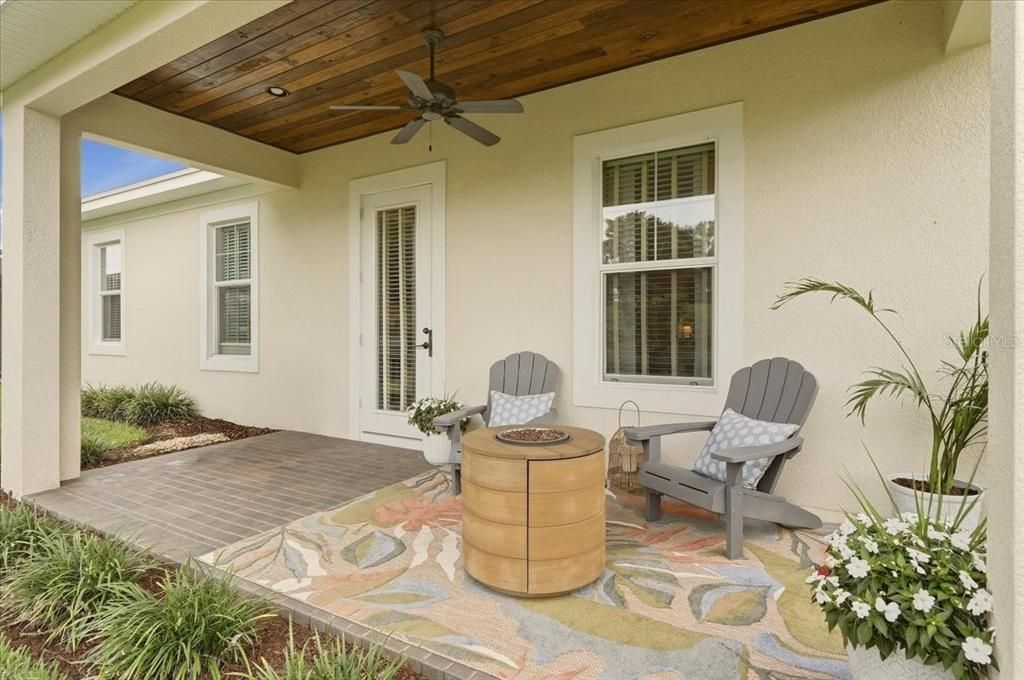
    • Patio And Porch Features: Covered / Front Porch / Rear Porch

    • Window Features: Blinds / Drapes / Rods

    • Direction Faces: West

    • Architectural Style: Craftsman

    • Garage Spaces: 2

    • Attached Garage: Yes

    • Garage: Yes

    • Living Area: 1992

    • Water Source: Public

    • Subdivision Name: WATER RIDGE

Private inquiry
Talk to the advisor on this listing.
Floor plans, HOA docs, off-market comparables, scheduling a private showing — one message, direct to the local specialist.

More like this

Active With Contract
$450,000
House
5 bds · 3 ba · 2,944 sqft
WATERCREST ESTATES, AUBURNDALE
188 SUMMERSHORE DRIVE
Active With Contract
$525,000
House
4 bds · 3 ba · 2,083 sqft
MARIANA SHORES, LAKE ALFRED
1407 LYNCHBURG ROAD
+$38K
Active With Contract
$460,730
House
5 bds · 3 ba · 3,029 sqft
LAKE MATTIE PRESERVE ESTATES, AUBURNDALE
2194 BLUE HERON CIRCLE
Active With Contract
$425,000
House
4 bds · 3 ba · 2,396 sqft
BROOKLAND PARK, AUBURNDALE
2439 SLIPPERY ROCK STREET
Active With Contract
$365,000
House
3 bds · 2 ba · 2,214 sqft
TWIN LAKE BLK E SUB, LAKE ALFRED
490 TWIN LAKES BOULEVARD
+$79K
Active With Contract
$451,270
House
5 bds · 3 ba · 2,850 sqft
LAKE MATTIE PRESERVE ESTATES, AUBURNDALE
2286 BLUE HERON CIRCLE
Active With Contract
$575,000
House
4 bds · 3 ba · 3,108 sqft
WATER RIDGE SUB, LAKE ALFRED
134 BLAZING STAR AVENUE
-$6K
Active With Contract
$494,000
House
5 bds · 3 ba · 3,019 sqft
OLD NICHOLS GROVE, AUBURNDALE
170 OLD NICHOLS CIRCLE

Market around this address

Live counts in the same area.
View all

The multiple listing information is provided by the Stellar MLS from a copyrighted compilation of listings. The compilation of listings and each individual listing are ©2026-present Stellar MLS. All Rights Reserved. The information provided is for consumers' personal, noncommercial use and may not be used for any purpose other than to identify prospective properties consumers may be interested in purchasing. All properties are subject to prior sale or withdrawal. All information provided is deemed reliable but is not guaranteed accurate, and should be independently verified. Listing courtesy of: LIST NOW REALTY, LLC