Sell Your Home
Get a free home valuation
Contact
Tell us about your needs

19811 MARDI GRAS STREET

House For Sale
$1,149,900

BTC: 14.39173967

ETH: 472.82072368

15 days
4 bds
4 ba
3,629 sqft

Overview

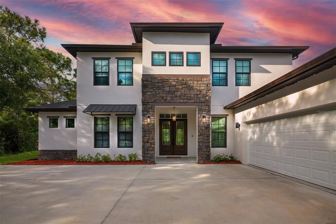
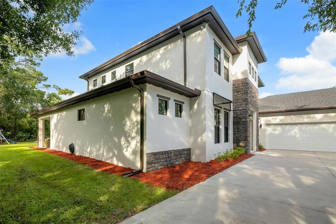
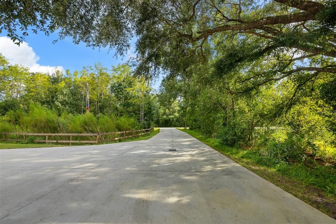
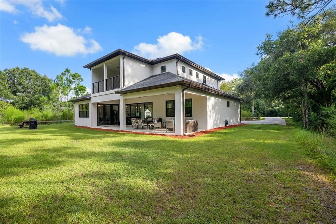
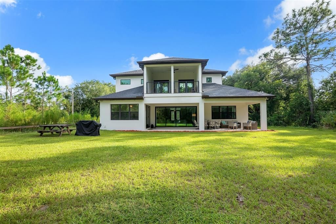
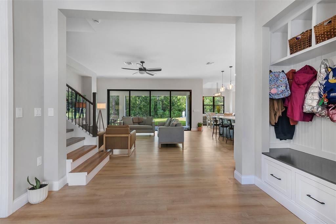
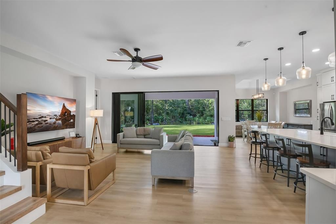
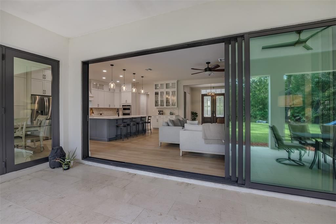
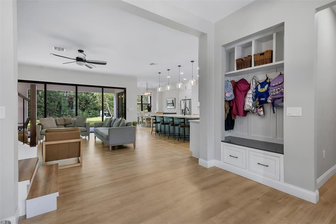
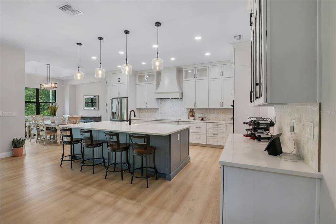
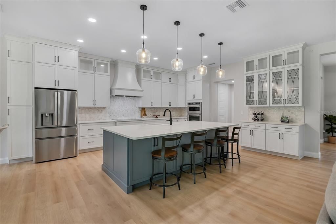
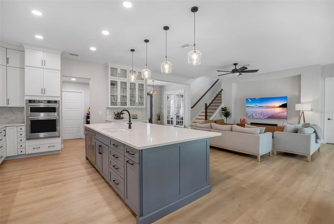
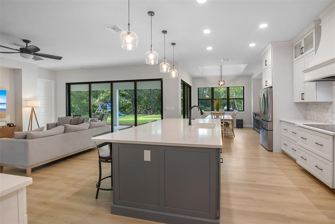
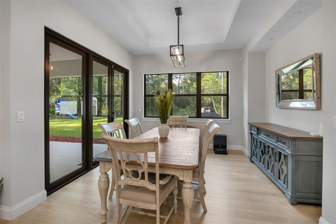
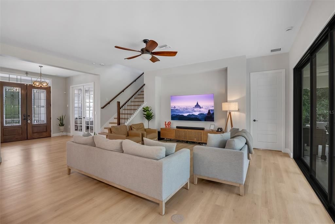
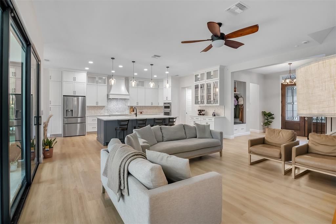
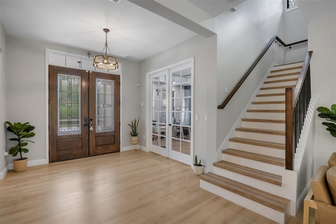
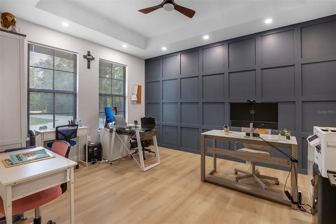
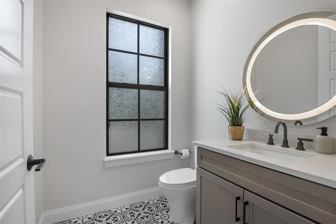
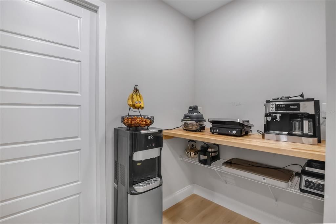
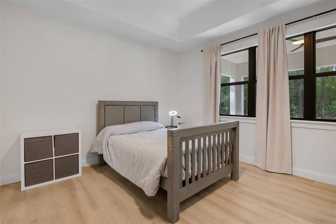
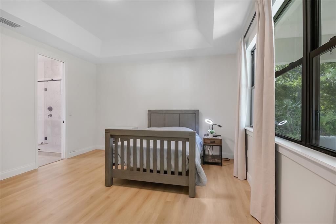
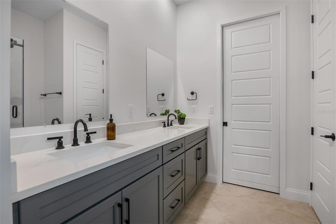
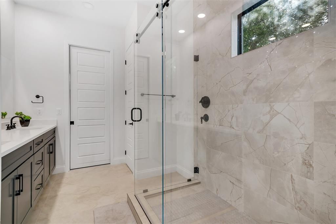
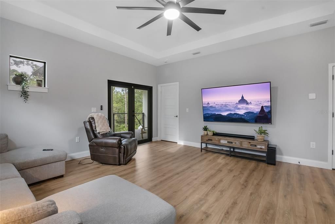
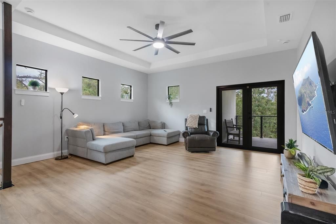
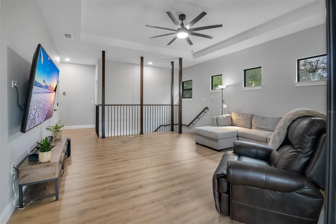
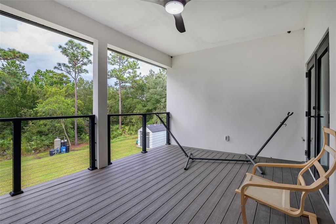
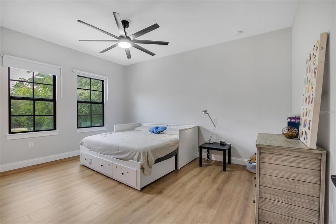
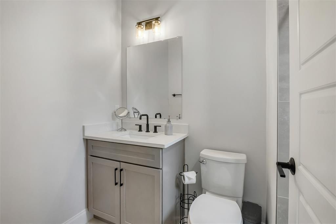
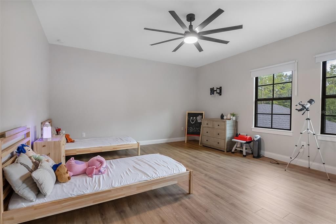
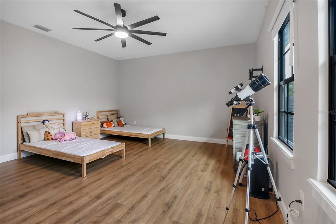
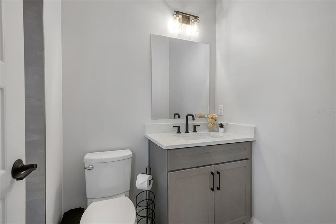
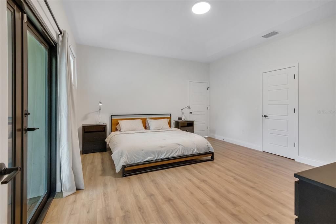
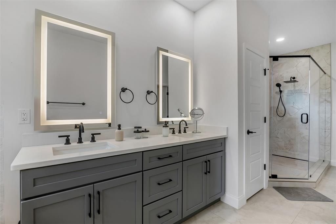
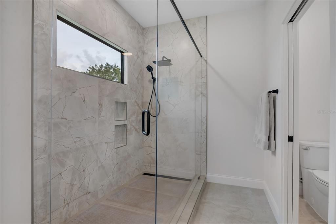
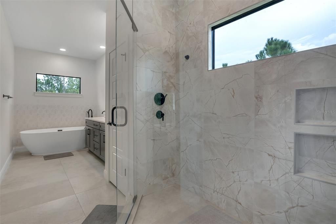
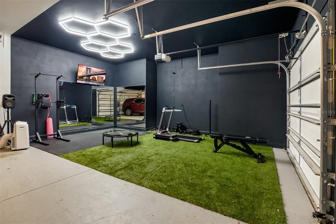
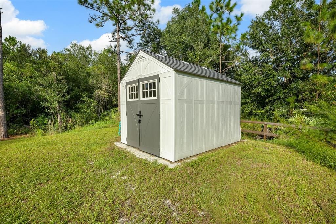
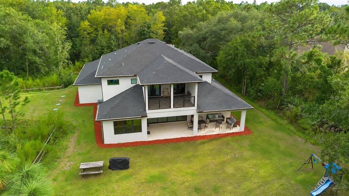
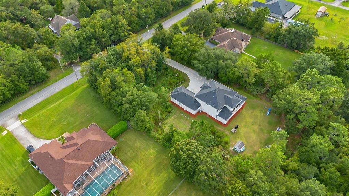
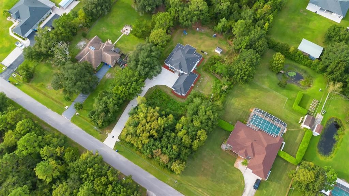
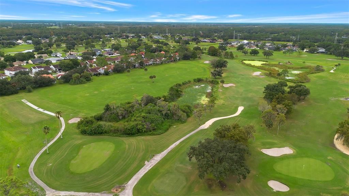
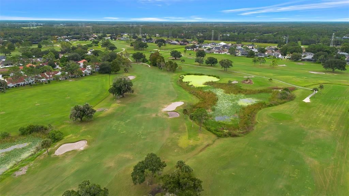
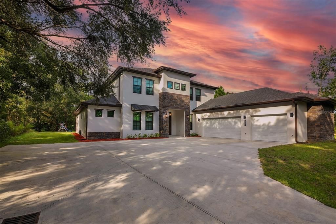
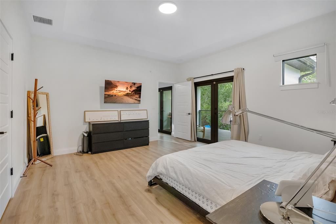
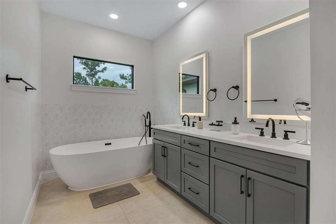
Welcome to your new home! Custom-built by the owner for his own residence, with exceptional attention to detail, quality, and functionality throughout. This exceptional home offers a rare combination of luxury, technology, space, and thoughtful upgrades. Featuring 4 bedrooms, 4.5 bathrooms, two primary suites, a private office, spacious loft, gym, data room, balcony, and covered lanai, this home was designed for both comfortable everyday living and entertaining. Each bedroom features its own bathroom access and spacious closets, providing exceptional privacy, comfort, and storage. Enjoy the freedom of NO HOA, while being part of a community that also features a golf club, offering a unique lifestyle combining privacy, space, and nearby recreational opportunities. The open-concept living area features high ceilings, tray ceilings, luxury vinyl flooring, premium cabinetry, quartz countertops, and a spacious kitchen designed to flow seamlessly into the Great Room and dining areas. The home also offers extensive interior and exterior storage. Technology and connectivity were incorporated throughout the home, including a dedicated data room, Ethernet-wired office, Ethernet connections available in the Great Room and loft, and a video Ethernet/PoE recording system. Smart-home features include Ring security and patio lighting, smart thermostats, temperature sensors, connected lighting, smart garage door openers, and smart front-door hardware. Additional construction and efficiency upgrades include impact-resistant windows and sliding doors, double insulation, additional insulation at the primary bathroom, Level 4 wall finishes, 400-amp electrical service, an energy-efficient electric water heater, whole-home water softener, insulated garage door, and pest-control treatment inside the walls. Enjoy a 3-car garage and an extended driveway with parking capacity for 10+ vehicles, plus a covered lanai with water and electrical connections ready for a future outdoor kitchen. The property also includes preparation for future pool and guest-house improvements, a stormwater management system, holiday lighting connections, and roof trusses designed with future metal roofing in mind. Additional features include bathroom speakers, extra electrical outlets at the bar for an ice maker, extra luxury vinyl flooring, and multiple warranties, including structural, septic, shower-door, and applicable product warranties. A truly unique property offering NO HOA, access to a community with a golf club, space, privacy, technology, premium finishes, generous closets, and extensive upgrades inside and out.

Location

Details

Type:
Residential
Parking:
No Data
Year Built:
2025
Lot:
1.03 Acres
Heating:
Electric
Price/sqft:
$317
Cooling:
Central Air
HOA:
No Data

Highlights

Annual tax
$2,269
2025
All facts and features
  • Flooring

    • Luxury Vinyl

    Heating

    • Electric

    Cooling

    • Central Air

    Appliances

    • Built-In Oven

    • Cooktop

    • Dishwasher

    • Disposal

    • Dryer

    • Electric Water Heater

    • Microwave

    • Refrigerator

    • Smart Appliance(s)

    • Tankless Water Heater

    • Washer

    • Water Softener

    Other interior features

    • Carbon Mono/Detector

    • Ceiling Fan(s)

    • High Ceilings

    • In Wall Pest System

    • Kitchen/Family Room Combo

    • Open Floorplan

    • Smart Home

    • Smart Lights

    • Smart Thermostat

    • Stone Counters

    • Tray Ceiling(s)

    • Walk-In Closet(s)

    Bedrooms and bathrooms

    • Bedrooms: 4

    • Bathrooms: 1

    • Full bathrooms: 4

  • Property

    • Levels: Two

    • Exterior Features: Balcony / French Doors / Private Entrance / Private Mailbox / Rain Gutters / Sliding Doors / Smart Lock(s) / Storage

    Lot

    • Lot: 1.03 Acres

    Other Property Information

    • Parcel Number: 022332122120880

    • Zoning: A-2

  • Type and style

    • Property Type: Residential

    • Property Sub Type: Single Family Residence

  • Utility

    • Cable Connected

    • Electricity Connected

    • Underground Utilities

    Green energy

    • Appliances

    • Thermostat

  • Other financial information

    • Annual tax amount: $2,269

  • Source details

    • MLS ID: O6447711

    Other facts

    • Construction Materials: Stucco / Wood Frame

    • Foundation Details: Block / Slab

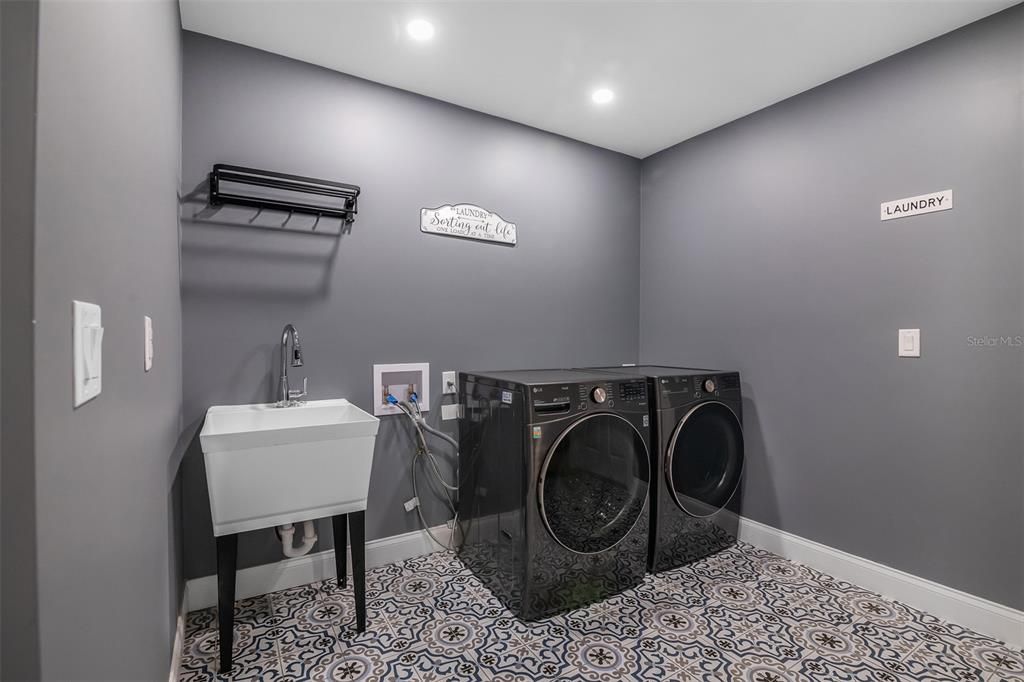
    • Laundry Features: Laundry Room / Sink

    • Window Features: Aluminum Frames / Low-Emissivity Windows / Storm Window(s)

    • Direction Faces: South

    • Attached Garage: Yes

    • Garage: Yes

    • Living Area: 3629

    • Water Source: Private / Well

    • Subdivision Name: CAPE ORLANDO ESTATES

Private inquiry
Talk to the advisor on this listing.
Floor plans, HOA docs, off-market comparables, scheduling a private showing — one message, direct to the local specialist.
More like this

For Sale
$899,999
House
4 bds · 2 ba · 2,659 sqft
CAPE ORL ESTS UT 12A, ORLANDO
3770 CALVERT AVENUE
New
For Sale
$864,000
Multi-family
5 bds · 2,498 sqft
NOT IN A SUBDIVISION, CHRISTMAS
20963 E COLONIAL DRIVE
For Sale
$1,249,900
House
4 bds · 3 ba · 3,297 sqft
CAPE ORLANDO ESTATES, ORLANDO
18830 NATCHEZ STREET
For Sale
$1,249,000
House
4 bds · 3 ba · 3,000 sqft
ROCKET CITYA, ORLANDO
19749 QUINELLA STREET
-$25K
For Sale
$874,900
House
4 bds · 3 ba · 3,254 sqft
CAPE ORLANDO ESTATES, ORLANDO
19512 MAJESTIC STREET
-$37K
For Sale
$1,198,000
House
4 bds · 2 ba · 2,597 sqft
ROCKET CITY, ORLANDO
3335 ARCHER AVENUE
For Sale
$1,299,000
House
5 bds · 6 ba · 3,954 sqft
CAPE ORLANDO ESTATES, ORLANDO
20722 QUINELLA STREET
-$15K
For Sale
$865,000
House
3 bds · 2 ba · 2,702 sqft
CAPE ORLANDO ESTATES UT 12A, ORLANDO
19112 ORTEGA STREET

Market around this address

Live counts in the same area.
View all

The multiple listing information is provided by the Stellar MLS from a copyrighted compilation of listings. The compilation of listings and each individual listing are ©2026-present Stellar MLS. All Rights Reserved. The information provided is for consumers' personal, noncommercial use and may not be used for any purpose other than to identify prospective properties consumers may be interested in purchasing. All properties are subject to prior sale or withdrawal. All information provided is deemed reliable but is not guaranteed accurate, and should be independently verified. Listing courtesy of: I LOVE ORLANDO REALTY INC