Sell Your Home
Get a free home valuation
Contact
Tell us about your needs
19819 TATTNALL WAY

House For Sale
$450,000

BTC: 5.28169014

ETH: 169.81132075

New
2 bds
2 ba
2,342 sqft

Overview

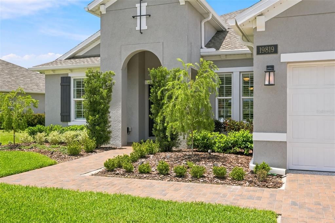
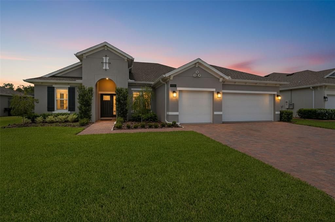
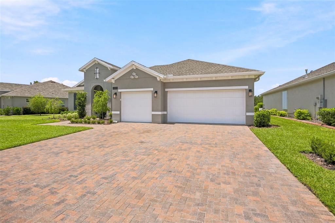
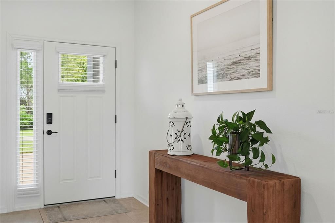
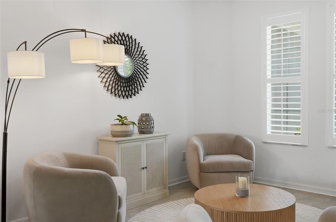
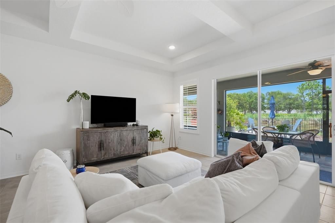
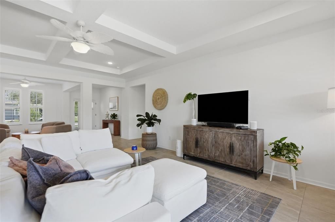
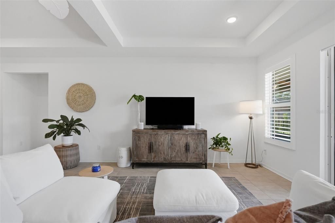
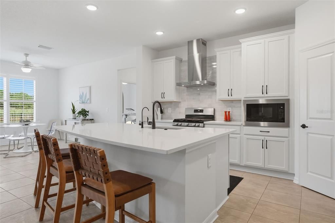
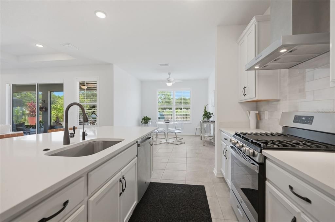
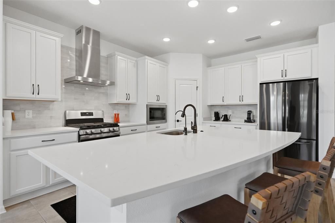
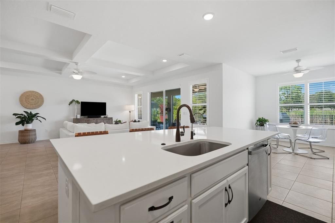
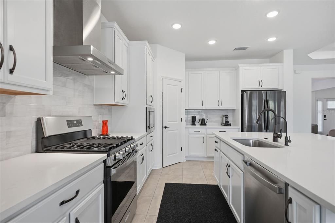
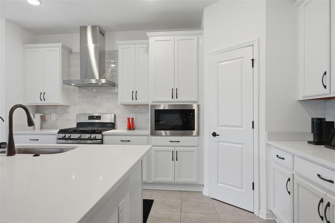
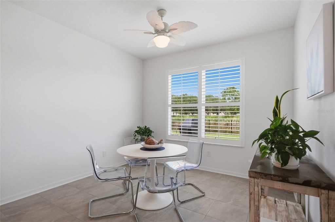
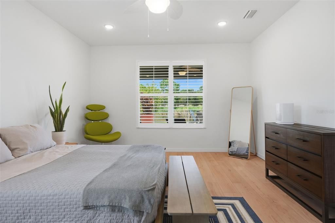
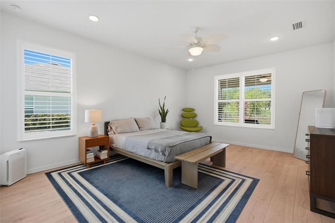
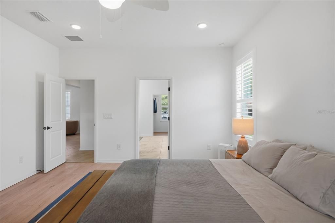
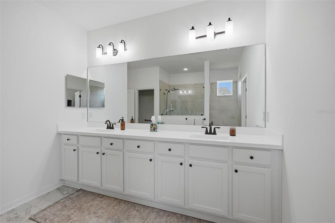
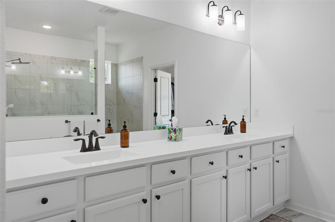
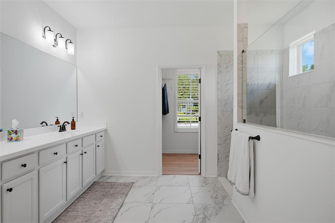
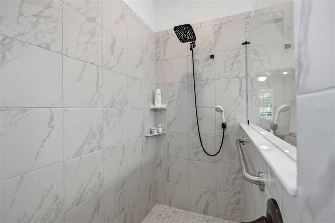
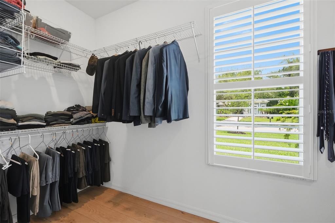
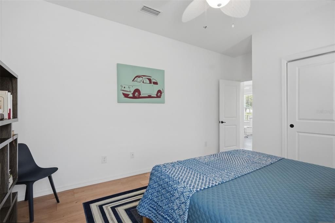
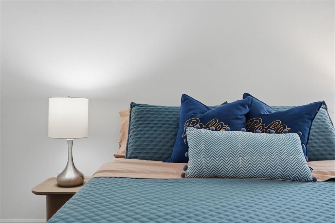
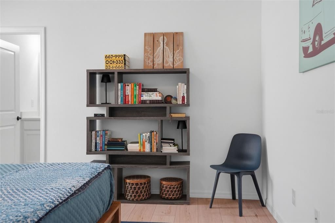
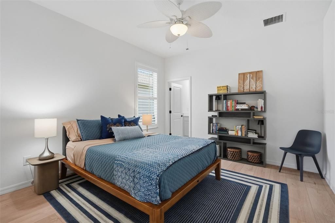
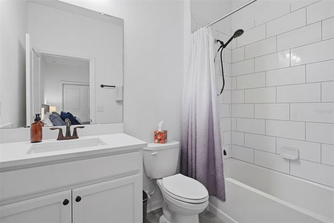
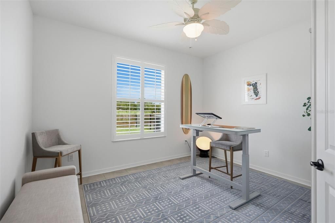
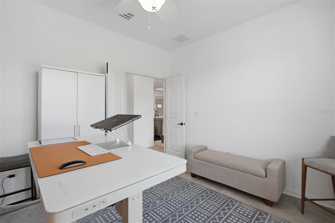
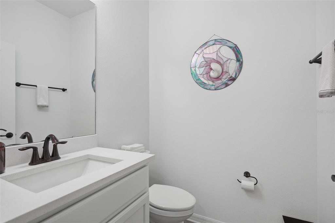
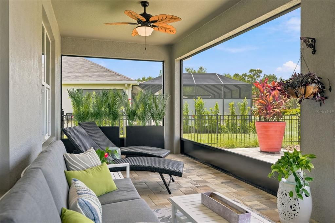
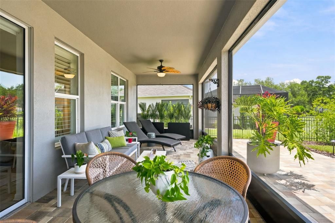
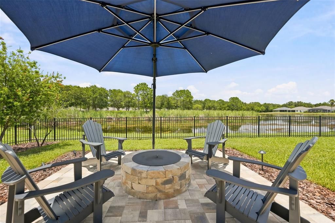
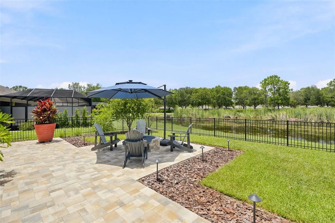
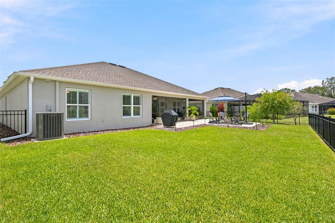
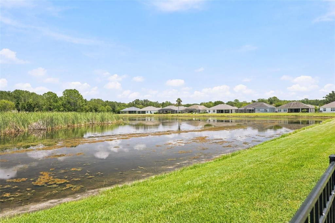
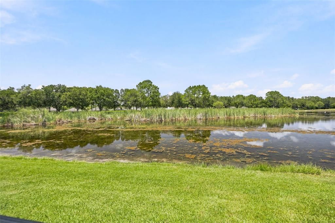
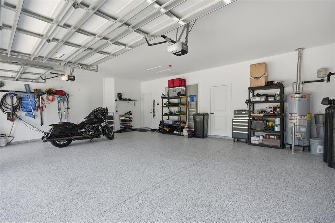
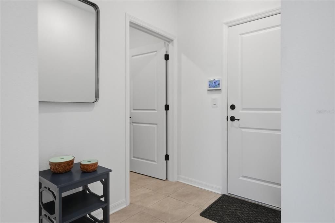
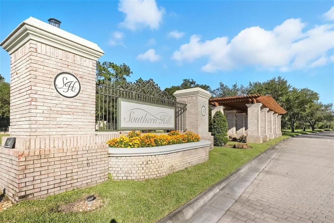
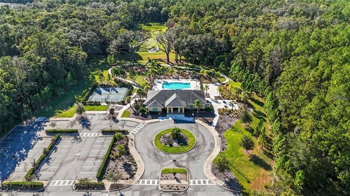
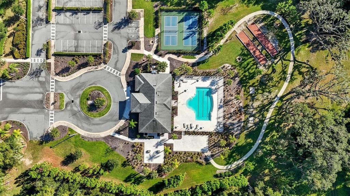
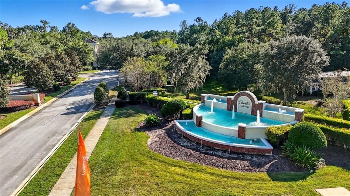
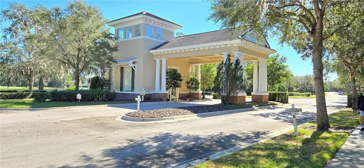
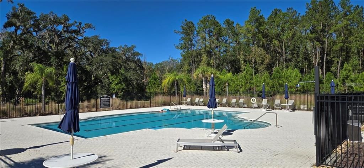
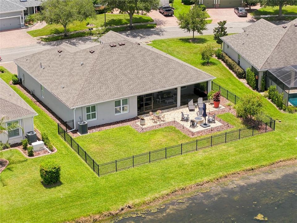
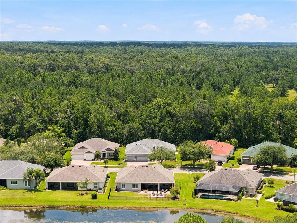
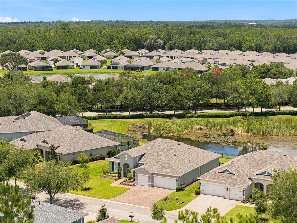
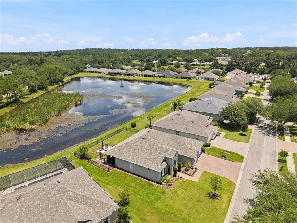
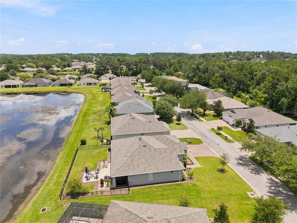
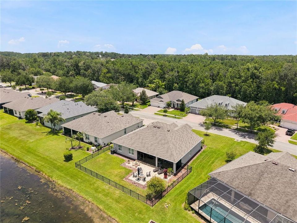
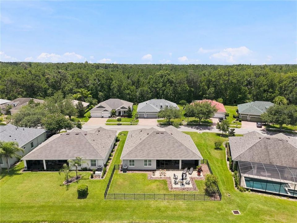
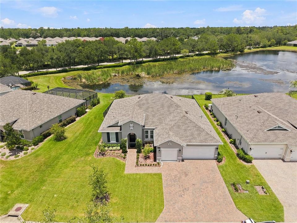
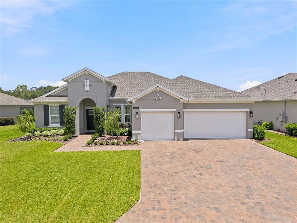
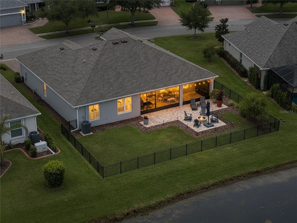
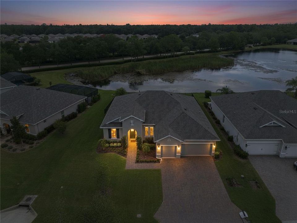
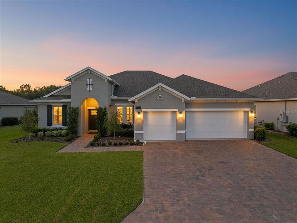
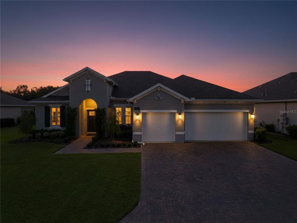
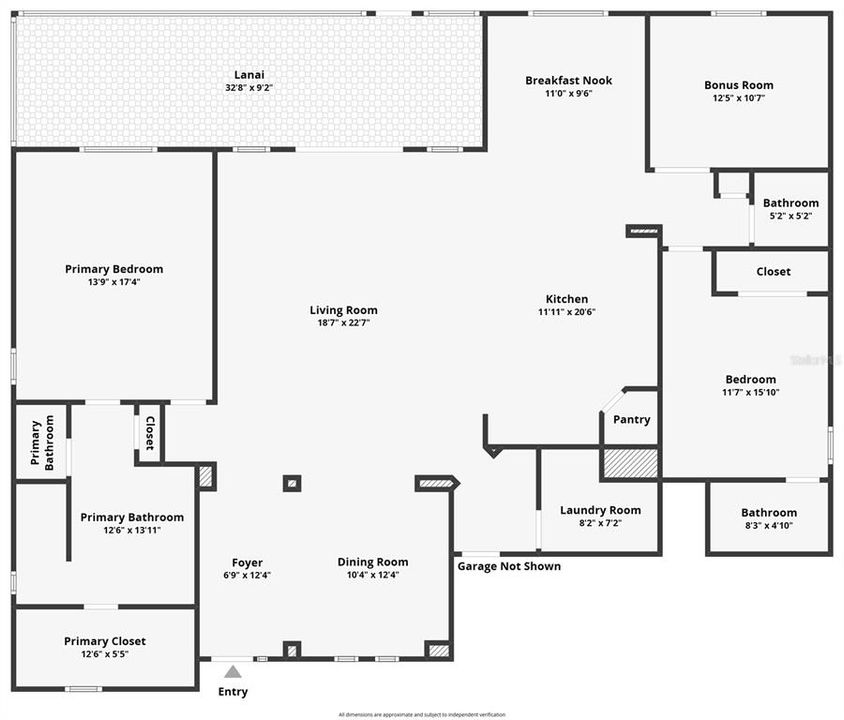
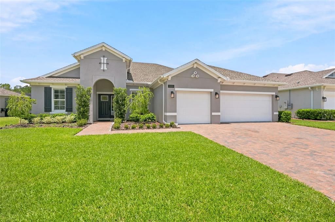
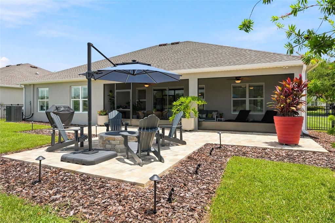
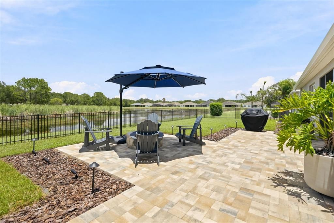
Upgraded far beyond builder standard, this 2-bedroom, 2.5-bath home with a bonus room that can be used as a third bedroom, office, workout room and 3-car garage offers a pond view, a fenced private backyard, and upgrades new construction doesn't include. The home is in Cascades at Southern Hills, a highly desirable boutique 55+ community in Brooksville, Florida. The 2,300+ sq ft floor plan features a flexible bonus room for an office, den, or guest space, along with plantation shutters, upgraded light fixtures, and ceiling fans. A whole-house water softener and filtration system and a reverse osmosis drinking water system are already installed, and gutters are in place. Outdoors, the paved screened lanai flows effortlessly to a paved patio with a fire pit, all within a fenced backyard overlooking the pond, where sandhill cranes and other Florida wildlife are frequent visitors. The 3-car garage gives you room for vehicles, storage, and hobbies. These are the upgrades new-build owners spend months and thousands of dollars adding after closing, and here they're done and ready to enjoy. Cascades at Southern Hills gives you the comfort of a nearly new home with the finishing touches already complete. Come see the pond view and the wildlife for yourself.
Location

Details

Type:
Residential
Parking:
No Data
Year Built:
2023
Lot:
0.23 Acres
Heating:
Electric
Price/sqft:
$192
Cooling:
Central Air
HOA:
$415

Valuation

Our model vs. what's actually selling nearby.
Estimate
$382,350
$354K – $493K
Confidence Low
List vs. estimate
$67K above estimate
List $450,000 · +17.7%
Our model says this listing is priced above recent comparable activity. Room to negotiate.
Price per sq ft
$192
-4.3% vs. city median $200
Based on
8 MLS comparables
Median of recent comparable listings. Sold comps use closing price, active listings use list price.

Highlights

Annual tax
$6,774
2025
HOA
$415/mo
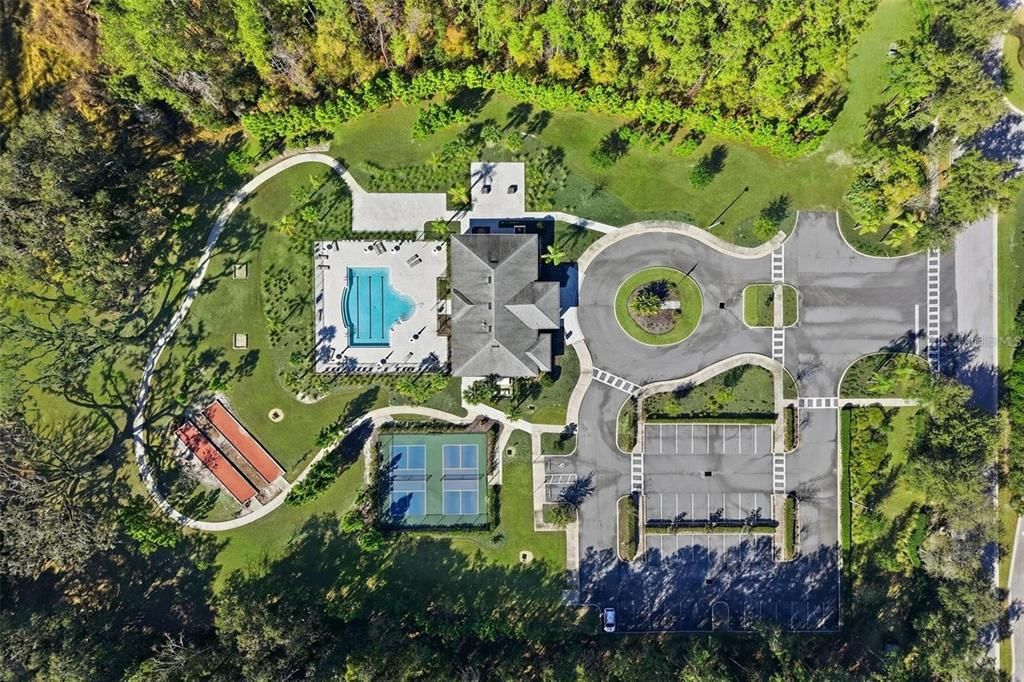
Cable TV, Common Area Taxes, Community Pool
View
Water
Garage
3 car garage
Furnished
Negotiable
Pets
Allowed
All facts and features
  • Flooring

    • Ceramic Tile

    • Luxury Vinyl

    Heating

    • Electric

    Cooling

    • Central Air

    Appliances

    • Convection Oven

    • Dishwasher

    • Disposal

    • Dryer

    • Exhaust Fan

    • Gas Water Heater

    • Kitchen Reverse Osmosis System

    • Microwave

    • Range

    • Refrigerator

    • Washer

    • Water Filtration System

    • Water Purifier

    • Water Softener

    Other interior features

    • Ceiling Fan(s)

    • Coffered Ceiling(s)

    • Eating Space In Kitchen

    • High Ceilings

    • Kitchen/Family Room Combo

    • Open Floorplan

    • Solid Surface Counters

    • Solid Wood Cabinets

    • Split Bedroom

    • Thermostat

    • Tray Ceiling(s)

    • Walk-In Closet(s)

    • Window Treatments

    Bedrooms and bathrooms

    • Bedrooms: 2

    • Bathrooms: 1

    • Full bathrooms: 2

  • Property

    • Levels: One

    • Exterior Features: Fire Pit / Irrigation System / Lighting / Permeable Paving / Private Yard / Rain Gutters / Sliding Doors

    Lot

    • Lot: 0.23 Acres

    Other Property Information

    • Parcel Number: R0922319157800001610

    • Zoning: RESIDENTIA

  • Type and style

    • Property Type: Residential

    • Property Sub Type: Single Family Residence

  • Utility

    • Cable Connected

    • Electricity Connected

    • Natural Gas Connected

  • Other financial information

    • HOA: $415

    • HOA Frequency: Monthly

    • Annual tax amount: $6,774

  • Source details

    • MLS ID: TB8552696

    Other facts

    • Construction Materials: Block / Stucco

    • Foundation Details: Slab

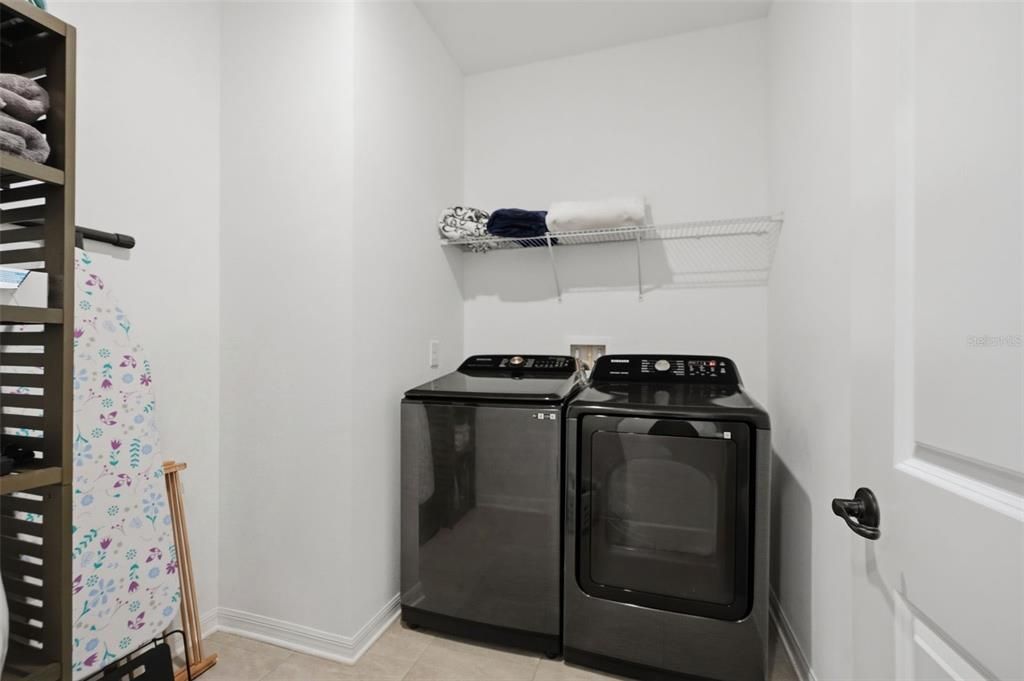
    • Laundry Features: Laundry Room

    • Lot Features: Oversized Lot / Sidewalk

    • Direction Faces: South

    • Garage Spaces: 3

    • Attached Garage: Yes

    • Garage: Yes

    • Living Area: 2342

    • Water Source: Public

    • Subdivision Name: CASCADES AT S H PLANT PH 1 REP

Private inquiry
Talk to the advisor on this listing.
Floor plans, HOA docs, off-market comparables, scheduling a private showing — one message, direct to the local specialist.

More like this

New
For Sale
$545,000
House
3 bds · 2 ba · 2,291 sqft
N150 FT OF S300 FT OF E1/2 OF SE1/4 OF NW1/4 LYIN, BROOKSVILLE
880 EMERSON ROAD
New
For Sale
$489,900
House
4 bds · 2 ba · 2,348 sqft
HERNANDO OAKS PH 1A, BROOKSVILLE
4185 BAUDELAIRE COURT
New
For Sale
$360,000
House
4 bds · 3 ba · 1,988 sqft
LEYLAND PRESERVE RE, BROOKSVILLE
7156 RAY CREEK DRIVE
For Sale
$330,000
House
2 bds · 2 ba · 1,686 sqft
CASCADES AT S H PLANT PH 1 REP, BROOKSVILLE
19744 FORT KING RUN
For Sale
$402,800
House
4 bds · 3 ba · 1,988 sqft
LEYLAND PRESERVE, BROOKSVILLE
7245 RAY CREEK DRIVE
For Sale
$500,000
House
3 bds · 2 ba · 2,079 sqft
SOUTHERN HILLS PLANTATION PH 1, BROOKSVILLE
5131 SOUTHERN VALLEY LOOP
For Sale
$579,900
House
3 bds · 4 ba · 3,189 sqft
SOUTHERN HILLS PLANTATION PH 1, BROOKSVILLE
5268 SOUTHERN VALLEY LOOP
For Sale
$365,000
3 bds · 2 ba · 1,899 sqft
N/A, BROOKSVILLE
4088 CULBREATH ROAD

Market around this address

Live counts in the same area.
View all

The multiple listing information is provided by the Stellar MLS from a copyrighted compilation of listings. The compilation of listings and each individual listing are ©2026-present Stellar MLS. All Rights Reserved. The information provided is for consumers' personal, noncommercial use and may not be used for any purpose other than to identify prospective properties consumers may be interested in purchasing. All properties are subject to prior sale or withdrawal. All information provided is deemed reliable but is not guaranteed accurate, and should be independently verified. Listing courtesy of: CHARLES RUTENBERG REALTY INC