Sell Your Home
Get a free home valuation
Contact
Tell us about your needs
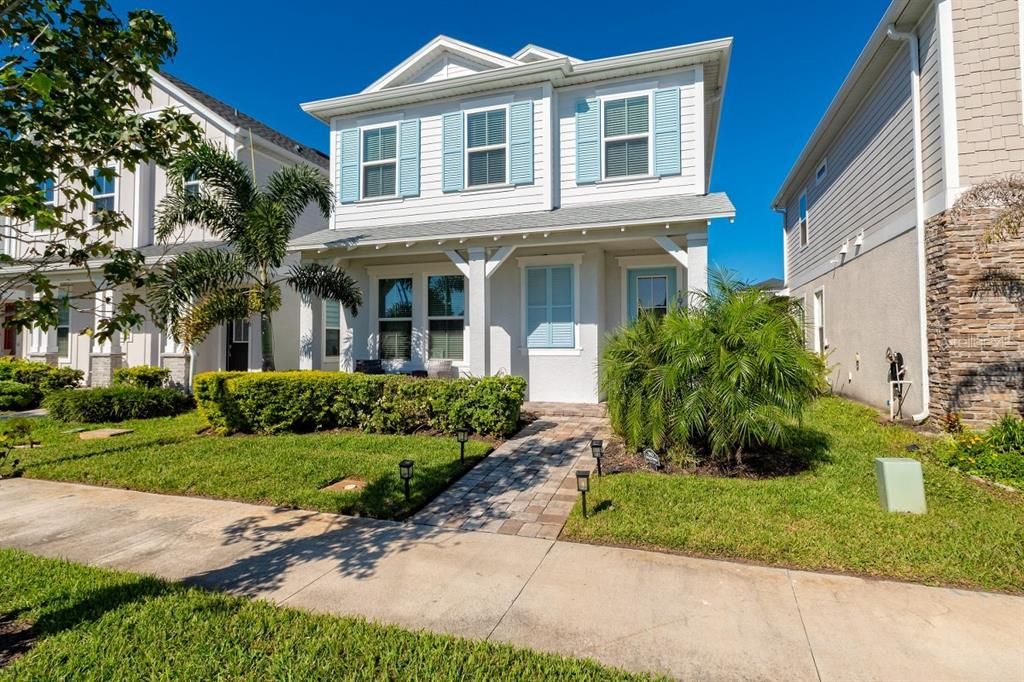
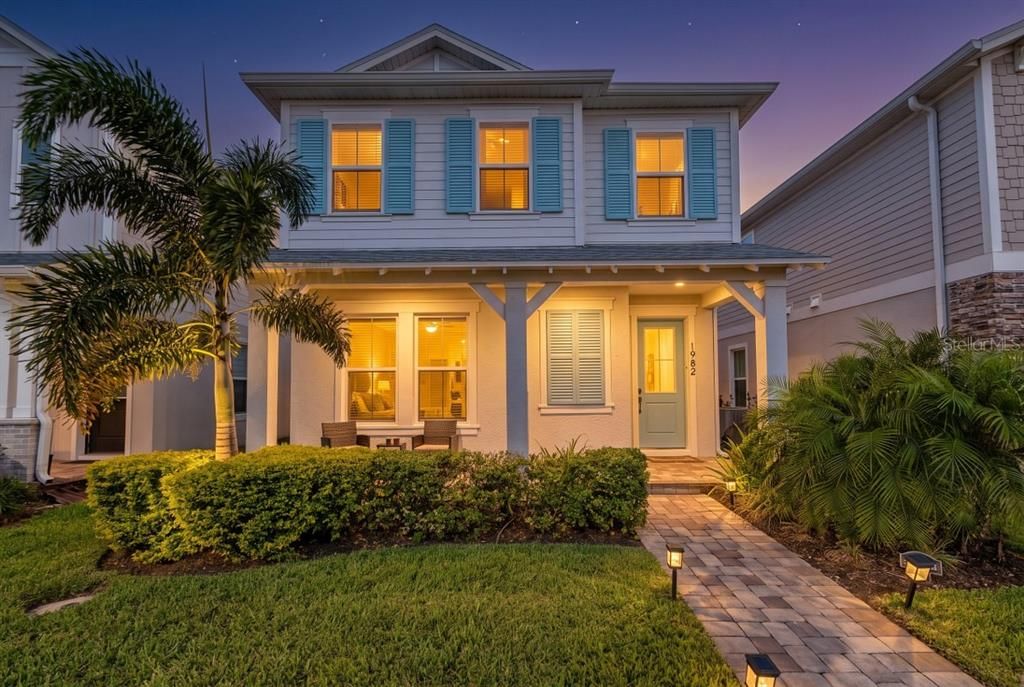
1982 EDUCATION STREET

House For Sale
$399,000

BTC: 5.01886792

ETH: 164.06250000

2 days
4 bds
2 ba
1,856 sqft

Overview

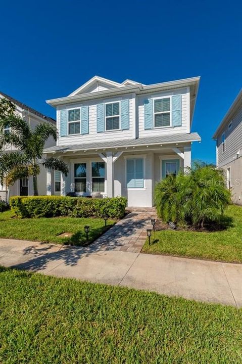
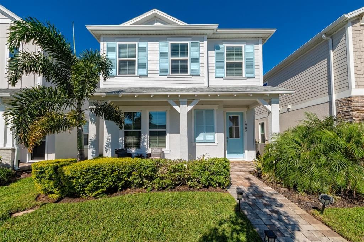
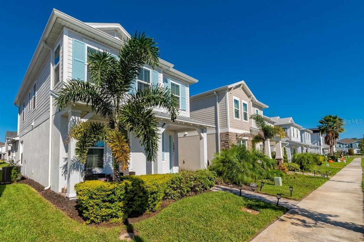
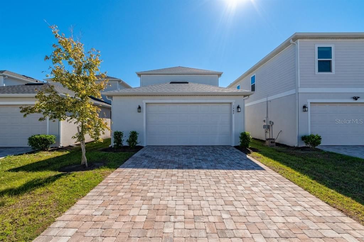
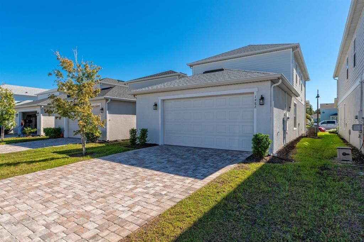
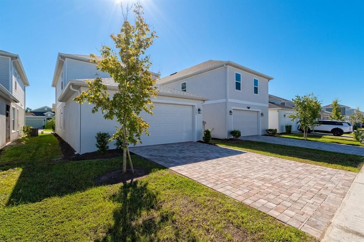
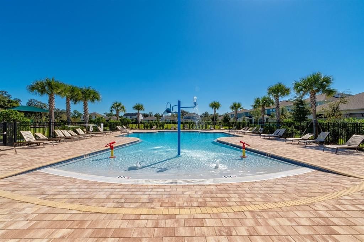
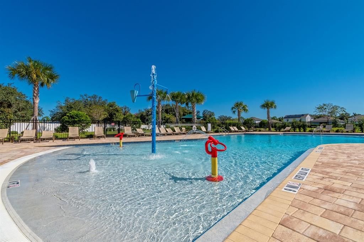
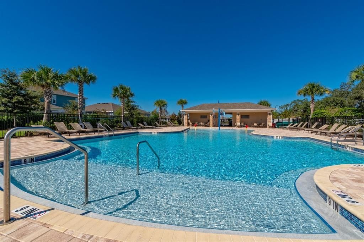
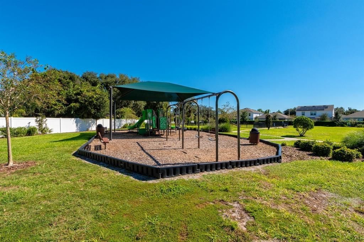
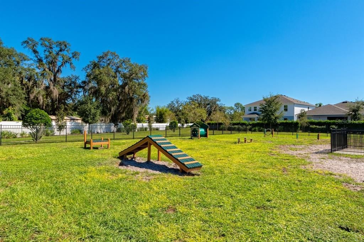
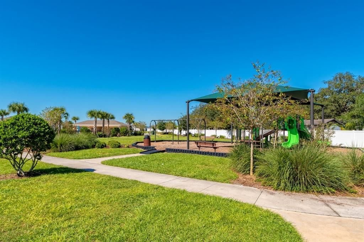
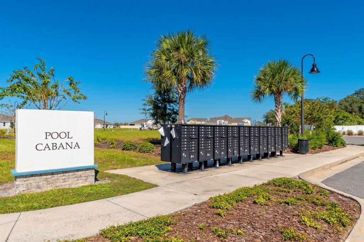
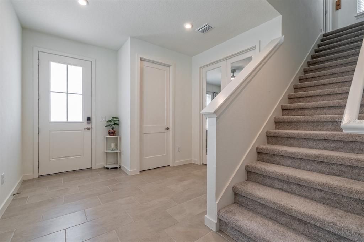
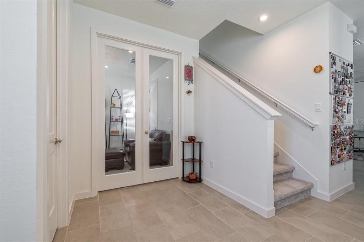
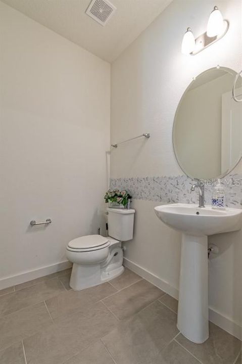
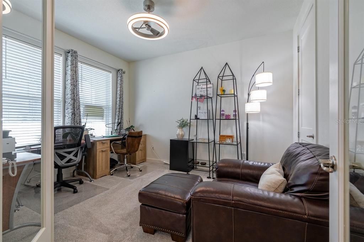
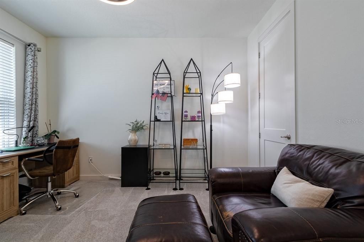
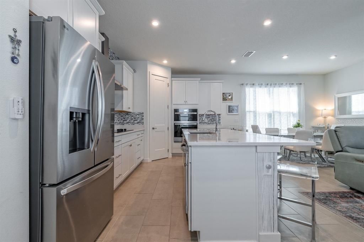
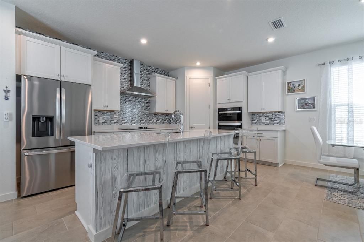
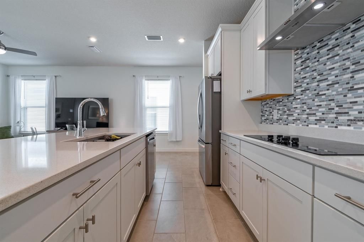
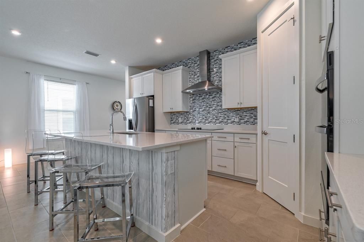
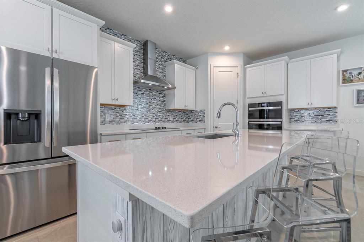
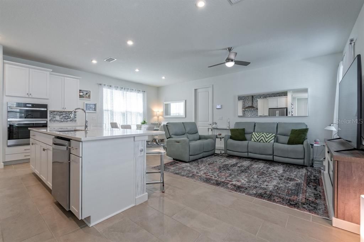
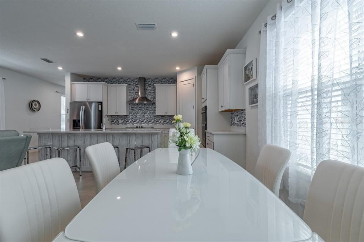
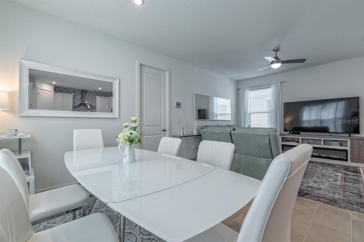
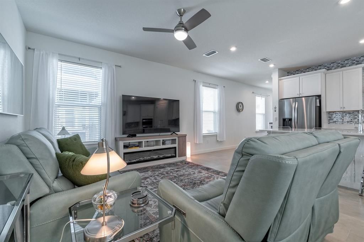
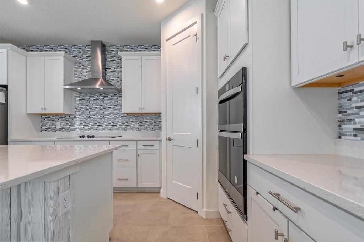
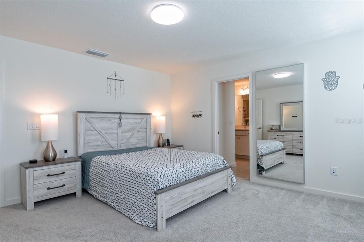
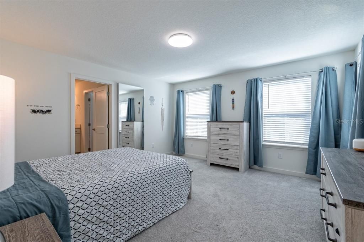
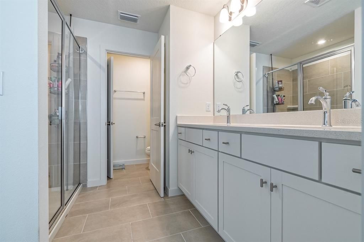
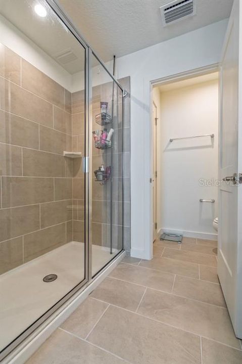
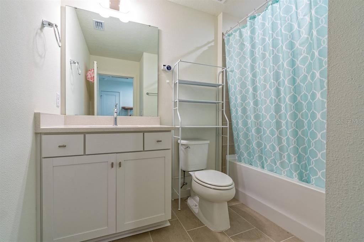
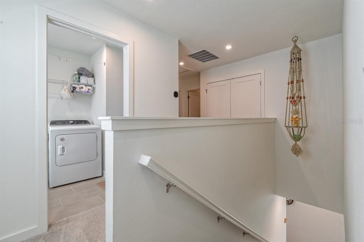
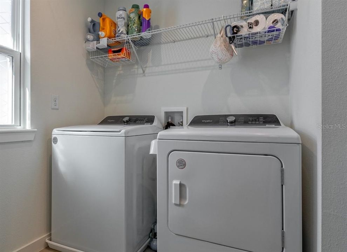
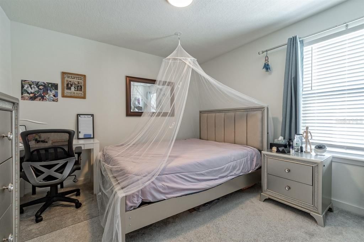
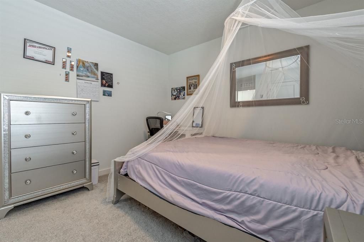
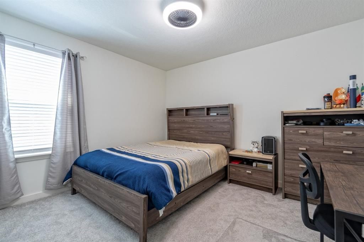
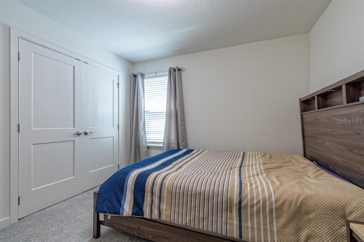
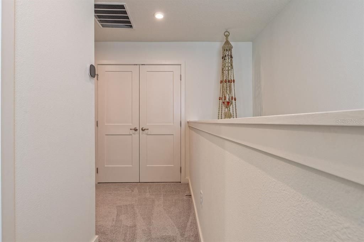
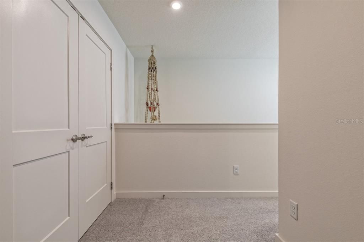
Beautiful Modern 4 bedroom, 2-and-a-half-bathroom home built in 2024! This thoughtfully designed home features an open-concept floor plan with a spacious kitchen, living room, and dining area, perfect for everyday living and entertaining. The flexible downstairs room can serve as a fourth bedroom or a private home office. Upstairs, the primary suite and two additional bedrooms, along with an open landing area, a conveniently located laundry room, and plenty of closet space throughout. Enjoy the amenities of Trinity Place, including a resort-style swimming pool, cabana, dog park, and playground. Conveniently located near shopping, dining, and major highways, with easy access to Walt Disney World and other Central Florida attractions. Enjoy the charm of historic Downtown St. Cloud, featuring local shops, restaurants, parks, and year-round festivals. The home is also within 50 min driving distance of Florida's beautiful Atlantic Coast beaches, including Cocoa Beach. A wonderful opportunity to enjoy modern living in a convenient community!
Location

Details

Type:
Residential
Parking:
Driveway / Garage Door Opener
Year Built:
2024
Lot:
0.08 Acres
Heating:
Central / Electric
Price/sqft:
$215
Cooling:
Central Air
HOA:
$70

Valuation

Our model vs. what's actually selling nearby.
Estimate
$387,175
$353K – $399K
Confidence Medium
List vs. estimate
$11K above estimate
List $399,000 · +3.1%
Our model says this listing is priced above recent comparable activity. Room to negotiate.
Price per sq ft
$214
+0.0% vs. city median $214
Based on
71 MLS comparables
Median of recent comparable listings. Sold comps use closing price, active listings use list price.

Highlights

Annual tax
$5,962
2025
HOA
$70/mo
Common Area Taxes, Community Pool, Fidelity Bond
Furnished
Negotiable
Pets
Breed Restrictions, Number Limit
All facts and features
  • Flooring

    • Carpet

    • Tile

    Heating

    • Central

    • Electric

    Cooling

    • Central Air

    Appliances

    • Built-In Oven

    • Cooktop

    • Dishwasher

    • Disposal

    • Dryer

    • Electric Water Heater

    • Exhaust Fan

    • Microwave

    • Refrigerator

    • Smart Appliance(s)

    • Washer

    Other interior features

    • Ceiling Fan(s)

    • Eating Space In Kitchen

    • In Wall Pest System

    • Open Floorplan

    • PrimaryBedroom Upstairs

    • Smart Thermostat

    • Stone Counters

    • Walk-In Closet(s)

    Bedrooms and bathrooms

    • Bedrooms: 4

    • Bathrooms: 1

    • Full bathrooms: 2

  • Parking

    • Driveway

    • Garage Door Opener

    Property

    • Levels: Two

    • Exterior Features: Irrigation System / Lighting / Rain Gutters / Sidewalk / Sprinkler Metered

    Lot

    • Lot: 0.08 Acres

    Other Property Information

    • Parcel Number: 032631532500010930

    • Zoning: RES

  • Type and style

    • Property Type: Residential

    • Property Sub Type: Single Family Residence

  • Utility

    • BB/HS Internet Available

    • Electricity Available

    • Electricity Connected

    • Public

    • Sewer Available

    • Sewer Connected

    • Sprinkler Meter

    • Sprinkler Recycled

    • Street Lights

    • Water Available

    • Water Connected

    Green energy

    • Appliances

    • Construction

    • HVAC

    • Insulation

    • Thermostat

    • Water Heater

  • Other financial information

    • HOA: $70

    • HOA Frequency: Monthly

    • Annual tax amount: $5,962

  • Source details

    • MLS ID: O6452126

    Other facts

    • Construction Materials: Stucco / Wood Frame

    • Foundation Details: Slab

    • Laundry Features: Laundry Room / Upper Level

    • Lot Features: Landscaped / Sidewalk

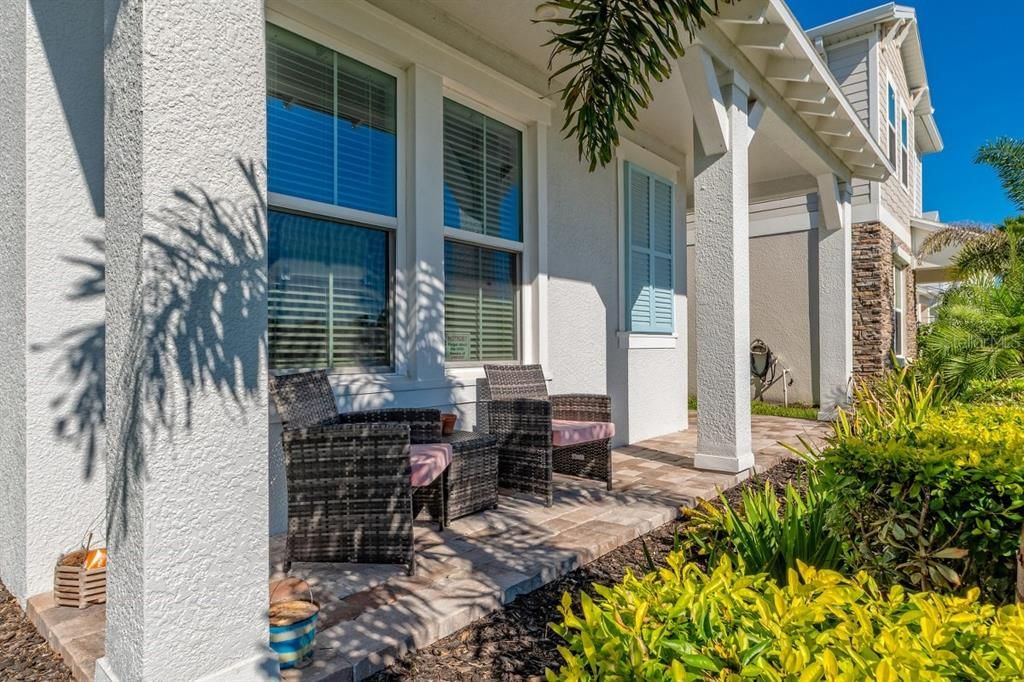
    • Patio And Porch Features: Covered / Front Porch

    • Window Features: Blinds

    • Direction Faces: East

    • Architectural Style: Bungalow

    • Attached Garage: Yes

    • Garage: Yes

    • Living Area: 1856

    • Water Source: Public

    • Subdivision Name: TRINITY PLACE PH 1

Private inquiry
Talk to the advisor on this listing.
Floor plans, HOA docs, off-market comparables, scheduling a private showing — one message, direct to the local specialist.

More like this

New
For Sale
$468,990
House
4 bds · 3 ba · 2,210 sqft
PINE GROVE RESERVE, ST CLOUD
6068 RIVER FARM AVENUE
New
For Sale
$404,995
House
3 bds · 2 ba · 1,830 sqft
THOMPSON GROVE, ST CLOUD
2076 TAY WES DR
New
For Sale
$439,800
House
4 bds · 2 ba · 2,103 sqft
TRINITY PLACE PH 1, ST CLOUD
5967 VISION ROAD
New
For Sale
$470,890
House
5 bds · 3 ba · 2,603 sqft
THE LANDING'S AT LIVE OAK, ST CLOUD
5064 OAK SEED WAY
New
For Sale
$453,503
House
5 bds · 3 ba · 2,231 sqft
THE LANDING'S AT LIVE OAK, ST CLOUD
5058 OAK SEED WAY
New
For Sale
$440,000
House
5 bds · 3 ba · 2,611 sqft
ESTATES OF WESTERLY, ST CLOUD
5595 WESTERN SUN DRIVE
New
For Sale
$439,990
House
4 bds · 3 ba · 2,510 sqft
CENTER LAKE ON THE PARK, ST CLOUD
1306 TWELVE OAKS ROAD
New
For Sale
$493,560
House
2 bds · 2 ba · 1,917 sqft
DEL WEBB TWIN LAKES, ST CLOUD
2702 MIDSWEET AVENUE

Market around this address

Live counts in the same area.
View all

The multiple listing information is provided by the Stellar MLS from a copyrighted compilation of listings. The compilation of listings and each individual listing are ©2026-present Stellar MLS. All Rights Reserved. The information provided is for consumers' personal, noncommercial use and may not be used for any purpose other than to identify prospective properties consumers may be interested in purchasing. All properties are subject to prior sale or withdrawal. All information provided is deemed reliable but is not guaranteed accurate, and should be independently verified. Listing courtesy of: DALTON WADE INC