
Sell Your Home
Get a free home valuation
Contact
Tell us about your needs
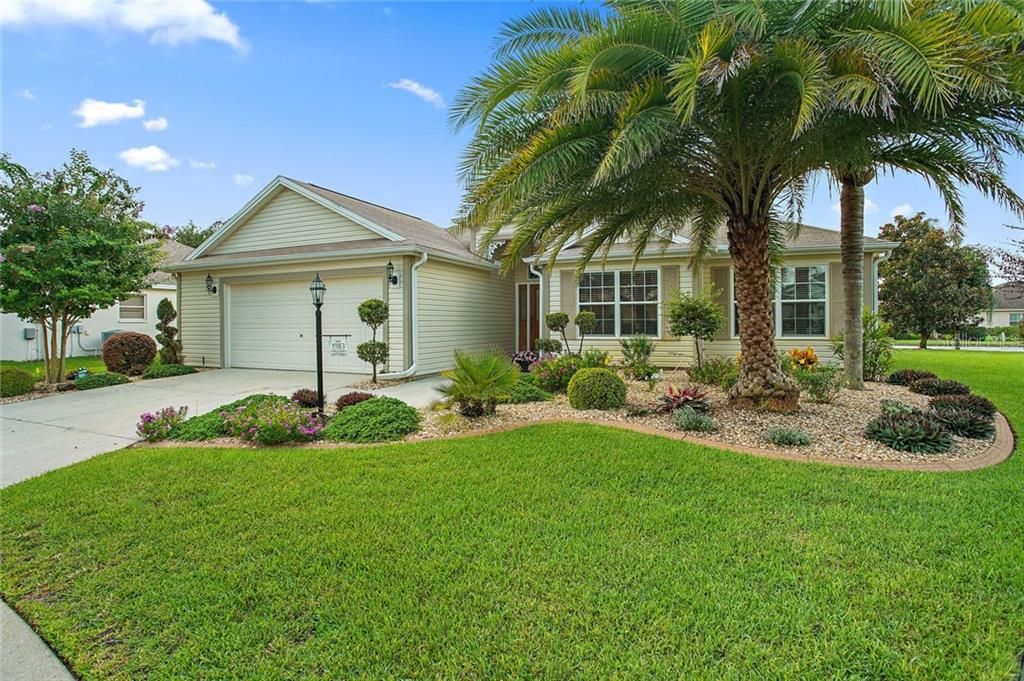
1983 HAGOOD LOOP

House Recently Sold
$312,000

BTC: 3.75270628

ETH: 117.73584906

Sold on: 2020-02-07
123 days
3 bds
2 ba
1,647 sqft

Overview

Motivated Seller! Beautiful, clean and well kept Oleander model in The Village of Poincianna. New A/C system installed in 2018. New hot water heater and kitchen remodel in 2017. Granite kitchen counter tops and vinyl flooring throughout kitchen and baths. Hardwood flooring in dining room. A stunning lanai with porcelain tile and double pane glass windows and screens to enjoy the outdoors. Master bedroom is equipped with 2 walk-in closets, marble counter tops and a double vanity sink. Home also comes with a water filtration system, a surround sound system, irrigation system, and termite bond. Come out today to take the opportunity to see it for yourself!

Location

Details

Type:
Residential
Parking:
Driveway / Garage Door Opener
Year Built:
2006
Lot:
0.20 Acres
Heating:
Central / Electric
Price/sqft:
$198
Cooling:
Central Air
HOA:
No Data

Valuation

Our model vs. what's actually selling nearby.
Estimate
$322,450
$247K – $369K
Confidence Low
List vs. estimate
At estimate
List $325,900 · +1.1%
List is in line with recent comparable activity.
Price per sq ft
$197
Based on
6 MLS comparables
Median of recent comparable listings. Sold comps use closing price, active listings use list price.

Highlights

Annual tax
$4,169
2018
Garage
2 car garage
Pets
Allowed
All facts and features
  • Flooring

    • Carpet

    • Vinyl

    • Hardwood

    Heating

    • Central

    • Electric

    Cooling

    • Central Air

    Appliances

    • Convection Oven

    • Dishwasher

    • Disposal

    • Dryer

    • Microwave

    • Range

    • Refrigerator

    • Washer

    Other interior features

    • Ceiling Fan(s)

    • Primary Bedroom Main Floor

    • Open Floorplan

    • Solid Wood Cabinets

    • Split Bedroom

    • Stone Counters

    • Thermostat

    • Walk-In Closet(s)

    • Window Treatments

    Bedrooms and bathrooms

    • Bedrooms: 3

    • Full bathrooms: 2

  • Parking

    • Driveway

    • Garage Door Opener

    Property

    • Levels: One

    • Exterior Features: Irrigation System / Rain Gutters

    Lot

    • Lot: 0.20 Acres

    Other Property Information

    • Parcel Number: D27J017

    • Zoning: SINGLE FAM

  • Type and style

    • Property Type: Residential

    • Property Sub Type: Single Family Residence

  • Utility

    • Cable Connected

    • Electricity Connected

    • Sewer Connected

  • Other financial information

    • Annual tax amount: $4,169

  • Source details

    • MLS ID: G5019246

    Other facts

    • Construction Materials: Vinyl Siding

    • Foundation Details: Slab

    • Patio And Porch Features: Screened

    • Direction Faces: East

    • Architectural Style: Florida

    • Garage Spaces: 2

    • Attached Garage: Yes

    • Garage: Yes

    • Living Area: 1647

    • Water Source: Public

    • Subdivision Name: VILLAGES OF SUMTER

Private inquiry
Talk to the advisor on this listing.
Floor plans, HOA docs, off-market comparables, scheduling a private showing — one message, direct to the local specialist.

More like this

Recently Sold
$265,000
House
2 bds · 2 ba · 1,156 sqft
THE VILLAGES, THE VILLAGES
1832 ORANGE COURT
Recently Sold
$364,900
House
3 bds · 2 ba · 1,488 sqft
VILLAGES, THE VILLAGES
2261 WELCOME WAY
New
Recently Sold
$275,000
House
2 bds · 2 ba · 1,148 sqft
THE VILLAGES, THE VILLAGES
2439 GREENHILL TRAIL
New
Recently Sold
$252,000
House
2 bds · 2 ba · 1,100 sqft
THE VILLAGES, THE VILLAGES
2690 EDWARDS LANE
New
Recently Sold
$362,000
House
3 bds · 2 ba · 1,704 sqft
THE VILLAGES, THE VILLAGES
2245 EDMONTON PLACE
New
Recently Sold
$361,000
House
3 bds · 2 ba · 1,530 sqft
THE VILLAGES, THE VILLAGES
1681 SHELBURNE LANE
New
Recently Sold
$292,500
House
3 bds · 2 ba · 1,392 sqft
VILLAGES OF SUMTER, THE VILLAGES
2366 DUE WEST DRIVE
New
Recently Sold
$275,000
House
2 bds · 2 ba · 1,156 sqft
VILLAGES OF SUMTER INGLEWOOD VILLAS, THE VILLAGES
444 ALDRICH AVENUE

Market around this address

Live counts in the same area.
View all

The multiple listing information is provided by the Stellar MLS from a copyrighted compilation of listings. The compilation of listings and each individual listing are ©2026-present Stellar MLS. All Rights Reserved. The information provided is for consumers' personal, noncommercial use and may not be used for any purpose other than to identify prospective properties consumers may be interested in purchasing. All properties are subject to prior sale or withdrawal. All information provided is deemed reliable but is not guaranteed accurate, and should be independently verified. Listing courtesy of: FOXFIRE REALTY