
Sell Your Home
Get a free home valuation
Contact
Tell us about your needs
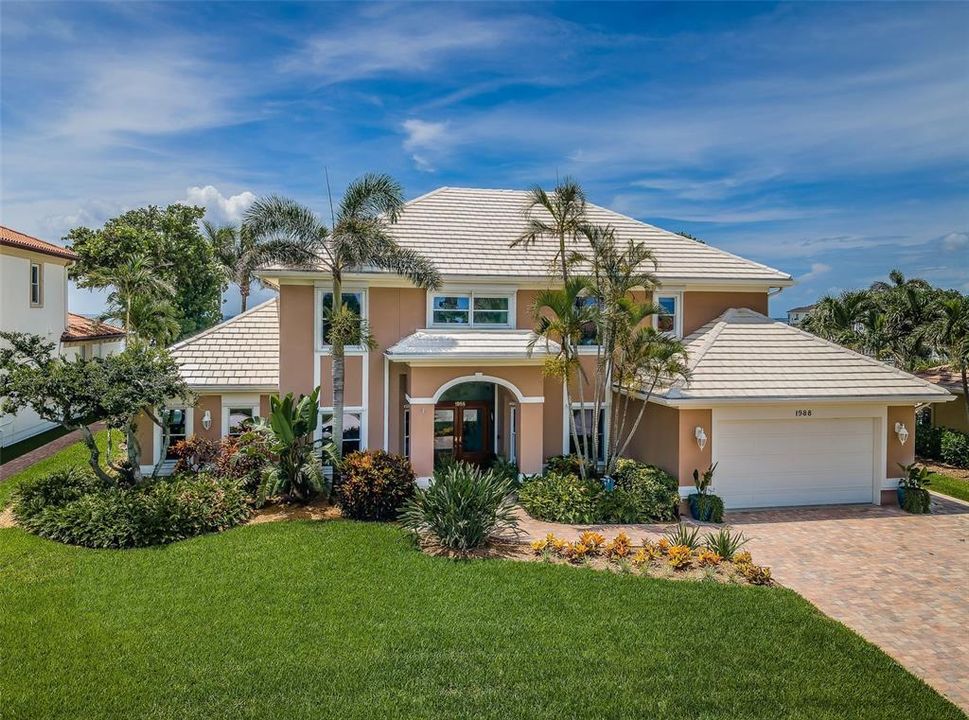
1988 CAROLINA CIRCLE NE

House Recently Sold
$2,550,000

BTC: 31.87500000

ETH: 1,020.00000000

Sold on: 2025-07-31
New
Waterfront
5 bds
4 ba
4,111 sqft

Overview

LOCATED IN ONE OF TAMPA BAY’S PREMIERE WATERFRONT COMMUNITIES, CLOSE TO EXCEPTIONAL PRE-K – 12 SCHOOLS, AND NEAR DOWNTOWN ST. PETE, THIS WONDERFUL COASTAL WATERFRONT RESIDENCE DELIVERS SPECTACULAR OPEN WATER VIEWS OF TAMPA BAY! Lush landscaping and a fine brick paver driveway introduce a lovely covered double door entry and splendid foyer. Step into the inviting 19ft-high coastal living room and take in fabulous views of Tampa Bay! Your elegant kitchen boasts granite surfaces, glass tile backsplash, coastal white cabinetry, an excellent island prep center, and a sizable matching built-in work desk. Casual waterfront dining is complemented by a graceful formal dining room. The grand waterfront family room with marble-encased fireplace is supported by an impressive all-wood lacquered full-bar with beverage center and seating. The custom designer office, with exquisite cherrywood desk and built-ins, could easily be made a 5th bedroom or den. Your first level guest bedroom suite overlooks the water and opens to the pool deck, with a full bath that opens directly to the pool deck as well. Upstairs rests the superb owner’s suite with spacious sitting area and rich layered ceilings; step out to its wide 225sqft covered balcony and take in commanding, panoramic views of Tampa Bay. Your owner’s bath enjoys dual vanities, a dedicated cosmetics center, a marble-encased Jacuzzi soaking tub, an all-marble glass shower enclosure, and a generous walk-in closet. A very large guest bedroom provides an adjoining full bath. Additional upper-level bedroom suite has considerable closet storage and a full bath with views of the bay. Laundry facility and multi-purpose crafts room with extensive storage complete the upper level. Step out back to an oversized paver deck that surrounds a dazzling swimming pool and spa, all protected a sizable screen enclosure. Deck features a dedicated outdoor dining space and a custom-built grill and bar. Beyond the screen enclosure is a firepit area and an appealing open grassy space that transitions to your wide, update sea wall. This is an outstanding opportunity and the best value in Venetian Isles - 5 bedroom, 4 ½ baths, 4111sqft of living area, with 90ft of seawall on open water! Dimensions are estimates, buyer to verify.

Location

Details

Type:
Residential
Parking:
Driveway / Garage Door Opener / Workshop in Garage
Year Built:
1993
Lot:
0.30 Acres
Heating:
Central / Natural Gas / Zoned
Price/sqft:
$620
Cooling:
Central Air / Zoned
HOA:
$200

Valuation

Our model vs. what's actually selling nearby.
Estimate
$2,625,000
$1.8M – $4.1M
Confidence Low
List vs. estimate
$75K below estimate
List $2,550,000 · -2.9%
Our model says this listing is priced below recent comparable activity. Expect competition.
Price per sq ft
$620
+86.7% vs. city median $332
Based on
6 MLS comparables
Median of recent comparable listings. Sold comps use closing price, active listings use list price.

Highlights

Annual tax
$12,222
2024
HOA
$200
Pool
Deck
View
Water
Waterfront
Waterfront, Intracoastal Waterway
Garage
2 car garage
Pets
Allowed
All facts and features
  • Flooring

    • Carpet

    • Ceramic Tile

    • Marble

    • Hardwood

    Heating

    • Central

    • Natural Gas

    • Zoned

    Cooling

    • Central Air

    • Zoned

    Appliances

    • Dishwasher

    • Disposal

    • Microwave

    • Refrigerator

    • Wine Refrigerator

    Other interior features

    • Cathedral Ceiling(s)

    • Ceiling Fan(s)

    • Chair Rail

    • Crown Molding

    • High Ceilings

    • Kitchen/Family Room Combo

    • Living Room/Dining Room Combo

    • Open Floorplan

    • PrimaryBedroom Upstairs

    • Solid Surface Counters

    • Split Bedroom

    • Stone Counters

    • Thermostat

    • Vaulted Ceiling(s)

    • Walk-In Closet(s)

    • Wet Bar

    • Window Treatments

    Bedrooms and bathrooms

    • Bedrooms: 5

    • Bathrooms: 1

    • Full bathrooms: 4

  • Parking

    • Driveway

    • Garage Door Opener

    • Workshop in Garage

    Property

    • Levels: Two

    • Pool Private: Yes

    • Exterior Features: Balcony / Hurricane Shutters / Irrigation System / Lighting / Outdoor Grill / Outdoor Kitchen / Private Mailbox / Rain Gutters / Sliding Doors

    Lot

    • Lot: 0.30 Acres

    Other Property Information

    • Parcel Number: 033117938870170270

    • Zoning: SFR

  • Type and style

    • Property Type: Residential

    • Property Sub Type: Single Family Residence

  • Utility

    • BB/HS Internet Available

    • Cable Available

    • Cable Connected

    • Electricity Available

    • Electricity Connected

    • Fire Hydrant

    • Natural Gas Available

    • Natural Gas Connected

    • Phone Available

    • Public

    • Sewer Available

    • Sewer Connected

    • Sprinkler Recycled

    • Street Lights

    • Underground Utilities

    • Water Available

    • Water Connected

  • Other financial information

    • HOA: $200

    • Annual tax amount: $12,223

  • Source details

    • MLS ID: TB8392276

    Other facts

    • Construction Materials: Block / Stucco / Wood Frame

    • Foundation Details: Slab

    • Fireplace Features: Family Room

    • Laundry Features: Electric Dryer Hookup / Inside / Laundry Room

    • Lot Features: Flood Insurance Required / FloodZone / City Lot / In County / Landscaped

    • Patio And Porch Features: Deck / Front Porch / Patio / Porch / Rear Porch

    • Pool Features: Deck / Gunite / In Ground / Lighting / Outside Bath Access / Pool Sweep / Tile

    • Window Features: Blinds / Double Pane Windows / Drapes / Insulated Windows / Window Treatments / Wood Frames

    • Direction Faces: North

    • Other Structures: Outdoor Kitchen

    • Architectural Style: Custom

    • Waterfront: Yes

    • Fireplace: Yes

    • Water Body Name: TAMPA BAY

    • Garage Spaces: 2

    • Attached Garage: Yes

    • Garage: Yes

    • Living Area: 4111

    • Water Source: Public

    • Lot Size Dimensions: 90 x 140

    • Subdivision Name: VENETIAN ISLES

Private inquiry
Talk to the advisor on this listing.
Floor plans, HOA docs, off-market comparables, scheduling a private showing — one message, direct to the local specialist.

More like this

Recently Sold
$3,050,000
House
4 bds · 4 ba · 3,387 sqft
SNELL ISLE BRIGHTWATERS UNIT F BLK 1, ST PETERSBURG
1241 SNELL ISLE BOULEVARD NE
Recently Sold
$1,950,000
House
4 bds · 3 ba · 2,914 sqft
VENETIAN ISLES, ST PETERSBURG
1977 ILLINOIS AVENUE NE
Recently Sold
$3,200,000
House
5 bds · 6 ba · 4,735 sqft
SNELL ISLE SHORES, ST PETERSBURG
139 LAREDO WAY NE
Recently Sold
$2,650,000
House
4 bds · 5 ba · 3,200 sqft
SNELL & HAMLETTS NORTH SHORE ADD REV REP, ST PETERSBURG
736 18TH AVENUE NE
Recently Sold
$2,825,000
Condo/Co-op
3 bds · 2 ba · 3,000 sqft
VINOY PLACE CONDO, ST PETERSBURG
555 5TH AVENUE NE UNIT 1022
Recently Sold
$1,970,000
House
4 bds · 4 ba · 4,089 sqft
EDEN SHORES SEC 3, ST PETERSBURG
341 BELLEAIR DRIVE NE
Recently Sold
$2,600,000
Condo/Co-op
2 bds · 2 ba · 2,600 sqft
VINOY PLACE CONDO, ST PETERSBURG
555 5TH AVENUE NE UNIT 833
Recently Sold
$2,200,000
House
3 bds · 3 ba · 3,173 sqft
SNELL & HAMLETTS NORTH SHORE ADD, ST PETERSBURG
1700 BEACH DRIVE NE

Market around this address

Live counts in the same area.
View all

The multiple listing information is provided by the Stellar MLS from a copyrighted compilation of listings. The compilation of listings and each individual listing are ©2026-present Stellar MLS. All Rights Reserved. The information provided is for consumers' personal, noncommercial use and may not be used for any purpose other than to identify prospective properties consumers may be interested in purchasing. All properties are subject to prior sale or withdrawal. All information provided is deemed reliable but is not guaranteed accurate, and should be independently verified. Listing courtesy of: CENTURY 21 JIM WHITE & ASSOC