
Sell Your Home
Get a free home valuation
Contact
Tell us about your needs
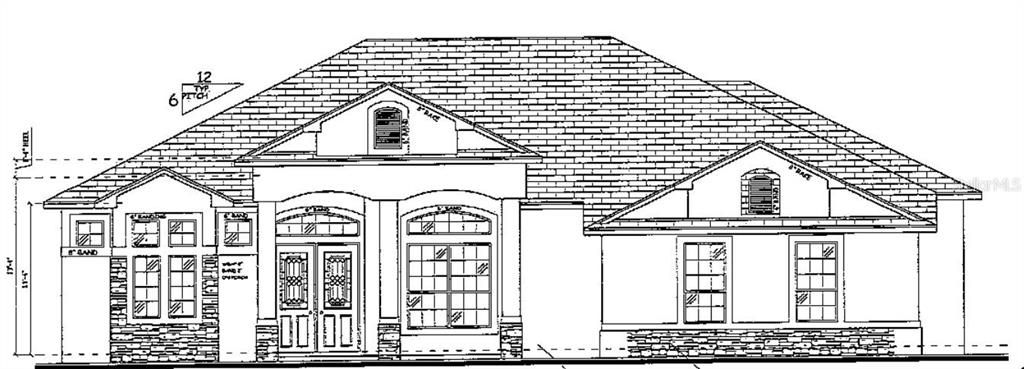
1991 COUNTRY CLUB DRIVE

House Recently Sold
$462,250

BTC: 5.55989897

ETH: 174.43396226

Sold on: 2020-06-04
7 days
Waterfront
3 bds
2 ba
2,613 sqft

Overview

Pre-Construction. To be built. Custom built Stirling Model. Built by Kevco Builders, Inc. Lake County's #1 Custom Home Builder. The Stirling features an open floor plan with 3 Bedrooms, 2.5 Baths + Den, and 2-Car Garage. Situated in a 1.35-acre lot with 100 feet on Lake Nettie.

Location

Details

Type:
Residential
Parking:
No Data
Year Built:
2019
Lot:
1.35 Acres
Heating:
Central
Price/sqft:
$178
Cooling:
Central Air
HOA:
No Data

Highlights

Annual tax
$1,901
2019
View
Trees/Woods, Water
Waterfront
Yes
Garage
2 car garage
Pets
Allowed
All facts and features
  • Flooring

    • Laminate

    Heating

    • Central

    Cooling

    • Central Air

    Appliances

    • Dishwasher

    • Disposal

    • Electric Water Heater

    • Microwave

    • Range

    Other interior features

    • Coffered Ceiling(s)

    • Crown Molding

    • Eating Space In Kitchen

    • High Ceilings

    • Kitchen/Family Room Combo

    • Living Room/Dining Room Combo

    • Open Floorplan

    • Split Bedroom

    • Stone Counters

    • Thermostat

    • Tray Ceiling(s)

    • Walk-In Closet(s)

    Bedrooms and bathrooms

    • Bedrooms: 3

    • Bathrooms: 1

    • Full bathrooms: 2

  • Property

    • Levels: One

    • Exterior Features: Irrigation System / Sliding Doors

    Lot

    • Lot: 1.35 Acres

    Other Property Information

    • Parcel Number: 131926000100001500

    • Zoning: R-1

  • Type and style

    • Property Type: Residential

    • Property Sub Type: Single Family Residence

  • Utility

    • Cable Available

    • Public

    • Underground Utilities

  • Other financial information

    • Annual tax amount: $1,901

  • Source details

    • MLS ID: G5017500

    Other facts

    • Construction Materials: Block / Stone / Stucco

    • Foundation Details: Slab

    • Laundry Features: Inside / Laundry Room

    • Lot Features: Gentle Sloping

    • Patio And Porch Features: Rear Porch

    • Window Features: Low-Emissivity Windows

    • Direction Faces: South

    • Architectural Style: Custom

    • Waterfront: Yes

    • Water Body Name: LAKE NETTIE

    • Garage Spaces: 2

    • Attached Garage: Yes

    • Garage: Yes

    • Living Area: 2613

    • Water Source: Well / Well Required

    • Lot Size Dimensions: 110 x

    • Subdivision Name: N/A

Private inquiry
Talk to the advisor on this listing.
Floor plans, HOA docs, off-market comparables, scheduling a private showing — one message, direct to the local specialist.

More like this

New
Recently Sold
$385,000
House
3 bds · 2 ba · 1,980 sqft
CHIMNEYS ON BLUE LAKE UNIT 01, EUSTIS
34749 ESTES ROAD
Recently Sold
$519,000
House
4 bds · 3 ba · 2,741 sqft
MOUNT DORA COFFIELD, MOUNT DORA
1200 LAKESHORE DRIVE
Recently Sold
$366,255
House
4 bds · 2 ba · 3,001 sqft
DORA LANDINGS, MOUNT DORA
350 WINTER BLISS LANE
Recently Sold
$400,000
House
4 bds · 3 ba · 3,024 sqft
MOUNT DORA, MOUNT DORA
822 N DONNELLY ST
Recently Sold
$395,340
House
4 bds · 3 ba · 2,500 sqft
CROOKED LAKE RESERVE, EUSTIS
212 TWO LAKES LANE
Recently Sold
$400,000
Commercial
0 room(s)
EUSTIS
None N STATE ROAD 19
Recently Sold
$400,000
Lots/Land
3.54 acres
EUSTIS
N STATE ROAD 19
Recently Sold
$400,000
Commercial
0 room(s) · 3,024 sqft
MOUNT DORA
822 N DONNELLY STREET

Market around this address

Live counts in the same area.
View all

The multiple listing information is provided by the Stellar MLS from a copyrighted compilation of listings. The compilation of listings and each individual listing are ©2026-present Stellar MLS. All Rights Reserved. The information provided is for consumers' personal, noncommercial use and may not be used for any purpose other than to identify prospective properties consumers may be interested in purchasing. All properties are subject to prior sale or withdrawal. All information provided is deemed reliable but is not guaranteed accurate, and should be independently verified. Listing courtesy of: RE/MAX PREMIER REALTY