Sell Your Home
Get a free home valuation
Contact
Tell us about your needs
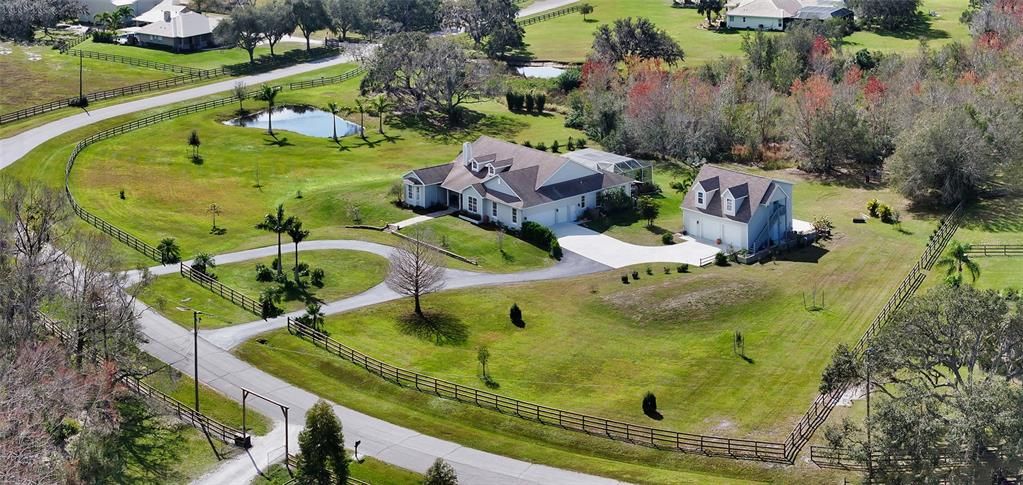
1996 BEL AIR STAR PARKWAY

House Recently Sold
$1,450,000

BTC: 18.01689861

ETH: 596.21710526

Sold on: 2024-05-15
48 days
4 bds
3 ba
4,093 sqft

Overview

Welcome to this impressive 5.34 acre landscaped property, boasting an architecturally well- designed & built contemporary farmhouse style home with separate full service one bedroom guest house, each with a 2-car garage. Both provide luxury & privacy in an appealing, serene neighborhood. The newly renovated 3-bedroom, 2.5 bathroom main house captures your attention with its 18 foot cathedral ceiling and large expansive floor plan. The living room graces you with a large gas fireplace and tile floors leading you to a grand gourmet kitchen with surrounding granite countertops, glass tile backsplash, beautiful custom glass-front cabinets and pullout drawers for all of your kitchen tools and accessories. With new appliances, a top-of-the-line Wolf cooktop gas stove, and center island plumbed for a vegetable prep sink, your culinary interests will surely be met. The dining area accommodates a large dining table with bay windows leading your sights to the pool lanai. All bathrooms are designed with custom vanities and with granite & marble tops and imported tile flooring. Two bedrooms offer privacy with full bath on one side of the house, while the newly renovated master suite, with French doors leading out to the pool, delivers extraordinary beauty, privacy and natural light. As an added luxury, the large, separate family room with new wood flooring, custom wainscoting, and impressive built-in bookshelf offers a separate space for television entertainment and relaxation. When you make your way through the large French doors to the pool lanai, your breath is sure to be taken away. Step in or out of the sun to this extra 1,000 sf of year-round living space with travertine flooring and a sparkling pool with an attached cedar timber grilling area. Live oaks and other natural surroundings deliver maximum privacy and a rejuvenating ambience for you to connect with the outdoors. The guest house with one bedroom, full bath, living room and kitchen promises an outstanding getaway for family and guests. This luxury estate is sure to impress, don't wait, schedule your private showing today!

Location

Details

Type:
Residential
Parking:
No Data
Year Built:
2000
Lot:
5.34 Acres
Heating:
Central / Electric
Price/sqft:
$378
Cooling:
Central Air / Mini-Split Unit(s)
HOA:
$350

Highlights

Annual tax
$11,480
2023
HOA
$350/qtr
Pool
Gunite
View
Trees/Woods
Garage
4 car garage
Pets
Allowed
All facts and features
  • Flooring

    • Carpet

    • Ceramic Tile

    • Engineered Hardwood

    • Laminate

    • Porcelain Tile

    • Tile

    • Travertine

    Heating

    • Central

    • Electric

    Cooling

    • Central Air

    • Mini-Split Unit(s)

    Appliances

    • Convection Oven

    • Dishwasher

    • Refrigerator

    • Washer

    • Water Filtration System

    • Water Purifier

    Other interior features

    • Built-in Features

    • Cathedral Ceiling(s)

    • Ceiling Fan(s)

    • High Ceilings

    • Living Room/Dining Room Combo

    • Open Floorplan

    • Primary Bedroom Main Floor

    • Solid Wood Cabinets

    • Stone Counters

    • Vaulted Ceiling(s)

    • Walk-In Closet(s)

    • Window Treatments

    Bedrooms and bathrooms

    • Bedrooms: 4

    • Bathrooms: 1

    • Full bathrooms: 3

  • Property

    • Levels: One

    • Pool Private: Yes

    • Exterior Features: French Doors / Private Mailbox / Rain Gutters

    Lot

    • Lot: 5.34 Acres

    Other Property Information

    • Parcel Number: 0558010390

    • Zoning: OUE1

  • Type and style

    • Property Type: Residential

    • Property Sub Type: Single Family Residence

  • Utility

    • Cable Connected

    • Electricity Connected

    • Propane

    • Underground Utilities

  • Other financial information

    • HOA: $350

    • HOA Frequency: Quarterly

    • Annual tax amount: $11,481

  • Source details

    • MLS ID: A4598216

    Other facts

    • Construction Materials: Block / Concrete / HardiPlank Type / Stucco

    • Foundation Details: Slab

    • Laundry Features: Inside / Laundry Closet / Laundry Room

    • Pool Features: Gunite / Heated / In Ground / Pool Sweep / Salt Water / Screen Enclosure / Self Cleaning

    • Window Features: Blinds / Shades / Shutters / Tinted Windows / Window Treatments

    • Direction Faces: Northeast

    • Architectural Style: Contemporary / Ranch

    • Fireplace: Yes

    • Garage Spaces: 4

    • Attached Garage: Yes

    • Garage: Yes

    • Living Area: 4093

    • Water Source: Private / Well

    • Subdivision Name: BEL-AIR ESTATES

Private inquiry
Talk to the advisor on this listing.
Floor plans, HOA docs, off-market comparables, scheduling a private showing — one message, direct to the local specialist.

More like this

Recently Sold
$1,433,615
House
4 bds · 3 ba · 3,291 sqft
MONTEREY/LAKEWOOD RANCH, SARASOTA
2437 WATERFRONT CIRCLE
Recently Sold
$1,260,200
House
5 bds · 4 ba · 3,416 sqft
MONTEREY AT LAKEWOOD RANCH, SARASOTA
2581 WATERFRONT CIRCLE
Recently Sold
$1,624,104
House
5 bds · 5 ba · 4,663 sqft
MONTEREY, SARASOTA
2440 WATERFRONT CIRCLE
Recently Sold
$1,596,364
House
4 bds · 4 ba · 4,061 sqft
MONTEREY AT LAKEWOOD RANCH, SARASOTA
2436 WATERFRONT CIRCLE
Recently Sold
$1,588,000
House
4 bds · 5 ba · 4,695 sqft
MONTEREY/LAKEWOOD RANCH, SARASOTA
2421 WATERFRONT CIRCLE
Recently Sold
$1,459,700
House
4 bds · 3 ba · 3,340 sqft
MONTEREY/LAKEWOOD RANCH, SARASOTA
2445 WATERFRONT CIRCLE
New
Recently Sold
$1,150,000
House
3 bds · 3 ba · 2,637 sqft
HAMPTON LAKES, INDIAN LAKES, SARASOTA
3534 RECURVE CIRCLE
New
Recently Sold
$1,750,000
House
3 bds · 3 ba · 2,996 sqft
HAMPTON LAKES, SARASOTA
3571 RECURVE CIRCLE

Market around this address

Live counts in the same area.
View all

The multiple listing information is provided by the Stellar MLS from a copyrighted compilation of listings. The compilation of listings and each individual listing are ©2026-present Stellar MLS. All Rights Reserved. The information provided is for consumers' personal, noncommercial use and may not be used for any purpose other than to identify prospective properties consumers may be interested in purchasing. All properties are subject to prior sale or withdrawal. All information provided is deemed reliable but is not guaranteed accurate, and should be independently verified. Listing courtesy of: COLDWELL BANKER REALTY