Sell Your Home
Get a free home valuation
Contact
Tell us about your needs
2 AVENUE BONITA

House Active With Contract
$450,000

BTC: 7.00389105

ETH: 236.51347601

-$85K (2026/06/15)
204 days
3 bds
2 ba
1,986 sqft

Overview

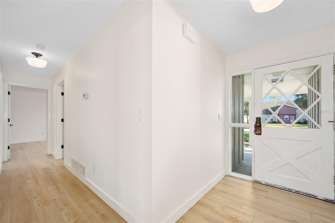
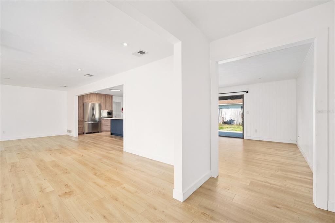
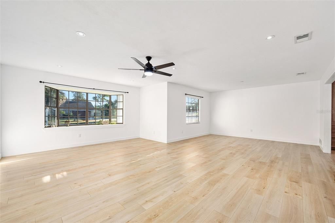
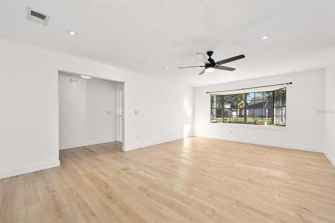
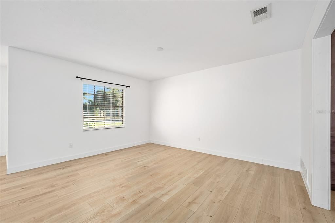
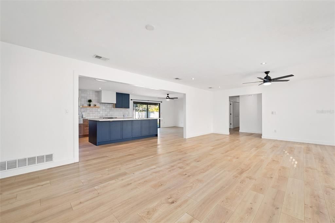
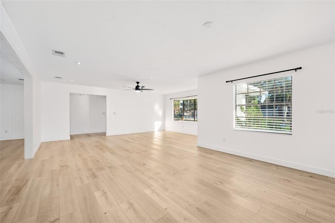
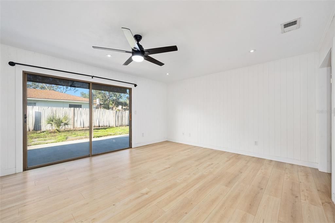
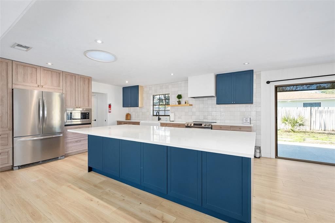
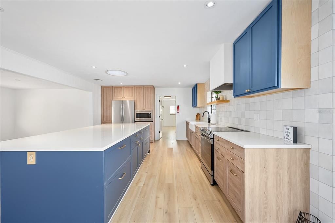
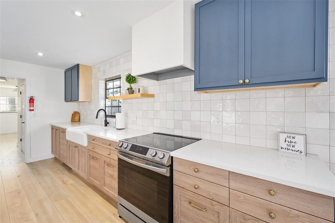
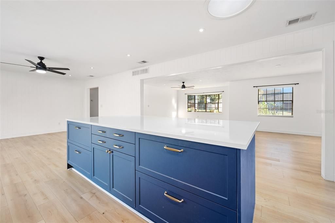
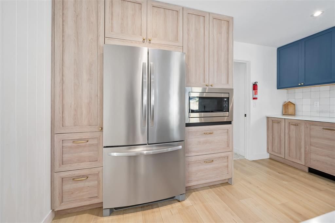
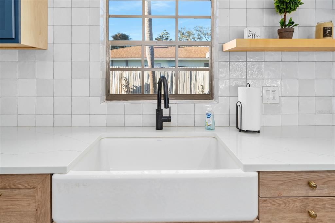
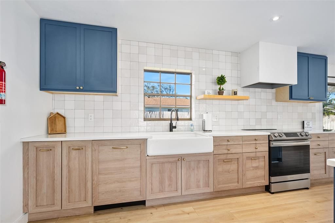
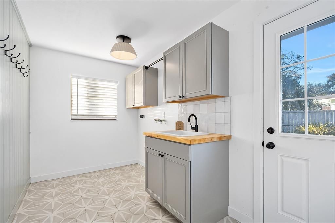
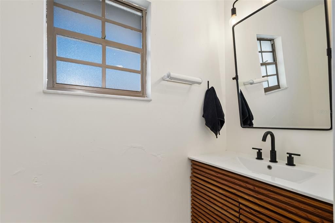
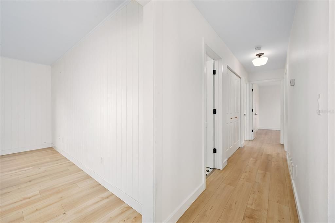
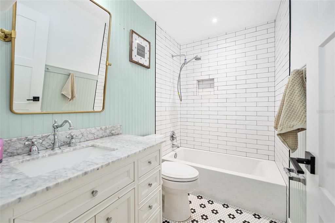
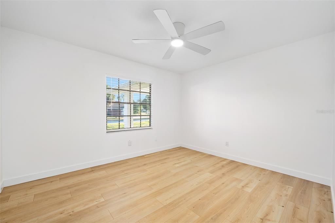
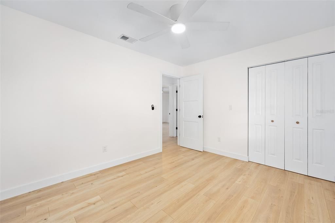
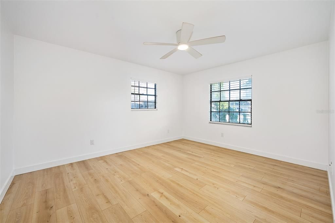
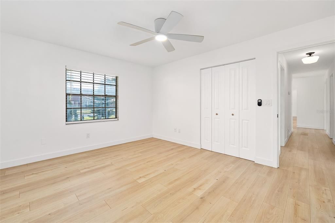
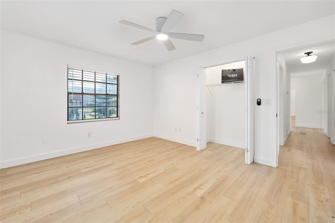
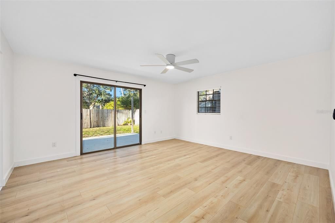
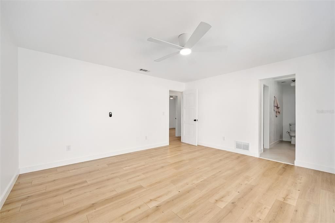
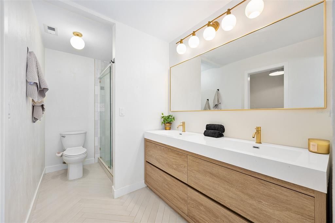
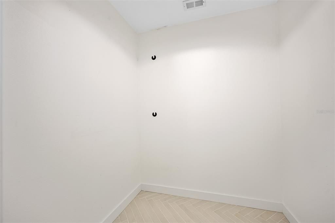
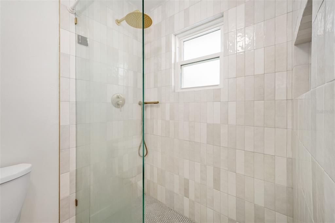
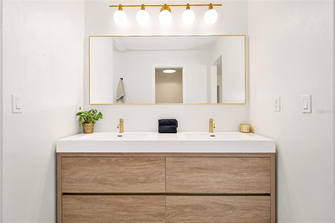
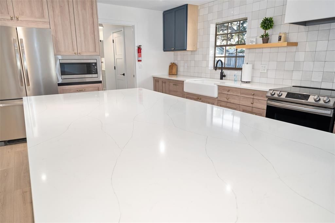
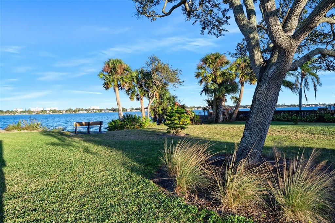
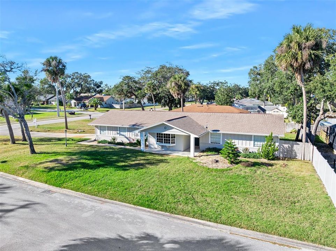
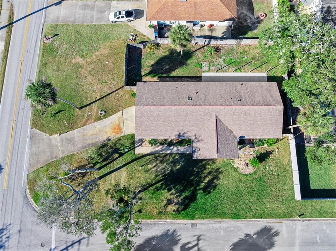
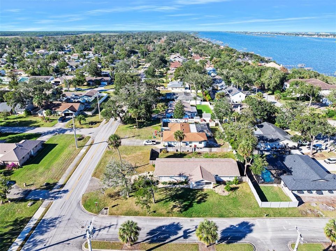
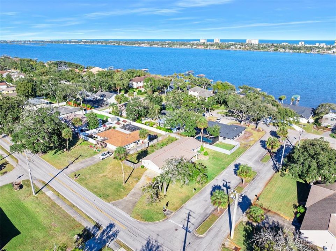
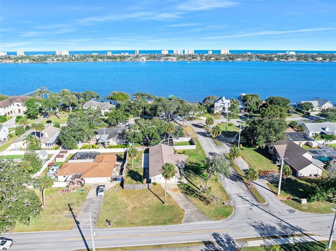
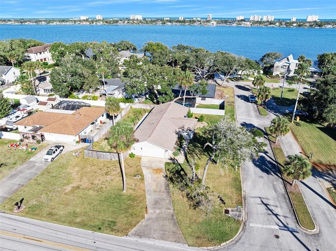
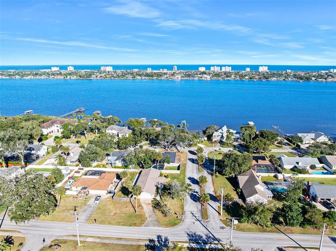
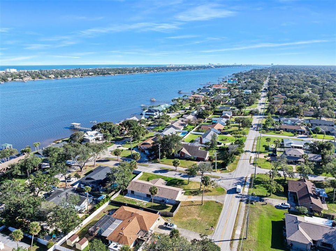
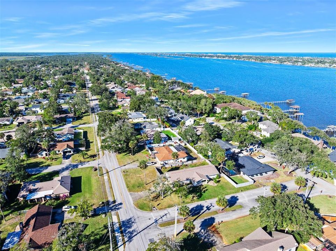
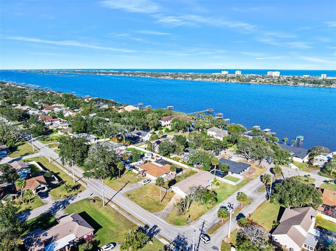
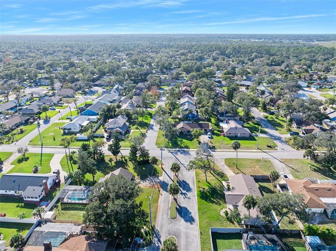
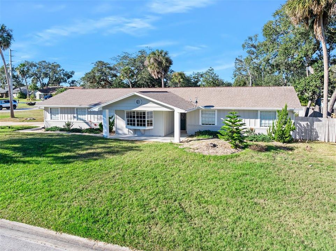
Under contract-accepting backup offers. With almost 2000 square feet of living area and large rooms, this spacious home is ready for new owners. Experience refined living in a home where every detail has been elevated. This residence trades standard finishes for true craftsmanship, featuring luxury plank flooring and custom tile work throughout. The heart of the home is a chef's sanctuary, defined by a dramatic floor-to-ceiling backsplash, quartz surfaces, and a massive dual-sided island designed for those who love to host. Beyond the kitchen, the layout transitions into airy, sun-drenched gathering spaces anchored by a picturesque bay window and built-in reading nook. The primary bedroom is generous sized and leads to a spa-like ensuite with an elegant cabinet with dual sinks, stunning tile floors, and tiled walk-in shower. The oversized laundry room can double as a mud room, complete with a slop sink. Outdoor enthusiasts will appreciate the oversized corner lot, offering a sprawling backyard with room for a pool. The double-gate side entry is a standout feature, providing effortless storage for your toys. This home is located on a beautiful tree-lined street, minutes away from Tomoka State Park, which is situated between two highway exits, giving you more than one way to your home. The beach, restaurants, and shopping are just a short 10 minute drive.
Location

Details

Type:
Residential
Parking:
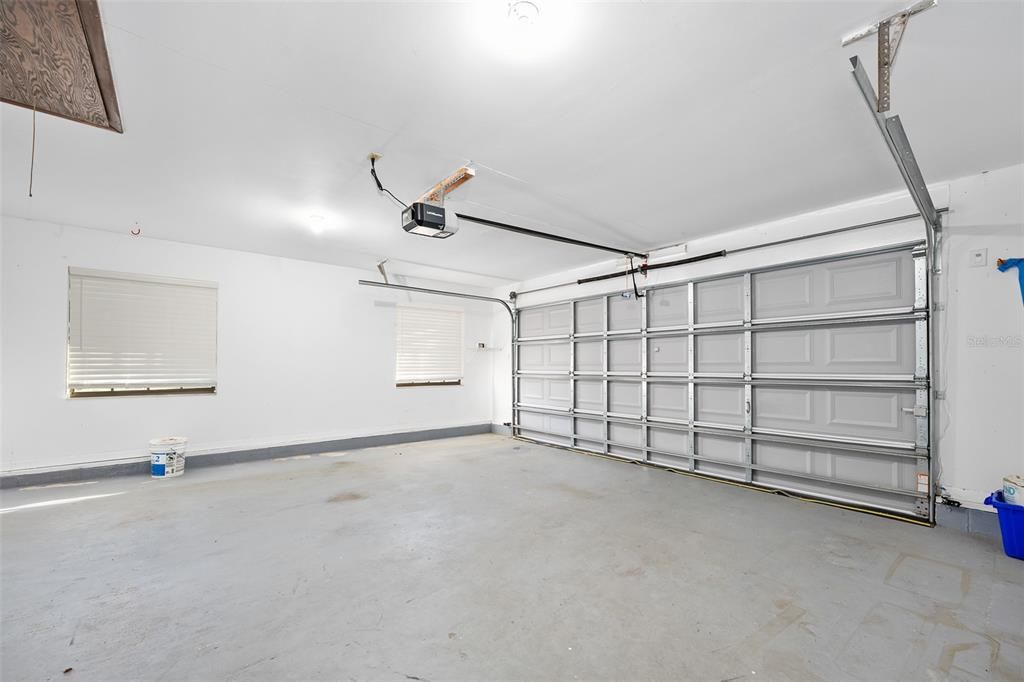
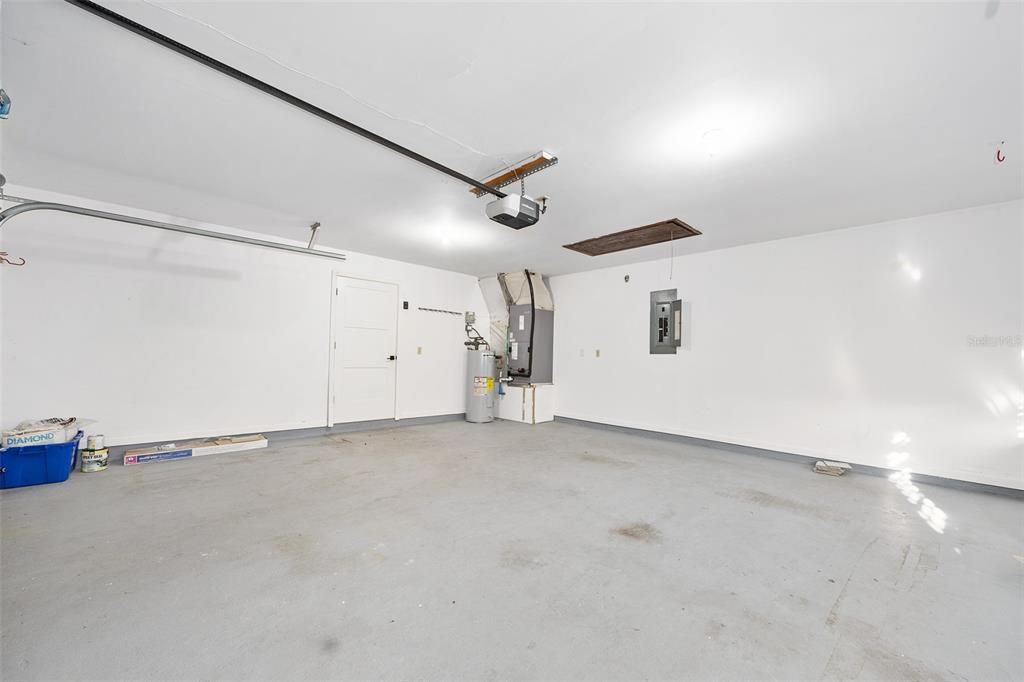
Garage Door Opener / Garage Faces Side / Oversized
Year Built:
1977
Lot:
0.26 Acres
Heating:
Central / Electric
Price/sqft:
$227
Cooling:
Central Air
HOA:
No Data

Valuation

Our model vs. what's actually selling nearby.
Estimate
$382,665
$311K – $511K
Confidence Low
List vs. estimate
$67K above estimate
List $450,000 · +17.6%
Our model says this listing is priced above recent comparable activity. Room to negotiate.
Price per sq ft
$226
-0.8% vs. city median $228
Based on
8 MLS comparables
Median of recent comparable listings. Sold comps use closing price, active listings use list price.

Highlights

Annual tax
$6,746
2024
Garage
2 car garage
Pets
Allowed
All facts and features
  • Flooring

    • Laminate

    • Tile

    Heating

    • Central

    • Electric

    Cooling

    • Central Air

    Appliances

    • Dishwasher

    • Electric Water Heater

    • Microwave

    • Range

    • Range Hood

    • Refrigerator

    Other interior features

    • Ceiling Fan(s)

    • Eating Space In Kitchen

    • Living Room/Dining Room Combo

    • Open Floorplan

    • Primary Bedroom Main Floor

    • Split Bedroom

    • Stone Counters

    • Walk-In Closet(s)

    Bedrooms and bathrooms

    • Bedrooms: 3

    • Bathrooms: 1

    • Full bathrooms: 2

  • Parking

    • Garage Door Opener

    • Garage Faces Side

    • Oversized

    Property

    • Levels: One

    • Exterior Features: Irrigation System / Private Mailbox / Private Yard / Rain Gutters / Sliding Doors

    Lot

    • Lot: 0.26 Acres

    Other Property Information

    • Parcel Number: 13324221010610

    • Zoning: RESI

  • Type and style

    • Property Type: Residential

    • Property Sub Type: Single Family Residence

  • Utility

    • Cable Available

    • Electricity Connected

    • Sewer Connected

    • Water Connected

  • Other financial information

    • Annual tax amount: $6,747

  • Source details

    • MLS ID: V4946404

    Other facts

    • Construction Materials: Wood Siding

    • Foundation Details: Slab

    • Laundry Features: Electric Dryer Hookup / Inside / Laundry Room / Washer Hookup

    • Lot Features: Corner Lot / City Lot / Landscaped

    • Patio And Porch Features: Front Porch / Patio

    • Window Features: Blinds

    • Direction Faces: South

    • Architectural Style: Ranch

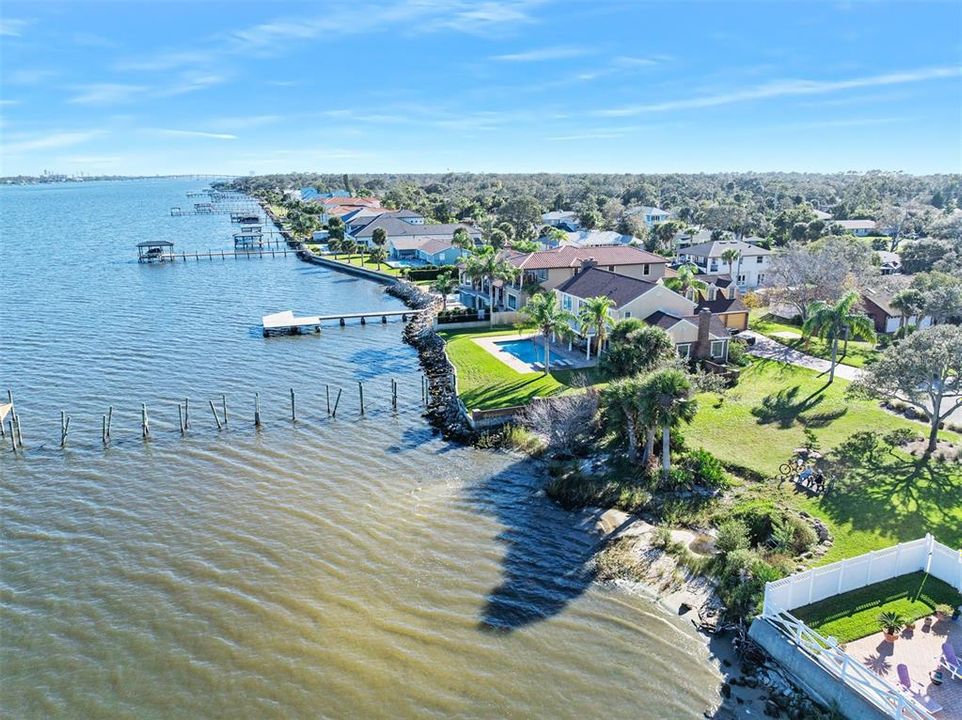
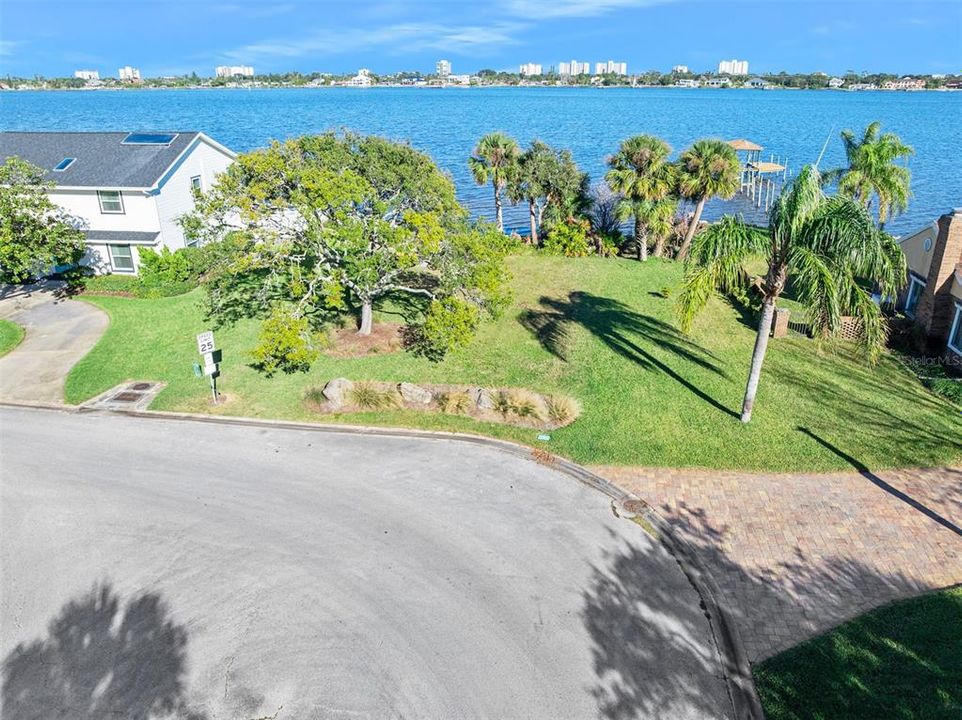
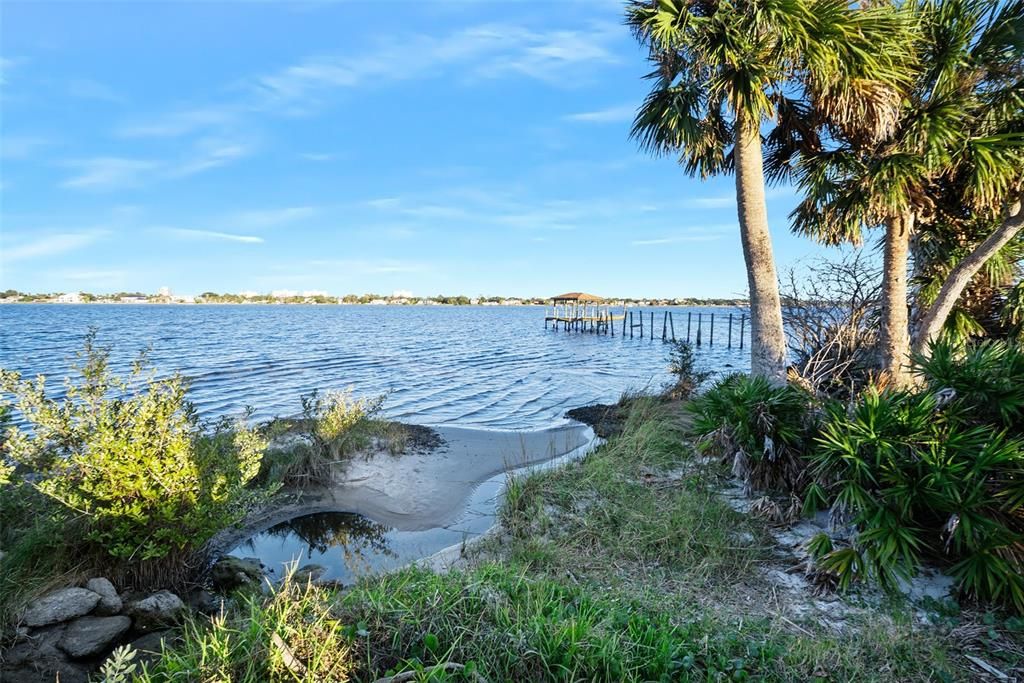
    • Water Body Name: HALIFAX RIVER

    • Garage Spaces: 2

    • Attached Garage: Yes

    • Garage: Yes

    • Living Area: 1986

    • Water Source: Public

    • Lot Size Dimensions: 100 x 115

    • Subdivision Name: OAK FOREST

Private inquiry
Talk to the advisor on this listing.
Floor plans, HOA docs, off-market comparables, scheduling a private showing — one message, direct to the local specialist.

More like this

Active With Contract
$410,000
House
3 bds · 3 ba · 2,360 sqft
TOMOKA ESTATES UNIT 05, ORMOND BEACH
400 PALM AVENUE
New
Active With Contract
$390,000
House
3 bds · 2 ba · 1,485 sqft
RAY MAR HEIGHTS BELLEWOOD, ORMOND BEACH
132 DAWN DRIVE
Active With Contract
$340,000
House
2 bds · 1 ba · 974 sqft
SUNNY SHORES, ORMOND BEACH
6 TROPICAL DRIVE
Active With Contract
$329,900
Lots/Land
0.27 acres
WOODS, ORMOND BEACH
50 BOSARVEY
Active With Contract
$461,000
House
3 bds · 2 ba · 2,364 sqft
TOMOKA OAKS, ORMOND BEACH
15 OAKMONT CIRCLE
Active With Contract
$511,990
House
4 bds · 3 ba · 2,787 sqft
ARCHER'S MILL, ORMOND BEACH
Active With Contract
$425,000
House
3 bds · 2 ba · 1,590 sqft
ORMOND BEACH PARK, ORMOND BEACH
497 GRANDVIEW AVENUE
-$11K
Active With Contract
$339,000
House
3 bds · 2 ba · 1,478 sqft
NORTHBROOK UN 05, ORMOND BEACH
1123 SHERBOURNE WAY

Market around this address

Live counts in the same area.
View all

The multiple listing information is provided by the Stellar MLS from a copyrighted compilation of listings. The compilation of listings and each individual listing are ©2026-present Stellar MLS. All Rights Reserved. The information provided is for consumers' personal, noncommercial use and may not be used for any purpose other than to identify prospective properties consumers may be interested in purchasing. All properties are subject to prior sale or withdrawal. All information provided is deemed reliable but is not guaranteed accurate, and should be independently verified. Listing courtesy of: ADAMS, CAMERON & CO., REALTORS