Sell Your Home
Get a free home valuation
Contact
Tell us about your needs
20 OAKDALE STREET

House For Sale
$1,499,000

BTC: 23.33073930

ETH: 787.85266787

31 days
Waterfront
3 bds
2 ba
2,188 sqft

Overview

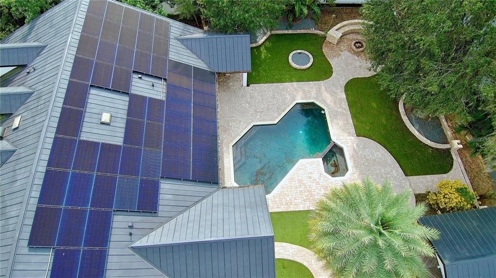
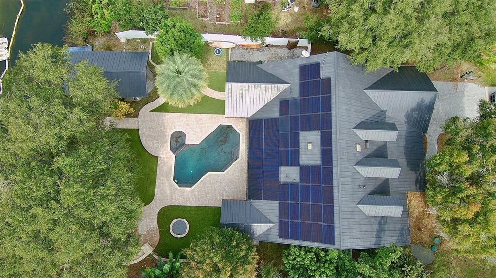
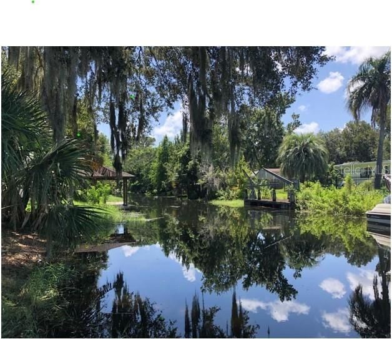
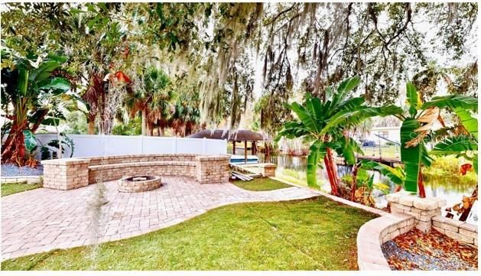
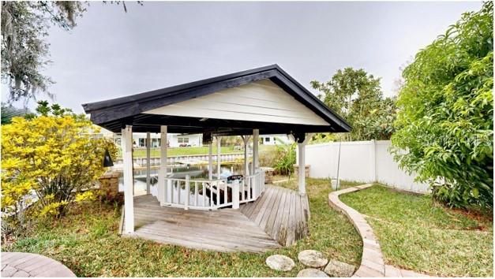
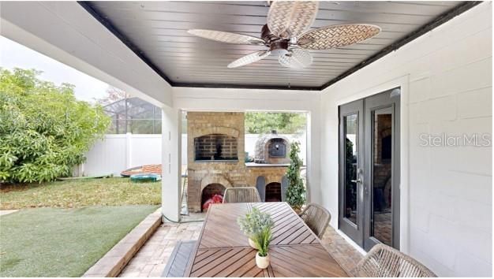
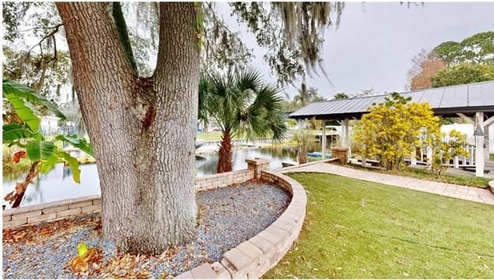
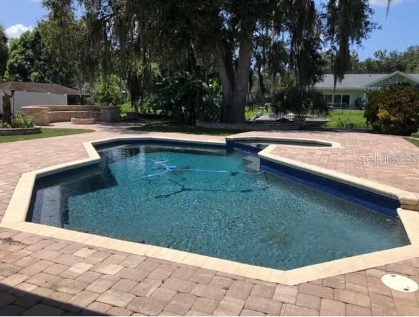
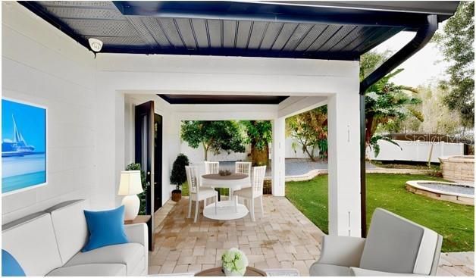
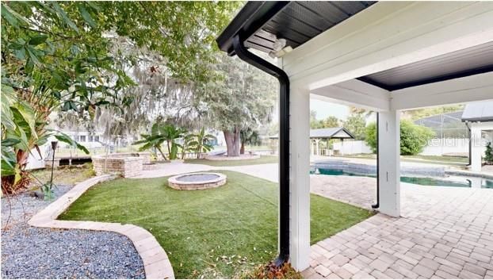
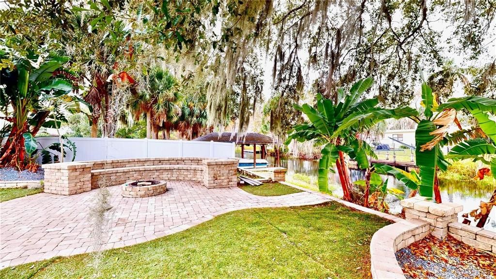
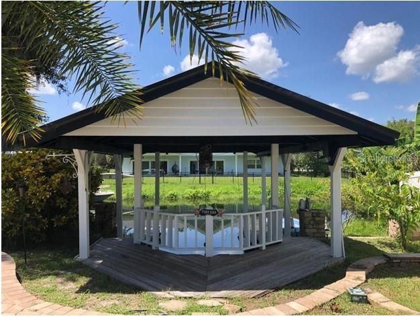
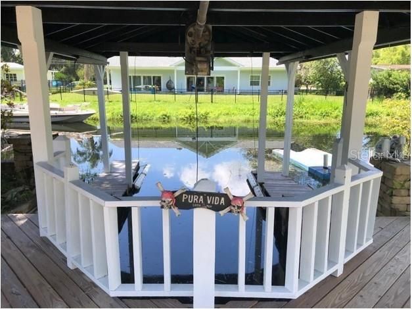
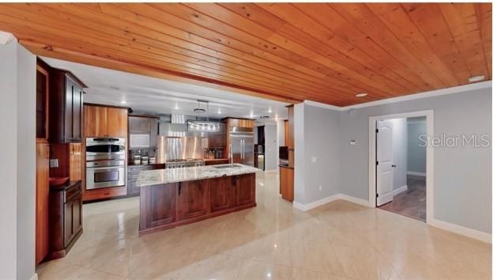
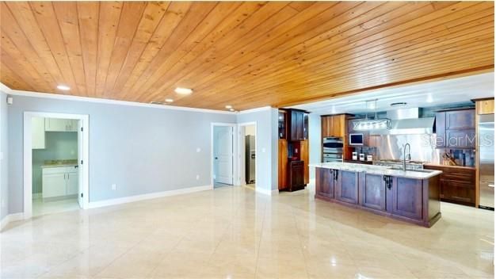
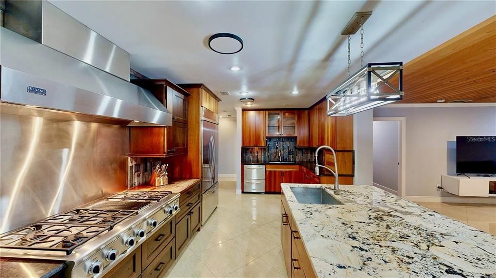
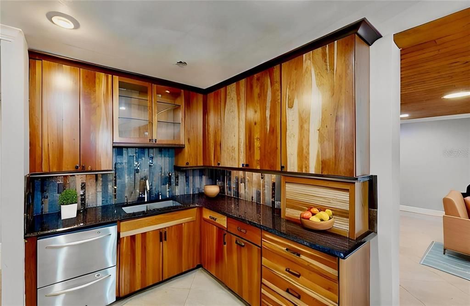
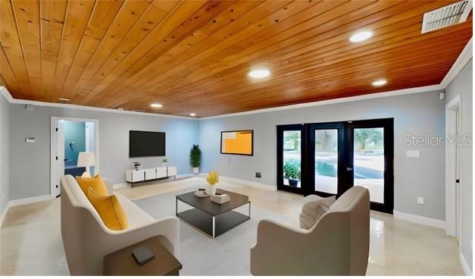
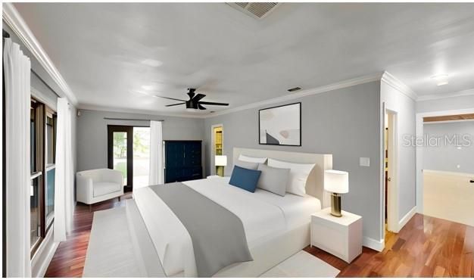
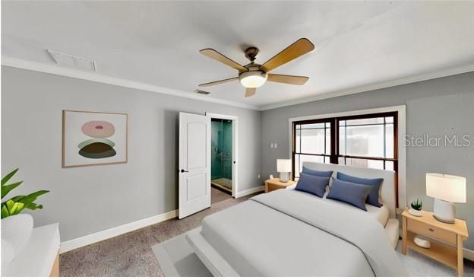
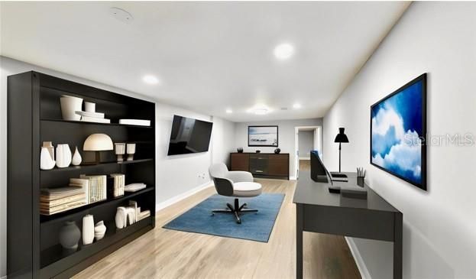
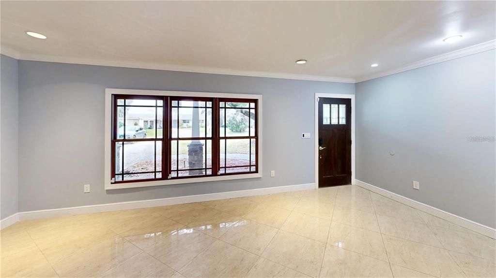
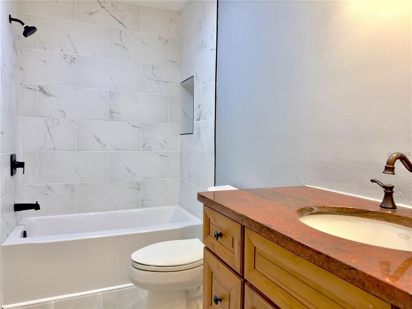
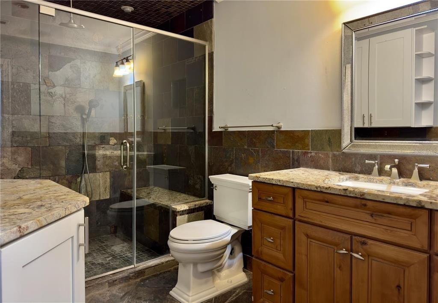
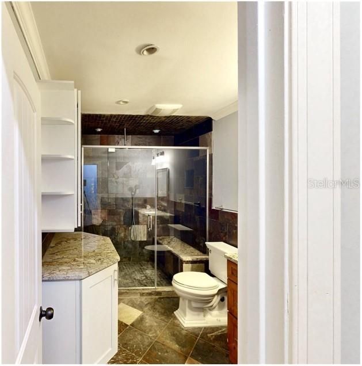
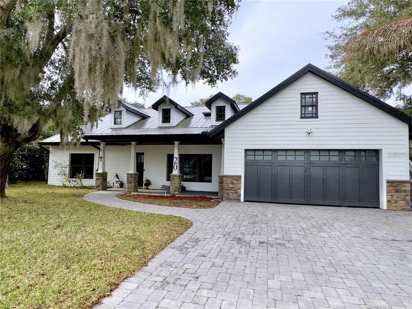
Welcome to 20 Oakdale Street, an exceptional waterfront luxury residence in the highly sought-after Town of Windermere with direct access to Lake Down and the Butler Chain of Lakes offering an ideal blend of elegance, privacy, and Florida lifestyle, this beautiful home is perfectly positioned to enjoy the area's charming small-town atmosphere while remaining just minutes from world-class dining, shopping, golf, and attractions * Incredible backyard * Summer Kitchen with Pizza Oven * Firepit with Stone Seating * Boathouse * Viking 6 Burner Gas Cooktop * Viking Fridge * Built in 2004 * 2 Suites on 1st Floor * Step inside to discover spacious living areas filled with natural light, soaring ceilings, and thoughtfully designed spaces perfect for both everyday living and entertaining. The well-appointed kitchen flows seamlessly into inviting gathering spaces, while the generous bedrooms provide comfort and privacy for family and guests. * Outside, enjoy your own private retreat with beautifully landscaped grounds, ample outdoor living space, and the opportunity to experience everything that makes Windermere one of Central Florida's most desirable communities. Whether relaxing by the pool, hosting friends, or taking advantage of nearby lakes and recreation, this home offers the lifestyle you've been searching for. * Located within close proximity to top-rated schools, renowned golf courses, the Butler Chain of Lakes, and just a short drive to downtown Orlando and major theme parks, this is a rare opportunity to own a premier property in one of Florida's most coveted addresses.

Location

Details

Type:
Residential
Parking:
Garage Door Opener
Year Built:
2004
Lot:
0.42 Acres
Heating:
Central / Electric
Price/sqft:
$685
Cooling:
Central Air
HOA:
No Data

Valuation

Our model vs. what's actually selling nearby.
Estimate
$599,000
$517K – $1.1M
Confidence Low
List vs. estimate
$900K above estimate
List $1,499,000 · +150.3%
Our model says this listing is priced above recent comparable activity. Room to negotiate.
Price per sq ft
$685
+79.9% vs. city median $380
Based on
5 MLS comparables
Median of recent comparable listings. Sold comps use closing price, active listings use list price.

Highlights

Annual tax
$21,535
2025
Pool
Gunite
View
Water
Waterfront
Canal - Freshwater
Garage
2 car garage
Pets
Allowed
All facts and features
  • Flooring

    • Travertine

    • Hardwood

    Heating

    • Central

    • Electric

    Cooling

    • Central Air

    Appliances

    • Built-In Oven

    • Cooktop

    • Dishwasher

    • Disposal

    • Electric Water Heater

    • Microwave

    • Refrigerator

    Other interior features

    • Eating Space In Kitchen

    • Kitchen/Family Room Combo

    • Open Floorplan

    • Primary Bedroom Main Floor

    • Solid Surface Counters

    • Solid Wood Cabinets

    • Split Bedroom

    • Walk-In Closet(s)

    Bedrooms and bathrooms

    • Bedrooms: 3

    • Bathrooms: 1

    • Full bathrooms: 2

  • Parking

    • Garage Door Opener

    Property

    • Levels: Two

    • Pool Private: Yes

    • Exterior Features: Fire Pit / French Doors / Irrigation System / Outdoor Grill / Permeable Paving

    Lot

    • Lot: 0.42 Acres

    Other Property Information

    • Parcel Number: 082328194801130

    • Zoning: SFR

  • Type and style

    • Property Type: Residential

    • Property Sub Type: Single Family Residence

  • Utility

    • Cable Connected

    • Electricity Connected

    • Natural Gas Connected

    • Water Connected

  • Other financial information

    • Annual tax amount: $21,535

  • Source details

    • MLS ID: O6421265

    Other facts

    • Construction Materials: Block / HardiPlank Type / Stone / Stucco

    • Foundation Details: Slab

    • Fireplace Features: Outside

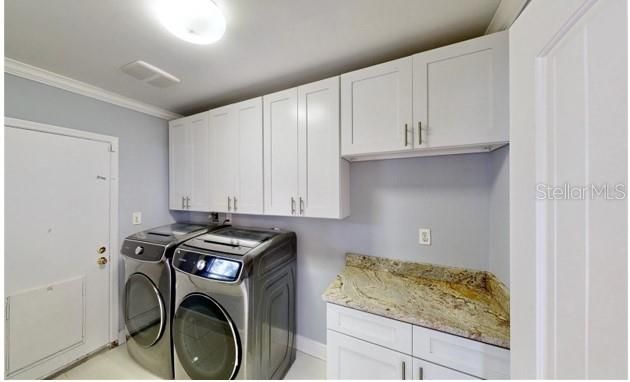
    • Laundry Features: Inside / Laundry Room

    • Lot Features: Cul-De-Sac / City Lot / Landscaped / Level

    • Patio And Porch Features: Covered / Front Porch / Rear Porch

    • Pool Features: Gunite / In Ground / Tile

    • Window Features: Insulated Windows

    • Direction Faces: East

    • Other Structures: Boat House / Outdoor Kitchen

    • Architectural Style: Craftsman

    • Waterfront: Yes

    • Fireplace: Yes

    • Water Body Name: LAKE DOWN - BUTLER CHAIN

    • Garage Spaces: 2

    • Attached Garage: Yes

    • Garage: Yes

    • Living Area: 2188

    • Water Source: Canal/Lake For Irrigation

    • Lot Size Dimensions: 185 x 100

    • Subdivision Name: DAVIS SHORES

Private inquiry
Talk to the advisor on this listing.
Floor plans, HOA docs, off-market comparables, scheduling a private showing — one message, direct to the local specialist.

More like this

New
For Sale
$1,095,000
House
5 bds · 3 ba · 3,484 sqft
WESTFIELD LAKES, WINTER GARDEN
626 ENGLISH LAKE DRIVE
New
For Sale
$1,289,000
House
4 bds · 3 ba · 3,793 sqft
OXFORD MOOR 47/30, WINDERMERE
5746 OXFORD MOOR BOULEVARD
For Sale
$1,100,000
House
5 bds · 4 ba · 2,928 sqft
OAKS WINDERMERE 47/57, GOTHA
10301 OAKVIEW POINTE TERRACE
For Sale
$1,275,000
House
5 bds · 3 ba · 2,831 sqft
SANDY SHORES, WINDERMERE
12085 SANDY SHORES DRIVE
For Sale
$1,595,000
House
5 bds · 3 ba · 3,751 sqft
RESERVE AT LAKE BUTLER SOUND, WINDERMERE
6533 CARTMEL LN
-$251K
For Sale
$1,899,000
House
8 bds · 9 ba · 8,386 sqft
TURNBURY WOODS, ORLANDO
5333 GREENSIDE COURT
For Sale
$1,200,000
House
4 bds · 3 ba · 3,540 sqft
WINDERMERE DOWNS, WINDERMERE
2009 WOODY DRIVE
-$130K
For Sale
$1,100,000
House
4 bds · 3 ba · 3,478 sqft
MANORS AT BUTLER BAY PH 02, WINDERMERE
2512 TRYON PLACE

Market around this address

Live counts in the same area.
View all

The multiple listing information is provided by the Stellar MLS from a copyrighted compilation of listings. The compilation of listings and each individual listing are ©2026-present Stellar MLS. All Rights Reserved. The information provided is for consumers' personal, noncommercial use and may not be used for any purpose other than to identify prospective properties consumers may be interested in purchasing. All properties are subject to prior sale or withdrawal. All information provided is deemed reliable but is not guaranteed accurate, and should be independently verified. Listing courtesy of: VINTAGE REALTY GROUP LLC