Sell Your Home
Get a free home valuation
Contact
Tell us about your needs

200 BLUE CREEK DRIVE

House Recently Sold
$625,000

BTC: 9.58883093

ETH: 328.49093891

Sold on: 2026-07-24
2 days
4 bds
3 ba
2,344 sqft

Overview

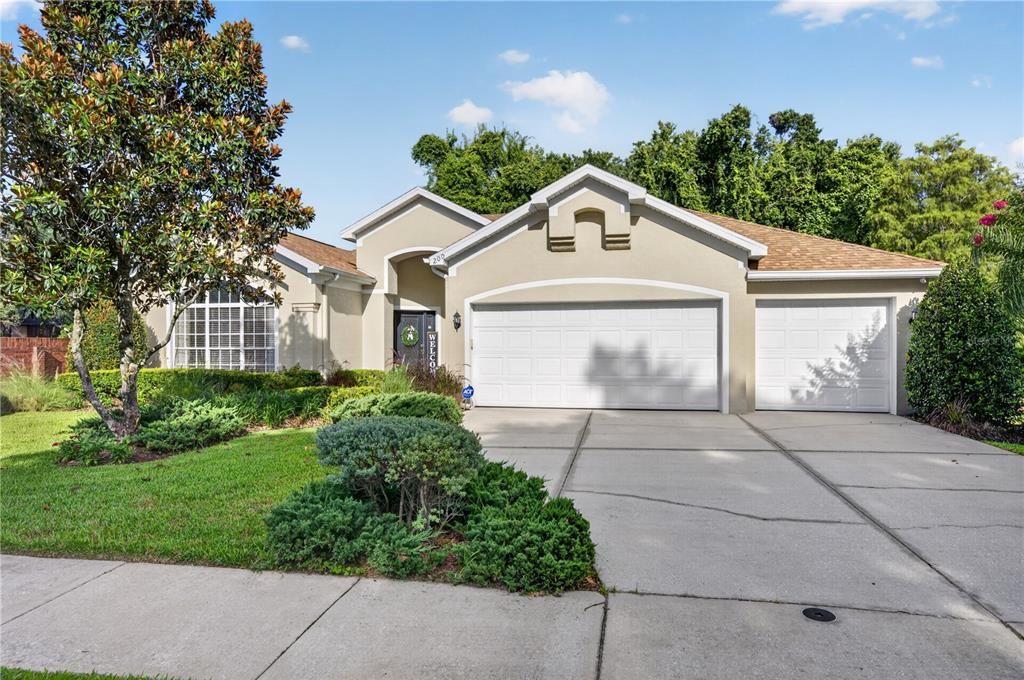
Virtually Staged. Meticulously maintained and beautifully positioned with peaceful conservation and pond views, this 4-bedroom, 3-bathroom home in Chestnut Estates offers 2,344 square feet of spacious single-story living in the desirable Tuscawilla area. Set on an oversized 0.26-acre lot with no rear or side neighbors, this property combines a versatile floorplan, generous living spaces and inviting indoor-outdoor living. Inside, high ceilings and tons of natural light create a bright, open feel throughout the heart of the home. The layout includes a formal dining room with tray ceiling, a front living/flex room with French doors, a spacious family room and an open kitchen with granite countertops, stainless steel appliances, breakfast bar, pantry, and a sunny breakfast nook overlooking the backyard and conservation. The thoughtfully designed split-bedroom floorplan offers both privacy and flexibility. The tucked away primary suite features direct access to the screened rear porch, a large walk-in closet, dual vanities, a garden tub, and a separate shower. Two secondary bedrooms share a spacious Jack-and-Jill style bathroom with an oversized vanity and abundant storage, while the fourth bedroom is positioned near the third full bathroom, which features a walk-in shower and direct porch access. Outdoor living truly shines with a covered screened porch, custom paver patio and firepit area, mature landscaping, aluminum fencing, and peaceful pond and conservation views. The larger lot and natural backdrop create a peaceful setting for relaxing or entertaining. Pride of ownership is evident throughout, with major improvements including a new roof in 2024, Goodman HVAC system in 2021, updated outdoor living spaces, enhanced landscaping and drainage improvements, and consistent preventative maintenance over the years. Conveniently located near Tuscawilla Country Club, parks, shopping, dining, major roadways, and Seminole County schools, this well-cared-for home offers space, privacy, and an exceptional opportunity to enjoy comfortable living in a beautifully maintained home with a setting that’s becoming increasingly difficult to find. Schedule your showing today!

Location

Details

Type:
Residential
Parking:
No Data
Year Built:
1997
Lot:
0.26 Acres
Heating:
Central
Price/sqft:
$267
Cooling:
Central Air
HOA:
$210

Valuation

Our model vs. what's actually selling nearby.
Estimate
$542,000
$419K – $646K
Confidence Low
List vs. estimate
$83K above estimate
List $625,000 · +15.3%
Our model says this listing is priced above recent comparable activity. Room to negotiate.
Price per sq ft
$266
+7.4% vs. city median $248
Based on
24 MLS comparables
Median of recent comparable listings. Sold comps use closing price, active listings use list price.

Highlights

Annual tax
$3,467
2025
HOA
$210/qtr
View
Trees/Woods, Water
Garage
3 car garage
Pets
Allowed
All facts and features
  • Flooring

    • Carpet

    • Ceramic Tile

    • Luxury Vinyl

    Heating

    • Central

    Cooling

    • Central Air

    Appliances

    • Dishwasher

    • Disposal

    • Dryer

    • Electric Water Heater

    • Microwave

    • Range

    • Refrigerator

    • Washer

    Other interior features

    • Ceiling Fan(s)

    • Eating Space In Kitchen

    • High Ceilings

    • Open Floorplan

    • Stone Counters

    • Tray Ceiling(s)

    • Walk-In Closet(s)

    • Window Treatments

    Bedrooms and bathrooms

    • Bedrooms: 4

    • Full bathrooms: 3

  • Property

    • Levels: One

    • Exterior Features: Fire Pit / Irrigation System / Private Mailbox / Sidewalk / Sliding Doors

    Lot

    • Lot: 0.26 Acres

    Other Property Information

    • Parcel Number: 17213150600000290

    • Zoning: PUD

  • Type and style

    • Property Type: Residential

    • Property Sub Type: Single Family Residence

  • Utility

    • Cable Available

    • Electricity Available

    • Public

    • Sewer Connected

    • Water Connected

  • Other financial information

    • HOA: $210

    • HOA Frequency: Quarterly

    • Annual tax amount: $3,467

  • Source details

    • MLS ID: O6416327

    Other facts

    • Construction Materials: Block

    • Foundation Details: Slab

    • Laundry Features: Inside / Laundry Room

    • Lot Features: Landscaped

    • Patio And Porch Features: Enclosed / Patio / Rear Porch

    • Window Features: Blinds / Window Treatments

    • Direction Faces: East

    • Architectural Style: Florida / Traditional

    • Garage Spaces: 3

    • Attached Garage: Yes

    • Garage: Yes

    • Living Area: 2344

    • Water Source: Public

    • Subdivision Name: CHESTNUT ESTATES PH 2

Private inquiry
Talk to the advisor on this listing.
Floor plans, HOA docs, off-market comparables, scheduling a private showing — one message, direct to the local specialist.

More like this

Recently Sold
$630,000
House
4 bds · 3 ba · 2,465 sqft
MEAD MANOR UNIT 4, OVIEDO
381 MAPLE COURT
Recently Sold
$725,000
House
3 bds · 2 ba · 2,455 sqft
HUNTINGTON, OVIEDO
2608 WESTMINSTER TERRACE
Recently Sold
$599,900
House
4 bds · 2 ba · 2,043 sqft
BENTLEY WOODS, OVIEDO
592 ROCHESTER STREET
Recently Sold
$675,000
House
4 bds · 3 ba · 3,159 sqft
MIKLER ROAD ESTATES, OVIEDO
2340 MIKLER ROAD
Recently Sold
$455,000
House
3 bds · 2 ba · 2,045 sqft
TUSCAWILLA UNIT 09-B, WINTER SPRINGS
1438 MT LAUREL DRIVE
Recently Sold
$595,000
House
4 bds · 3 ba · 3,251 sqft
HOWELL CREEK RESERVE PH 1, WINTER SPRINGS
113 SISSO COVE
Recently Sold
$602,296
House
5 bds · 3 ba · 3,076 sqft
NORTHERN OAKS, WINTER SPRINGS
1009 TALON PLACE
Recently Sold
$445,415
Townhouse
4 bds · 3 ba · 2,359 sqft
SEMINOLE CROSSING TOWNHOMES, WINTER SPRINGS
465 DIAMOND DOVE COVE

Market around this address

Live counts in the same area.
View all

The multiple listing information is provided by the Stellar MLS from a copyrighted compilation of listings. The compilation of listings and each individual listing are ©2026-present Stellar MLS. All Rights Reserved. The information provided is for consumers' personal, noncommercial use and may not be used for any purpose other than to identify prospective properties consumers may be interested in purchasing. All properties are subject to prior sale or withdrawal. All information provided is deemed reliable but is not guaranteed accurate, and should be independently verified. Listing courtesy of: KELLER WILLIAMS ADVANTAGE 2 REALTY