Sell Your Home
Get a free home valuation
Contact
Tell us about your needs

200 BRIGHTWATERS BOULEVARD NE

House Active With Contract
$4,999,000

BTC: 61.81143740

ETH: 1,999.60000000

38 days
Waterfront
3 bds
3 ba
3,786 sqft

Overview

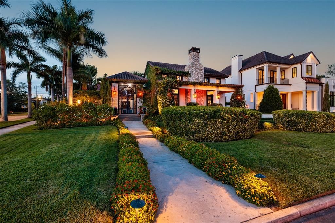
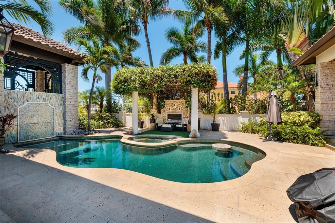
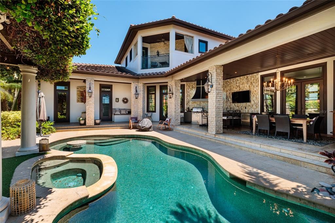
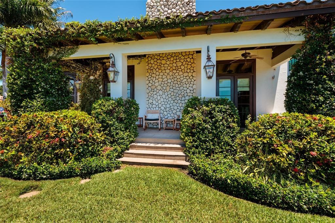
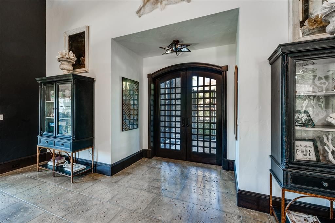
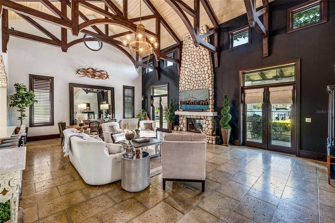
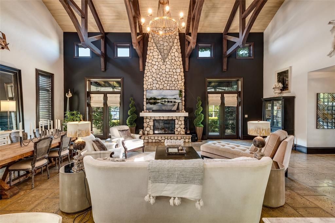
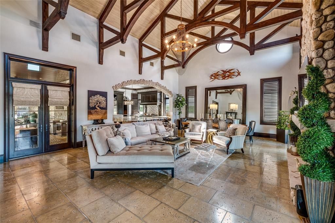
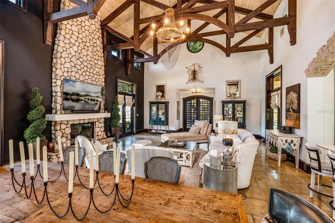
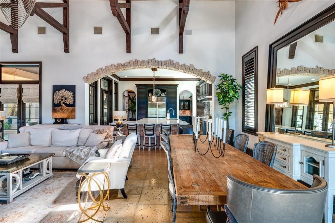
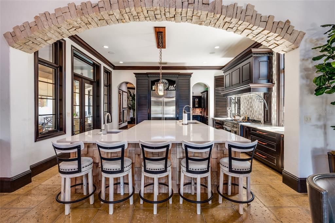
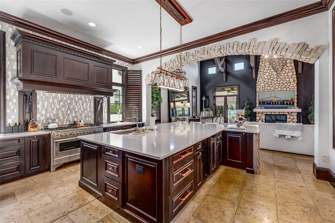
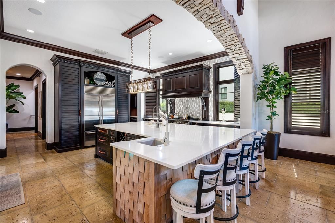
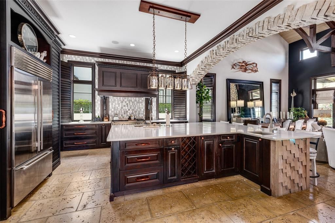
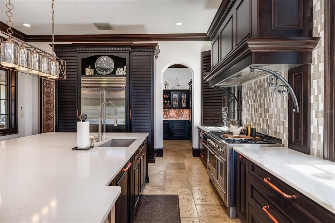
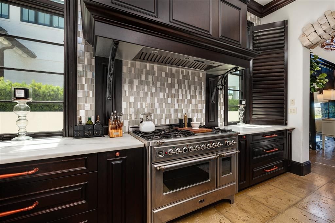
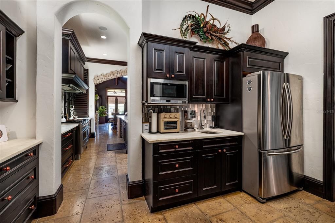
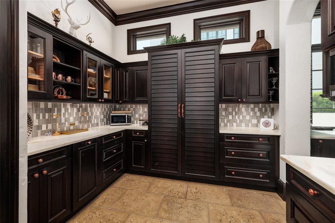
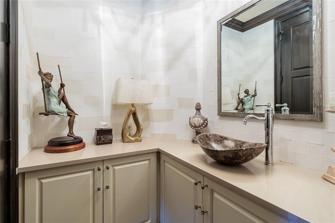
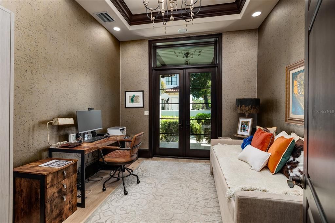
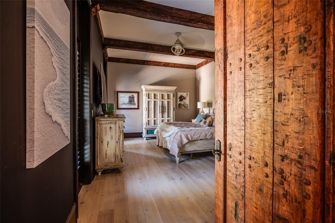
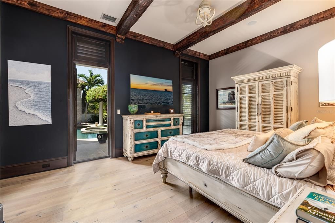
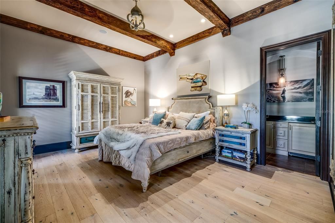
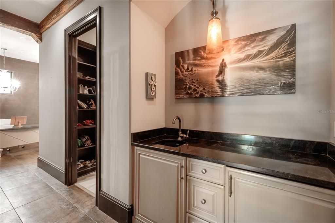
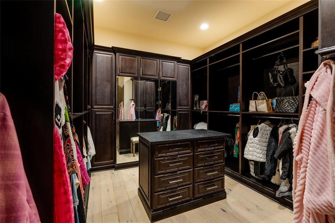
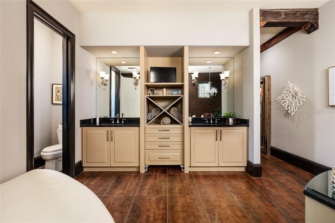
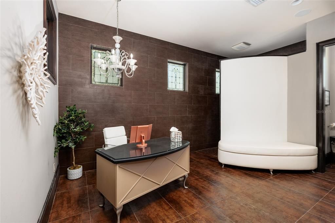
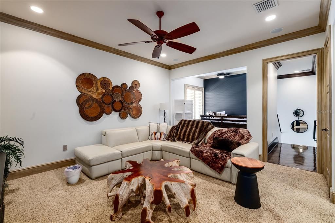
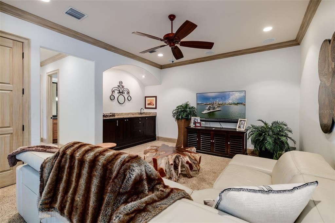
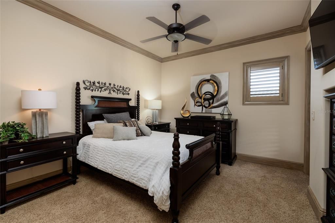
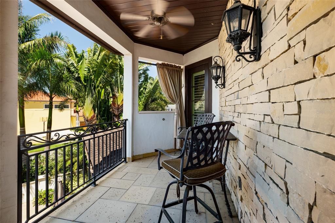
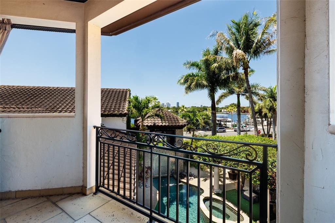
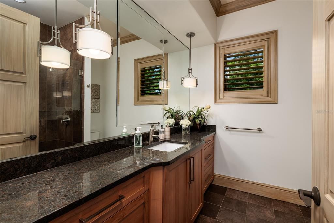
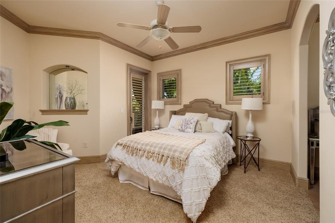
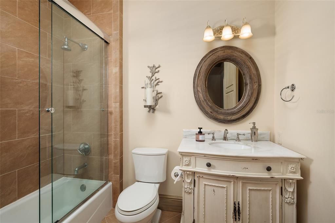
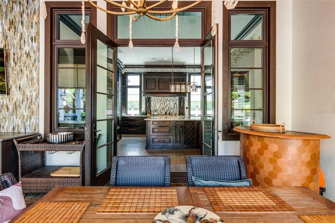
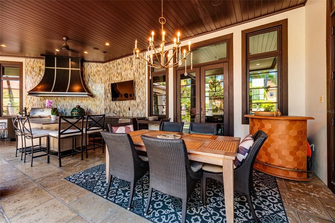
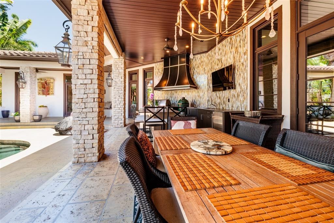
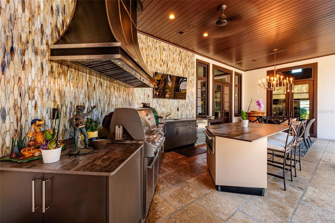
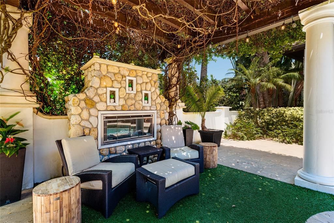
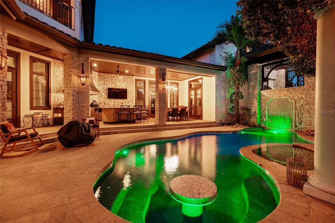
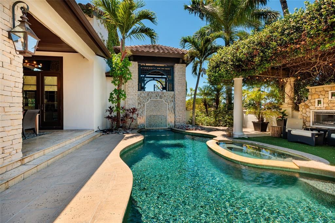
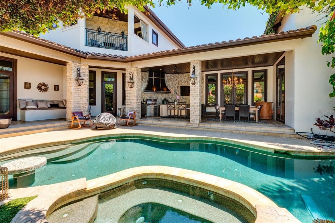
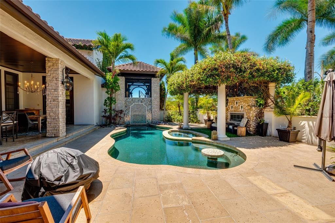
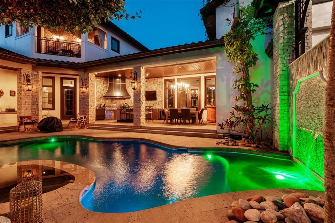
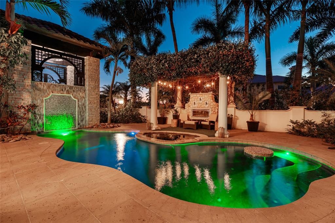
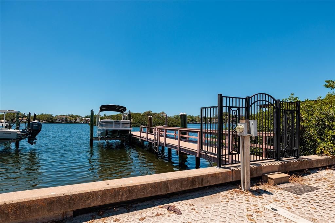
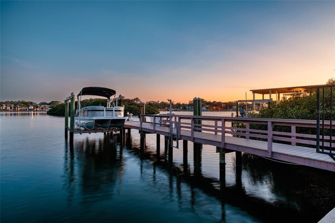
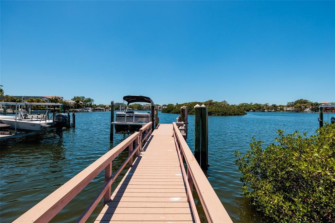
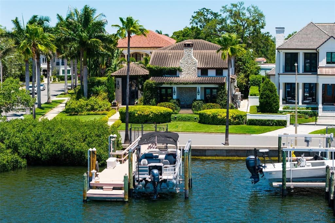
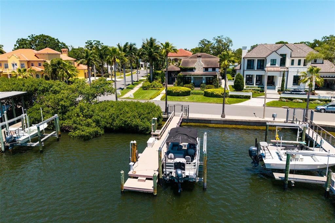
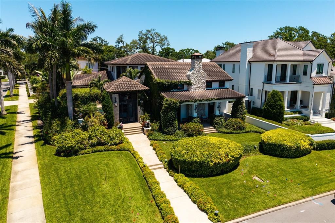
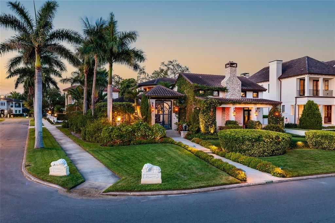
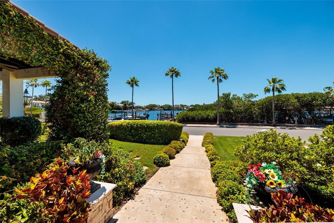
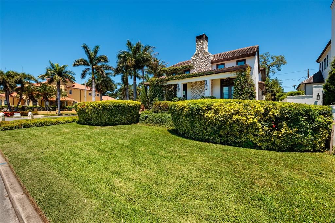
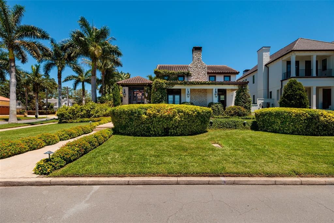
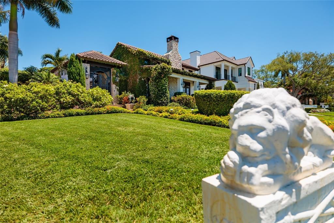
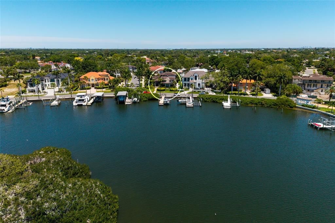
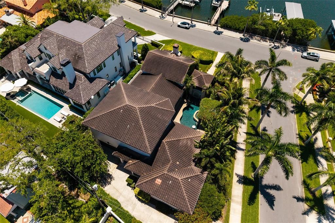
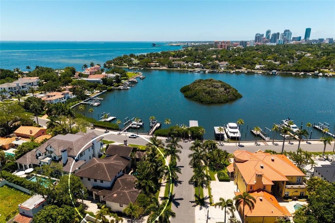
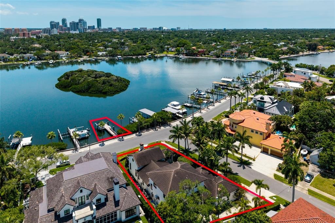
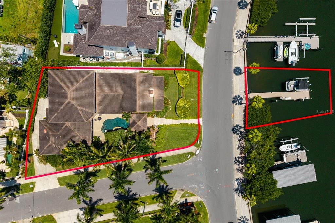
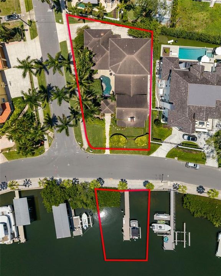
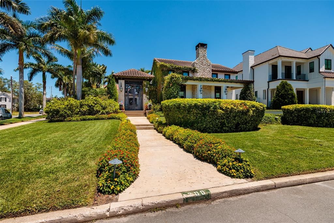
Experience Unmatched Luxury at 200 Brightwaters Boulevard NE, St. Petersburg, FL! Welcome to this one-of-a-kind custom-built home, artfully crafted by its original owner to offer the pinnacle of luxury living in the heart of one of St. Petersburg's most desirable waterfront neighborhoods, Snell Isle! Combining timeless design with modern elegance, this LEED Certified Silver-Level home is a tranquil oasis that caters to both grand entertaining and private retreat. Upon entry, you'll be captivated by the expansive open-concept family room, adorned with a stunning wood-burning limestone fireplace and impressive architectural joist beams. Intricate custom millwork flows throughout the home, adding an air of sophistication. French doors flanking the fireplace open to a spacious front porch, offering sweeping views of the waterfront and downtown St. Petersburg. The heart of the home is the chef’s kitchen, where culinary dreams come to life. This space is anchored by a 12-foot island and features top-of-the-line appliances, including a handmade Italian ILVE commercial-grade stove, a new Subzero refrigerator, and a Wolf warming drawer. The adjacent butler's pantry provides ample storage and an additional refrigerator, perfect for catering and large gatherings. Step outside to your private outdoor paradise, designed for exceptional entertainment and relaxation. The saltwater self-cleaning pool, heated spa, and covered patio are complemented by a fully equipped outdoor kitchen with two grilling stations—ideal for hosting day or night. Lush landscaping ensures complete privacy, creating a serene retreat in your own backyard. The main-level owner’s suite is a haven of luxury, featuring custom millwork, a morning bar, a spacious walk-in closet with an organizer system, and a luxurious en-suite bath with a floor-to-ceiling walk-in shower. This space is perfect for relaxation and rejuvenation, offering a peaceful escape from daily life. Upstairs, the home continues to impress with a media room, bonus workout or office space, and a wet bar equipped with a sink, microwave, and refrigerator—ideal for guests, entertaining, or additional flexible living space. Two additional bedrooms, each with walk-in closets and en-suite baths, provide comfort and privacy. Both bedrooms have access to the upper veranda, offering stunning views of the downtown skyline. Outdoors, the property shines with a deeded deep-water dock featuring two separate boat slips, complete with power and water hookups. Whether you're an avid boater or just enjoy the tranquility of waterfront living, this home provides easy access to the best of Florida's boating lifestyle. Recently painted and meticulously maintained, this home is move-in ready and offers a unique blend of elegance, functionality, and sustainability. Conveniently located near downtown St. Petersburg, with easy access to the area's dining, arts, entertainment, and amenities. Schedule your private tour and discover the luxury that awaits at 200 Brightwaters Boulevard NE!

Location

Details

Type:
Residential
Parking:
Driveway
Year Built:
2010
Lot:
0.42 Acres
Heating:
Central / Electric
Price/sqft:
$1,320
Cooling:
Central Air
HOA:
No Data

Valuation

Our model vs. what's actually selling nearby.
Estimate
$1,412,000
$747K – $2.1M
Confidence Low
List vs. estimate
$3.6M above estimate
List $4,999,000 · +254.0%
Our model says this listing is priced above recent comparable activity. Room to negotiate.
Price per sq ft
$1,320
+297.5% vs. city median $332
Based on
9 MLS comparables
Median of recent comparable listings. Sold comps use closing price, active listings use list price.

Highlights

Annual tax
$30,827
2025
Pool
Auto Cleaner
Waterfront
Bayou
Garage
3 car garage
All facts and features
  • Flooring

    • Carpet

    • Concrete

    • Travertine

    • Hardwood

    Heating

    • Central

    • Electric

    Cooling

    • Central Air

    Appliances

    • Bar Fridge

    • Built-In Oven

    • Convection Oven

    • Cooktop

    • Dishwasher

    • Disposal

    • Electric Water Heater

    • Exhaust Fan

    • Freezer

    • Microwave

    • Range

    • Range Hood

    • Refrigerator

    • Wine Refrigerator

    Other interior features

    • Built-in Features

    • Cathedral Ceiling(s)

    • Ceiling Fan(s)

    • Eating Space In Kitchen

    • High Ceilings

    • Kitchen/Family Room Combo

    • Living Room/Dining Room Combo

    • Open Floorplan

    • Primary Bedroom Main Floor

    • Solid Surface Counters

    • Solid Wood Cabinets

    • Walk-In Closet(s)

    • Window Treatments

    Bedrooms and bathrooms

    • Bedrooms: 3

    • Bathrooms: 1

    • Full bathrooms: 3

  • Parking

    • Driveway

    Property

    • Levels: Two

    • Pool Private: Yes

    • Exterior Features: Balcony / Courtyard / French Doors / Garden / Irrigation System / Lighting / Outdoor Grill / Outdoor Kitchen / Private Mailbox / Rain Gutters / Shade Shutter(s) / Sidewalk

    Lot

    • Lot: 0.42 Acres

    Other Property Information

    • Parcel Number: 083117833220000070

  • Type and style

    • Property Type: Residential

    • Property Sub Type: Single Family Residence

  • Utility

    • BB/HS Internet Available

    • Cable Available

    • Cable Connected

    • Electricity Connected

    • Fiber Optics

    • Natural Gas Connected

    • Phone Available

    • Sewer Connected

    • Sprinkler Meter

    • Water Connected

  • Other financial information

    • Annual tax amount: $30,828

  • Source details

    • MLS ID: TB8511006

    Other facts

    • Construction Materials: Stone / Stucco

    • Foundation Details: Slab

    • Fireplace Features: Electric / Living Room / Stone / Wood Burning

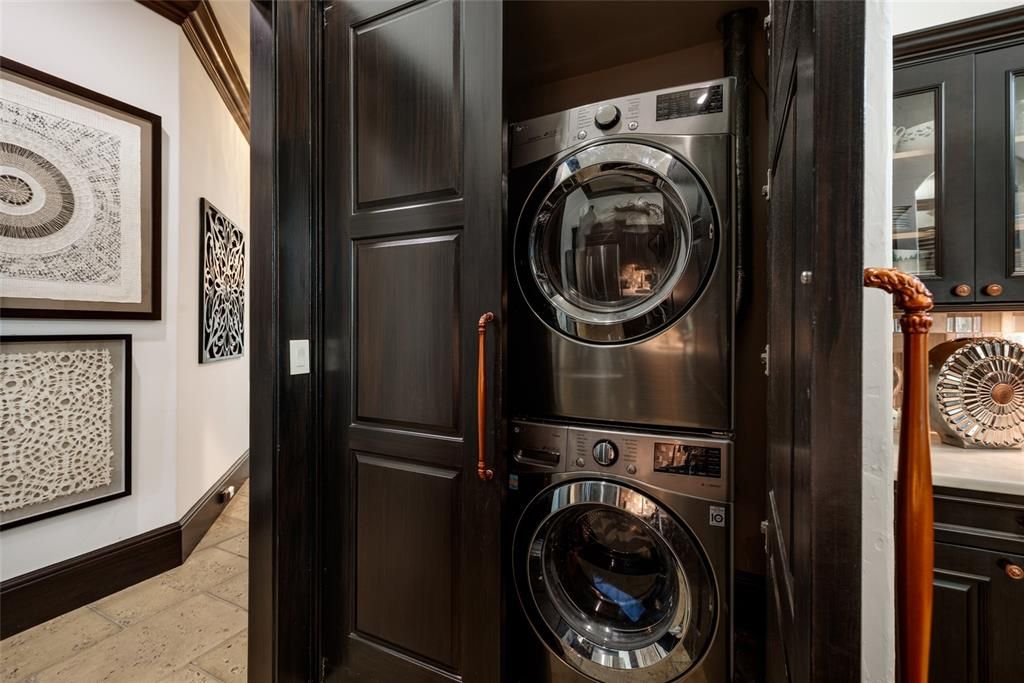
    • Laundry Features: Corridor Access

    • Lot Features: Corner Lot / FloodZone / City Lot / In County / Landscaped

    • Pool Features: Auto Cleaner / Fiber Optic Lighting / Gunite

    • Direction Faces: South

    • Waterfront: Yes

    • Fireplace: Yes

    • Garage Spaces: 3

    • Attached Garage: Yes

    • Garage: Yes

    • Living Area: 3786

    • Water Source: Private

    • Lot Size Dimensions: 87 x 158

    • Subdivision Name: SNELL ISLE BRIGHTWATERS SEC 1 REP

Private inquiry
Talk to the advisor on this listing.
Floor plans, HOA docs, off-market comparables, scheduling a private showing — one message, direct to the local specialist.

More like this

Active With Contract
$4,065,950
Penthouse
3 bds · 3 ba · 1,763 sqft
ROCHE BOBOIS ST. PETE TOWER, ST PETERSBURG
344 4TH STREET S UNIT PH3
Active With Contract
$3,800,000
House
5 bds · 5 ba · 5,674 sqft
SNELL ISLE BRIGHTBAY, ST PETERSBURG
1076 SNELL ISLE BOULEVARD NE
Active With Contract
$4,885,000
Condo/Co-op
4 bds · 4 ba · 3,927 sqft
400 CENTRAL, ST PETERSBURG
400 CENTRAL AVENUE UNIT 4002
-$500K
Active With Contract
$5,995,000
House
5 bds · 5 ba · 6,239 sqft
COFFEE POT ADD SNELL & HAMLETTS, ST PETERSBURG
337 COFFEE POT DRIVE NE
-$110K
Active With Contract
$3,990,000
House
5 bds · 5 ba · 4,747 sqft
VENETIAN ISLES, ST PETERSBURG
2060 ILLINOIS AVENUE NE

Market around this address

Live counts in the same area.
View all

The multiple listing information is provided by the Stellar MLS from a copyrighted compilation of listings. The compilation of listings and each individual listing are ©2026-present Stellar MLS. All Rights Reserved. The information provided is for consumers' personal, noncommercial use and may not be used for any purpose other than to identify prospective properties consumers may be interested in purchasing. All properties are subject to prior sale or withdrawal. All information provided is deemed reliable but is not guaranteed accurate, and should be independently verified. Listing courtesy of: REALTY ONE GROUP INNOVATION