Sell Your Home
Get a free home valuation
Contact
Tell us about your needs

20003 UMBRIA HILL DRIVE

House Active With Contract
$750,000

BTC: 11.50659712

ETH: 394.18912669

-$90K (2026/06/17)
101 days
3 bds
3 ba
3,036 sqft

Overview

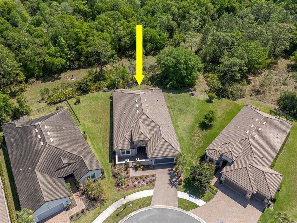
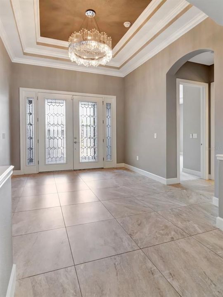
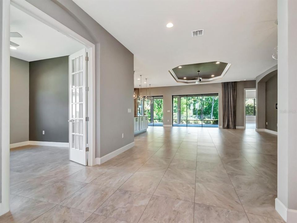
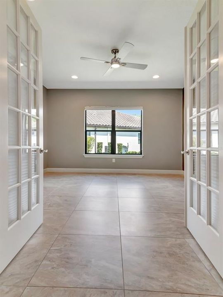
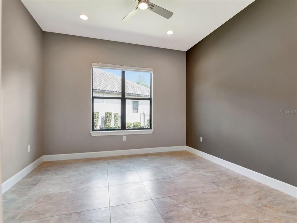
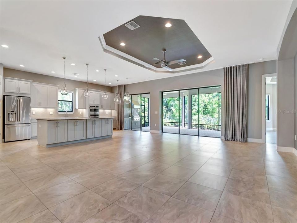
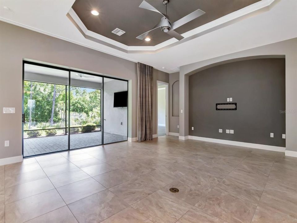
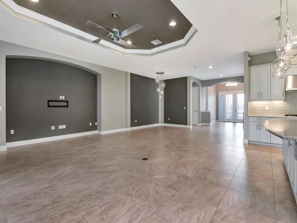
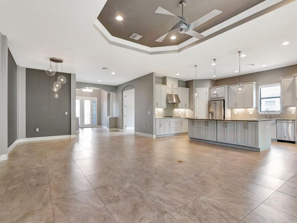
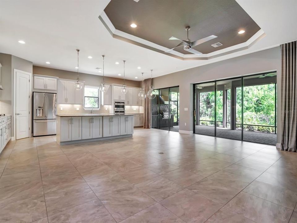
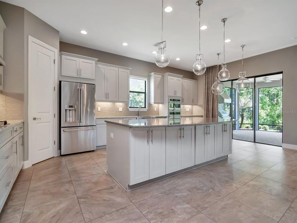
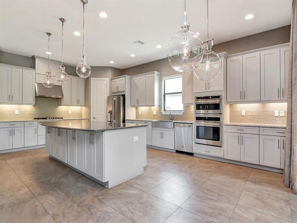
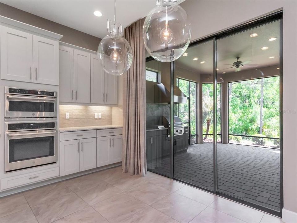
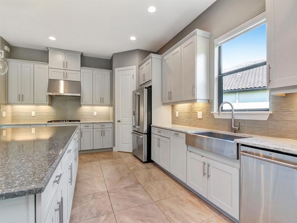
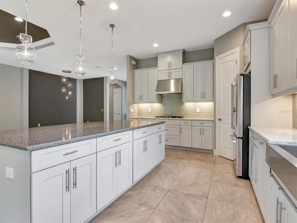
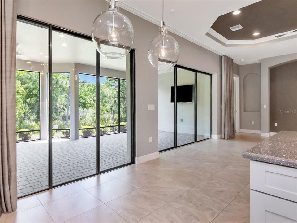
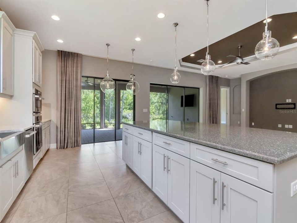
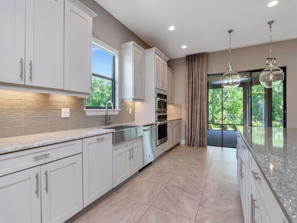
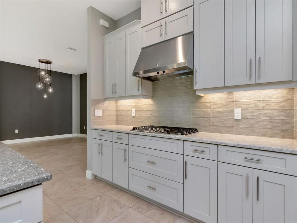
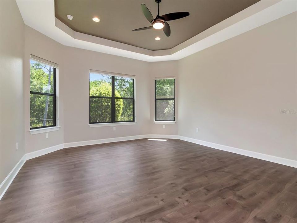
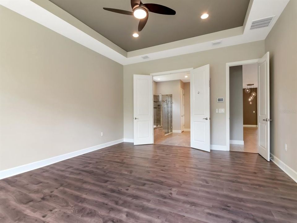
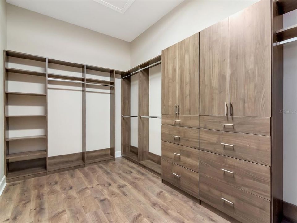
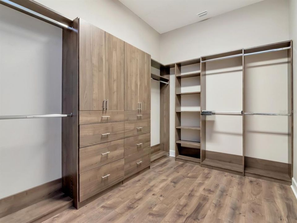
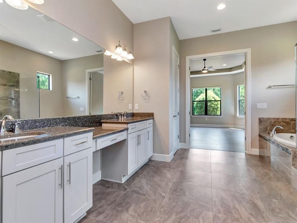
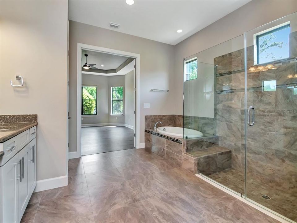
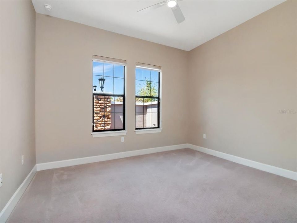
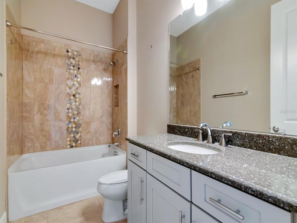
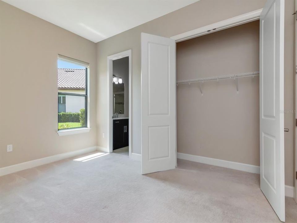
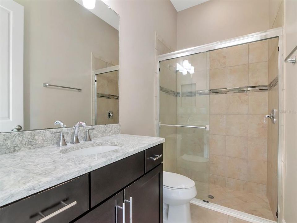
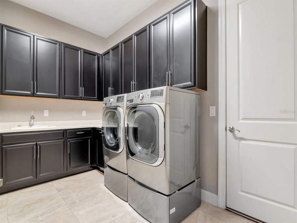
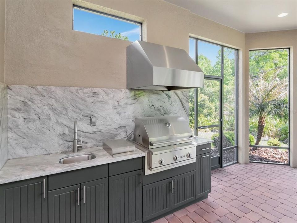
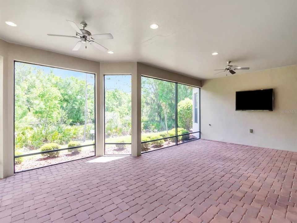
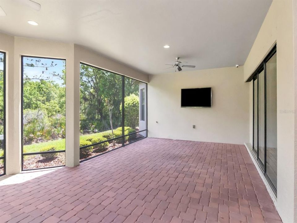
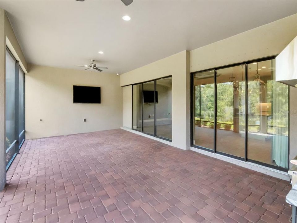
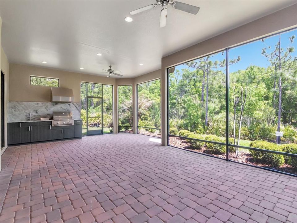
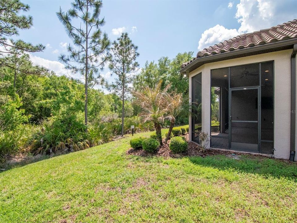
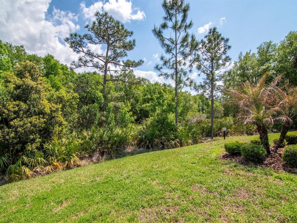
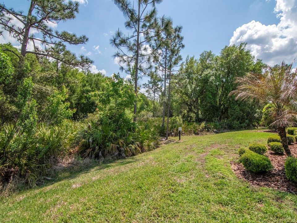
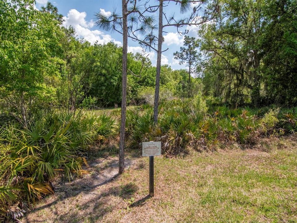
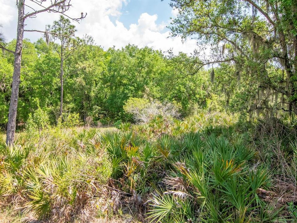
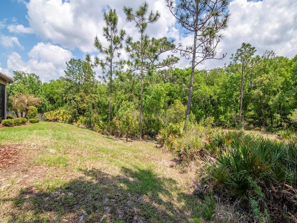
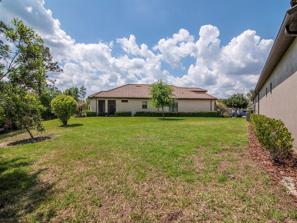
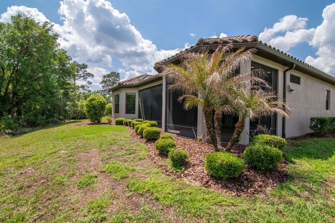
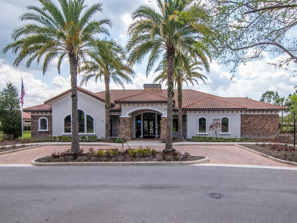
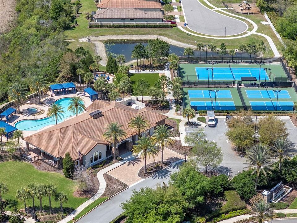
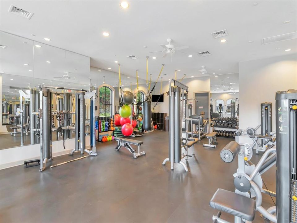
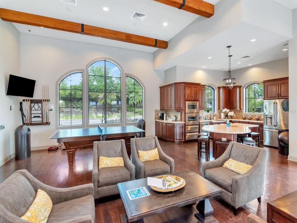
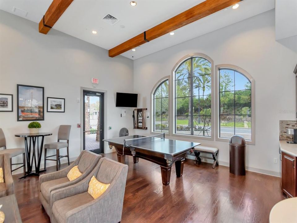
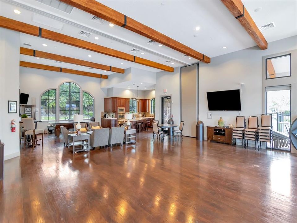
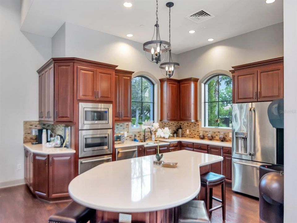
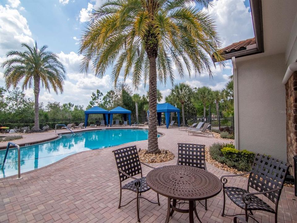
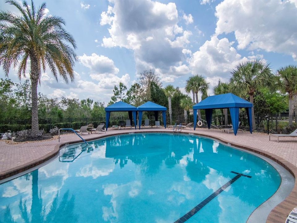
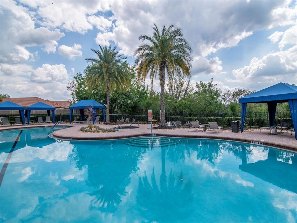
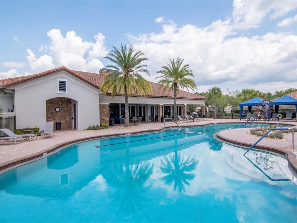
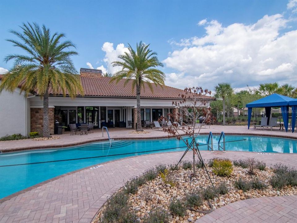
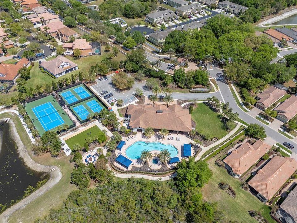
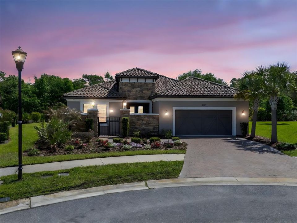
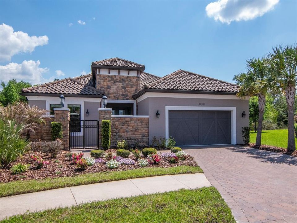
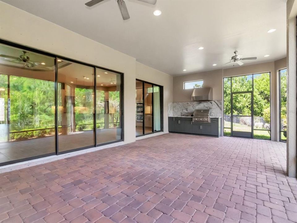

Under contract-accepting backup offers. BACKUP OFFERS ACCEPTED!!! Welcome to 20003 Umbria Hill Drive, a beautifully maintained 3-bedroom + den, 3-bath residence offering 3,036 square feet of thoughtfully designed living space in the highly desirable, gated, maintenance-free community of Esplanade of Tampa. Perfectly positioned on one of the largest lots in the community, this exceptional homesite offers added privacy and space rarely found. With no CDD fees and not located in a flood zone, this home provides added value and peace of mind. Inside, the open-concept layout is filled with natural light and enhanced by high ceilings, upgraded light fixtures throughout, and well-appointed living and dining spaces—perfect for both everyday living and entertaining. The kitchen features ample cabinetry, generous counter space, and a functional design that flows effortlessly into the main living areas. The spacious primary suite serves as a private retreat and is enhanced by custom-designed closets, providing both luxury and organization. The en-suite bath offers dual sinks, a soaking tub, and a separate shower for a spa-like experience. Additional bedrooms and a versatile den provide flexibility for guests, a home office, or evolving needs. Step outside to a private outdoor space ideal for relaxing or entertaining, with plenty of room to create your own backyard oasis thanks to the oversized lot. Pool contractor has confirmed that lot can have standard size pool and spa installed. Residents of Esplanade of Tampa, a true maintenance-free community, enjoy resort-style amenities including a beautifully appointed clubhouse, state-of-the-art fitness center, resort-style pool, spa, tennis and pickleball courts, walking trails, a dedicated dog park, and a full calendar of social activities. The gated entrance adds an extra layer of privacy and peace of mind, while the community’s prime location offers convenient access to top-rated schools, shopping, dining, and major roadways. Experience the perfect combination of luxury, convenience, and lifestyle—this is Florida living at its finest.

Location

Details

Type:
Residential
Parking:
Driveway
Year Built:
2018
Lot:
0.34 Acres
Heating:
Central / Electric
Price/sqft:
$247
Cooling:
Central Air
HOA:
$1,117

Valuation

Our model vs. what's actually selling nearby.
Estimate
$744,450
$528K – $1.1M
Confidence Low
List vs. estimate
At estimate
List $750,000 · +0.7%
List is in line with recent comparable activity.
Price per sq ft
$247
-16.4% vs. city median $295
Based on
16 MLS comparables
Median of recent comparable listings. Sold comps use closing price, active listings use list price.

Highlights

Annual tax
$12,747
2025
HOA
$1,117/qtr
Community Pool, Maintenance Grounds
Pool
Gunite
Garage
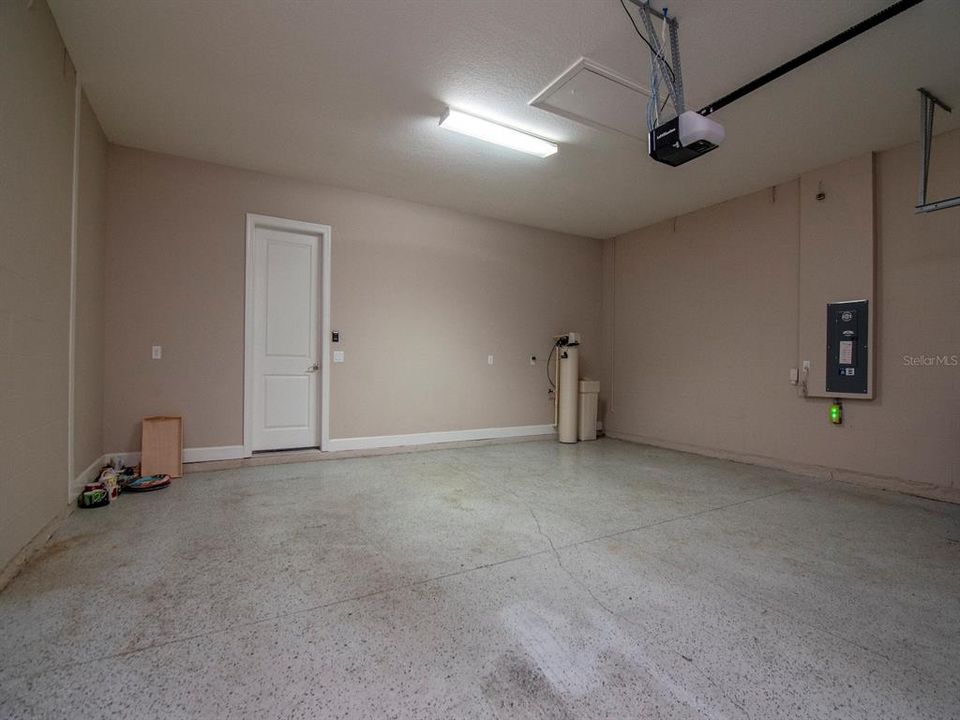
2 car garage
Pets
Allowed
All facts and features
  • Flooring

    • Carpet

    • Ceramic Tile

    Heating

    • Central

    • Electric

    Cooling

    • Central Air

    Appliances

    • Built-In Oven

    • Convection Oven

    • Dishwasher

    • Disposal

    • Dryer

    • Microwave

    • Range

    • Range Hood

    • Refrigerator

    • Washer

    • Water Softener

    Other interior features

    • Ceiling Fan(s)

    • Crown Molding

    • High Ceilings

    • Open Floorplan

    • Primary Bedroom Main Floor

    • Solid Surface Counters

    • Solid Wood Cabinets

    • Split Bedroom

    • Stone Counters

    • Thermostat

    • Tray Ceiling(s)

    • Walk-In Closet(s)

    • Window Treatments

    Bedrooms and bathrooms

    • Bedrooms: 3

    • Full bathrooms: 3

  • Parking

    • Driveway

    Property

    • Levels: One

    • Exterior Features: Courtyard / Outdoor Kitchen / Sidewalk / Sliding Doors

    Lot

    • Lot: 0.34 Acres

    Other Property Information

    • Parcel Number: A012719A7900000000299.0

    • Zoning: PD

  • Type and style

    • Property Type: Residential

    • Property Sub Type: Single Family Residence

  • Utility

    • Cable Available

    • Electricity Available

    • Natural Gas Available

    • Sewer Connected

    • Water Connected

  • Other financial information

    • HOA: $1,117

    • HOA Frequency: Quarterly

    • Annual tax amount: $12,747

  • Source details

    • MLS ID: TB8488617

    Other facts

    • Construction Materials: Block

    • Foundation Details: Slab

    • Laundry Features: Inside / Laundry Room

    • Lot Features: Conservation Area / Cul-De-Sac

    • Patio And Porch Features: Covered / Patio / Screened

    • Pool Features: Gunite / Heated / In Ground

    • Window Features: Blinds / Drapes

    • Direction Faces: North

    • Garage Spaces: 2

    • Attached Garage: Yes

    • Garage: Yes

    • Living Area: 3036

    • Water Source: Public

    • Subdivision Name: ESPLANADE OF TAMPA PH 2C A

Private inquiry
Talk to the advisor on this listing.
Floor plans, HOA docs, off-market comparables, scheduling a private showing — one message, direct to the local specialist.
More like this

New
Active With Contract
$735,000
House
4 bds · 2 ba · 3,002 sqft
GRAND HAMPTON PH 1C-1/2A-1, TAMPA
20302 CHESTNUT GROVE DRIVE
New
Active With Contract
$675,000
House
4 bds · 3 ba · 3,252 sqft
GRAND HAMPTON PH 5, TAMPA
20105 EAGLES LANDING WAY
New
Active With Contract
$590,919
House
3 bds · 2 ba · 1,984 sqft
GRAND HAMPTON PH 5, TAMPA
20105 OUTPOST POINT DRIVE
Active With Contract
$965,000
House
4 bds · 2 ba · 3,037 sqft
HUNTER'S GREEN, TAMPA
8944 MAGNOLIA CHASE CIRCLE
Active With Contract
$575,000
House
4 bds · 3 ba · 2,853 sqft
CROSS CREEK PRCL I, TAMPA
18425 EASTWYCK DR
-$100
Active With Contract
$799,900
House
6 bds · 4 ba · 3,467 sqft
RICHMOND PLACE PH 1, TAMPA
8523 PORTAGE AVENUE
Active With Contract
$724,900
House
5 bds · 4 ba · 3,101 sqft
SEVEN OAKS PCLS S-11 & S-15 A, WESLEY CHAPEL
27309 FORDHAM DRIVE
Active With Contract
$620,000
House
5 bds · 3 ba · 2,476 sqft
SEVEN OAKS PARCELS S-16 & S-17A, WESLEY CHAPEL
27730 KIRKWOOD CIRCLE

Market around this address

Live counts in the same area.
View all

The multiple listing information is provided by the Stellar MLS from a copyrighted compilation of listings. The compilation of listings and each individual listing are ©2026-present Stellar MLS. All Rights Reserved. The information provided is for consumers' personal, noncommercial use and may not be used for any purpose other than to identify prospective properties consumers may be interested in purchasing. All properties are subject to prior sale or withdrawal. All information provided is deemed reliable but is not guaranteed accurate, and should be independently verified. Listing courtesy of: COLDWELL BANKER REALTY