Sell Your Home
Get a free home valuation
Contact
Tell us about your needs
2001 SE Allamanda Drive, Port St. Lucie FL 34952

House Active With Contract
$559,000

BTC: 8.57625038

ETH: 293.80229576

21 days
3 bds
3 ba
2,414 sqft

Overview

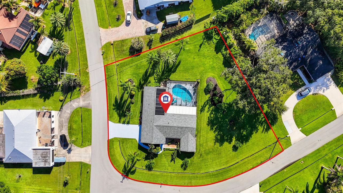
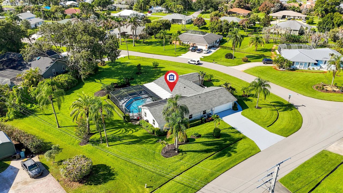
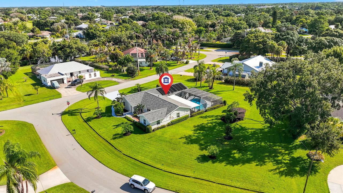
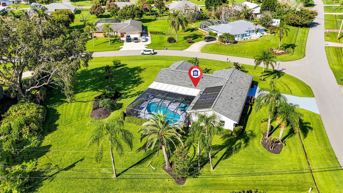
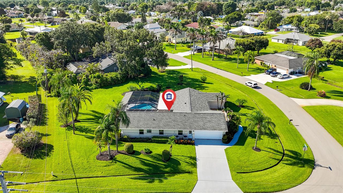
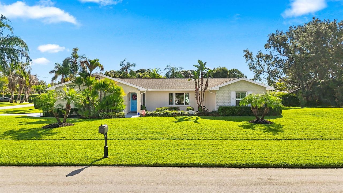
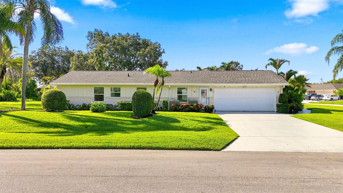
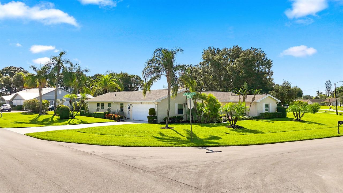
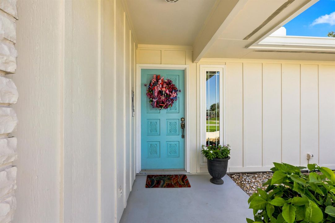
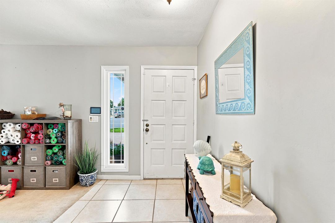
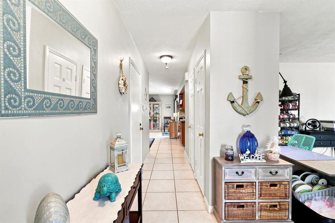
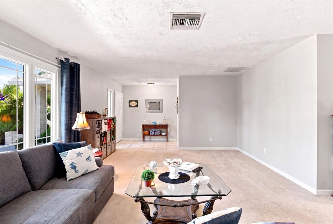
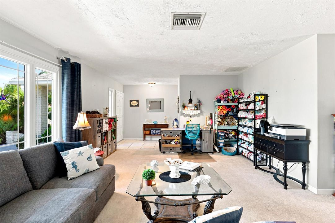
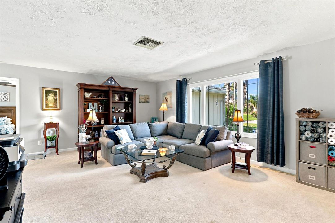
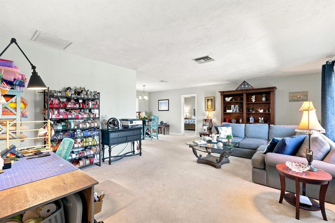
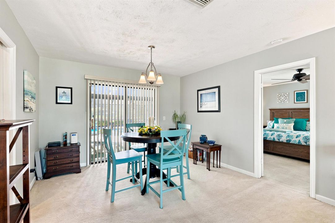
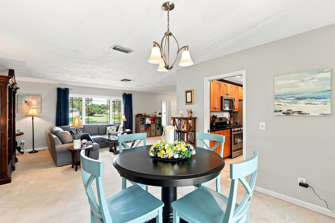
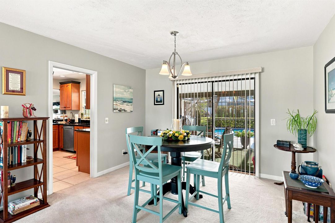
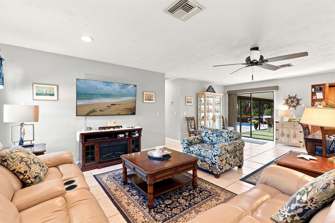
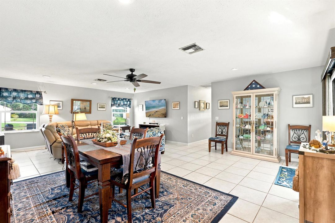
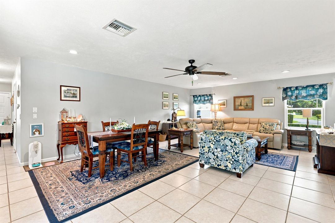
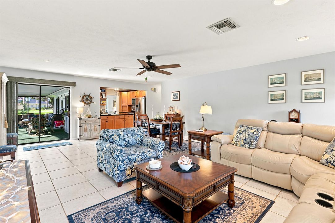
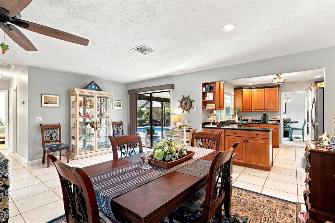
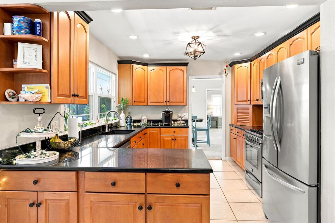
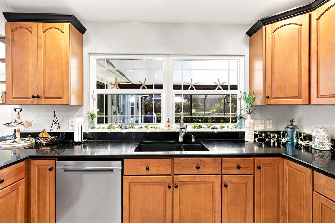
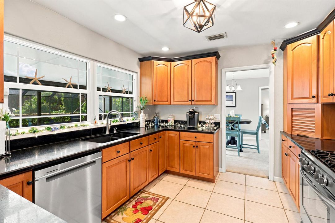
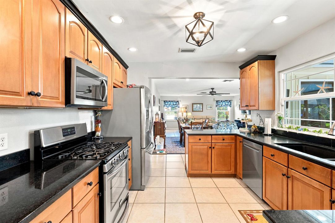
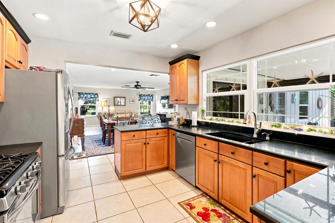
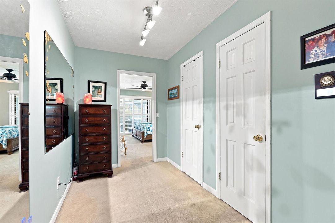
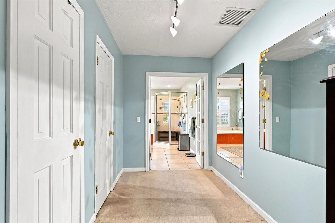
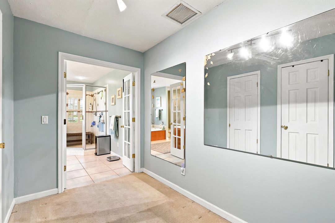
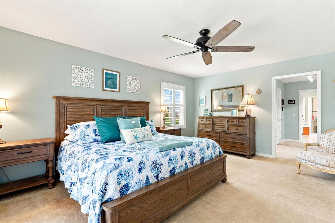
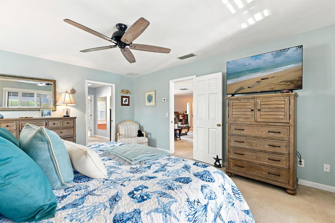
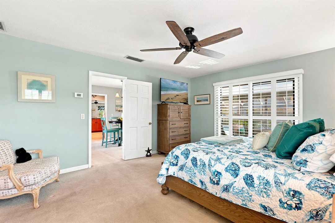
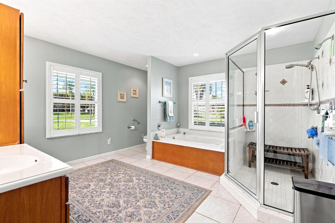
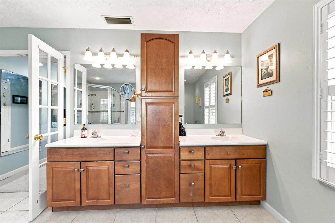
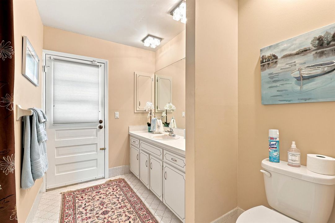
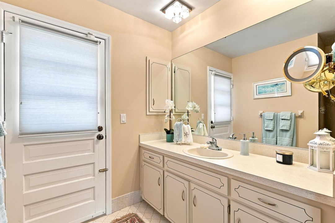
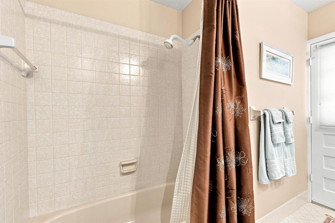
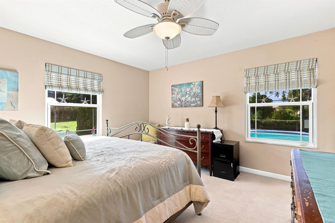
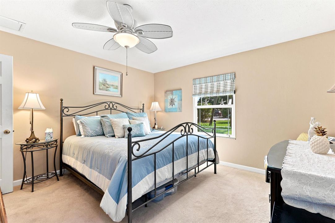
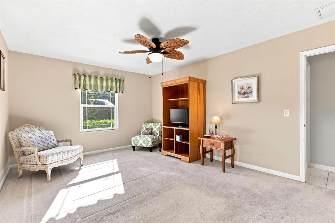
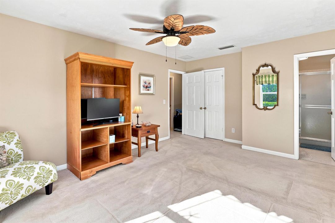

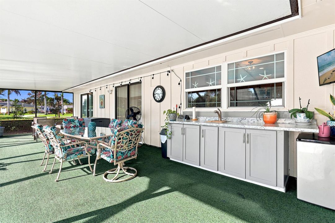
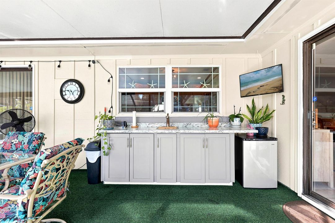
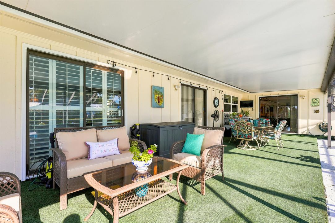
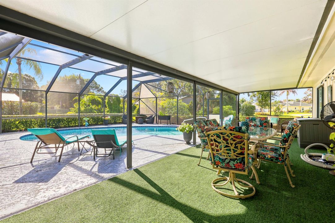
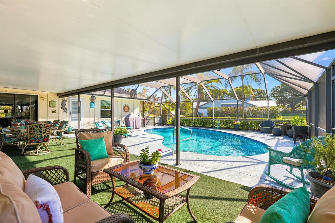
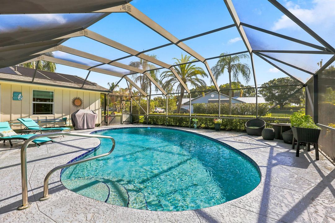
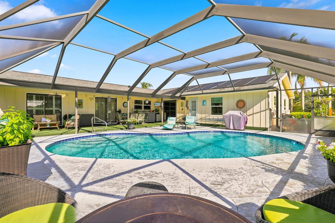
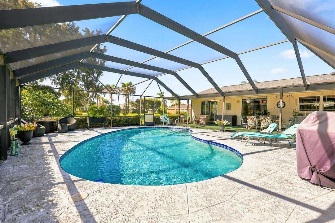
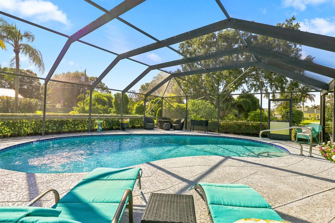
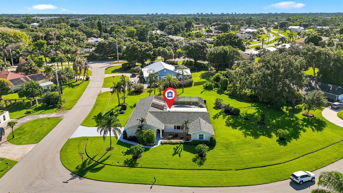
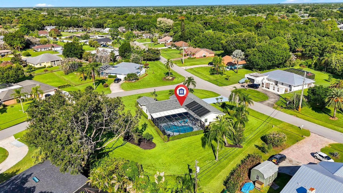
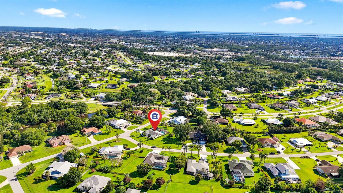
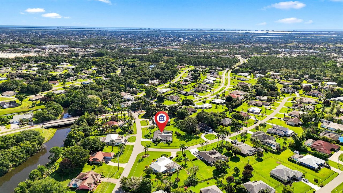
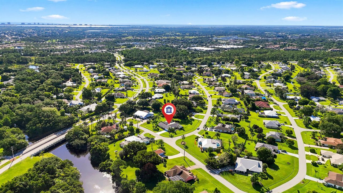
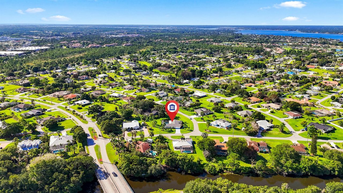
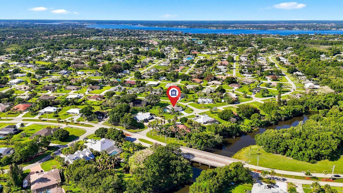
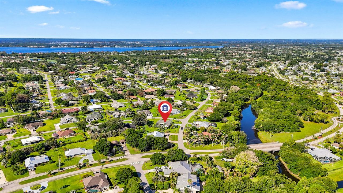
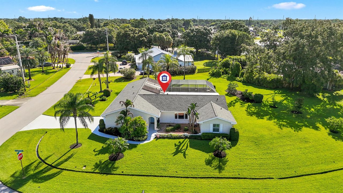
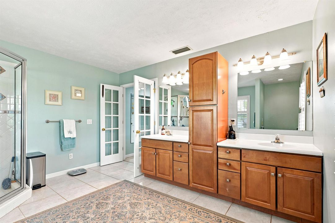
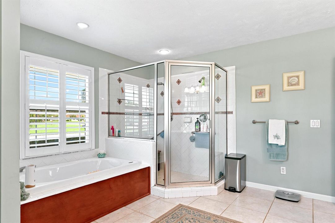
Welcome to this Beautifully Maintained Pool Home in the sought-after Sandpiper Area in the heart of Port Saint Lucie. Situated on an Oversized Well-Manicured Corner Lot, over half an acre (0.59 Acre). This 3-bedroom,3 bath home offers over 2,400 SQFT living space designed for both living and entertaining. Home features: Open Living Areas, Expansive Family Room, Well-appointed Kitchen with Granite Countertops, Gas Stove, and SS Appliances, Huge Screened Patio / Lanai overlooks a solar-heated Swimming Pool creating the perfect Florida outdoor retreat. Primary Suite offers Ample Space with 2 walk-n closets, Plantation Shutters and Spa-inspired Bathroom, 2019 - IMPACT WINDOWS, 2019- Architectural Shingle Roof, 2019- Fully Paid Solar Pool Heater Pannels, 2019-Two Zoned A/C Sys. 2017- Gas Stove. New Screens on the Pool Enclosure, Pool was recently resurfaced with newer pool pump, newer pump on sprinkler system and a Prime location close to shopping, dining, golf courses, beaches, medical facilities and so much more. This exceptional property combines space, privacy, and has plenty of room for your boat or RV storage. NO HOA! Don't miss your chance to own this Florida gem!
Location

Details

Type:
Residential
Parking:
2 Or More Spaces / Driveway / Parking Garage
Year Built:
1978
Lot:
0.59 Acres
Heating:
Central / Electric / Reverse Cycle Unit / Reverse Cycle
Price/sqft:
$232
Cooling:
Ceiling Fan(s) / Central Air / Electric / Reverse Cycle / Zoned
HOA:
No Data

Valuation

Our model vs. what's actually selling nearby.
Estimate
$418,900
$336K – $591K
Confidence Low
List vs. estimate
$140K above estimate
List $559,000 · +33.4%
Our model says this listing is priced above recent comparable activity. Room to negotiate.
Price per sq ft
$231
-1.5% vs. city median $235
Based on
7 MLS comparables
Median of recent comparable listings. Sold comps use closing price, active listings use list price.

Highlights

Annual tax
$5,576
2025
Pool
Fenced
Garage
2 car garage
Pets
Allowed
All facts and features
  • Flooring

    • Carpet

    • Ceramic Floor

    Heating

    • Central

    • Electric

    • Reverse Cycle Unit

    • Reverse Cycle

    Cooling

    • Ceiling Fan(s)

    • Central Air

    • Electric

    • Reverse Cycle

    • Zoned

    Appliances

    • Electric Water Heater

    • Dishwasher

    • Dryer

    • Microwave

    • Refrigerator

    • Self Cleaning Oven

    • Wall Oven

    • Washer

    Other interior features

    • Entrance Foyer

    • Laundry Tub

    • Split Bedroom

    • Family Room

    • Foyer

    • Other

    • Storage

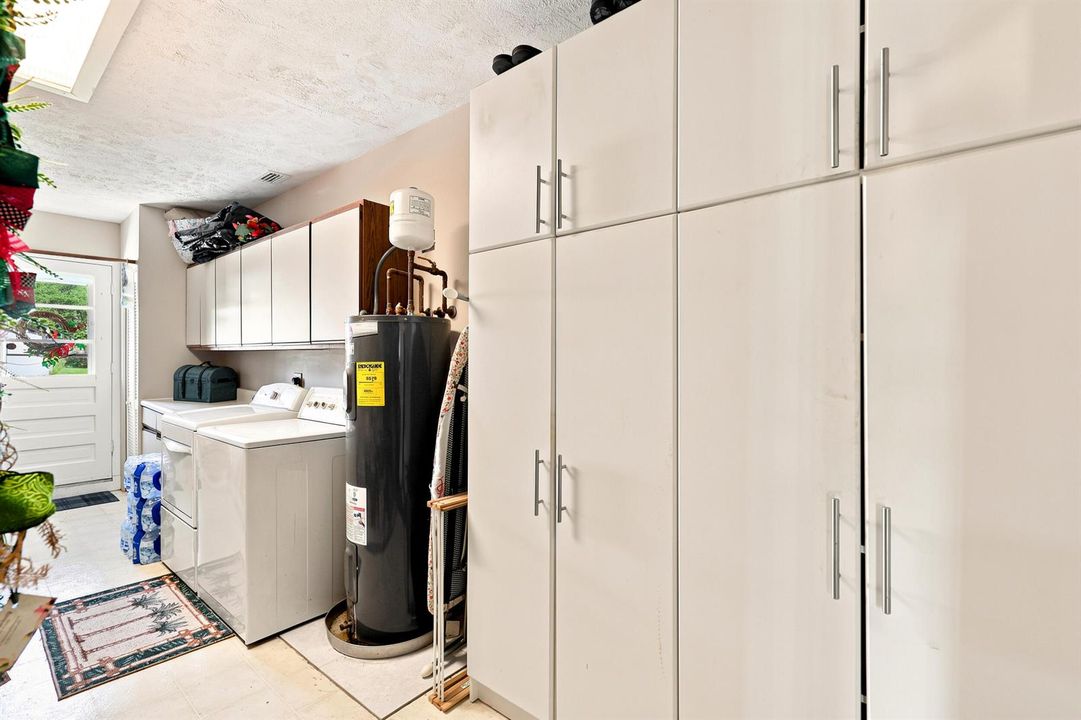
    • Utility Room/Laundry

    Bedrooms and bathrooms

    • Bedrooms: 3

    • Full bathrooms: 3

  • Parking

    • 2 Or More Spaces

    • Driveway

    • Parking Garage

    Property

    • Levels: 1

    • Pool Private: Yes

    • Exterior Features: West Of Us1

    Lot

    • Lot: 0.59 Acres

    Other Property Information

    • Parcel Number: 342254000840006

    • Zoning: RS-1 PSL

  • Type and style

    • Property Type: Residential

    • Property Sub Type: Single Family Residence

  • Utility

    • Septic

    • Underground Utilities

    • Cable Available

    • Electricity Available

    • Water Available

  • Other financial information

    • Annual tax amount: $5,576

  • Source details

    • MLS ID: B26049068

    Other facts

    • Construction Materials: Brick Veneer

    • Laundry Features: Laundry Tub / Laundry Room / Utility Room/Laundry

    • Lot Features: 1/2 To Less Than 3/4 Acre Lot / Corner Lot / Irregular Lot / Less Than 1 Acre / Oversized Lot / West Of US 1 / Above Ground Irrigation / Septic / Sprinklers

    • Patio And Porch Features: Patio

    • Pool Features: Fenced / Concrete / Private / Screen Enclosure / Solar Heat

    • Window Features: Complete Impact Glass

    • Direction Faces: Southwest

    • Other Structures: Livable

    • Architectural Style: One Story / Other

    • Garage Spaces: 2

    • Attached Garage: Yes

    • Garage: Yes

    • Living Area: 2414

    • Water Source: Public

    • Lot Size Dimensions: 168x220.96

    • Subdivision Name: Sandpiper

Private inquiry
Talk to the advisor on this listing.
Floor plans, HOA docs, off-market comparables, scheduling a private showing — one message, direct to the local specialist.

More like this

New
Active With Contract
$498,999
House
3 bds · 2 ba · 1,943 sqft
JENSEN BEACH COUNTRY CLUB, Jensen Beach
4503 NW Red Maple Drive, Jensen Beach FL 34957
New
Active With Contract
$725,000
House
4 bds · 2 ba · 2,611 sqft
SOUTH PORT ST LUCIE,Sandpiper Bay, Port St. Lucie
3001 SE Farley Road, Port St. Lucie FL 34952
New
Active With Contract
$469,990
House
2 bds · 2 ba · 1,434 sqft
TESORO PRESERVE PLAT NO 2,Rivella, Port St. Lucie
308 SE Via Sangro, Port St. Lucie FL 34952
New
Active With Contract
$439,900
Townhouse
3 bds · 2 ba · 1,778 sqft
WEST JENSEN PUD PHASE 1B P, Jensen Beach
3628 NW Solange Court, Jensen Beach FL 34957
New
Active With Contract
$569,000
House
2 bds · 2 ba · 2,106 sqft
JENSEN BEACH COUNTRY CLUB, Jensen Beach
4577 NW Red Bay Circle, Jensen Beach FL 34957
New
Active With Contract
$474,900
House
4 bds · 2 ba · 1,917 sqft
PORT ST LUCIE SECTION 40, Port St. Lucie
2801 SE Rawlings Road, Port St. Lucie FL 34952
Active With Contract
$449,000
House
3 bds · 3 ba · 1,528 sqft
PALM LAKE PARK, Stuart
1004 NW 16th Place, Stuart FL 34994
Active With Contract
$579,000
House
3 bds · 3 ba · 2,581 sqft
VERANDA PRESERVE WEST PHAS, Port St. Lucie
511 SE Mulberry Way, Port St. Lucie FL 34984

Market around this address

Live counts in the same area.
View all

The multiple listing information is provided by the Miami Association of REALTORS® from a copyrighted compilation of listings. The compilation of listings and each individual listing are ©2026-present Miami Association of REALTORS®. All Rights Reserved. The information provided is for consumers' personal, noncommercial use and may not be used for any purpose other than to identify prospective properties consumers may be interested in purchasing. All properties are subject to prior sale or withdrawal. All information provided is deemed reliable but is not guaranteed accurate, and should be independently verified. Listing courtesy of: Watson Realty Corp