Sell Your Home
Get a free home valuation
Contact
Tell us about your needs

2009 BAYSIDE AVENUE

House For Rent
$2,400

BTC: 0.02816901

ETH: 0.90566038

/mo
New
2 bds
2 ba
1,286 sqft

Overview

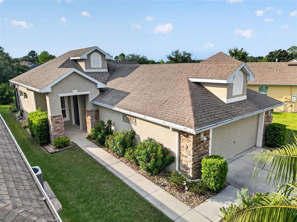
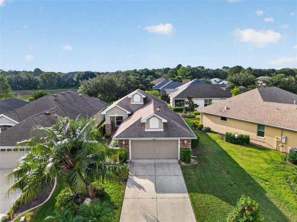
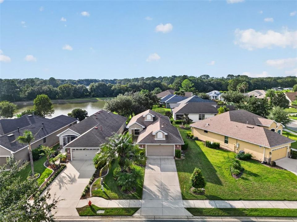
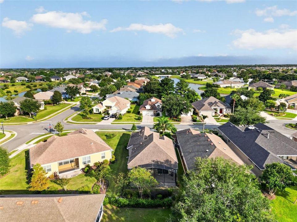
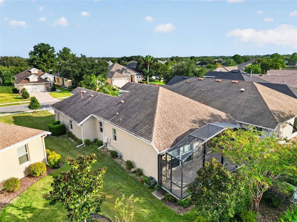
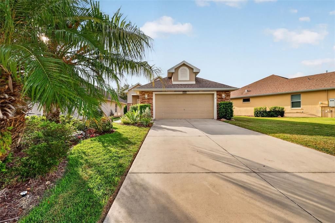
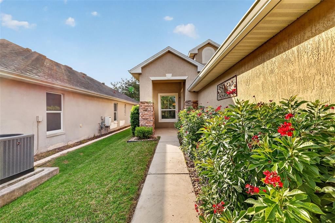
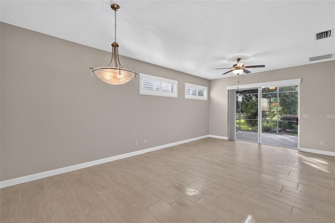
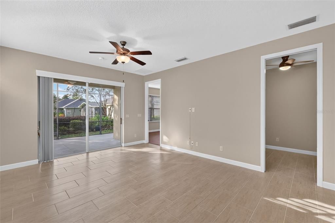
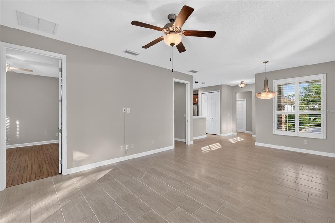
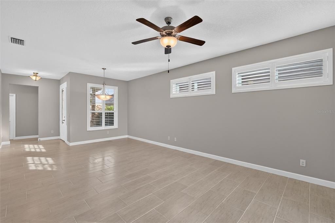
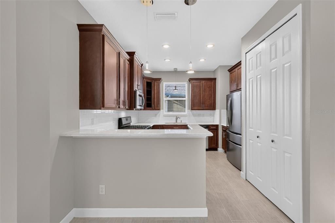
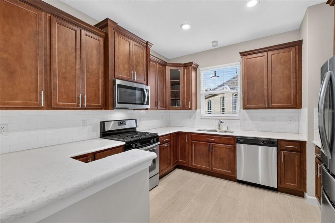
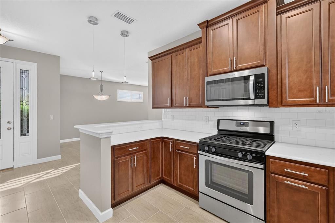
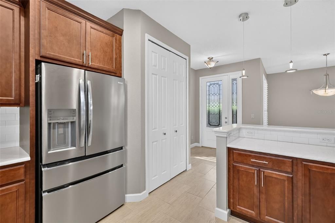
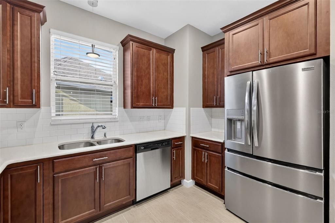
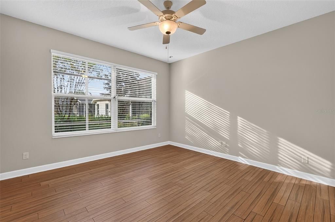
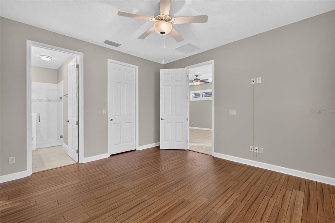
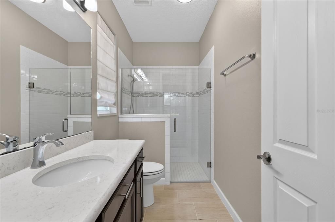
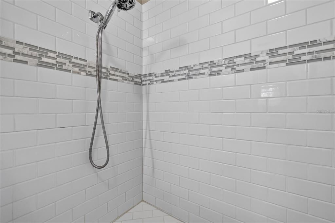
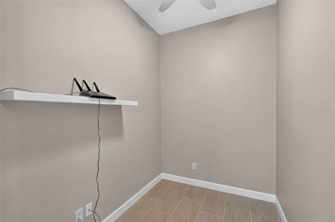
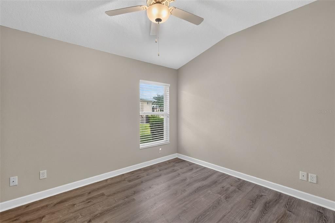
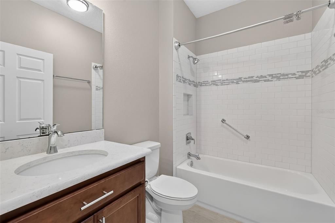
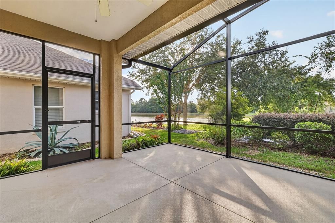
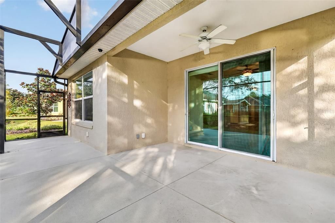
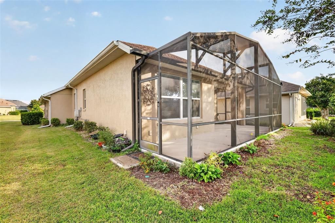
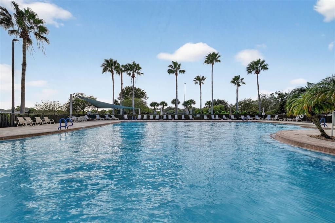
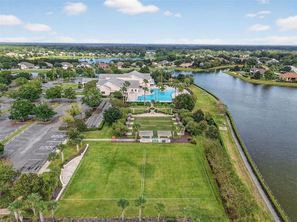
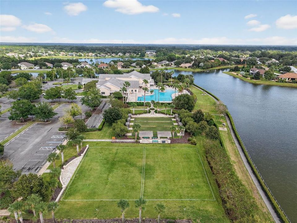
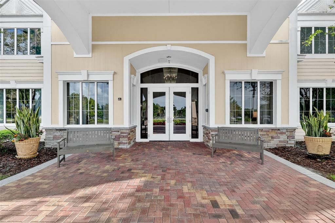
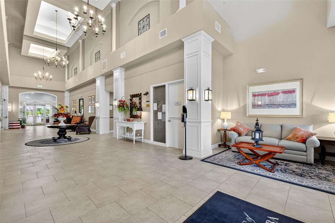
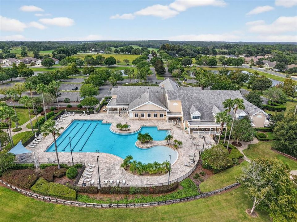
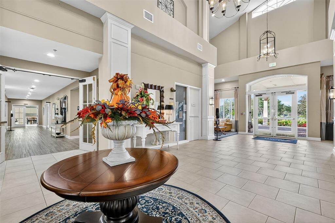
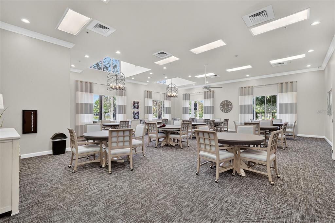
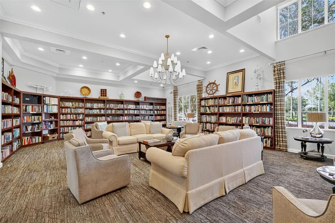
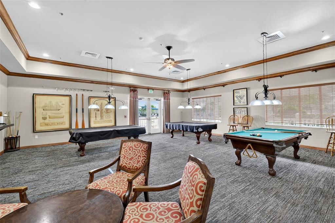
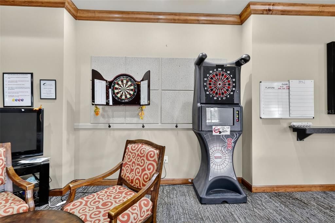
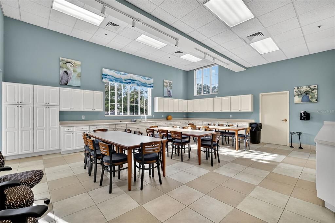
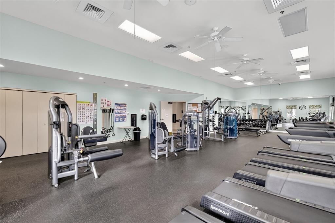
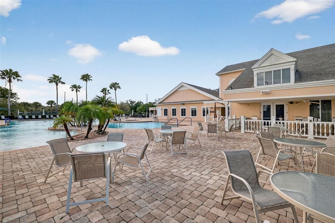
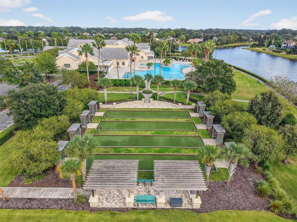
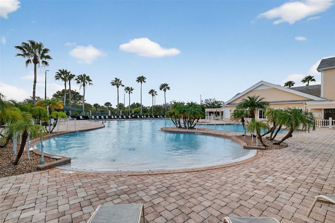
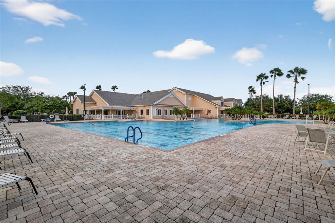
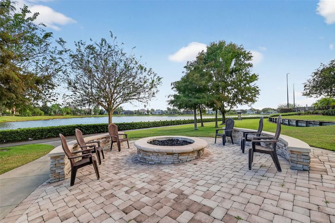
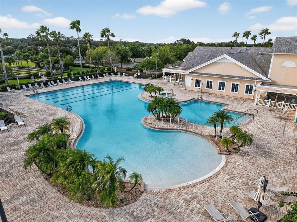
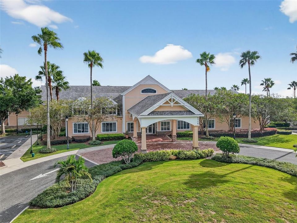
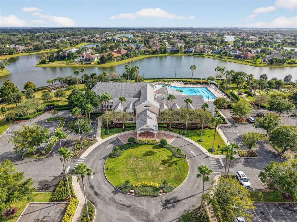
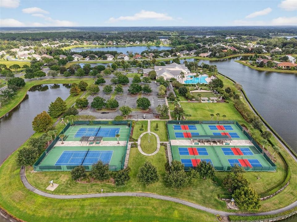
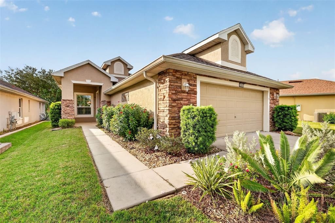
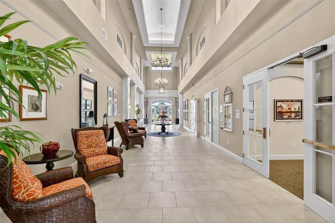
Welcome to 2009 Bayside Avenue, a beautifully maintained 2-bedroom, 2-bath home with a dedicated office, located in The Lakes of Mount Dora, a desirable 55+ community known for its scenic waterways and exceptional amenities. Inside, a soft neutral color palette and abundant natural light create a bright, welcoming atmosphere. The spacious living and dining area features easy-care ceramic tile flooring and opens directly to an expansive screened lanai with beautiful water views. It is the perfect setting for relaxing, entertaining, or enjoying Florida’s year-round outdoor lifestyle, with ducks and geese making regular appearances along the water. The well-appointed kitchen offers generous cabinet and counter space, rich wood cabinetry, solid-surface countertops, a classic subway-tile backsplash, stainless steel appliances, recessed lighting, and a convenient breakfast bar. Luxury vinyl plank flooring adds warmth and style to the bedrooms and office, while ceiling fans throughout provide added comfort. The dedicated office is perfect for working from home, hobbies, reading, or additional flex space. Additional highlights include an attached 2-car garage, mature landscaping, and a spacious screened outdoor living area where peaceful water views and visiting wildlife create a relaxing backdrop. Enjoy truly low-maintenance living with lawn care, pest control, cable, internet, and HOA dues paid by the owner. Residents of The Lakes of Mount Dora enjoy access to an impressive clubhouse, resort-style pool, fitness center, tennis and pickleball courts, activity and gathering rooms, scenic walking paths, peaceful lakeside seating areas, and an active calendar of community activities. This inviting home combines comfort, convenience, beautiful water views, and an amenity-rich lifestyle—all within one of Mount Dora’s most attractive 55+ communities. Schedule your private showing and discover everything this home and community have to offer.

Location

Details

Type:
Residential Lease
Parking:
Driveway / Garage Door Opener / Ground Level
Year Built:
2016
Lot:
0.13 Acres
Heating:
Central
Price/sqft:
$2
Cooling:
Central Air
HOA:
No Data

Valuation

Our model vs. what's actually selling nearby.
Estimate
$2,300
$2K – $2K
Confidence Medium
List vs. estimate
$100 above estimate
List $2,400 · +4.3%
Our model says this listing is priced above recent comparable activity. Room to negotiate.
Price per sq ft
$1
-99.2% vs. city median $225
Based on
5 MLS comparables
Median of recent comparable listings. Sold comps use closing price, active listings use list price.

Highlights

Pool
Heated
Garage
2 car garage
Pets
Number Limit, Pet Deposit
All facts and features
  • Flooring

    • Carpet

    • Ceramic Tile

    • Vinyl

    Heating

    • Central

    Cooling

    • Central Air

    Appliances

    • Dishwasher

    • Disposal

    • Dryer

    • Microwave

    • Range

    • Refrigerator

    • Tankless Water Heater

    • Washer

    Other interior features

    • Ceiling Fan(s)

    • High Ceilings

    • Living Room/Dining Room Combo

    • Open Floorplan

    • Primary Bedroom Main Floor

    • Solid Wood Cabinets

    • Stone Counters

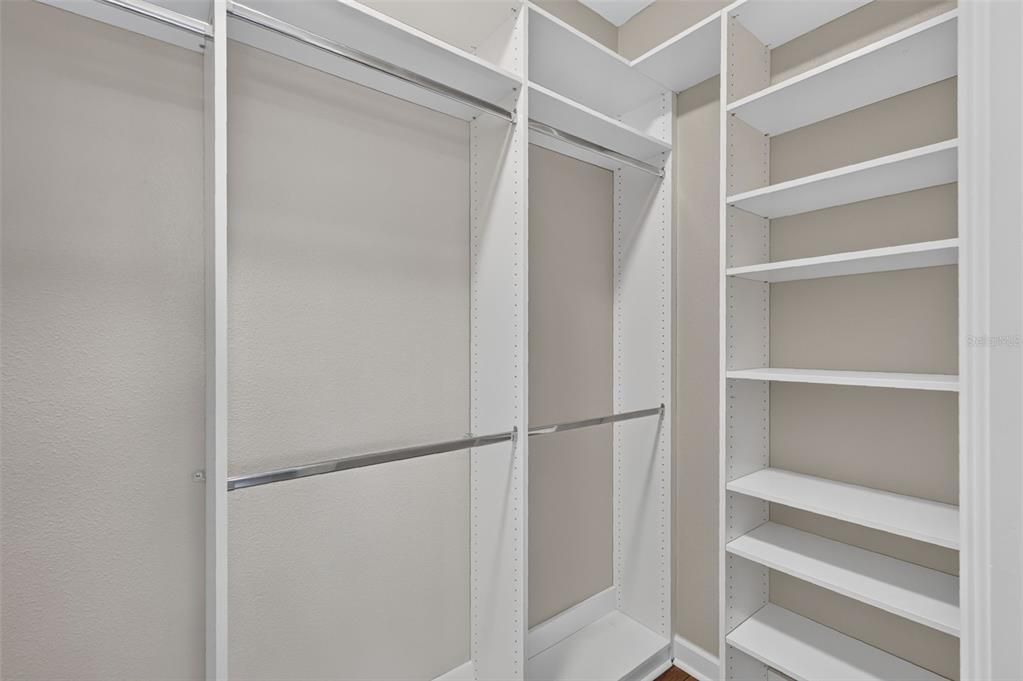
    • Walk-In Closet(s)

    • Window Treatments

    Bedrooms and bathrooms

    • Bedrooms: 2

    • Full bathrooms: 2

  • Parking

    • Driveway

    • Garage Door Opener

    • Ground Level

    Property

    • Levels: One

    • Exterior Features: Irrigation System / Rain Gutters / Sliding Doors

    Lot

    • Lot: 0.13 Acres

    Other Property Information

    • Parcel Number: 081927120000005800

  • Type and style

    • Property Type: Residential Lease

    • Property Sub Type: Single Family Residence

  • Utility

    • Cable Available

    • Electricity Connected

    • Sewer Connected

    • Sprinkler Recycled

    • Street Lights

  • Source details

    • MLS ID: G5118466

    Other facts

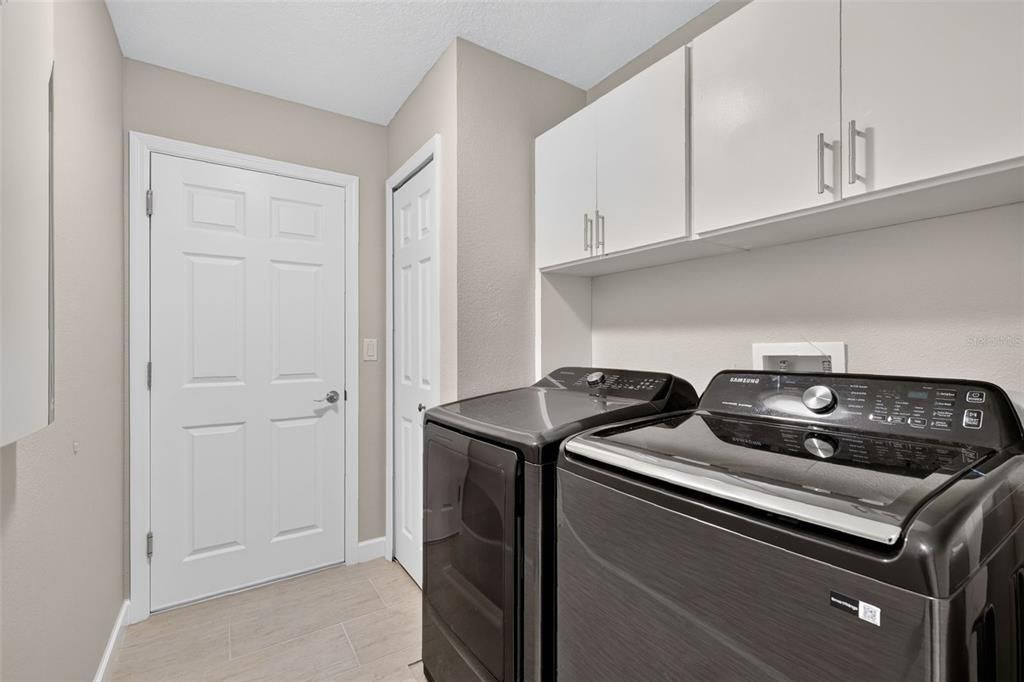
    • Laundry Features: Inside / Laundry Room

    • Pool Features: Heated / In Ground / Lap

    • Window Features: Blinds / Shutters

    • Direction Faces: East

    • Garage Spaces: 2

    • Attached Garage: Yes

    • Garage: Yes

    • Living Area: 1286

    • Water Source: Public

    • Subdivision Name: LAKES OF MOUNT DORA

Private inquiry
Talk to the advisor on this listing.
Floor plans, HOA docs, off-market comparables, scheduling a private showing — one message, direct to the local specialist.

More like this

For Rent
$1,750 /mo
House
2 bds · 2 ba · 1,049 sqft
MOUNT DORA COUNTRY CLUB MOUNT DORA PH 02-1, MOUNT DORA
3005 ANDOVER COURT
-$200
For Rent
$2,600 /mo
Townhouse
3 bds · 2 ba · 1,285 sqft
MOUNT DORA
2627 BALMERINO WAY
For Rent
$2,300 /mo
House
3 bds · 2 ba · 1,538 sqft
SUMMERBROOKE PH 4, MOUNT DORA
2372 SIRENA LANE
For Rent
$2,180 /mo
Townhouse
2 bds · 2 ba · 1,087 sqft
MOUNT DORA
663 NESS ISLAND DRIVE
For Rent
$2,180 /mo
Townhouse
2 bds · 2 ba · 1,087 sqft
MOUNT DORA
667 NESS ISLAND DRIVE
-$105
For Rent
$2,195 /mo
House
2 bds · 1 ba · 1,314 sqft
MOUNT DORA PINECREST SUB, MOUNT DORA
1426 CRESTVIEW DRIVE
For Rent
$2,500 /mo
House
3 bds · 2 ba · 1,538 sqft
SUMMERBROOKE PH 4, MOUNT DORA
2272 SIRENA LANE
-$205
For Rent
$2,495 /mo
House
4 bds · 2 ba · 2,094 sqft
LAKE LINCOLN SUB, EUSTIS
484 SHADOW GORGE WAY

Market around this address

Live counts in the same area.
View all

The multiple listing information is provided by the Stellar MLS from a copyrighted compilation of listings. The compilation of listings and each individual listing are ©2026-present Stellar MLS. All Rights Reserved. The information provided is for consumers' personal, noncommercial use and may not be used for any purpose other than to identify prospective properties consumers may be interested in purchasing. All properties are subject to prior sale or withdrawal. All information provided is deemed reliable but is not guaranteed accurate, and should be independently verified. Listing courtesy of: EXP REALTY LLC