Sell Your Home
Get a free home valuation
Contact
Tell us about your needs
201 E BAKER STREET

House For Sale
$399,900

BTC: 5.22335423

ETH: 177.73333333

2 days
3 bds
2 ba
1,187 sqft

Overview

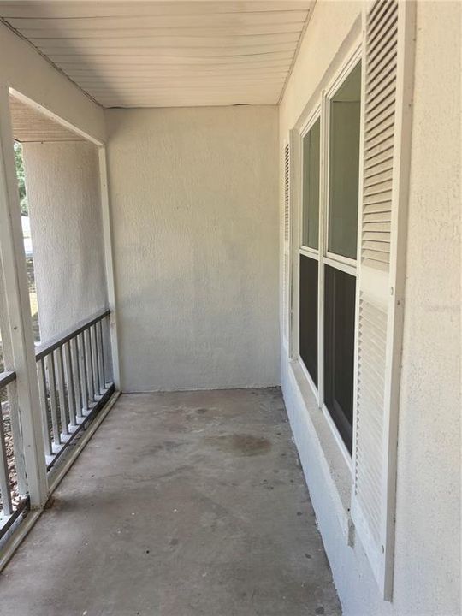
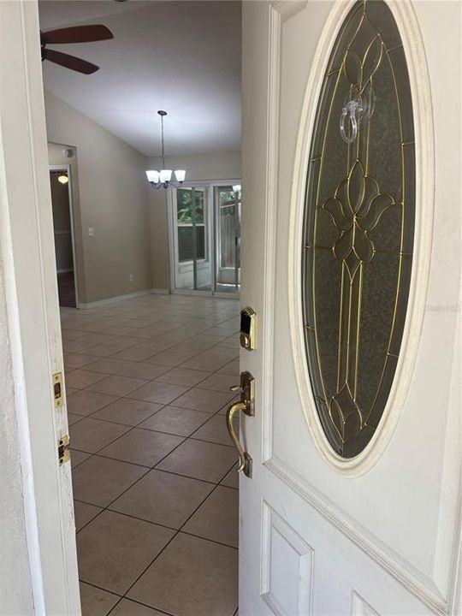
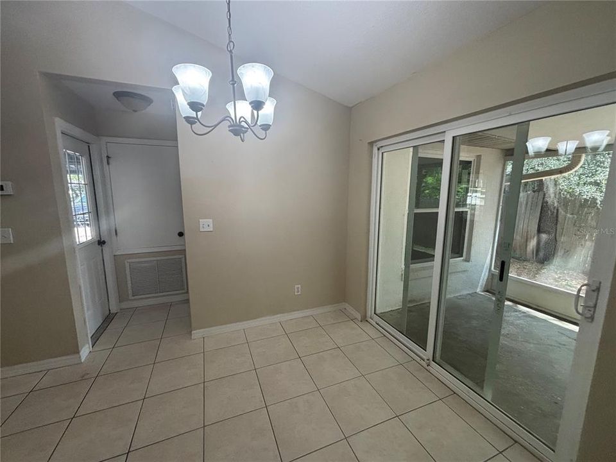
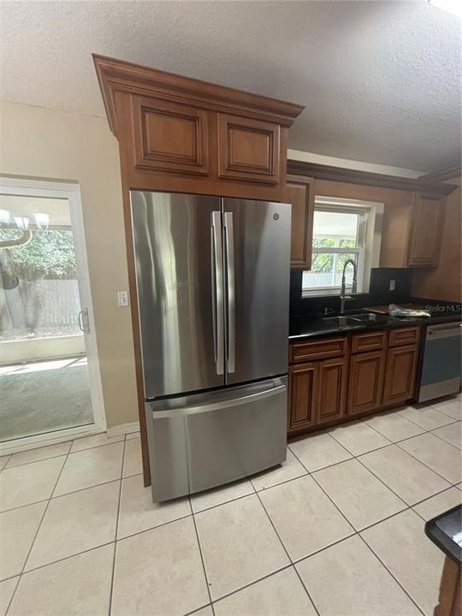
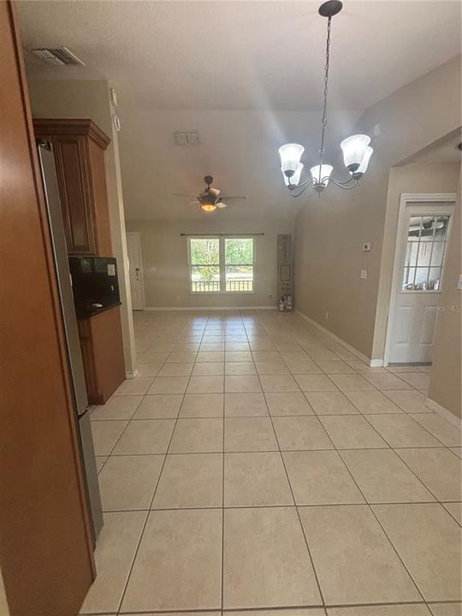
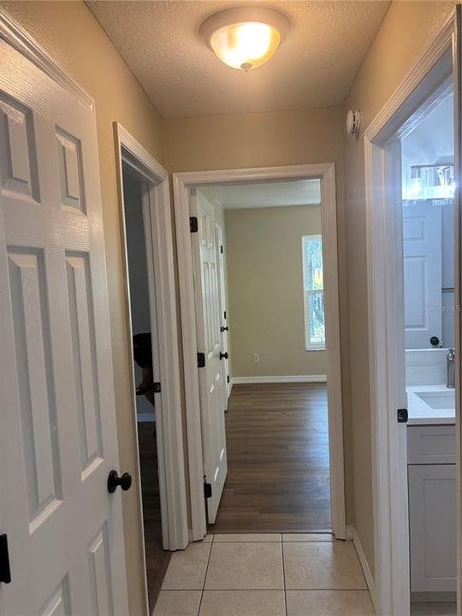
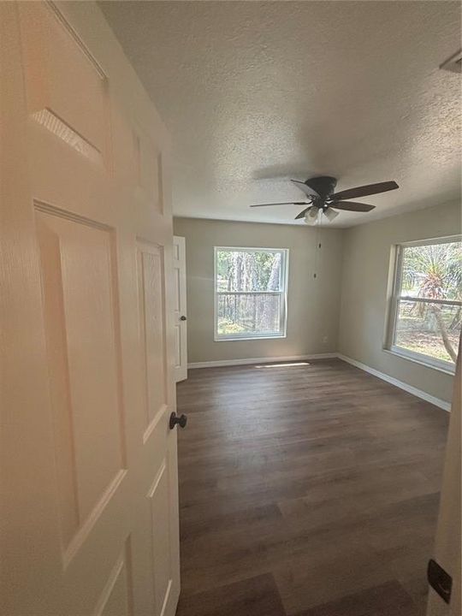
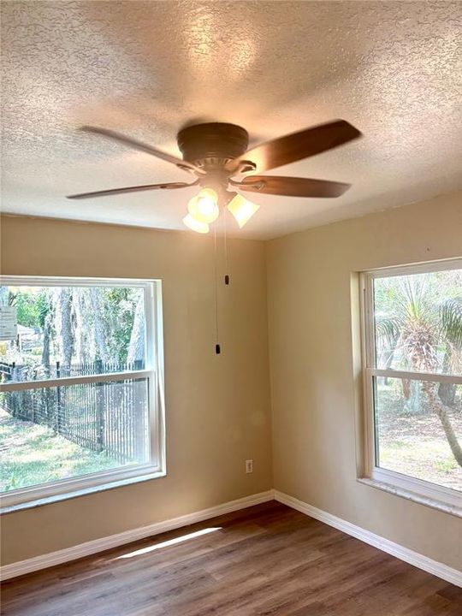
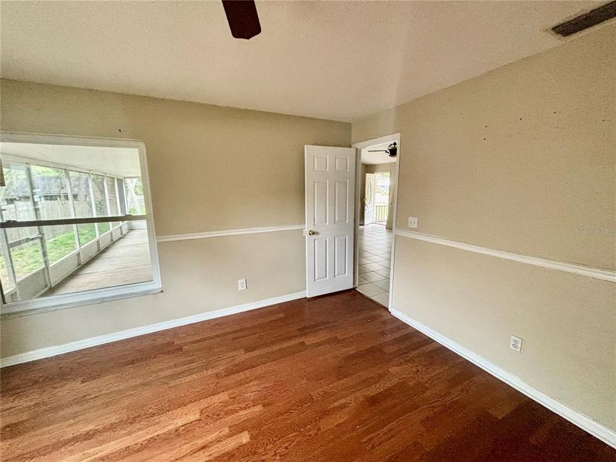
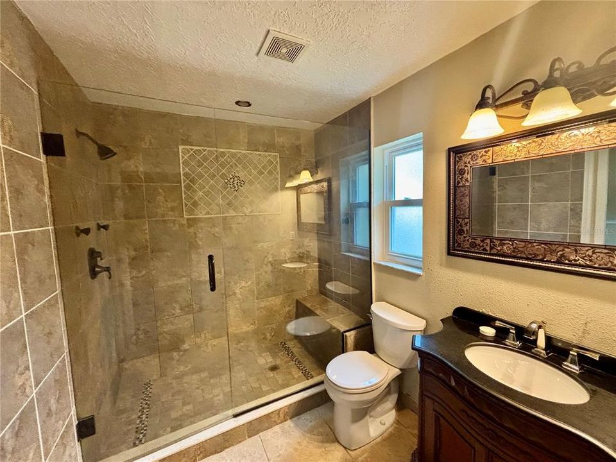
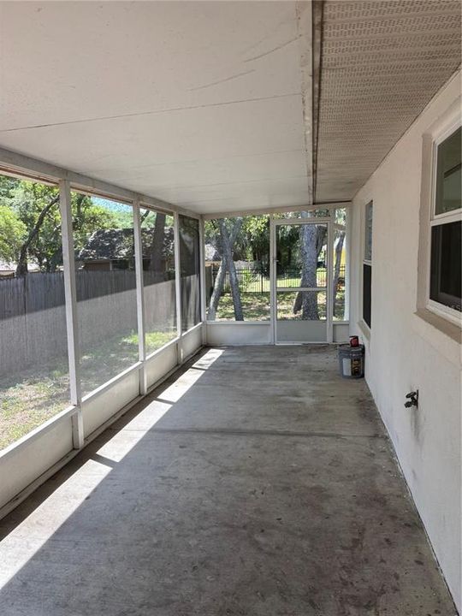
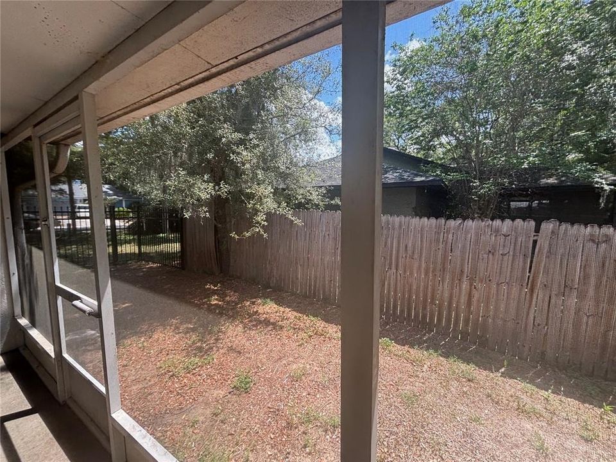
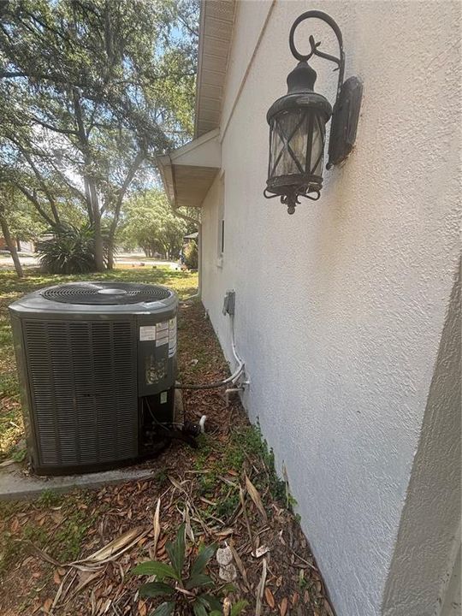
Where Lifestyle Meets Convenience | Near Southlake Hospital and Lake Minneola Discover the perfect blend of comfort, convenience, and outdoor living in this beautifully maintained 3-bedroom, 2-bath home open floor plan Comfort Treasure nestled in the desirable Parkside II community of Minneola, Florida. Ideally situated near South Lake Hospital and just a short jog from Lake Minneola, this home offers an exceptional lifestyle with recreation, nature, and everyday conveniences right at your doorstep. Step inside to a bright, inviting open-concept floor plan featuring vaulted ceilings, abundant natural light, new flooring, and brand new stainless steel kitchen appliances. Enjoy energy-efficient features and a top-tier TRANE HVAC system along with a Whole-House water softner that add comfort and efficiency throughout the year. Relax in the enclosed patio overlooking a fully fenced, shaded backyard—ideal for entertaining, family time, or pets. Just beyond the property, Minneola Trailhead Park offers a dog park, playground, basketball court, ball field, skate park, and pavilion. Enjoy easy access to the scenic 15.5 mile Lake Minneola Trail, which connects to the West Orange Trail and leads to waterfront views, Downtown Clermont dining, community events, weekend markets, boating, and lakeside activities. This home combines everyday comfort with an active Central Florida lifestyle. **Lease-to-own option available. Call today to schedule your private showing!**

Location

Details

Type:
Residential
Parking:
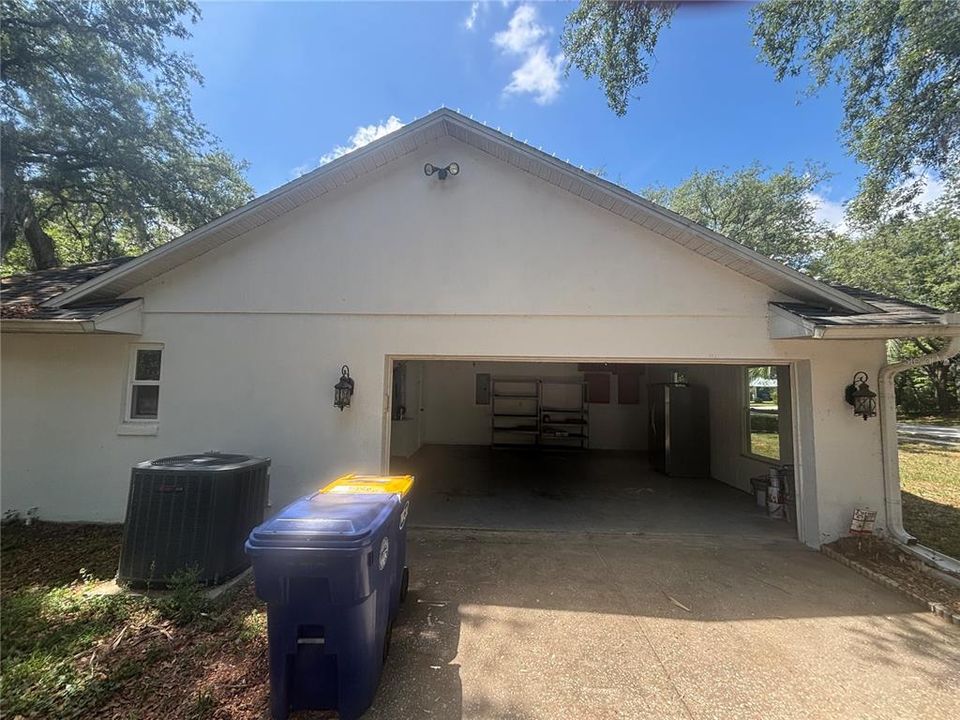
Deeded / Driveway / Garage Door Opener / Garage Faces Side / Ground Level
Year Built:
1996
Lot:
0.25 Acres
Heating:
Central
Price/sqft:
$337
Cooling:
Central Air
HOA:
No Data

Valuation

Our model vs. what's actually selling nearby.
Estimate
$325,000
$227K – $374K
Confidence Low
List vs. estimate
$74K above estimate
List $399,900 · +23.0%
Our model says this listing is priced above recent comparable activity. Room to negotiate.
Price per sq ft
$336
+47.6% vs. city median $228
Based on
35 MLS comparables
Median of recent comparable listings. Sold comps use closing price, active listings use list price.

Highlights

Annual tax
$1,119
2025
View
Trees/Woods
Pets
Allowed
All facts and features
  • Flooring

    • Luxury Vinyl

    • Tile

    • Hardwood

    Heating

    • Central

    Cooling

    • Central Air

    Appliances

    • Dishwasher

    • Disposal

    • Dryer

    • Exhaust Fan

    • Ice Maker

    • Microwave

    • Range

    • Refrigerator

    • Washer

    • Water Softener

    Other interior features

    • Ceiling Fan(s)

    • Eating Space In Kitchen

    • High Ceilings

    • Kitchen/Family Room Combo

    • Open Floorplan

    • Primary Bedroom Main Floor

    • Smart Thermostat

    • Split Bedroom

    • Stone Counters

    • Thermostat

    • Vaulted Ceiling(s)

    • Walk-In Closet(s)

    Bedrooms and bathrooms

    • Bedrooms: 3

    • Full bathrooms: 2

  • Parking

    • Deeded

    • Driveway

    • Garage Door Opener

    • Garage Faces Side

    • Ground Level

    Property

    • Levels: One

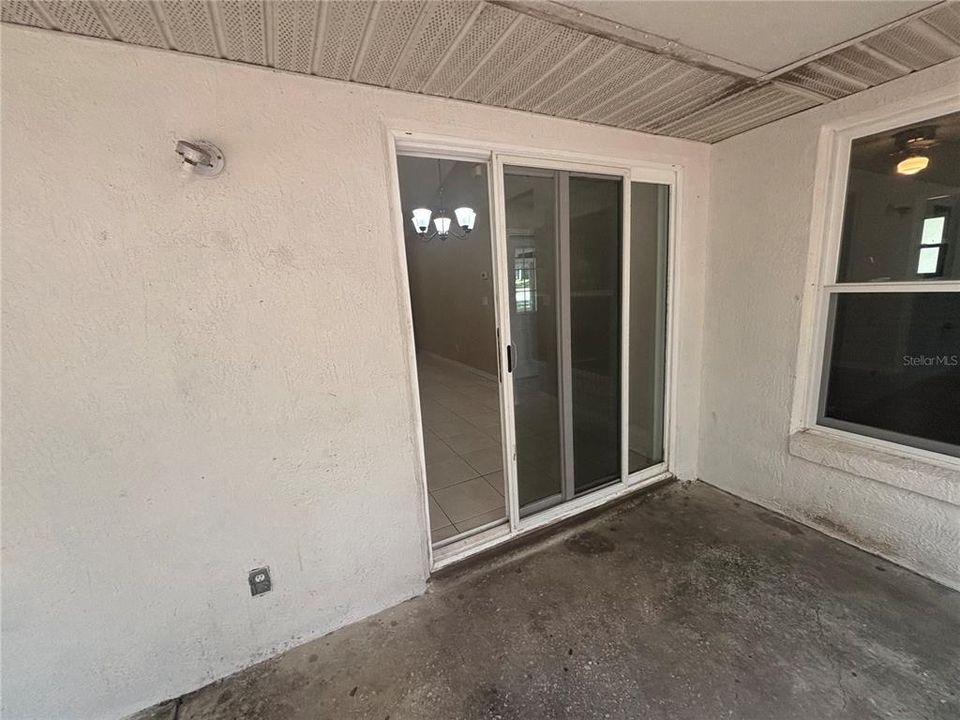
    • Exterior Features: Private Mailbox / Private Yard / Sidewalk / Sliding Doors / Smart Lock(s)

    Lot

    • Lot: 0.25 Acres

    Other Property Information

    • Parcel Number: 182226082100003300

    • Zoning: RSF-2

  • Type and style

    • Property Type: Residential

    • Property Sub Type: Single Family Residence

  • Utility

    • Electricity Connected

    • Phone Available

    • Public

    • Street Lights

    Green energy

    • Appliances

  • Other financial information

    • Annual tax amount: $1,119

  • Source details

    • MLS ID: O6448754

    Other facts

    • Construction Materials: Block / Stucco

    • Foundation Details: Slab

    • Laundry Features: In Garage

    • Lot Features: Corner Lot / City Lot / In County / Landscaped / Oversized Lot / Private / Sidewalk

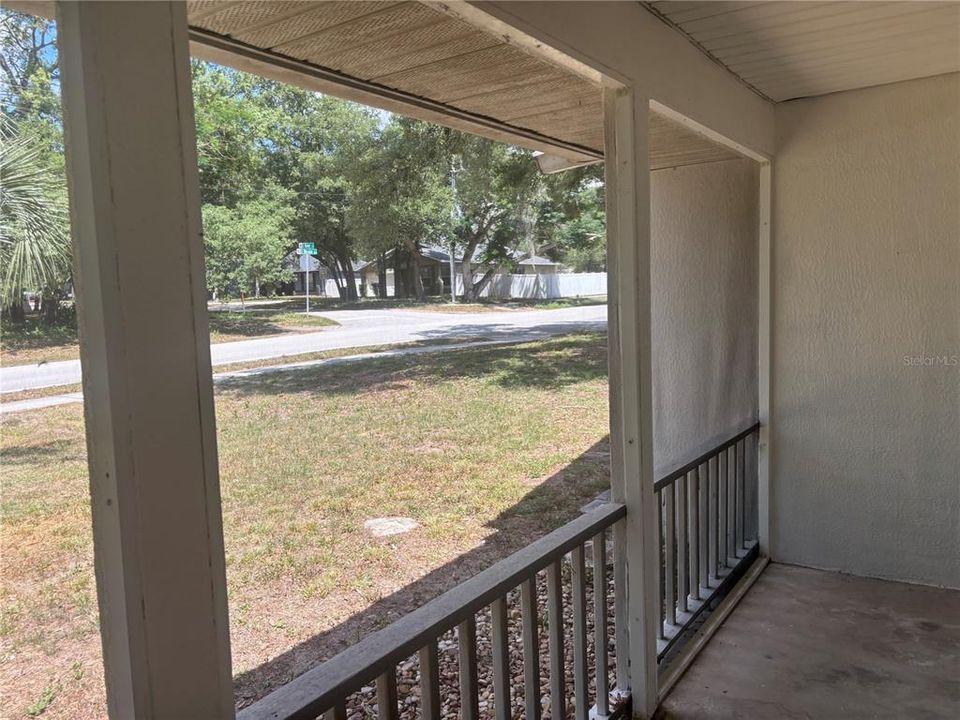
    • Patio And Porch Features: Enclosed / Front Porch / Rear Porch / Screened

    • Window Features: Double Pane Windows / ENERGY STAR Qualified Windows / Insulated Windows / Low-Emissivity Windows / Rods / Thermal Windows

    • Direction Faces: West

    • Attached Garage: Yes

    • Garage: Yes

    • Living Area: 1187

    • Water Source: Public

    • Subdivision Name: MINNEOLA PARKSIDE II SUB

Private inquiry
Talk to the advisor on this listing.
Floor plans, HOA docs, off-market comparables, scheduling a private showing — one message, direct to the local specialist.

More like this

New
For Sale
$415,000
House
3 bds · 2 ba · 1,312 sqft
MINNEOLA PARKSIDE SUB, MINNEOLA
508 S BLOXAM AVENUE
New
For Sale
$398,900
House
4 bds · 2 ba · 2,529 sqft
CLERMONT SKYRIDGE VALLEY PH 02 LT 130, CLERMONT
2016 COUNTRY BROOK AVENUE
New
For Sale
$348,000
Townhouse
3 bds · 2 ba · 1,892 sqft
HOLDEN RDG TWNHMS, MINNEOLA
1906 HOLDEN RIDGE LANE
-$10K
For Sale
$490,000
House
4 bds · 2 ba · 2,082 sqft
CYRENE AT MINNEOLA, MINNEOLA
2084 DEEP ROSE WAY
New
For Sale
$380,000
House
3 bds · 2 ba · 1,825 sqft
MINNEOLA RESERVE AT OAK VALLEY LT 01 ORB 02, MINNEOLA
1200 OAK LEAF COURT
New
For Sale
$474,900
House
3 bds · 2 ba · 2,078 sqft
MINNEOLA HIGHLAND RIDGE PH 02 LT 40 OR, MINNEOLA
633 WESTVIEW DRIVE
For Sale
$500,000
House
3 bds · 2 ba · 2,184 sqft
RESERVE AT MINNEOLA PHASE 3B, MINNEOLA
4002 SILK OAK LN
For Sale
$460,000
House
4 bds · 2 ba · 2,212 sqft
MINNEOLA OAK VALLEY PH 03 LT 362 PB 50, MINNEOLA
1048 HILL MOUNT DRIVE

Market around this address

Live counts in the same area.
View all

The multiple listing information is provided by the Stellar MLS from a copyrighted compilation of listings. The compilation of listings and each individual listing are ©2026-present Stellar MLS. All Rights Reserved. The information provided is for consumers' personal, noncommercial use and may not be used for any purpose other than to identify prospective properties consumers may be interested in purchasing. All properties are subject to prior sale or withdrawal. All information provided is deemed reliable but is not guaranteed accurate, and should be independently verified. Listing courtesy of: EXP REALTY LLC