Sell Your Home
Get a free home valuation
Contact
Tell us about your needs
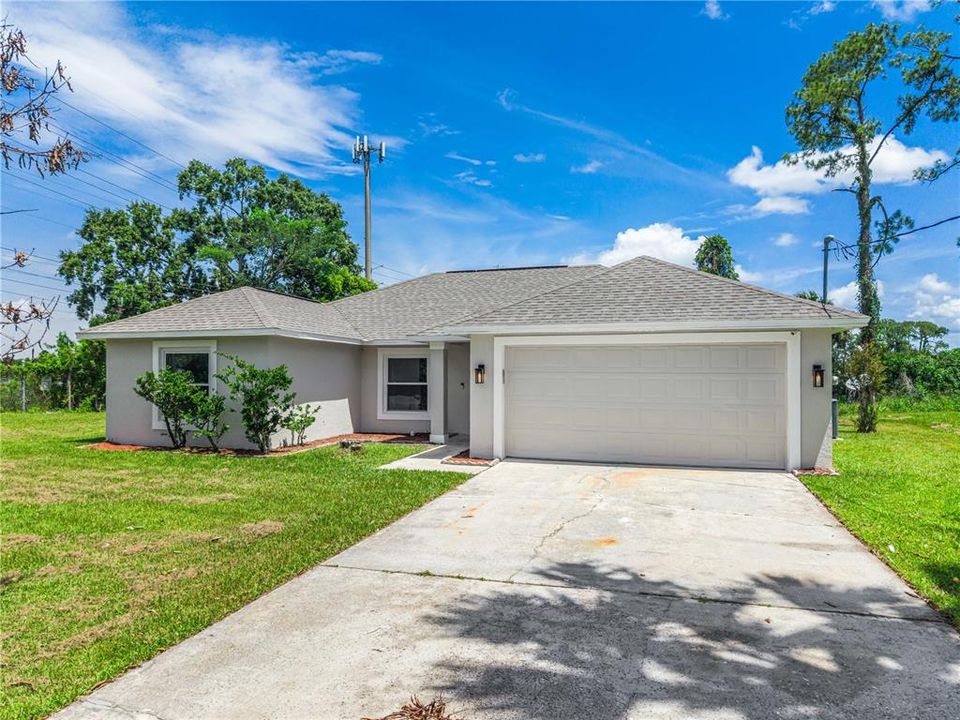
201 RONNIE CIRCLE

House Active With Contract
$360,000

BTC: 5.62280359

ETH: 189.21078081

2 days
4 bds
2 ba
1,468 sqft

Overview

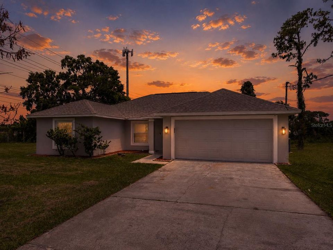
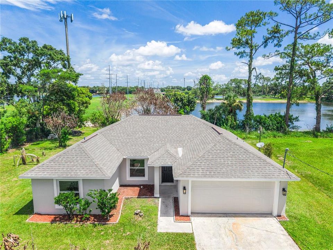
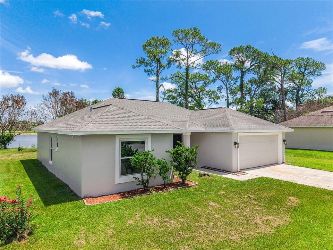
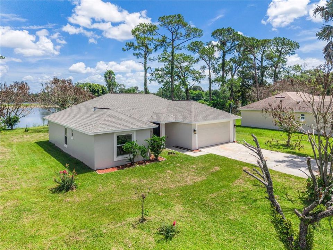
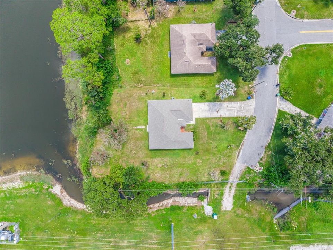
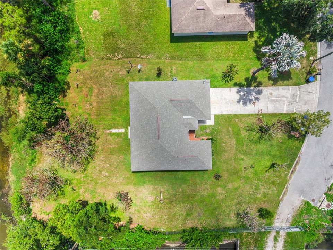
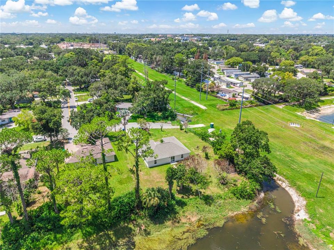
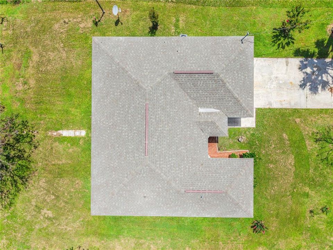
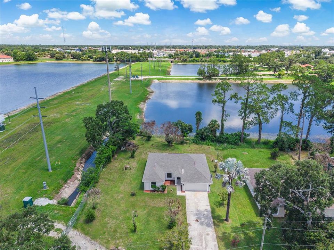
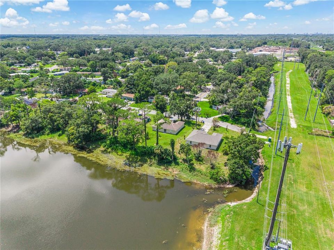
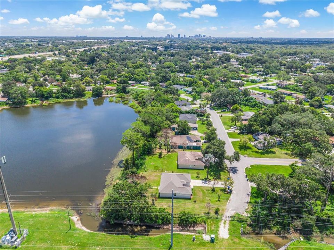
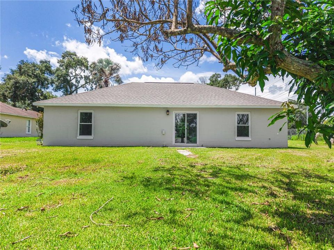
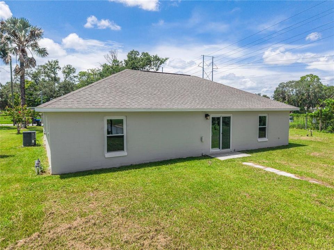
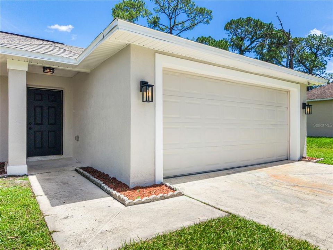
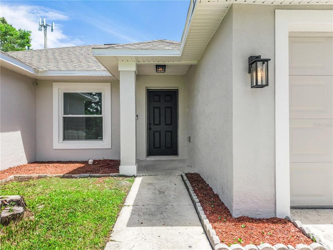
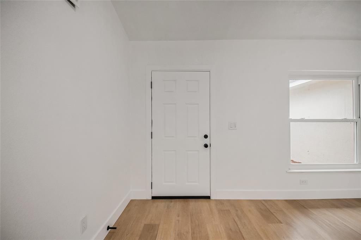
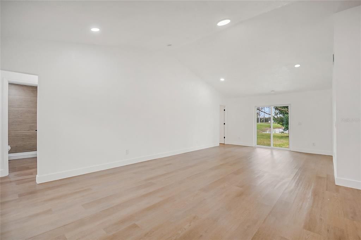
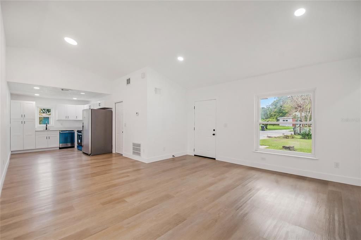
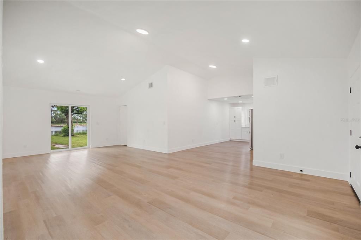
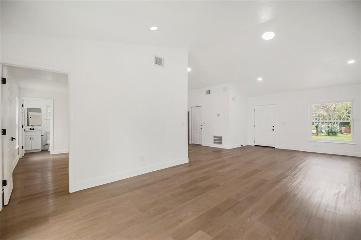
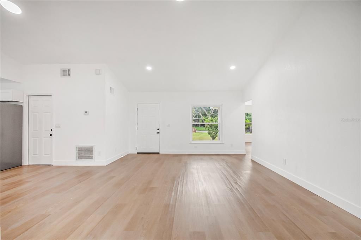
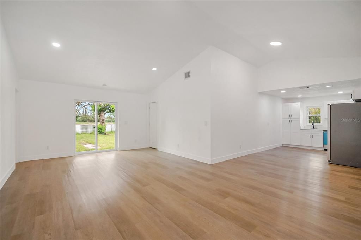
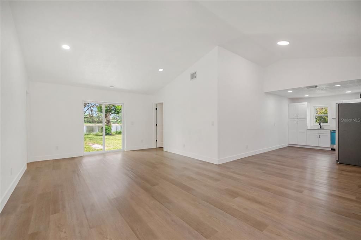
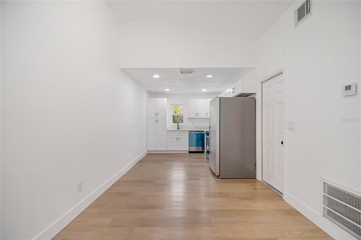
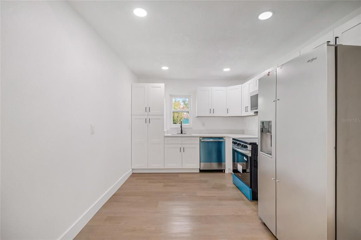
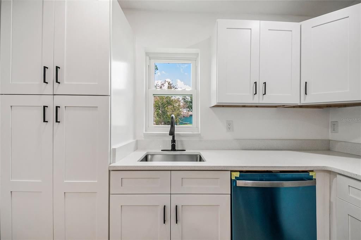
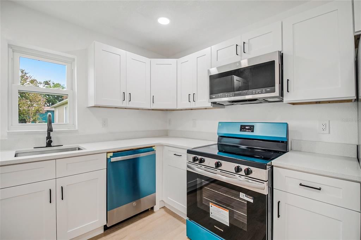
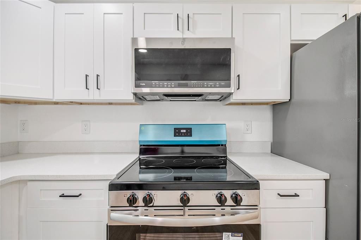
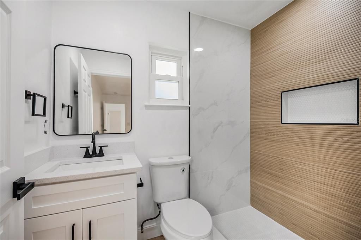
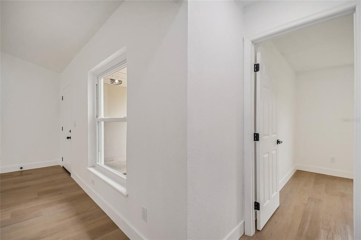
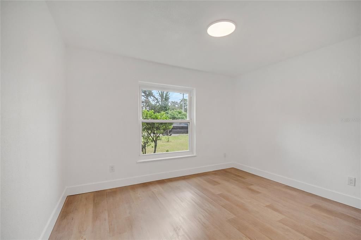
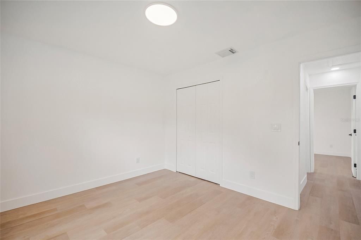
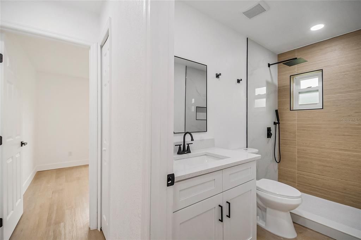
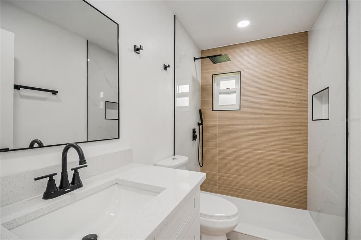
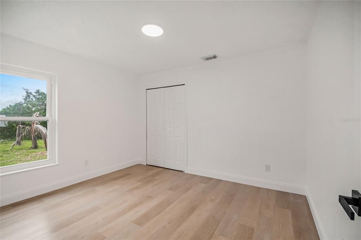
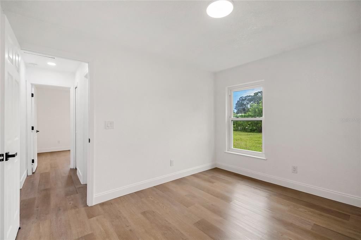
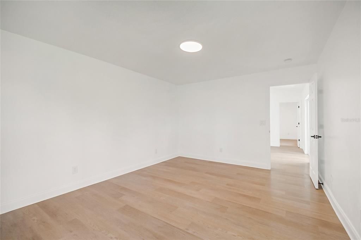
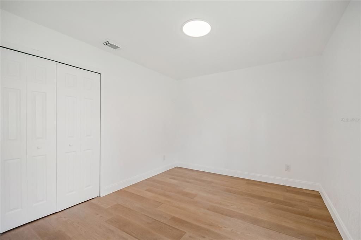
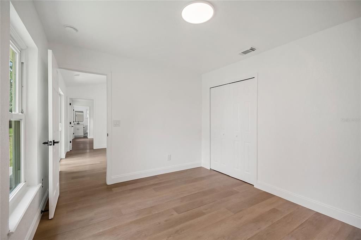
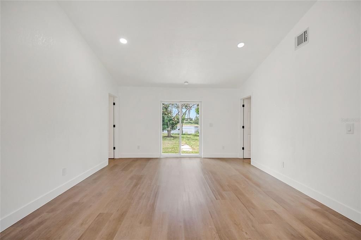
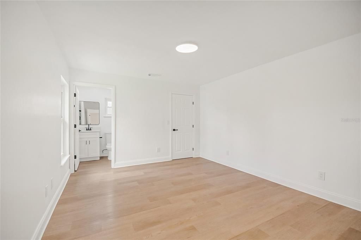
Welcome to 201 Ronnie Circle, a beautifully reimagined 4-bedroom, 2-bath home situated on an oversized corner lot with peaceful lake views. Inside, the bright and contemporary interior showcases new luxury vinyl plank flooring, upgraded baseboards, fresh ceiling texture, modern lighting and fixtures, and new paint throughout. The redesigned kitchen features hardwood cabinetry, stainless steel appliances and a clean, modern finish that flows seamlessly into the main living areas. Both bathrooms have been fully remodeled with stylish tilework, updated vanities and contemporary fixtures. Step outside to enjoy a spacious backyard overlooking the water—an ideal setting for relaxing, entertaining or creating your own private outdoor retreat. Fresh exterior paint, an extended driveway and generous parking complete this move-in-ready property. Thoughtfully renovated from top to bottom, this home combines modern comfort, attractive finishes and a rare waterfront setting.
Location

Details

Type:
Residential
Parking:
No Data
Year Built:
1999
Lot:
0.36 Acres
Heating:
Central
Price/sqft:
$245
Cooling:
Central Air
HOA:
No Data

Valuation

Our model vs. what's actually selling nearby.
Estimate
$379,500
$305K – $494K
Confidence Low
List vs. estimate
$19K below estimate
List $360,000 · -5.1%
Our model says this listing is priced below recent comparable activity. Expect competition.
Price per sq ft
$245
-6.5% vs. city median $262
Based on
9 MLS comparables
Median of recent comparable listings. Sold comps use closing price, active listings use list price.

Highlights

Annual tax
$1,792
2025
View
Water
Garage
2 car garage
Pets
Allowed
All facts and features
  • Flooring

    • Luxury Vinyl

    Heating

    • Central

    Cooling

    • Central Air

    Appliances

    • Dishwasher

    • Microwave

    • Range

    • Refrigerator

    Other interior features

    • Primary Bedroom Main Floor

    • Solid Wood Cabinets

    • Split Bedroom

    • Stone Counters

    • Thermostat

    Bedrooms and bathrooms

    • Bedrooms: 4

    • Full bathrooms: 2

  • Property

    • Levels: One

    • Exterior Features: Other

    Lot

    • Lot: 0.36 Acres

    Other Property Information

    • Parcel Number: 302229923023010

    • Zoning: R-1A

  • Type and style

    • Property Type: Residential

    • Property Sub Type: Single Family Residence

  • Utility

    • Electricity Connected

    • Public

  • Other financial information

    • Annual tax amount: $1,792

  • Source details

    • MLS ID: O6426897

    Other facts

    • Construction Materials: Block / Concrete

    • Foundation Details: Slab

    • Laundry Features: In Garage / Other

    • Lot Features: Corner Lot / Cul-De-Sac

    • Direction Faces: South

    • Garage Spaces: 2

    • Attached Garage: Yes

    • Garage: Yes

    • Living Area: 1468

    • Water Source: Public

    • Subdivision Name: WESTSIDE MANOR SEC 03

Private inquiry
Talk to the advisor on this listing.
Floor plans, HOA docs, off-market comparables, scheduling a private showing — one message, direct to the local specialist.

More like this

Active With Contract
$320,000
House
4 bds · 2 ba · 1,719 sqft
BELMEADOW, ORLANDO
2024 OSTAWOOD AVENUE
Active With Contract
$324,900
House
3 bds · 2 ba · 1,944 sqft
LAUREL HILLS, ORLANDO
1851 WINDMILL DRIVE
New
Active With Contract
$273,000
House
4 bds · 2 ba · 1,482 sqft
MALIBU GROVES NINTH ADD, ORLANDO
1211 POPPY AVENUE
New
Active With Contract
$339,900
House
5 bds · 3 ba · 1,844 sqft
RICHMOND HEIGHTS, ORLANDO
1825 AARON AVENUE
New
Active With Contract
$299,000
House
4 bds · 2 ba · 1,510 sqft
PINE HILLS SUB 13, ORLANDO
1418 N HUDSON STREET
New
Active With Contract
$325,000
House
5 bds · 2 ba · 1,503 sqft
ROBINSWOOD SEC 05, ORLANDO
5820 HARRINGTON DRIVE
New
Active With Contract
$305,000
House
4 bds · 2 ba · 1,456 sqft
HIAWASSA HIGHLANDS, ORLANDO
6814 NAWADAHA BOULEVARD
New
Active With Contract
$349,900
House
3 bds · 2 ba · 1,525 sqft
WALNUT CREEK, ORLANDO
1714 BEN COVE COURT

Market around this address

Live counts in the same area.
View all

The multiple listing information is provided by the Stellar MLS from a copyrighted compilation of listings. The compilation of listings and each individual listing are ©2026-present Stellar MLS. All Rights Reserved. The information provided is for consumers' personal, noncommercial use and may not be used for any purpose other than to identify prospective properties consumers may be interested in purchasing. All properties are subject to prior sale or withdrawal. All information provided is deemed reliable but is not guaranteed accurate, and should be independently verified. Listing courtesy of: PROPERTIES IN TOWN