Sell Your Home
Get a free home valuation
Contact
Tell us about your needs
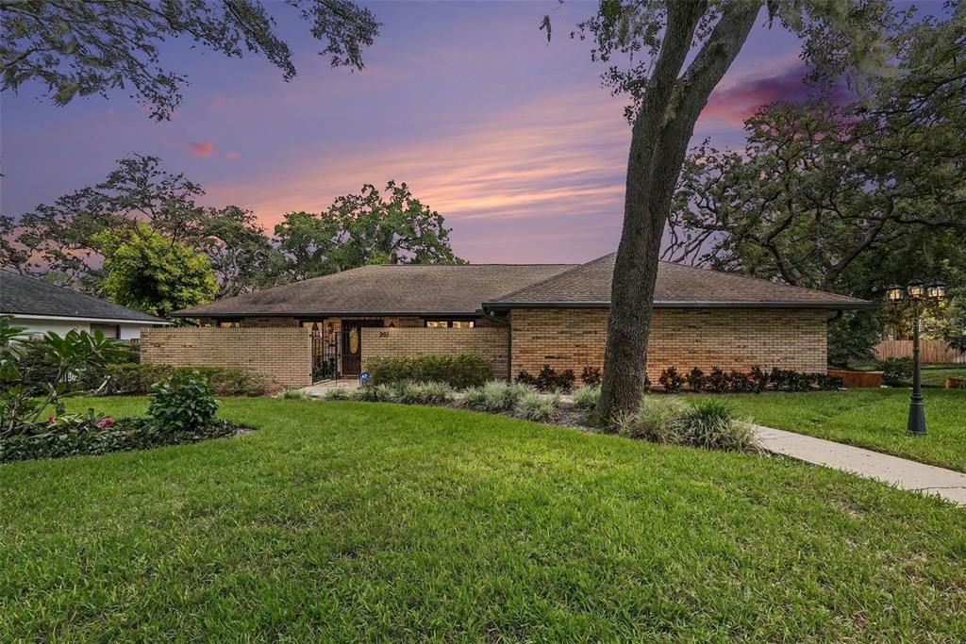
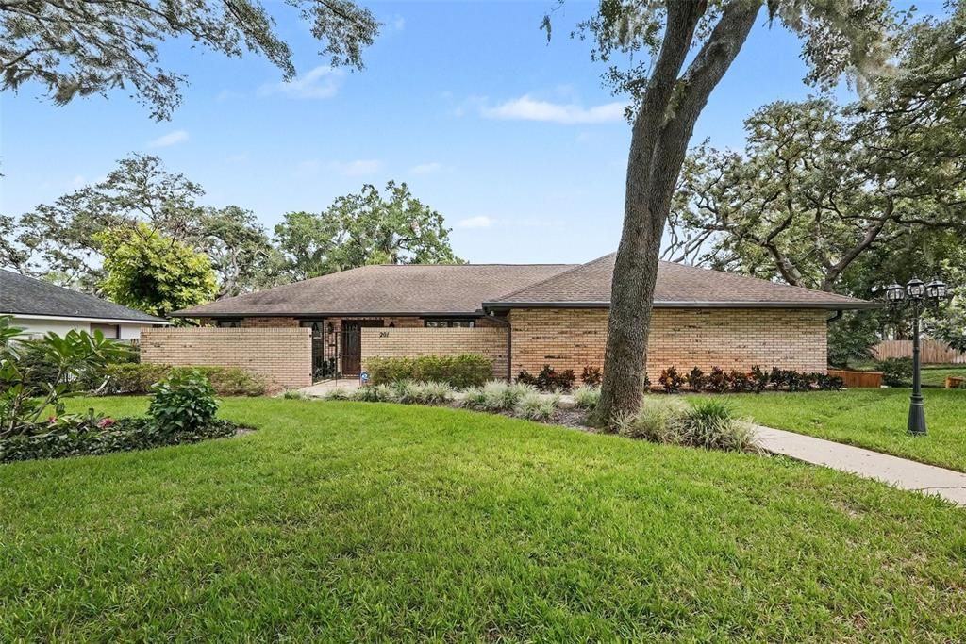
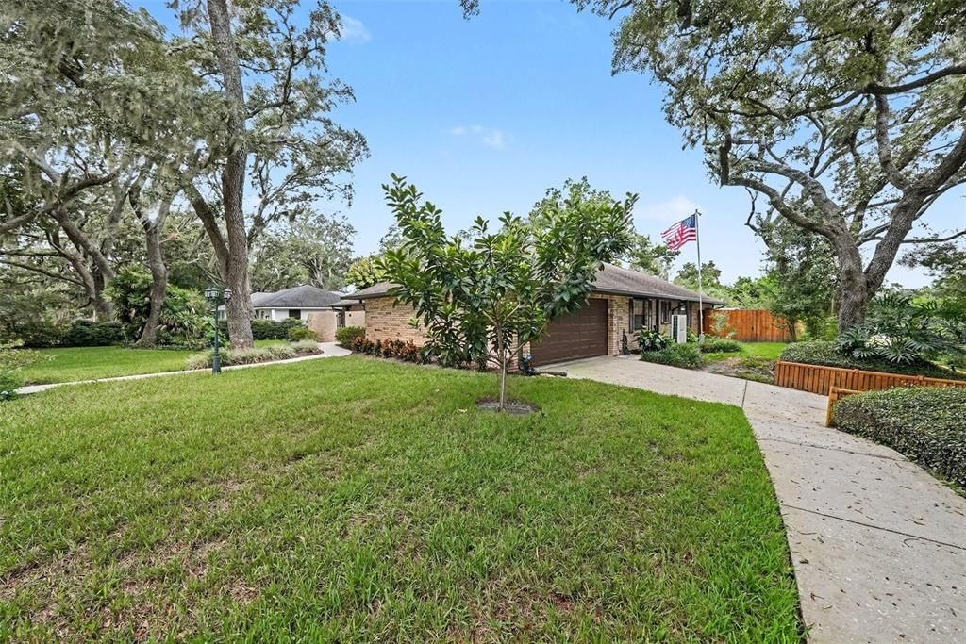
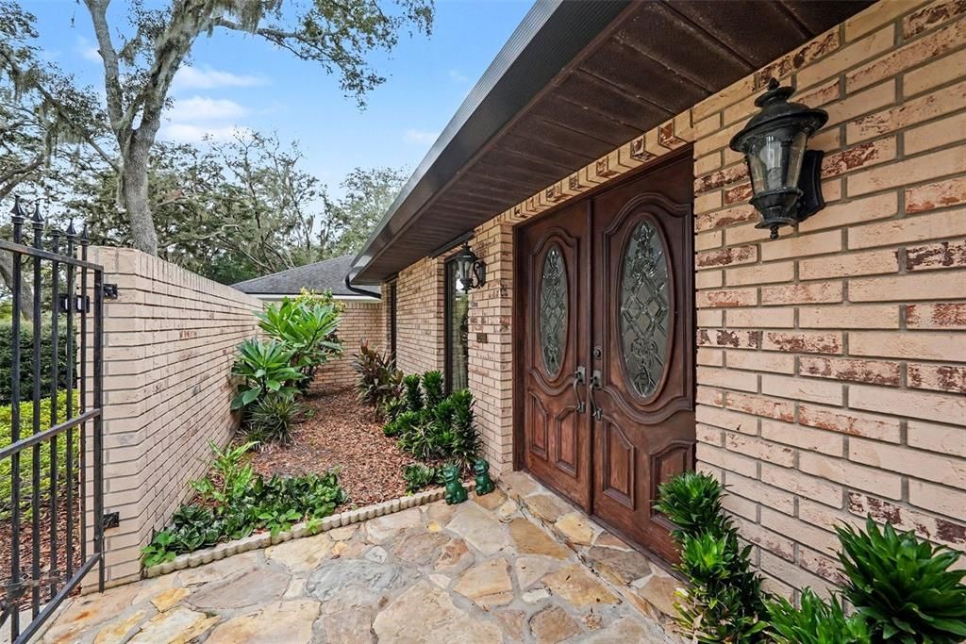
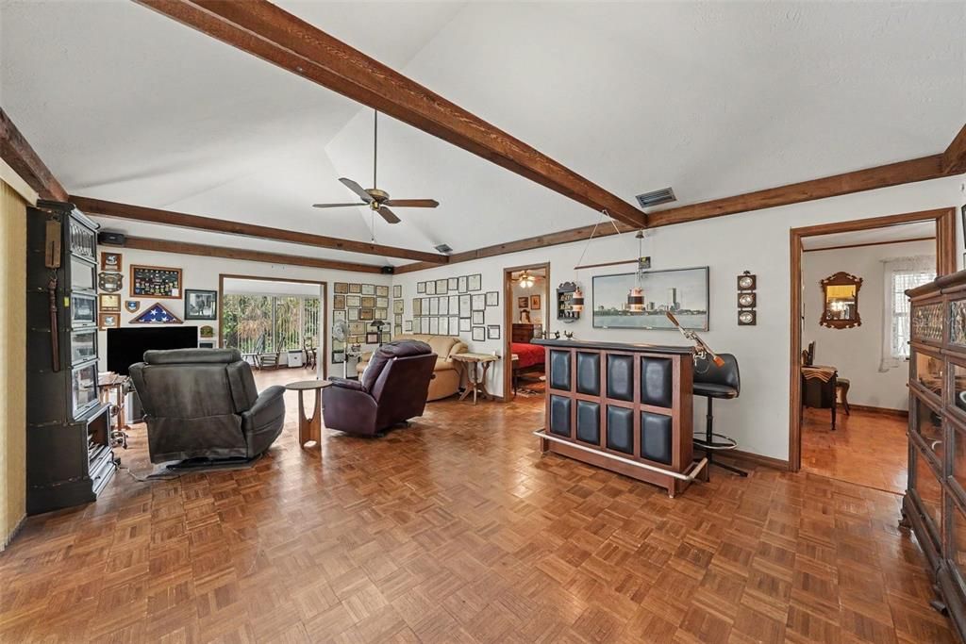
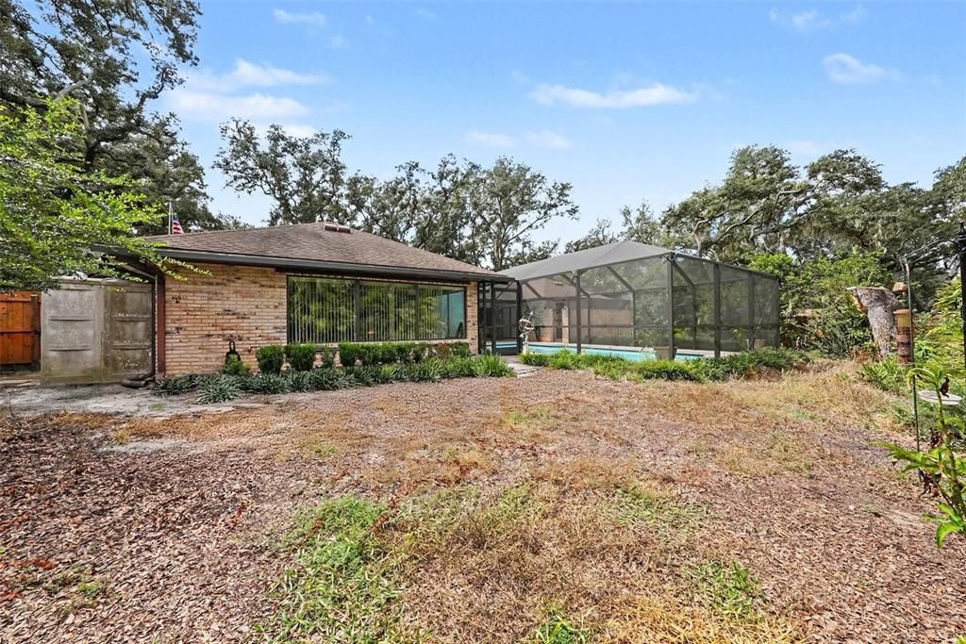
201 WILD OAK DRIVE

House For Sale
$495,000

BTC: 6.22641509

ETH: 210.12773219

24 days
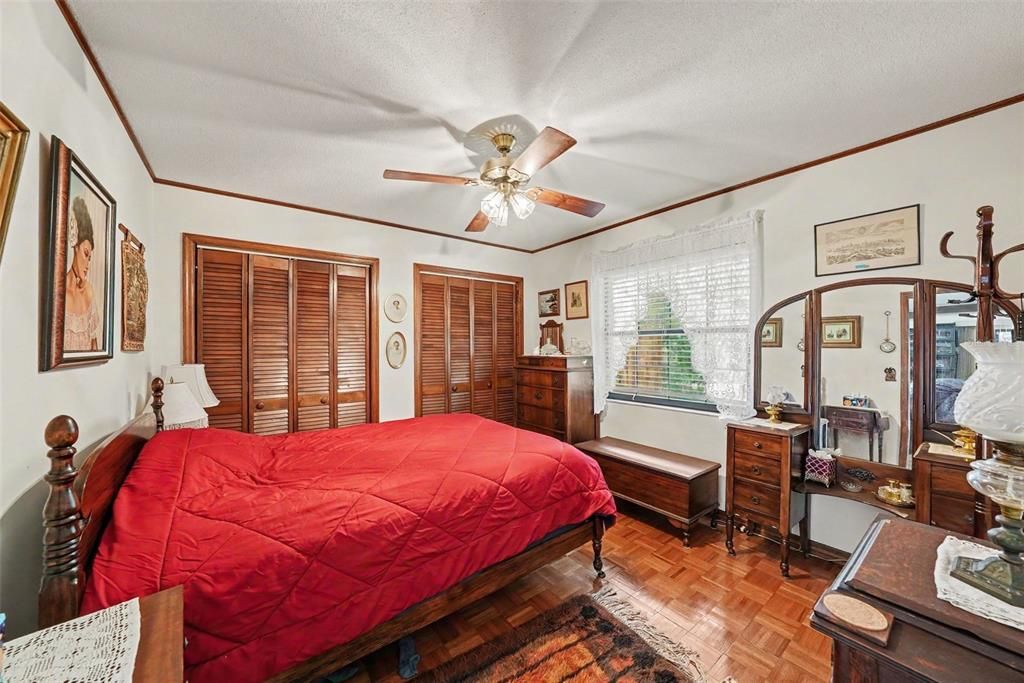
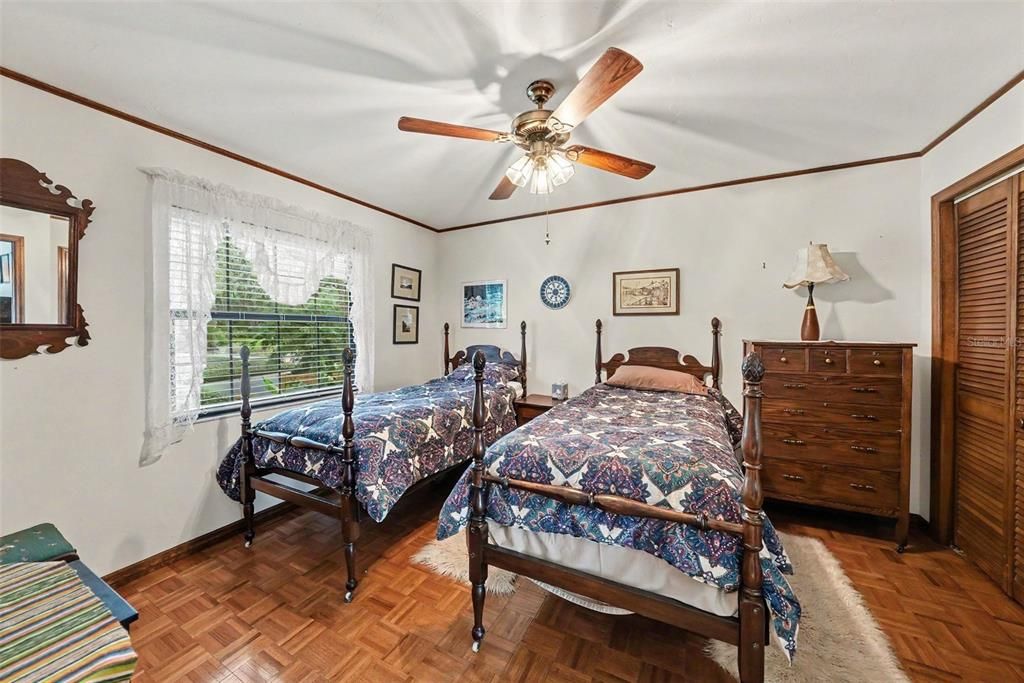
3 bds
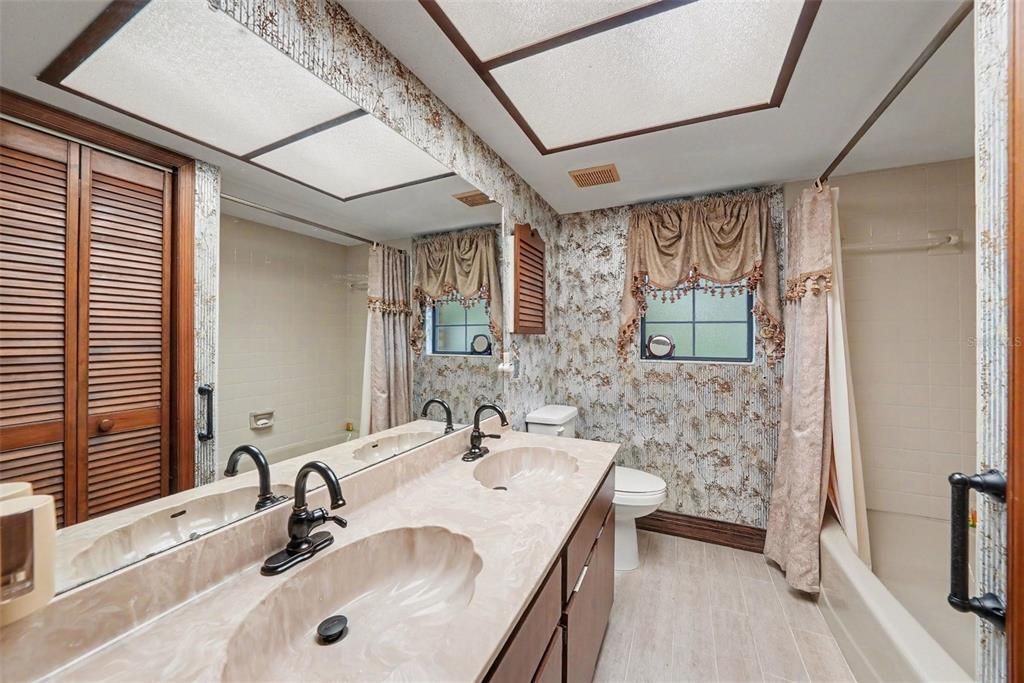
2 ba
2,275 sqft

Overview

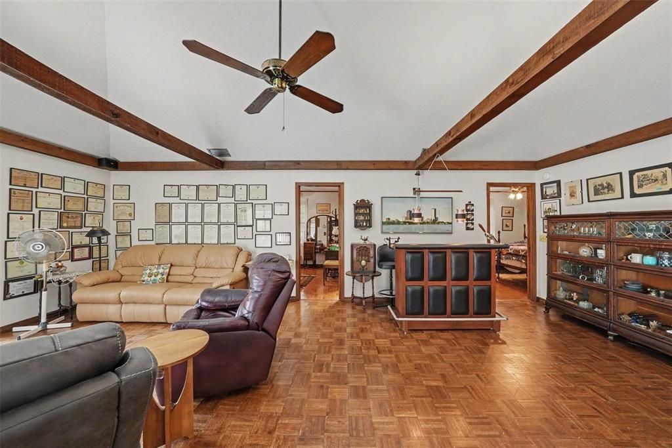
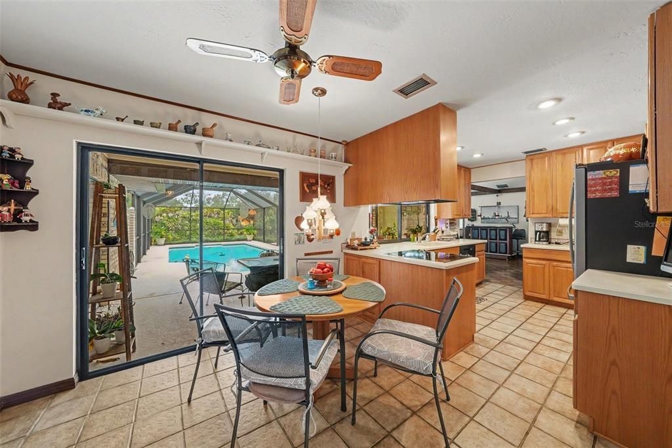
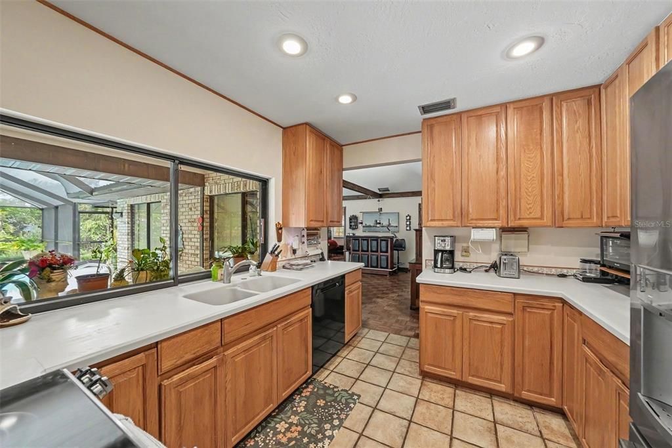
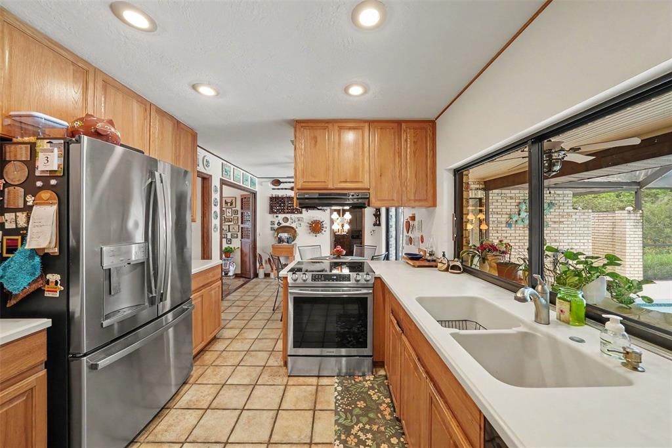
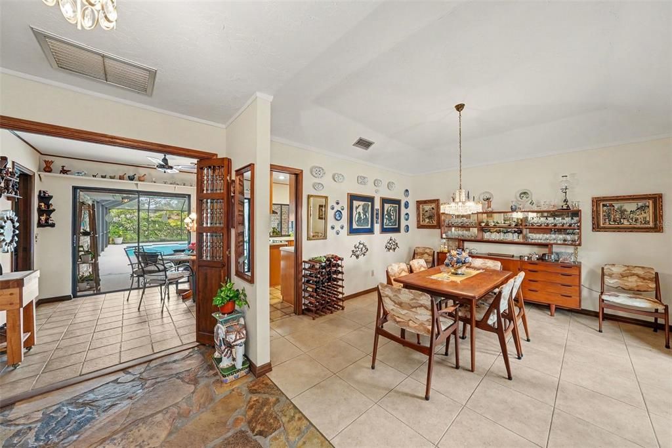
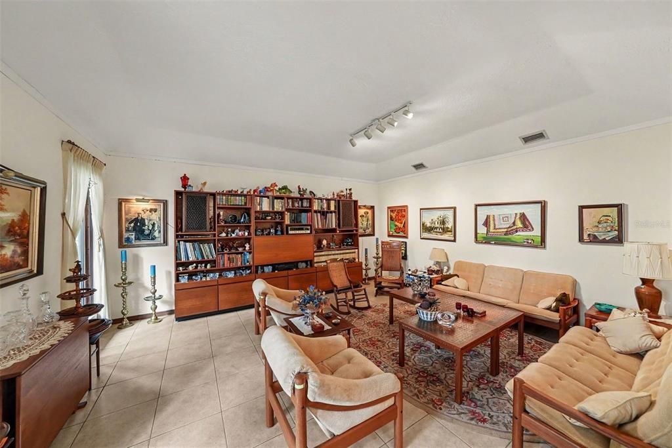
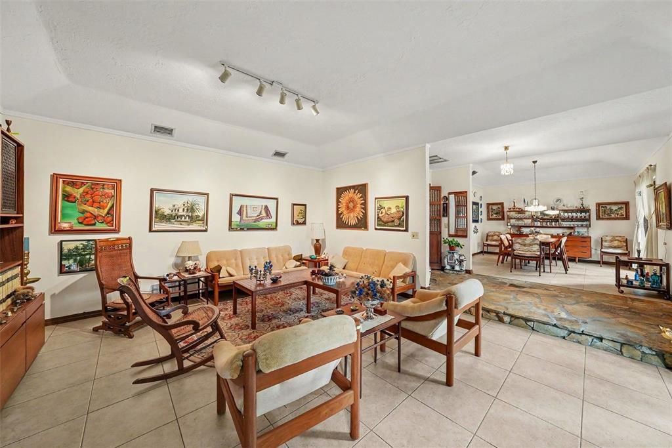
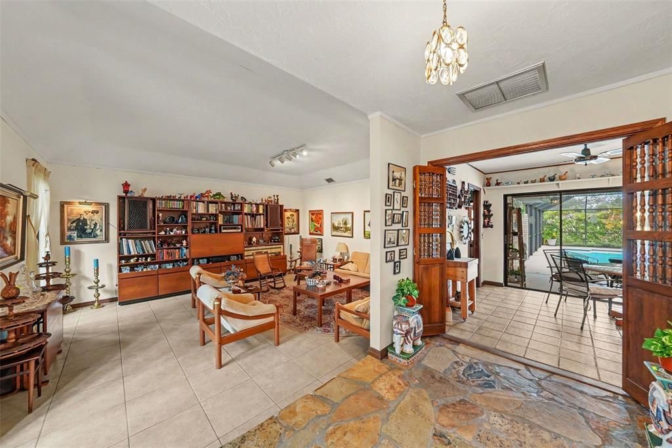
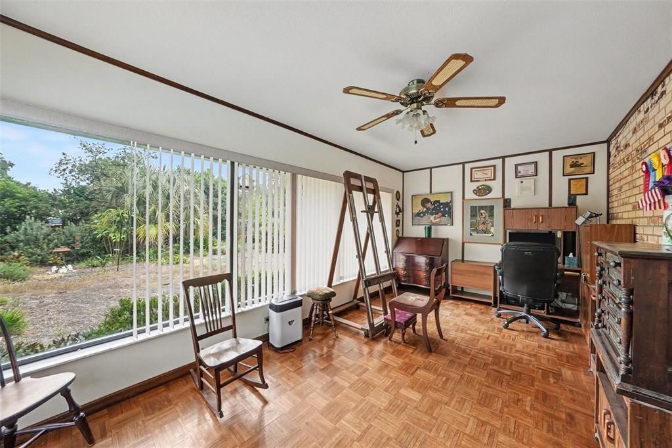
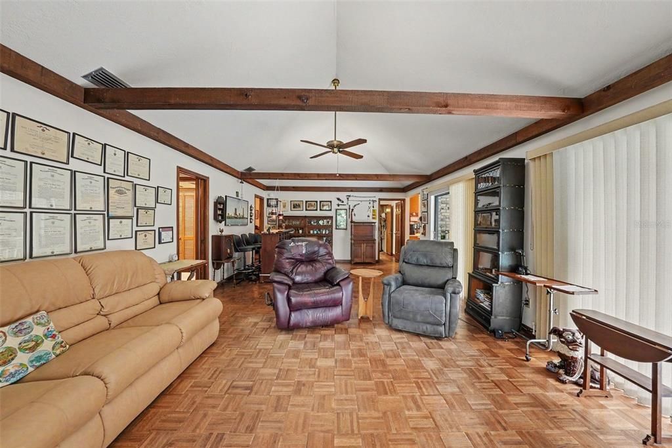
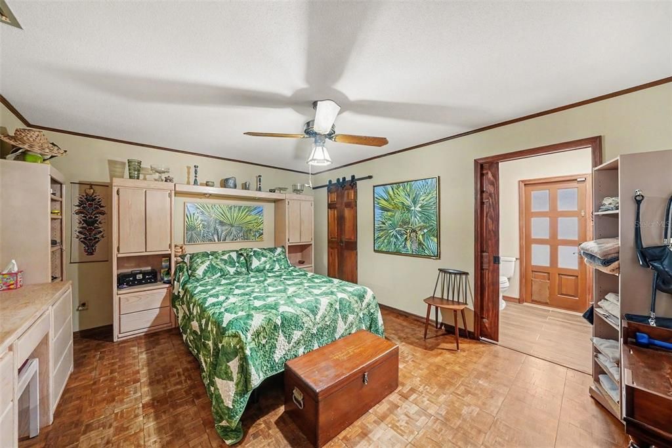
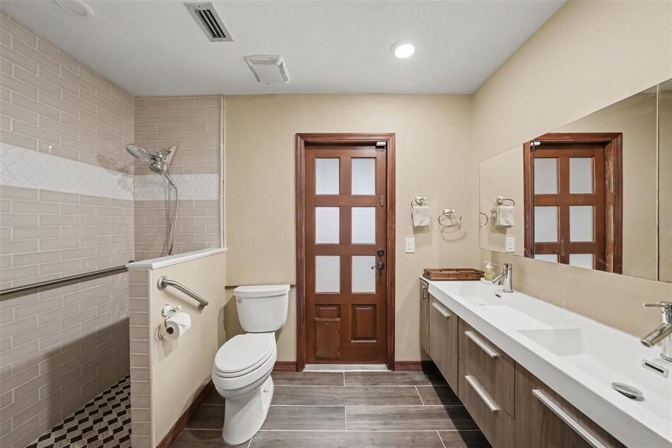
DESIRABLE BRANDON LOCATION | BLOOMINGDALE HIGH SCHOOL DISTRICT | EASY TAMPA ACCESS Situated in a sought-after Brandon neighborhood, this home offers a convenient location with easy access to the best of the Tampa Bay area. The surrounding community provides a comfortable residential setting while keeping shopping, dining, fitness centers, and everyday conveniences close by. Nearby US-301, I-75, and the Selmon Expressway provide convenient routes to Tampa and Downtown Tampa, making commuting and exploring the area simple. Families will appreciate the location within the Bloomingdale High School district, while Tampa International Airport and the area’s Gulf Coast beaches are also within convenient driving distance. With its desirable Brandon location and access to major roadways, this property offers a great opportunity to enjoy a well-connected lifestyle in a popular area.

Location

Details

Type:
Residential
Parking:
No Data
Year Built:
1979
Lot:
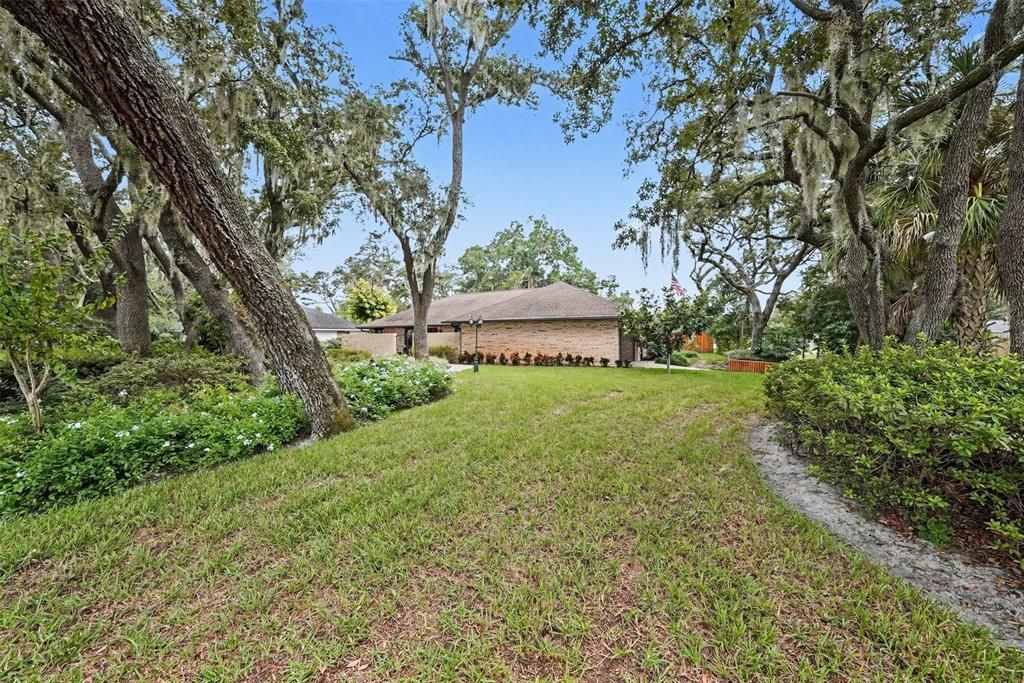
0.42 Acres
Heating:
Central
Price/sqft:
$218
Cooling:
Central Air
HOA:
No Data

Valuation

Our model vs. what's actually selling nearby.
Estimate
$475,000
$463K – $549K
Confidence Medium
List vs. estimate
$20K above estimate
List $495,000 · +4.2%
Our model says this listing is priced above recent comparable activity. Room to negotiate.
Price per sq ft
$217
-3.7% vs. city median $226
Based on
5 MLS comparables
Median of recent comparable listings. Sold comps use closing price, active listings use list price.

Highlights

Annual tax
$2,968
2025
Pool
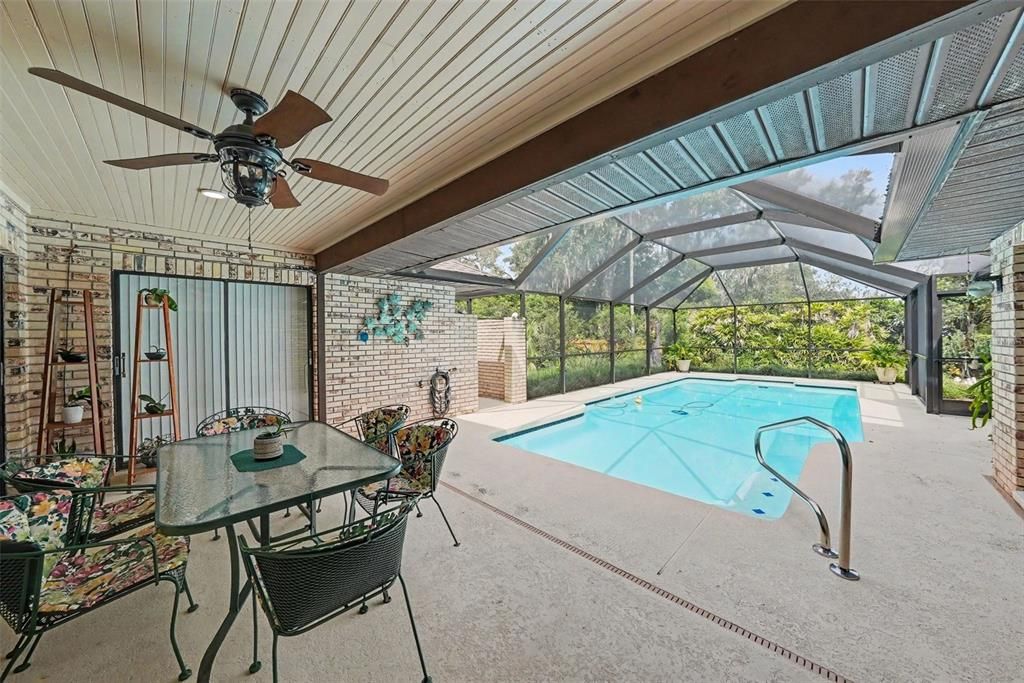
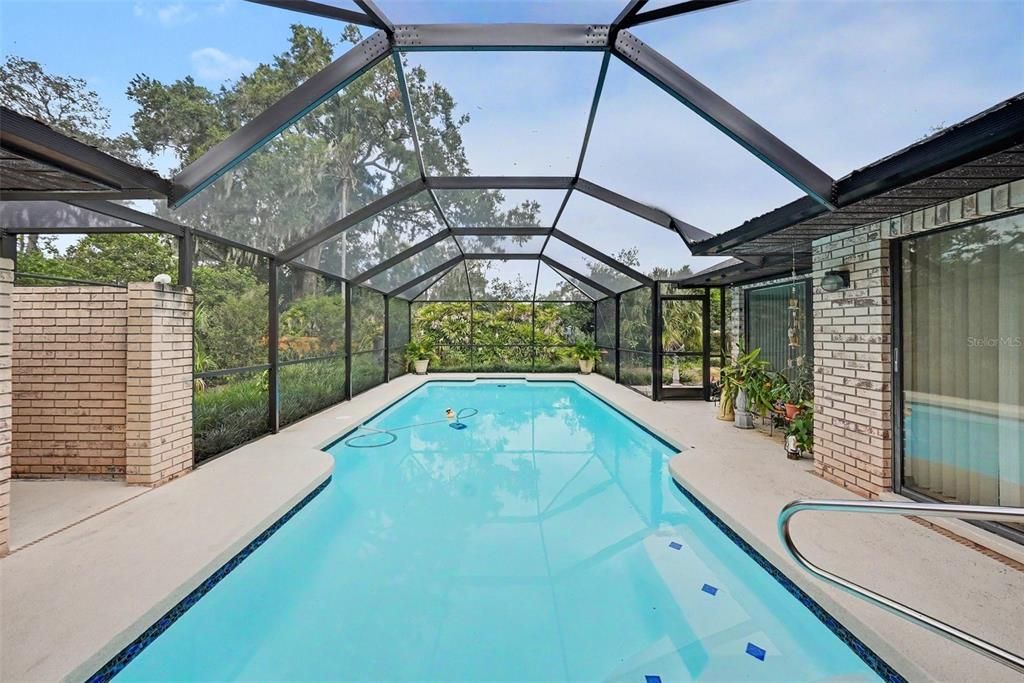
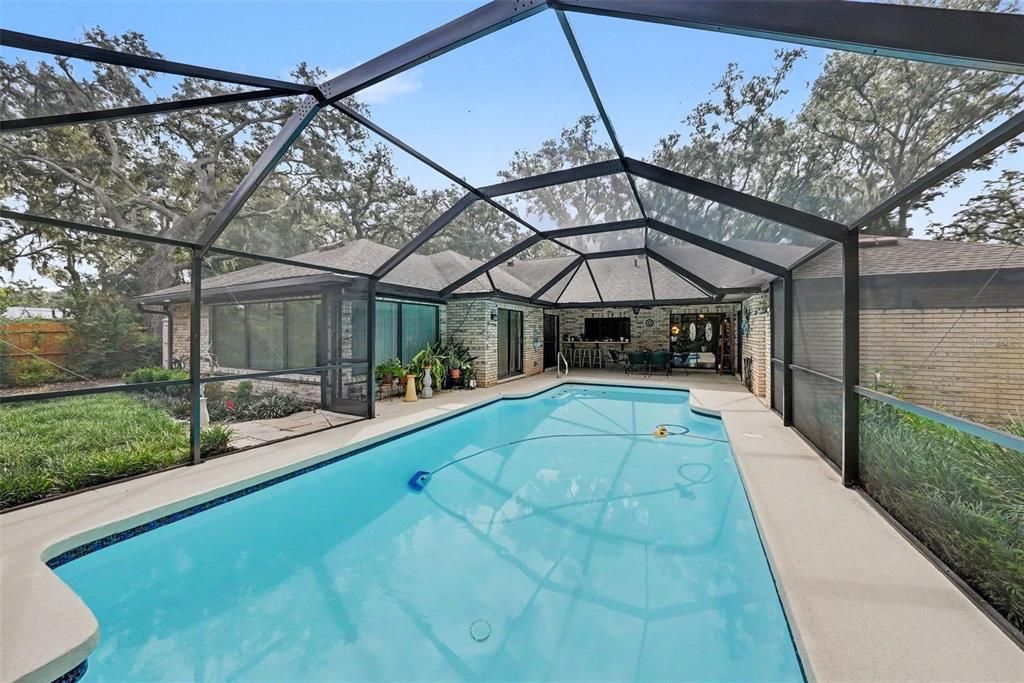
In Ground
Garage
2 car garage
Furnished
Negotiable
All facts and features
  • Flooring

    • Tile

    Heating

    • Central

    Cooling

    • Central Air

    Appliances

    • Dishwasher

    • Disposal

    • Dryer

    • Microwave

    • Range

    • Refrigerator

    • Washer

    Other interior features

    • Ceiling Fan(s)

    • Walk-In Closet(s)

    Bedrooms and bathrooms

    • Bedrooms: 3

    • Full bathrooms: 2

  • Property

    • Levels: One

    • Pool Private: Yes

    • Exterior Features: Other

    Lot

    • Lot: 0.42 Acres

    Other Property Information

    • Parcel Number: U1030202OK00000200017.0

    • Zoning: RSC-3

  • Type and style

    • Property Type: Residential

    • Property Sub Type: Single Family Residence

  • Utility

    • Public

  • Other financial information

    • Annual tax amount: $2,968

  • Source details

    • MLS ID: A4707112

    Other facts

    • Construction Materials: Stucco

    • Foundation Details: Other

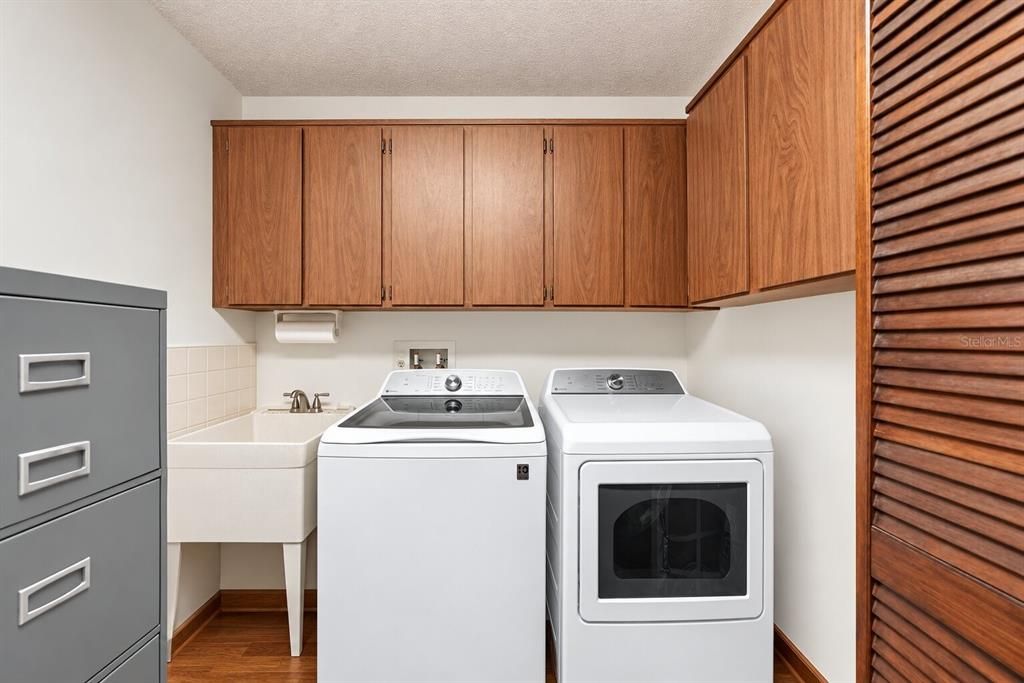
    • Laundry Features: Laundry Room

    • Pool Features: In Ground

    • Direction Faces: South

    • Garage Spaces: 2

    • Attached Garage: Yes

    • Garage: Yes

    • Living Area: 2275

    • Water Source: Public

    • Subdivision Name: GLEN OAKS SOUTH

Private inquiry
Talk to the advisor on this listing.
Floor plans, HOA docs, off-market comparables, scheduling a private showing — one message, direct to the local specialist.

More like this

For Sale
$389,900
House
3 bds · 2 ba · 1,752 sqft
BOYETTE PARK PH 2C/4, RIVERVIEW
11417 BLUE WOODS DRIVE
For Sale
$450,000
House
4 bds · 2 ba · 1,810 sqft
BLOOMINGDALE SEC EE PH, VALRICO
4626 PRESTON WOODS DRIVE
For Sale
$439,900
House
4 bds · 2 ba · 2,020 sqft
BLOOMINGDALE SEC H UNIT 3, BRANDON
541 EMBERWOOD DRIVE
New
For Sale
$399,900
House
3 bds · 2 ba · 1,945 sqft
BOYETTE SPRINGS, RIVERVIEW
10120 SEDGEBROOK DRIVE
New
For Sale
$419,000
House
4 bds · 3 ba · 2,254 sqft
BOYETTE CREEK PH 1, RIVERVIEW
13531 COPPER HEAD DRIVE
New
For Sale
$525,000
House
4 bds · 2 ba · 1,946 sqft
BLOOMINGDALE OAKS, VALRICO
3414 CADE LANE
New
For Sale
$449,900
House
4 bds · 2 ba · 1,986 sqft
OAK MONT UNIT 07, BRANDON
2311 GREEN LAWN STREET
New
For Sale
$370,000
Townhouse
3 bds · 2 ba · 1,730 sqft
FISHHAWK RANCH VILLAS, LITHIA
5604 BALCONY BRIDGE PLACE

Market around this address

Live counts in the same area.
View all

The multiple listing information is provided by the Stellar MLS from a copyrighted compilation of listings. The compilation of listings and each individual listing are ©2026-present Stellar MLS. All Rights Reserved. The information provided is for consumers' personal, noncommercial use and may not be used for any purpose other than to identify prospective properties consumers may be interested in purchasing. All properties are subject to prior sale or withdrawal. All information provided is deemed reliable but is not guaranteed accurate, and should be independently verified. Listing courtesy of: EXP REALTY, LLC