Sell Your Home
Get a free home valuation
Contact
Tell us about your needs
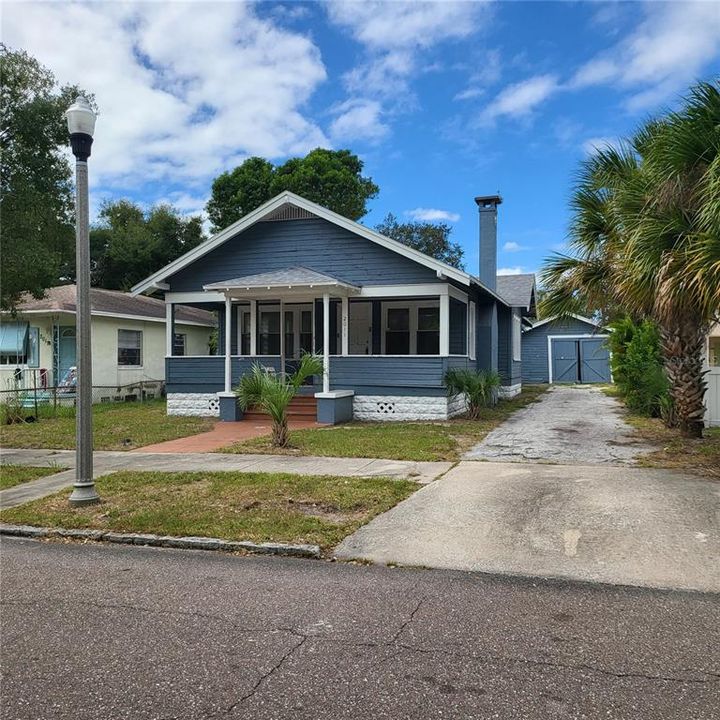
2011 14TH STREET S

House For Sale
$209,900

BTC: 2.75821288

ETH: 90.47413793

New
2 bds
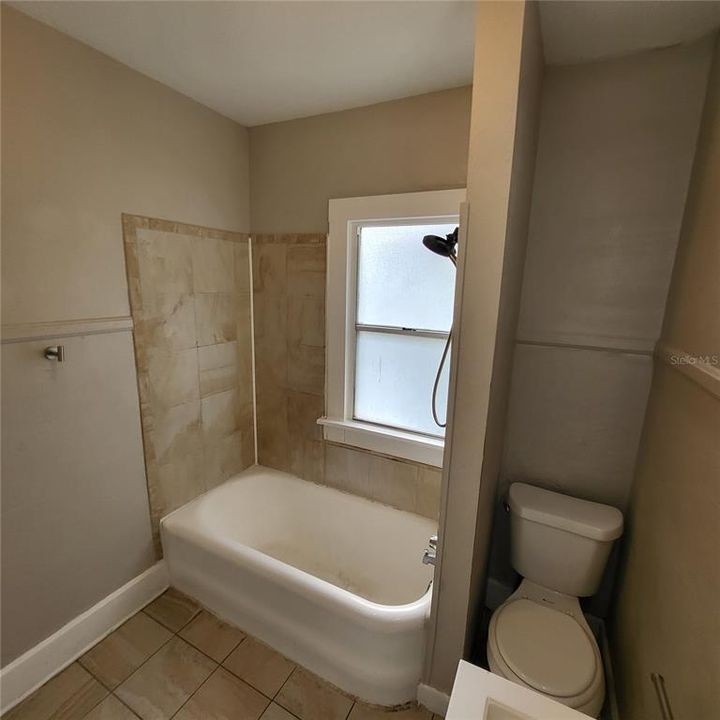
1 ba
1,082 sqft

Overview

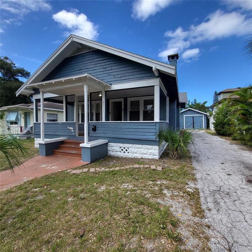
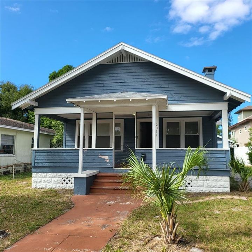
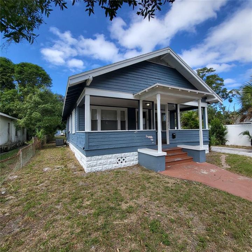
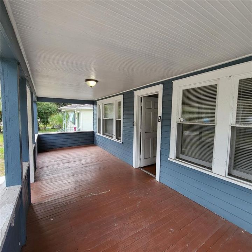
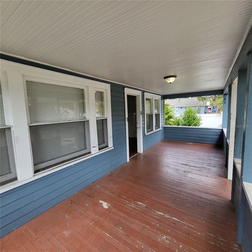
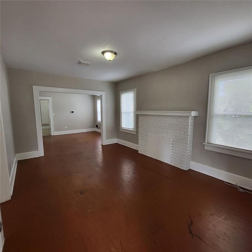
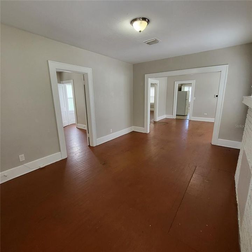
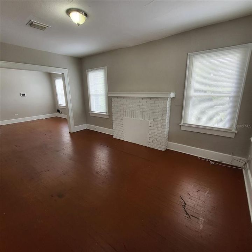
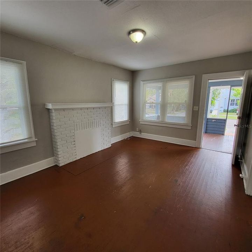
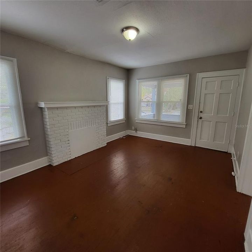
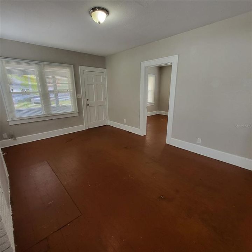
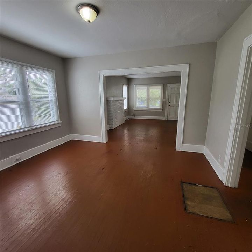
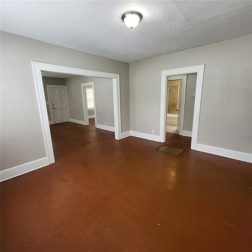
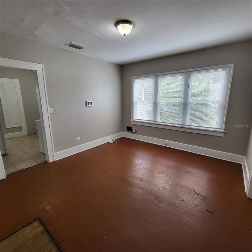
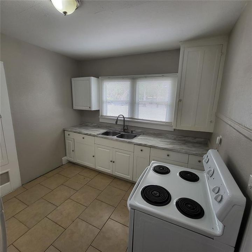
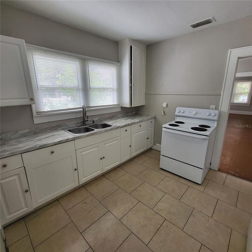
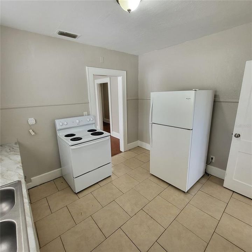
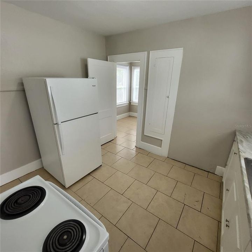
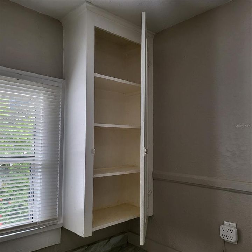
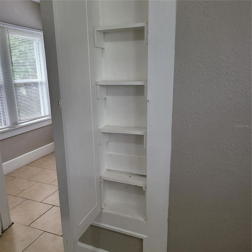
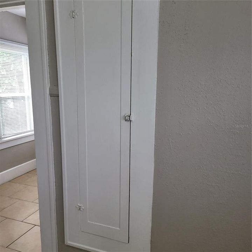
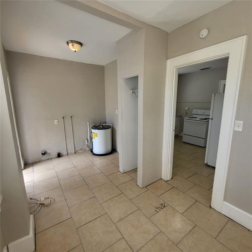
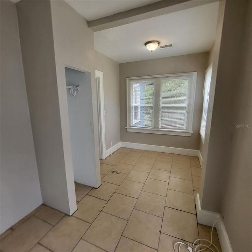
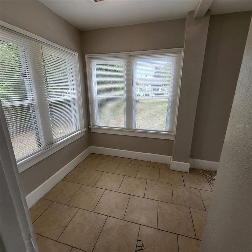
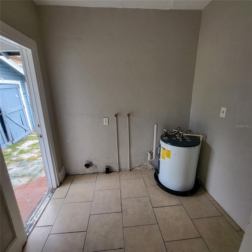
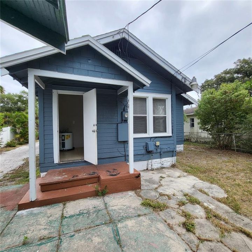
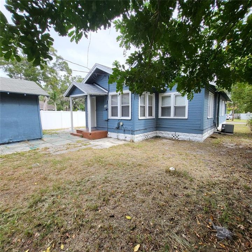
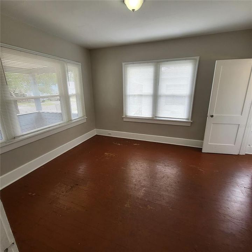
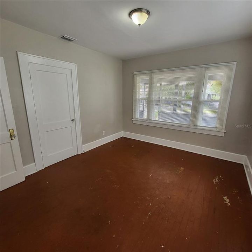
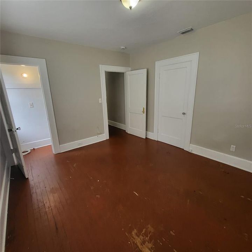
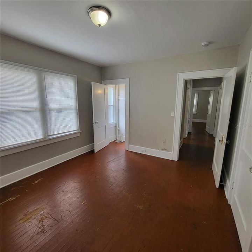
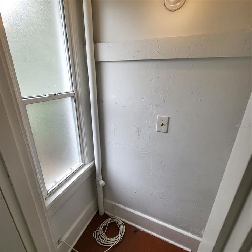
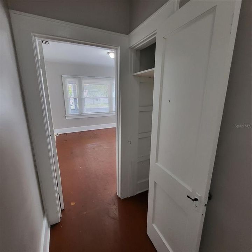
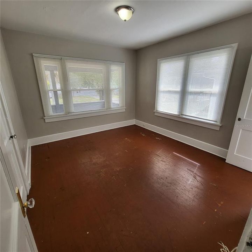
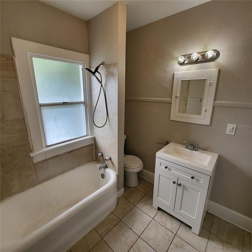
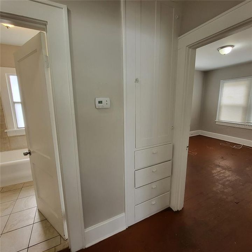
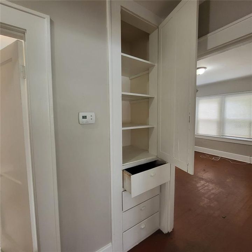
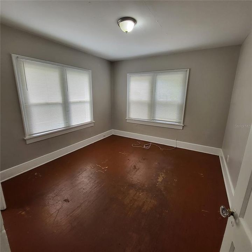
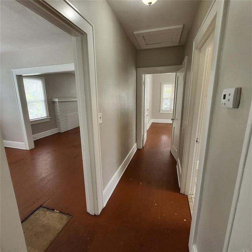
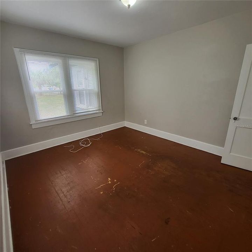
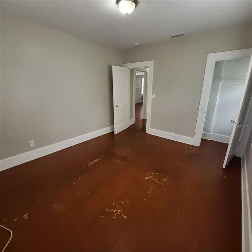
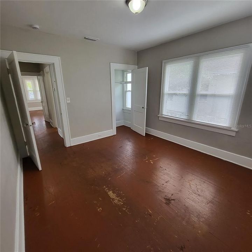
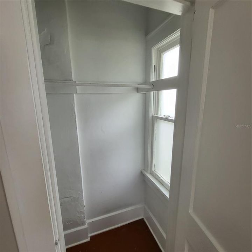
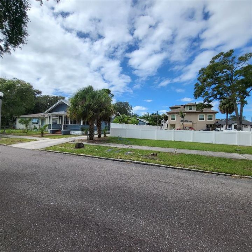
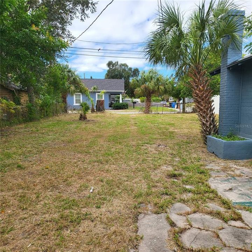
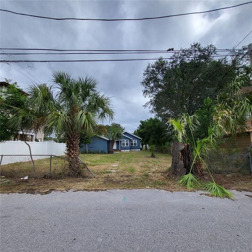
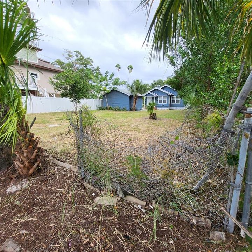
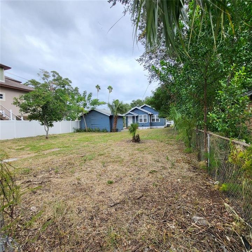
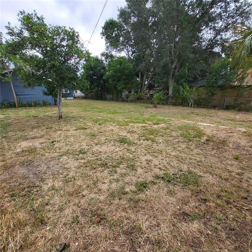
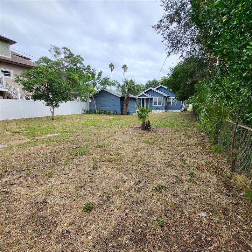
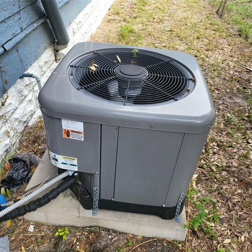
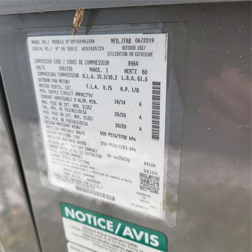
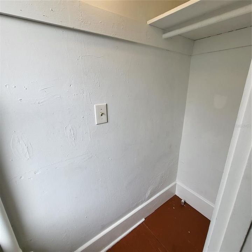
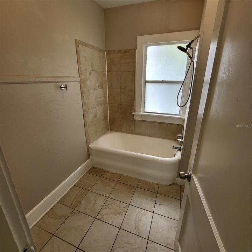
OPPORTUNITY ZONE! ATTENTION INVESTORS OR HANDY HOMEOWNERS! Vintage Charm abounds in this 1924 built wood-frame bungalow with a large, inviting, covered front porch, original wood floors, wood doors with fluted crystal glass doorknobs and skeleton keyholes as well as numerous interior built-in storage cabinets & closets. Refinish the wood flooring to its original luster or replace with today's modern Luxury Vinyl Plank flooring. Roof & HVAC replaced in 2019. Newer windows on the sides of house and in the back utility room, original windows only in the front and back. Enter from the inviting covered front porch into the spacious living room that flows into an open dining area then into a large open kitchen with newer cabinets and faux granite countertops. An interior utility room behind the kitchen houses the hot water heater (2011), a small hanging closet and has hook-ups for a full-size washer & dryer. There is also a bonus/flex space off the utility room that could make a great playroom, den or office. A convenient back door and small covered porch lead outside to the detached garage and oversized backyard that extends all the way back to the next street. Lots of potential for the huge backyard to become your own personal oasis. Detached garage needs TLC and has been used mainly for storage but could easily hold a full-size vehicle plus lawn equipment, bicycles and more. Ideal location offers close proximity to downtown St Pete and the beautiful West Coast sandy beaches plus easy access to I-275. Surrounding area boasts several newer homes as well as numerous fully renovated properties. Don't miss this opportunity-call today!
Location

Details

Type:
Residential
Parking:
Driveway
Year Built:
1924
Lot:
0.18 Acres
Heating:
Central / Electric
Price/sqft:
$194
Cooling:
Central Air
HOA:
No Data

Valuation

Our model vs. what's actually selling nearby.
Estimate
$317,499
$132K – $575K
Confidence Low
List vs. estimate
$107K below estimate
List $209,900 · -33.9%
Our model says this listing is priced below recent comparable activity. Expect competition.
Price per sq ft
$193
-41.7% vs. city median $332
Based on
18 MLS comparables
Median of recent comparable listings. Sold comps use closing price, active listings use list price.

Highlights

Annual tax
$3,465
2025
Garage
1 car garage
All facts and features
  • Flooring

    • Tile

    • Hardwood

    Heating

    • Central

    • Electric

    Cooling

    • Central Air

    Appliances

    • Electric Water Heater

    • Range

    • Refrigerator

    Other interior features

    • Built-in Features

    • High Ceilings

    • Split Bedroom

    • Thermostat

    Bedrooms and bathrooms

    • Bedrooms: 2

    • Full bathrooms: 1

  • Parking

    • Driveway

    Property

    • Levels: One

    • Exterior Features: Sidewalk

    Lot

    • Lot: 0.18 Acres

    Other Property Information

    • Parcel Number: 253116262980000160

    • Zoning: SF

  • Type and style

    • Property Type: Residential

    • Property Sub Type: Single Family Residence

  • Utility

    • Electricity Connected

    • Public

    • Sewer Connected

    • Water Connected

  • Other financial information

    • Annual tax amount: $3,465

  • Source details

    • MLS ID: TB8563210

    Other facts

    • Construction Materials: Wood Frame

    • Foundation Details: Crawlspace / Pillar/Post/Pier

    • Laundry Features: Electric Dryer Hookup / Inside / Laundry Room / Washer Hookup

    • Lot Features: Cleared / Sidewalk

    • Patio And Porch Features: Covered / Front Porch

    • Window Features: Blinds
    • Direction Faces: East

    • Garage Spaces: 1

    • Garage: Yes
    • Living Area: 1082

    • Water Source: Public

    • Lot Size Dimensions: 50 x 155

    • Subdivision Name: EUCLID HEIGHTS

Private inquiry
Talk to the advisor on this listing.
Floor plans, HOA docs, off-market comparables, scheduling a private showing — one message, direct to the local specialist.

More like this

New
For Sale
$249,000
House
3 bds · 1 ba · 1,056 sqft
STEVENS SECOND SUB J W, ST PETERSBURG
1932 14TH AVENUE S
New
For Sale
$185,000
House
2 bds · 1 ba · 804 sqft
CHILDS PARK, ST PETERSBURG
3521 21ST AVENUE S
For Sale
$235,000
House
2 bds · 2 ba · 660 sqft
AVALON, ST PETERSBURG
2627 17TH AVENUE N
For Sale
$149,900
House
2 bds · 1 ba · 600 sqft
VERMILYA SUB, ST PETERSBURG
1721 GRANVILLE COURT S
For Sale
$199,999
House
2 bds · 1 ba · 752 sqft
PHOENIX PARK REP, ST PETERSBURG
1757 QUEEN STREET S
For Sale
$198,900
Condo/Co-op
2 bds · 2 ba · 1,100 sqft
MAXIMO HARBOUR CONDO, ST PETERSBURG
4300 37TH STREET S UNIT 2
For Sale
$165,500
Condo/Co-op
1 bds · 1 ba · 787 sqft
BERMUDA BAY BEACH CONDO, ST PETERSBURG
3650 41ST WAY S UNIT A
For Sale
$173,900
Condo/Co-op
3 bds · 2 ba · 1,385 sqft
PATRIOT SQUARE APTS, ST PETERSBURG
3910 37TH STREET S UNIT 39

Market around this address

Live counts in the same area.
View all

The multiple listing information is provided by the Stellar MLS from a copyrighted compilation of listings. The compilation of listings and each individual listing are ©2026-present Stellar MLS. All Rights Reserved. The information provided is for consumers' personal, noncommercial use and may not be used for any purpose other than to identify prospective properties consumers may be interested in purchasing. All properties are subject to prior sale or withdrawal. All information provided is deemed reliable but is not guaranteed accurate, and should be independently verified. Listing courtesy of: DENNIS REALTY & INV. CORP.