Sell Your Home
Get a free home valuation
Contact
Tell us about your needs
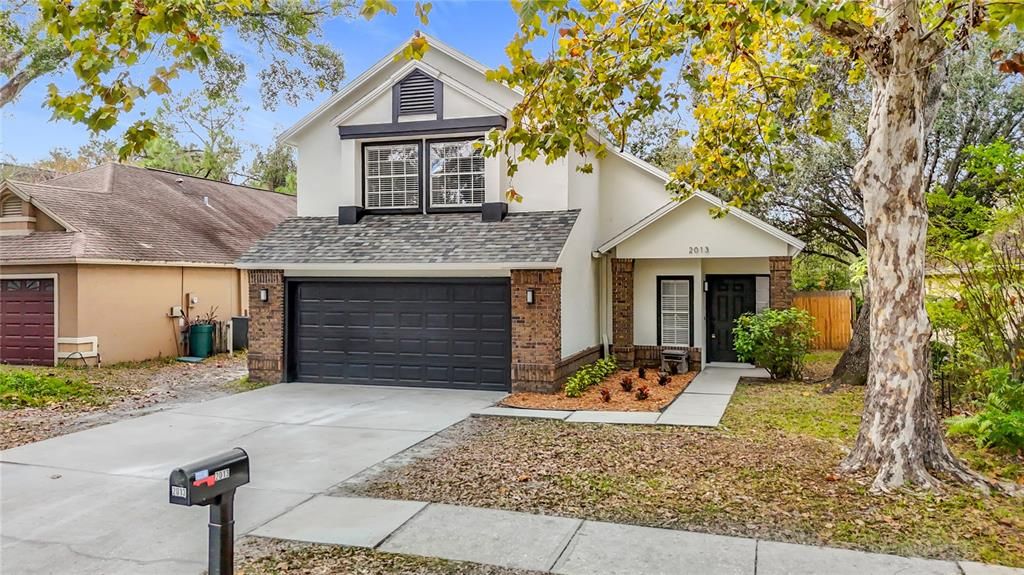
2013 GLEN FORGE STREET

House For Rent
$3,000

BTC: 0.03855298

ETH: 1.25000000

/mo
2 days
3 bds
2 ba
1,772 sqft

Overview

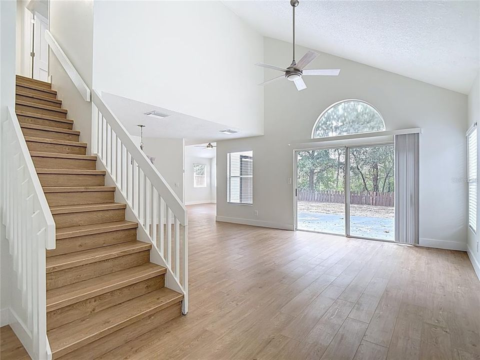
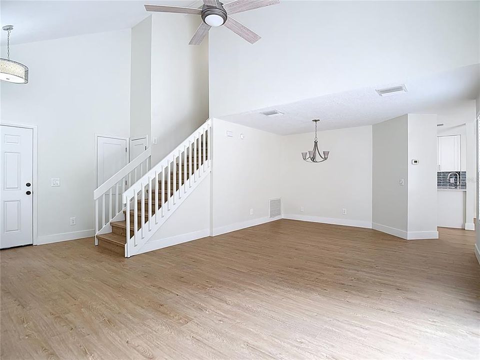
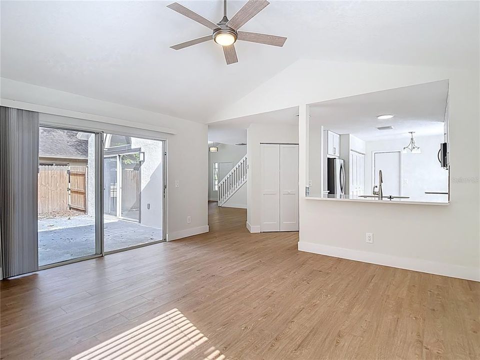
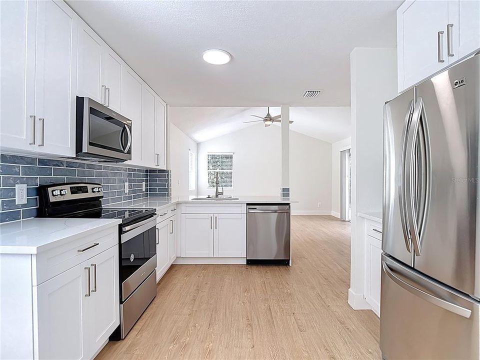
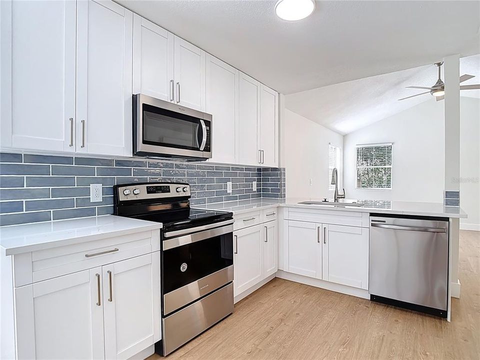
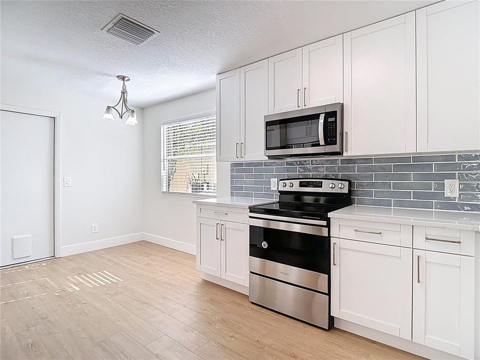
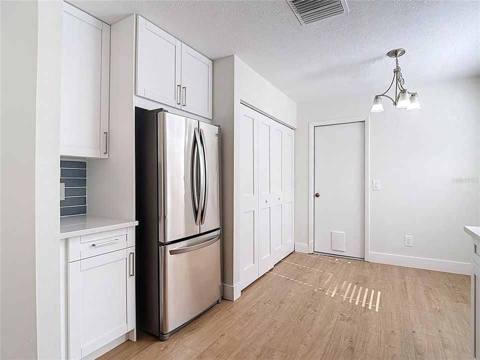
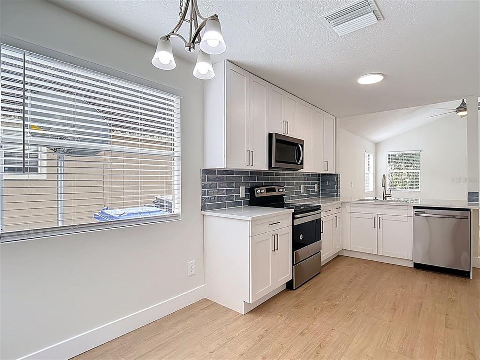
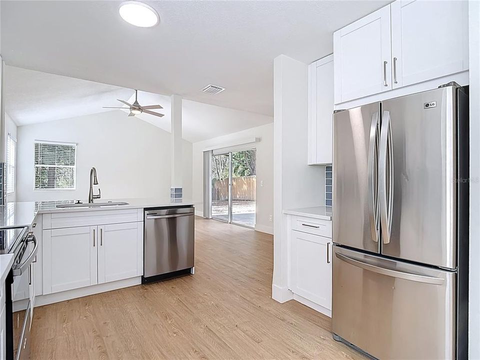
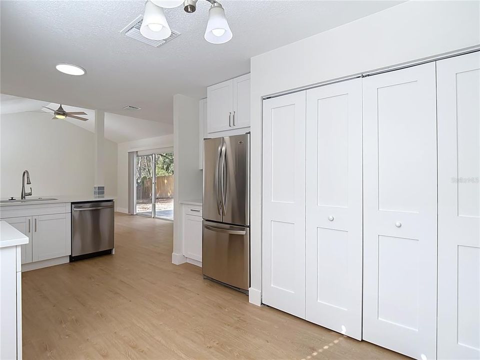
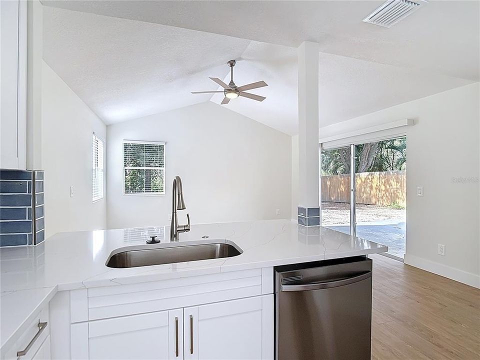
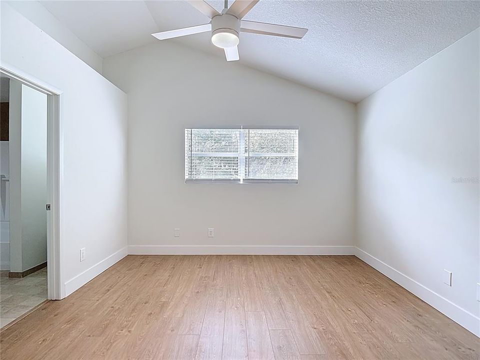
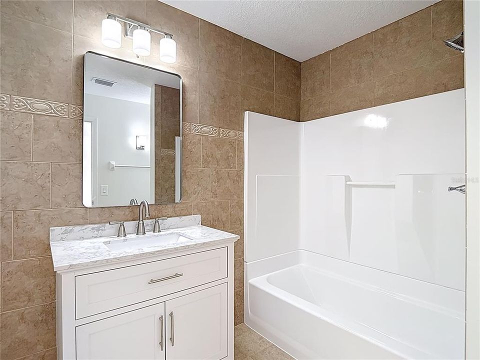
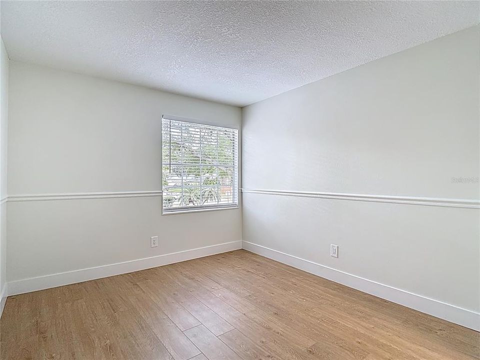
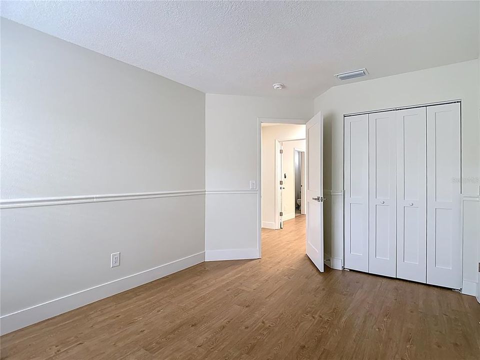
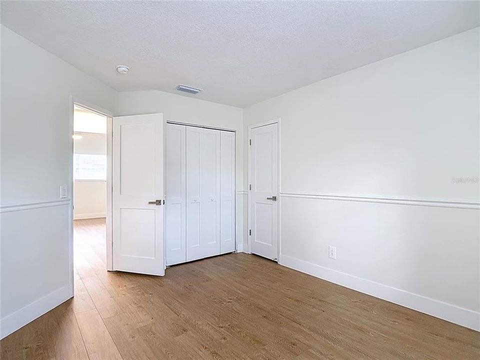
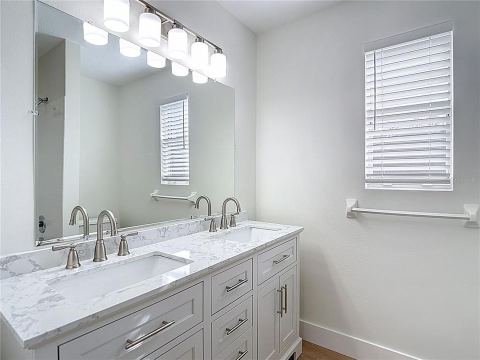
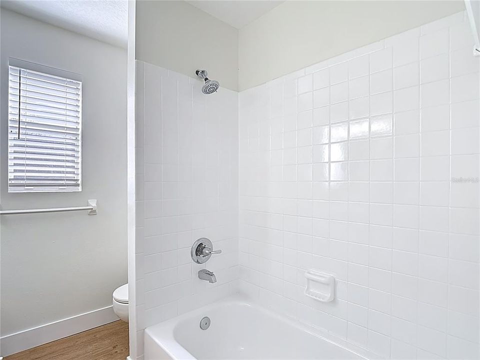
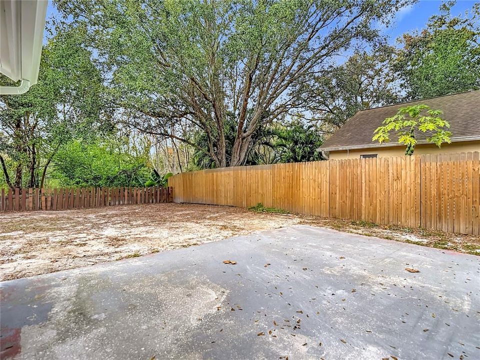
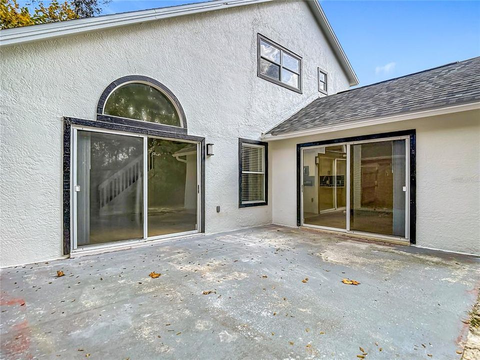
Completely remodeled and truly move-in ready! This beautifully updated home features a brand-new 2025 roof and brand-new 2025 A/C, offering peace of mind for years to come. Large backyard with no neighbor behind you. Step inside to an all-new kitchen showcasing white shaker cabinetry, stunning Calcutta quartz countertops, and a bright, modern aesthetic perfect for entertaining. Enjoy the look and durability of new luxury vinyl plank flooring throughout, tying the home together with a clean, contemporary feel. Community pool! Conveniently located in the heart of Brandon with easy access to shopping, dining, and major roadways—this one is a must-see!

Location

Details

Type:
Residential Lease
Parking:
No Data
Year Built:
1989
Lot:
0.12 Acres
Heating:
Central
Price/sqft:
$2
Cooling:
Central Air
HOA:
No Data

Valuation

Our model vs. what's actually selling nearby.
Estimate
$2,550
$2K – $3K
Confidence Low
List vs. estimate
$450 above estimate
List $3,000 · +17.6%
Our model says this listing is priced above recent comparable activity. Room to negotiate.
Price per sq ft
$1
-99.3% vs. city median $229
Based on
10 MLS comparables
Median of recent comparable listings. Sold comps use closing price, active listings use list price.

Highlights

Garage
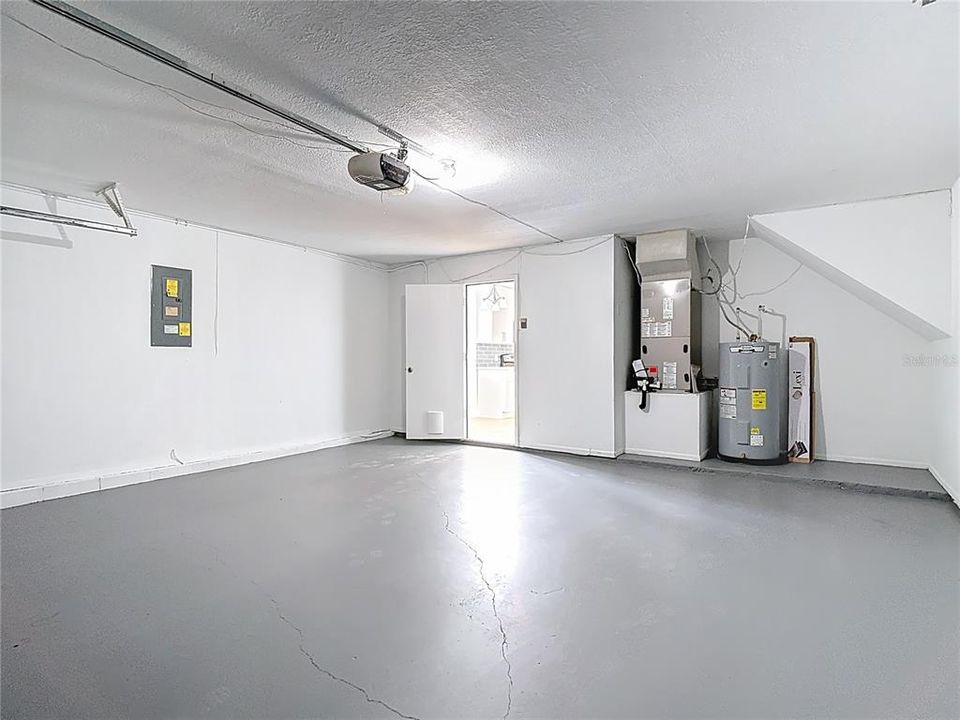
2 car garage
Pets
Breed Restrictions
All facts and features
  • Heating

    • Central

    Cooling

    • Central Air

    Appliances

    • Dishwasher

    • Disposal

    • Microwave

    • Range

    • Refrigerator

    Other interior features

    • Ceiling Fan(s)

    Bedrooms and bathrooms

    • Bedrooms: 3

    • Bathrooms: 1

    • Full bathrooms: 2

  • Property

    • Levels: Two

    Lot

    • Lot: 0.12 Acres

    Other Property Information

    • Parcel Number: U0530202NI00000300011.0

  • Type and style

    • Property Type: Residential Lease

    • Property Sub Type: Single Family Residence

  • Source details

    • MLS ID: TB8540066

    Other facts

    • Laundry Features: Laundry Closet

    • Garage Spaces: 2

    • Attached Garage: Yes

    • Garage: Yes

    • Living Area: 1772

    • Lot Size Dimensions: 50 x 105

    • Subdivision Name: STERLING RANCH UNIT 5

Private inquiry
Talk to the advisor on this listing.
Floor plans, HOA docs, off-market comparables, scheduling a private showing — one message, direct to the local specialist.

More like this

For Rent
$2,150 /mo
Townhouse
3 bds · 2 ba · 1,622 sqft
VENTURA BAY TWNHMS, RIVERVIEW
10230 POST HARVEST DRIVE
New
For Rent
$2,100 /mo
House
3 bds · 2 ba · 1,592 sqft
OAK CREEK PRCL H-H, RIVERVIEW
8539 DEER CHASE DRIVE
New
For Rent
$2,200 /mo
Townhouse
3 bds · 2 ba · 1,824 sqft
ST CHARLES PLACE, RIVERVIEW
10837 KENSINGTON PARK AVENUE
New
For Rent
$2,300 /mo
House
3 bds · 2 ba · 1,501 sqft
SOUTH RIDGE PH 1 & PH, BRANDON
933 SUMMER BREEZE DRIVE
New
For Rent
$2,100 /mo
House
3 bds · 2 ba · 1,343 sqft
HEATHER LAKES UNIT XXVII PH, BRANDON
1626 PROWMORE DRIVE
For Rent
$2,800 /mo
House
4 bds · 2 ba · 2,079 sqft
CANTERBURY LAKES PH I, TAMPA
4211 HARTFORD LAKE DRIVE
For Rent
$2,100 /mo
Townhouse
2 bds · 2 ba · 1,110 sqft
RIVERVIEW
10173 BESSEMER COURT
For Rent
$2,600 /mo
House
3 bds · 2 ba · 1,977 sqft
MAGNOLIA PARK SOUTHEAST E, RIVERVIEW
8614 TURNSTONE SHORE LANE

Market around this address

Live counts in the same area.
View all

The multiple listing information is provided by the Stellar MLS from a copyrighted compilation of listings. The compilation of listings and each individual listing are ©2026-present Stellar MLS. All Rights Reserved. The information provided is for consumers' personal, noncommercial use and may not be used for any purpose other than to identify prospective properties consumers may be interested in purchasing. All properties are subject to prior sale or withdrawal. All information provided is deemed reliable but is not guaranteed accurate, and should be independently verified. Listing courtesy of: EVRON & MCCARTHY REALTY LLC