Sell Your Home
Get a free home valuation
Contact
Tell us about your needs
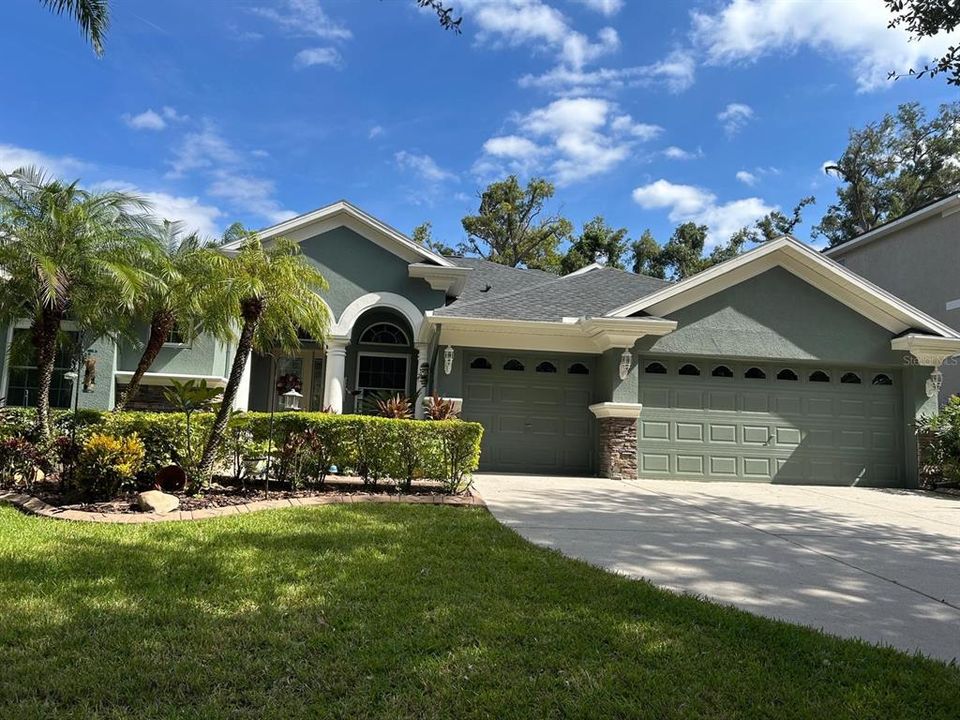
2013 RAVEN MANOR DRIVE

House
$649,900

BTC: 10.25078864

ETH: 341.57801791

New
5 bds
4 ba
3,234 sqft

Overview

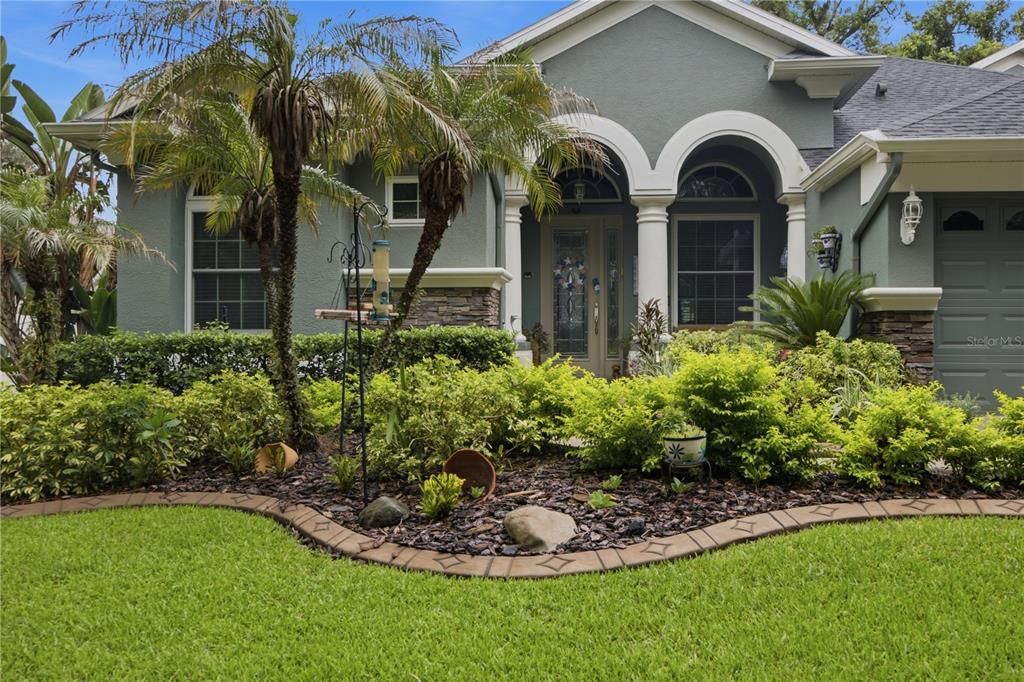
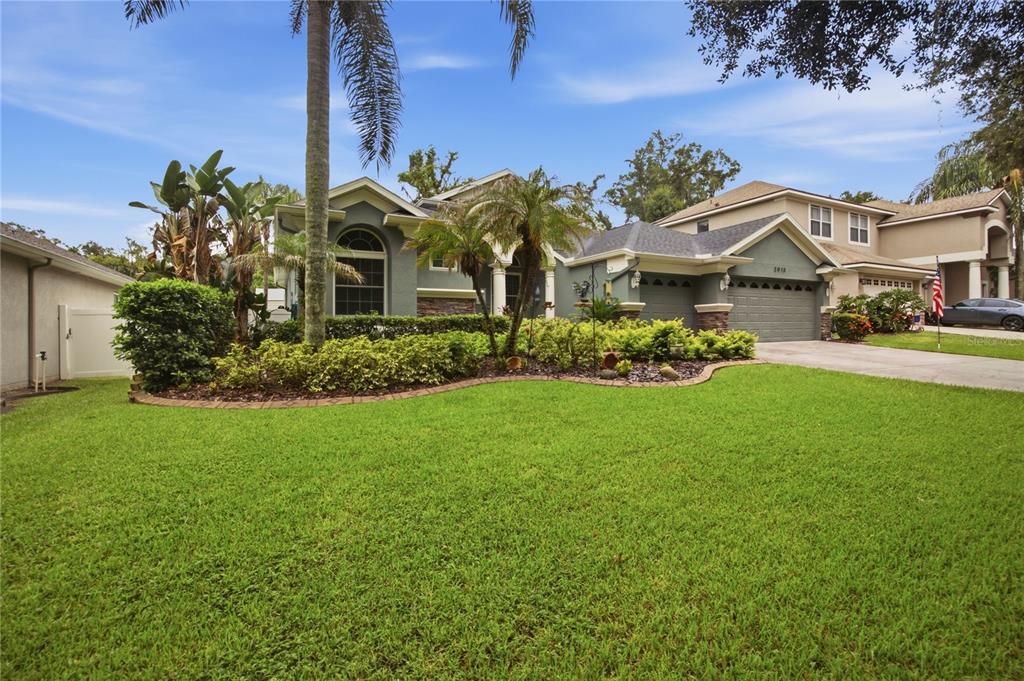
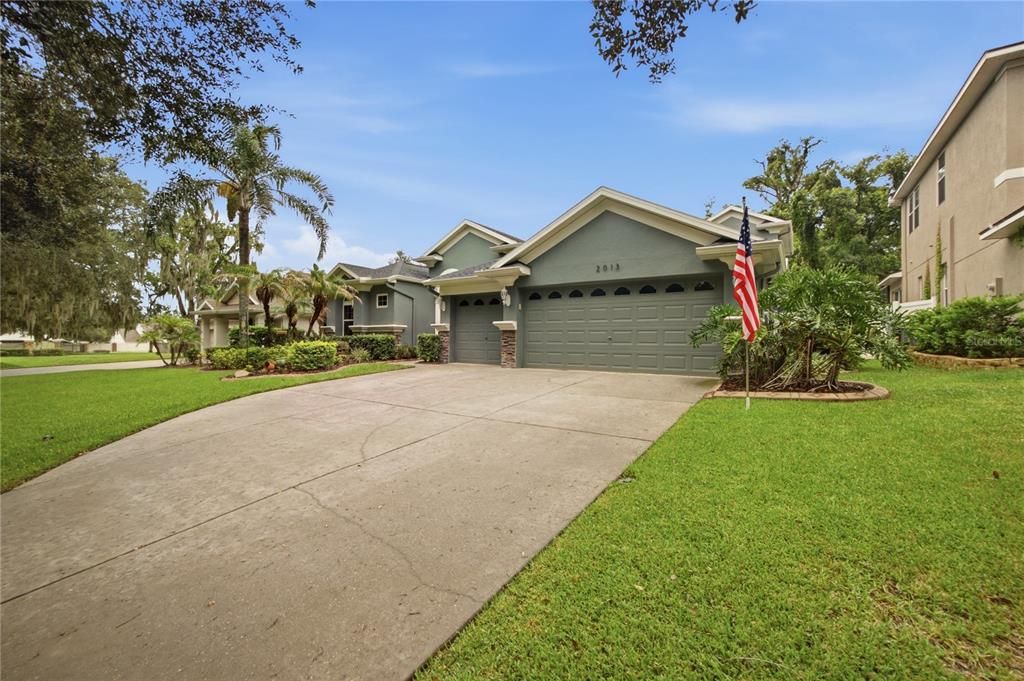
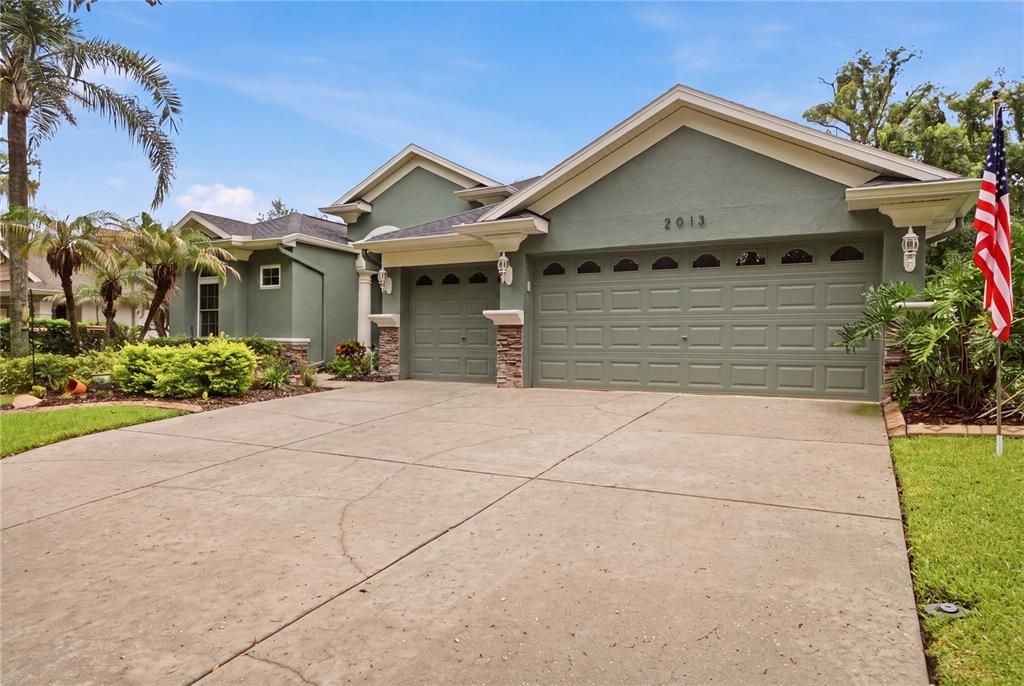
Tucked away in Dover, this beautifully updated 5-bedroom, 4-bath pool home offers just over 3,200 sq ft of heated living space on an almost quarter acre lot — with no CDD and low HOA. Built by boutique builder Parkview Homes, this true split floor plan blends soaring ceilings, custom molding, solid wood floors, and an abundance of natural light throughout. The main-floor primary suite is a showstopper, featuring a custom wood-inlaid tray ceiling, two walk-in closets, dual comfort-height vanities with granite counters, a soaking tub, a glass-enclosed shower, a private water closet, and travertine flooring with decorative inlays. Recent updates include new wood flooring replacing the former carpet. The kitchen has been fully renovated with new quartz countertops which are matched in the adjoining family room's built-in cabinetry flanking the gas fireplace. Another kitchen addition includes under-cabinet lighting, French-style cream cabinetry, a large stainless sink, and pendant lighting over the breakfast bar. Two additional bedrooms sit off the kitchen, with one of the 4 full baths between the two rooms, and a third bedroom near the family room also has a full bath right there which doubles as a pool bath. Upstairs you find the loft, the fifth bedroom and the final of four full baths in the home. The upstairs offers flexible space for multi-generational living, a home theater, or homeschool room. Outside, enjoy a screened resort-style pool and spa with a chlorine generator for easy upkeep, surrounded by brick paver decking that wraps the rear of the home with a newly installed insulated roof for added comfort. Additional updates for peace of mind: 2-year-old roof, fresh interior and exterior paint, newer AC systems (3–4 years), newer appliances (~2 years), a whole-home water softener, and a Generac backup generator with a recently replaced motor and 3-year warranty. Minutes to MacDill AFB and downtown Tampa — this move-in-ready home is a rare find in today's market.

Location

Florida DOVER 33527 House

Details

Type:
Residential
Parking:
Driveway / Garage Door Opener
Year Built:
2005
Lot:
0.22 Acres
Heating:
Heat Pump
Price/sqft:
$201
Cooling:
Central Air
HOA:
$144

Valuation

Our model vs. what's actually selling nearby.
Estimate
$581,750
$378K – $649K
Confidence Low
List vs. estimate
$68K above estimate
List $649,900 · +11.7%
Our model says this listing is priced above recent comparable activity. Room to negotiate.
Price per sq ft
$200
-18.5% vs. city median $246
Based on
8 MLS comparables
Median of recent comparable listings. Sold comps use closing price, active listings use list price.

Highlights

Annual tax
$7,153
2025
HOA
$144/qtr
Common Area Taxes, Manager
Pool
Child Safety Fence
Garage
3 car garage
Pets
Allowed
All facts and features
  • Flooring

    • Carpet

    • Tile

    • Hardwood

    Heating

    • Heat Pump

    Cooling

    • Central Air

    Appliances

    • Dishwasher

    • Dryer

    • Electric Water Heater

    • Microwave

    • Range

    • Refrigerator

    • Washer

    • Water Softener

    • Wine Refrigerator

    Other interior features

    • Ceiling Fan(s)

    • Crown Molding

    • Eating Space In Kitchen

    • High Ceilings

    • Kitchen/Family Room Combo

    • Primary Bedroom Main Floor

    • Solid Wood Cabinets

    • Split Bedroom

    • Stone Counters

    • Thermostat

    • Walk-In Closet(s)

    • Wet Bar

    • Window Treatments

    Bedrooms and bathrooms

    • Bedrooms: 5

    • Full bathrooms: 4

  • Parking

    • Driveway

    • Garage Door Opener

    Property

    • Levels: Two

    • Pool Private: Yes

    • Exterior Features: Irrigation System / Lighting / Private Mailbox / Private Yard / Rain Gutters / Sliding Doors

    Lot

    • Lot: 0.22 Acres

    Other Property Information

    • Parcel Number: U12292079ZE0000000002.0

    • Zoning: PD

  • Type and style

    • Property Type: Residential

    • Property Sub Type: Single Family Residence

  • Utility

    • BB/HS Internet Available

    • Cable Available

    • Electricity Connected

    • Propane

    • Sewer Connected

    • Sprinkler Meter

    • Street Lights

    • Underground Utilities

    • Water Connected

  • Other financial information

    • HOA: $144

    • HOA Frequency: Quarterly

    • Annual tax amount: $7,153

  • Source details

    • MLS ID: TB8529491

    Other facts

    • Construction Materials: Block / Stucco

    • Foundation Details: Block

    • Fireplace Features: Family Room / Gas

    • Laundry Features: Electric Dryer Hookup / Inside / Laundry Room / Washer Hookup

    • Lot Features: Sidewalk

    • Patio And Porch Features: Covered / Patio / Rear Porch / Screened

    • Pool Features: Child Safety Fence / Deck / Gunite / In Ground / Lighting / Salt Water / Screen Enclosure

    • Window Features: Blinds / Double Pane Windows / Storm Window(s) / Window Treatments

    • Direction Faces: West

    • Fireplace: Yes

    • Garage Spaces: 3

    • Attached Garage: Yes

    • Garage: Yes

    • Living Area: 3234

    • Water Source: Public

    • Lot Size Dimensions: 70.01 x 134

    • Subdivision Name: RIDGE CREST SUB UNITS

Private inquiry
Talk to the advisor on this listing.
Floor plans, HOA docs, off-market comparables, scheduling a private showing — one message, direct to the local specialist.

More like this

No similar properties found in the area

Market around this address

Live counts in the same area.
View all

The multiple listing information is provided by the Stellar MLS from a copyrighted compilation of listings. The compilation of listings and each individual listing are ©2026-present Stellar MLS. All Rights Reserved. The information provided is for consumers' personal, noncommercial use and may not be used for any purpose other than to identify prospective properties consumers may be interested in purchasing. All properties are subject to prior sale or withdrawal. All information provided is deemed reliable but is not guaranteed accurate, and should be independently verified. Listing courtesy of: REALTY ONE GROUP INNOVATION