Sell Your Home
Get a free home valuation
Contact
Tell us about your needs

20163 UMBRIA HILL DRIVE

House For Sale
$649,999

BTC: 7.81812605

ETH: 245.28264151

4 days
3 bds
2 ba
2,273 sqft

Overview

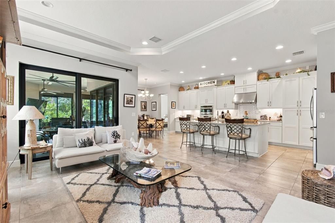
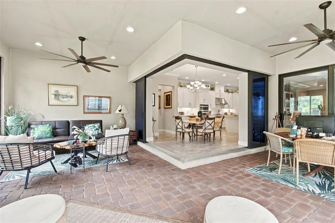
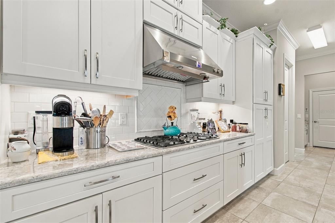
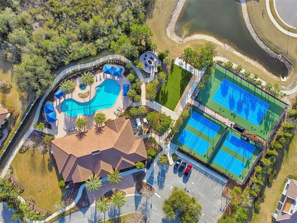
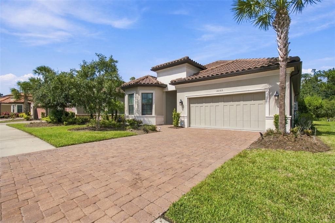
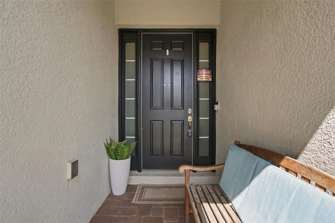
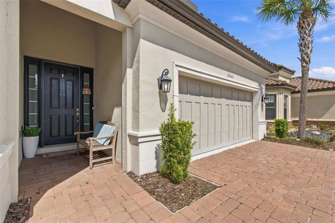
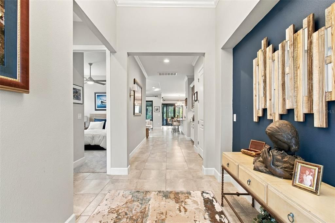
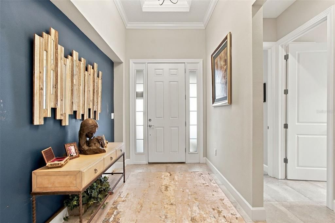
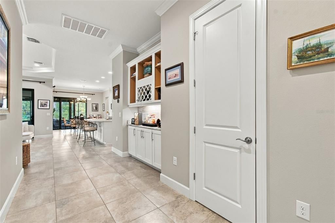
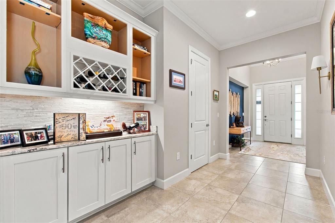
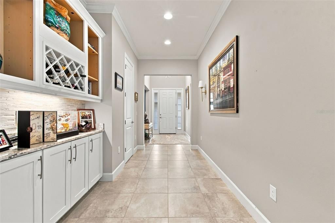
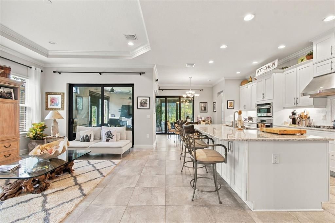
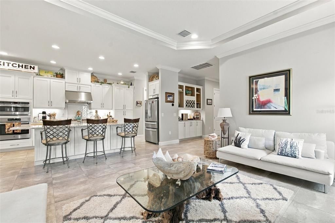
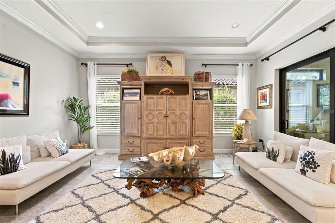
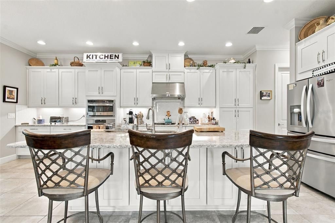
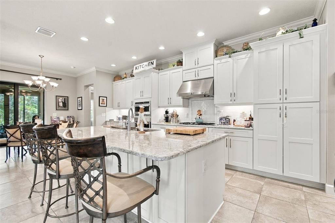
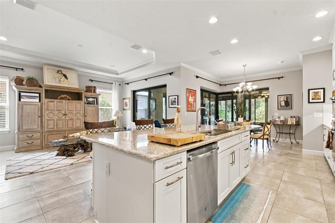
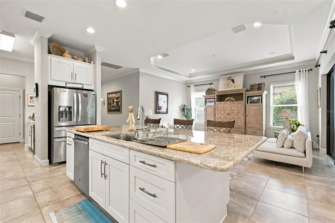
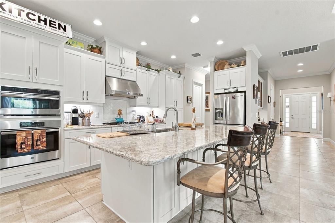
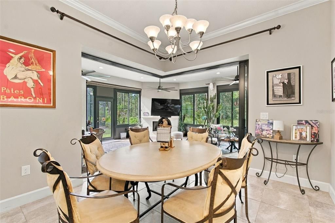
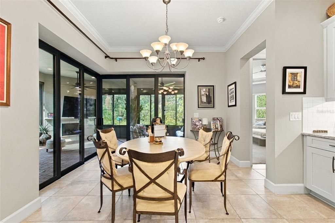
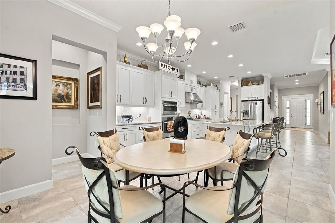
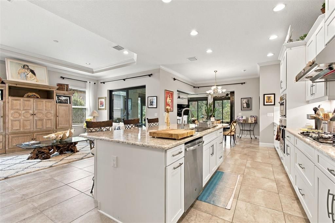
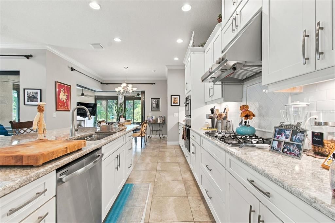
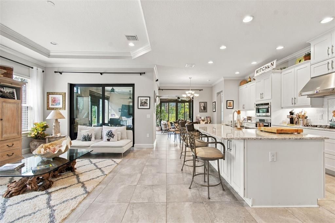
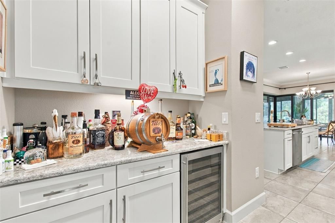
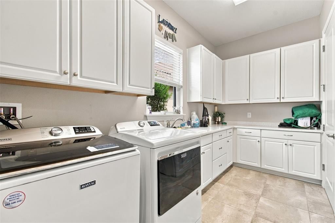
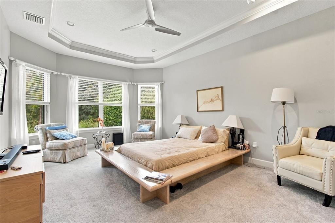
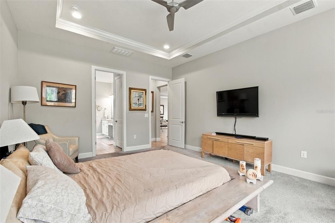
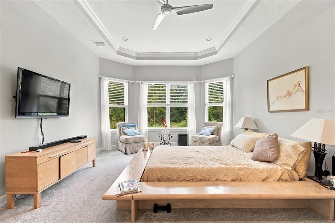
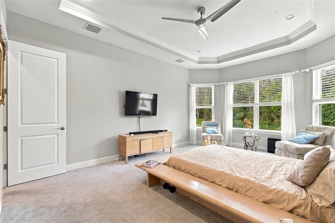
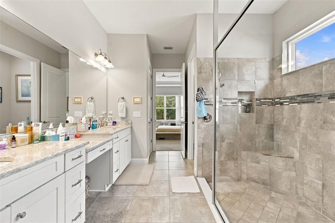
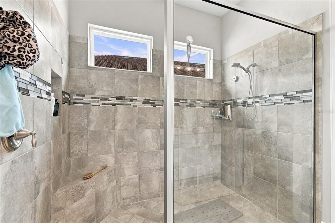
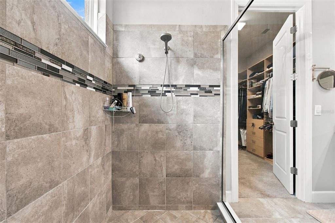
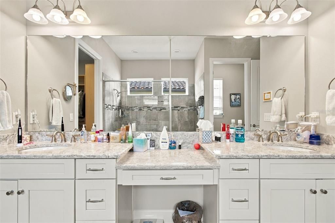
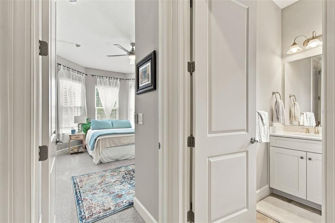
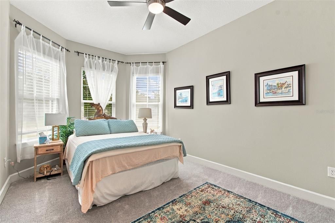
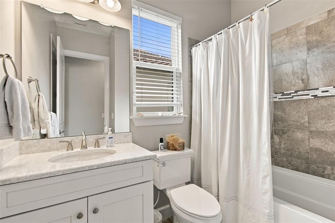
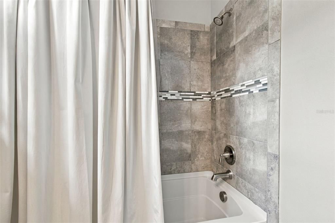
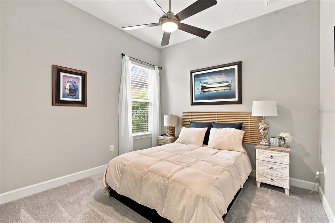
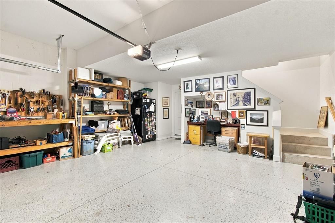
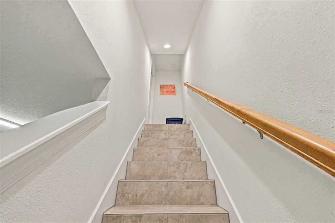
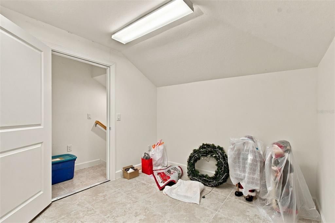
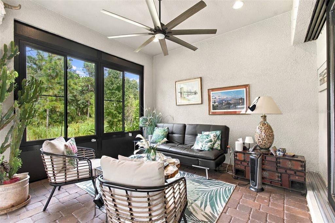
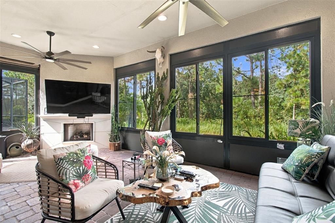
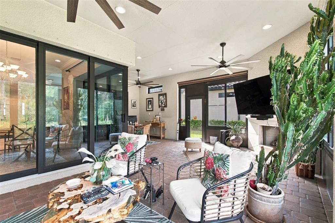
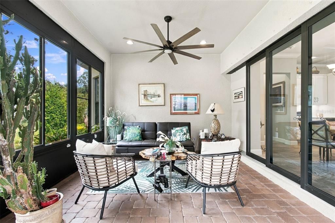
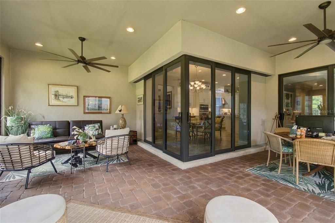
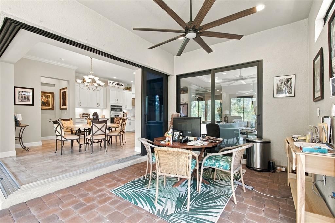
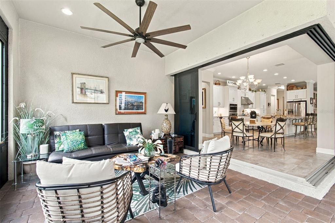
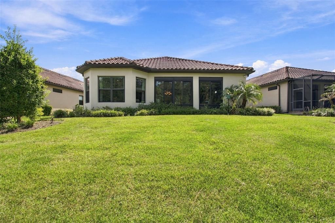
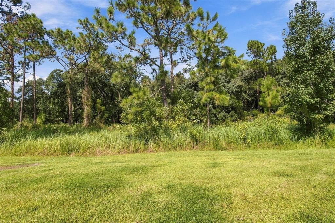
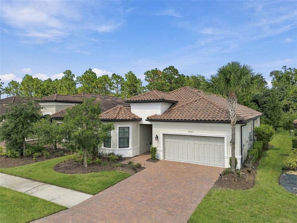
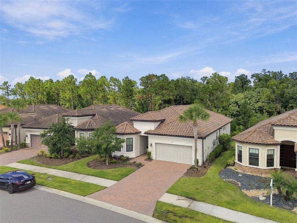
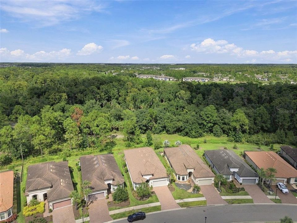
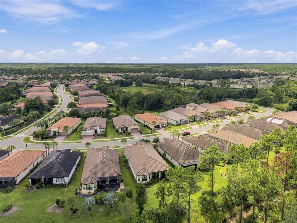
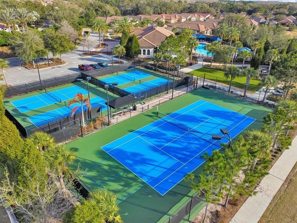
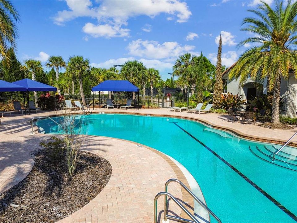
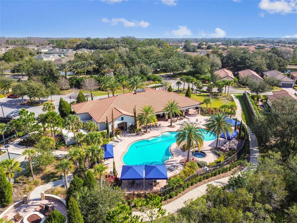
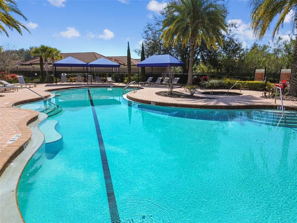
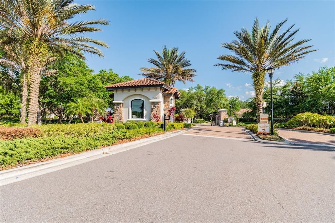
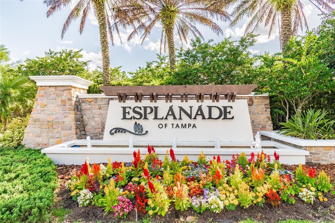
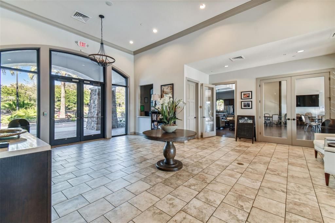
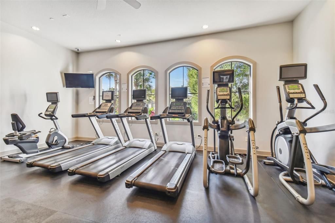
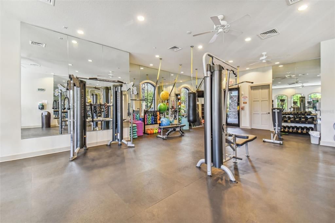
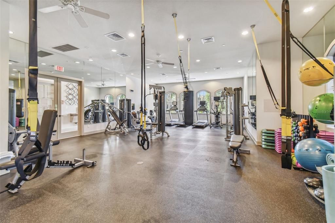
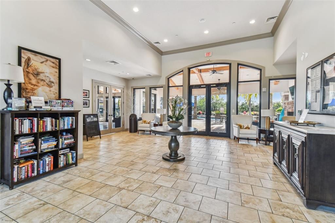
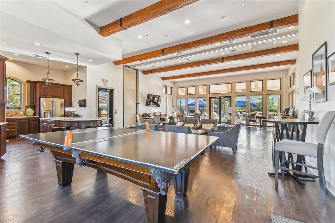
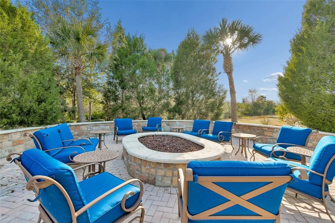
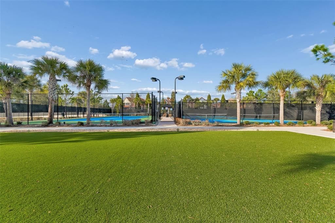
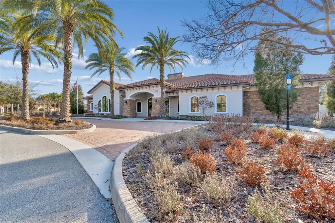
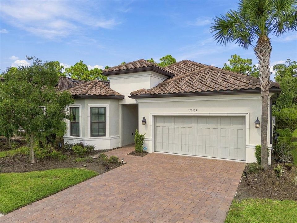
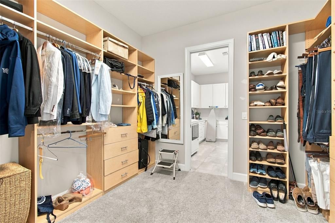
Taylor Morrison Santini model, built in 2019 as the community showcase at 20163 Umbria Hill Drive in Esplanade of Tampa. Mediterranean Elevation B. Builder options total $180,121, plus a $23,000 outdoor lanai package added by the owner—more than $203,000 in upgrades on a homesite that backs a wildlife preservation area. The full options report is attached.The house is set up for how people actually live here. An open great room and gourmet kitchen run together under tray ceilings and crown molding, with 8-foot doors, Level 4 tile, and a wall of corner pocket sliders that stack away so the café opens onto the paver lanai. The kitchen is the reason this was the model: 42-inch white cabinets with crown, Level 5 counters, a large island, 36-inch cooktop, designer hood, built-in wall oven, dishwasher, wine refrigerator, butler’s pantry, drop zone at the garage, and a dedicated dry bar. The primary suite has the bay-window option, tray ceiling, dual vanities with Level 5 counters, a brushed-nickel shower enclosure, and a closet that opens to a laundry with cabinet storage and a tub sink. There is also air-conditioned attic storage with stair access from the garage, upgraded lighting and home technology, and a third bedroom in lieu of a den.Outside, the covered extended lanai has pavers, a gas fireplace, and ceiling fans, with summer-kitchen rough-in already in place. Lawn care and herbicide are included in the HOA. Esplanade’s amenity campus covers a clubhouse and fitness center, resort pool, tennis, bocce, pickleball, fire pit, dog park, events lawn, and trails. The location is New Tampa at its most practical: minutes from The Shops at Wiregrass, Tampa Premium Outlets, restaurants, bars, golf, AdventHealth, BayCare, Orlando Health, and the new Johns Hopkins campus. Call for a private showing.

Location

Florida • TAMPA • 33647 • House • For Sale

Details

Type:
Residential
Parking:
No Data
Year Built:
2018
Lot:
0.18 Acres
Heating:
Central / Electric / Natural Gas
Price/sqft:
$286
Cooling:
Central Air
HOA:
$1,100

Valuation

Our model vs. what's actually selling nearby.
Estimate
$522,400
$337K – $619K
Confidence Low
List vs. estimate
$127K above estimate
List $649,999 · +24.4%
Our model says this listing is priced above recent comparable activity. Room to negotiate.
Price per sq ft
$285
-0.3% vs. city median $286
Based on
6 MLS comparables
Median of recent comparable listings. Sold comps use closing price, active listings use list price.

Highlights

Annual tax
$10,040
2025
HOA
$1,100/qtr
Community Pool, Maintenance Structure, Manager
View
Trees/Woods
Garage
2 car garage
Furnished
Negotiable
Pets
Allowed
All facts and features
  • Flooring

    • Carpet

    • Tile

    Heating

    • Central

    • Electric

    • Natural Gas

    Cooling

    • Central Air

    Appliances

    • Cooktop

    • Dishwasher

    • Disposal

    • Dryer

    • Electric Water Heater

    • Freezer

    • Ice Maker

    • Microwave

    • Range

    • Range Hood

    • Refrigerator

    • Washer

    Other interior features

    • Built-in Features

    • High Ceilings

    • Living Room/Dining Room Combo

    • Open Floorplan

    • Primary Bedroom Main Floor

    • Solid Surface Counters

    • Solid Wood Cabinets

    • Split Bedroom

    • Stone Counters

    • Thermostat

    • Tray Ceiling(s)

    • Walk-In Closet(s)

    • Window Treatments

    Bedrooms and bathrooms

    • Bedrooms: 3

    • Bathrooms: 1

    • Full bathrooms: 2

  • Property

    • Levels: One

    • Exterior Features: Irrigation System / Lighting / Outdoor Grill / Sidewalk / Sliding Doors

    Lot

    • Lot: 0.18 Acres

    Other Property Information

    • Parcel Number: A012719A7900000000337.0

    • Zoning: PD

  • Type and style

    • Property Type: Residential

    • Property Sub Type: Single Family Residence

  • Utility

    • Electricity Connected

    • Natural Gas Connected

  • Other financial information

    • HOA: $1,100

    • HOA Frequency: Quarterly

    • Annual tax amount: $10,040

  • Source details

    • MLS ID: TB8551015

    Other facts

    • Construction Materials: Block / Stucco

    • Foundation Details: Block / Slab

    • Fireplace Features: Gas / Outside

    • Laundry Features: Inside / Laundry Room

    • Lot Features: Landscaped / Private / Sidewalk

    • Patio And Porch Features: Enclosed

    • Window Features: Blinds / Window Treatments

    • Direction Faces: South

    • Architectural Style: Mediterranean

    • Fireplace: Yes

    • Garage Spaces: 2

    • Attached Garage: Yes

    • Garage: Yes

    • Living Area: 2273

    • Water Source: Public

    • Lot Size Dimensions: 55.46 x 140

    • Subdivision Name: ESPLANADE OF TAMPA PH 2C A

Private inquiry
Talk to the advisor on this listing.
Floor plans, HOA docs, off-market comparables, scheduling a private showing — one message, direct to the local specialist.

More like this

New
For Sale
$499,900
House
4 bds · 2 ba · 2,698 sqft
CROSS CREEK UNIT 1, TAMPA
9122 ROCKROSE DRIVE
New
For Sale
$665,000
House
4 bds · 2 ba · 2,904 sqft
WEST MEADOWS PRCL 5 PH 2, TAMPA
19150 DOVE CREEK DRIVE
New
For Sale
$549,900
House
5 bds · 2 ba · 2,904 sqft
WEST MEADOWS PRCL 5 PH 2, TAMPA
19149 DOVE CREEK DRIVE
New
For Sale
$749,000
House
4 bds · 3 ba · 2,454 sqft
HUNTERS GREEN, TAMPA
17911 HOLLY BROOK DRIVE
New
For Sale
$469,900
House
3 bds · 2 ba · 1,930 sqft
HUNTERS GREEN PRCL 17A PH 1, TAMPA
17704 NATHANS DRIVE
For Sale
$499,999
House
3 bds · 2 ba · 2,486 sqft
SEVEN OAKS PRCL S-9, WESLEY CHAPEL
27042 FIREBUSH DRIVE
For Sale
$519,000
House
4 bds · 3 ba · 2,372 sqft
MEADOW POINTE 1/THE SPRINGS, WESLEY CHAPEL
For Sale
$675,000
House
5 bds · 4 ba · 3,498 sqft
CROSS CREEK PRCL I, TAMPA
18309 EASTWYCK DRIVE

Market around this address

Live counts in the same area.
View all

The multiple listing information is provided by the Stellar MLS from a copyrighted compilation of listings. The compilation of listings and each individual listing are ©2026-present Stellar MLS. All Rights Reserved. The information provided is for consumers' personal, noncommercial use and may not be used for any purpose other than to identify prospective properties consumers may be interested in purchasing. All properties are subject to prior sale or withdrawal. All information provided is deemed reliable but is not guaranteed accurate, and should be independently verified. Listing courtesy of: RE/MAX REALTY UNLIMITED