Sell Your Home
Get a free home valuation
Contact
Tell us about your needs

2017 GALE STREET

House For Sale
$1,579,000

BTC: 18.79761905

ETH: 595.84905660

New
5 bds
4 ba
3,164 sqft

Overview

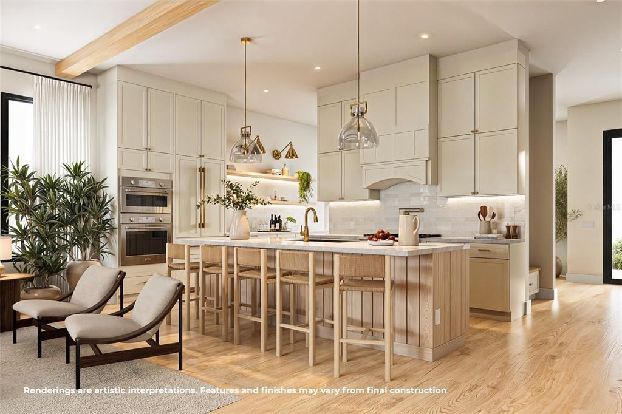
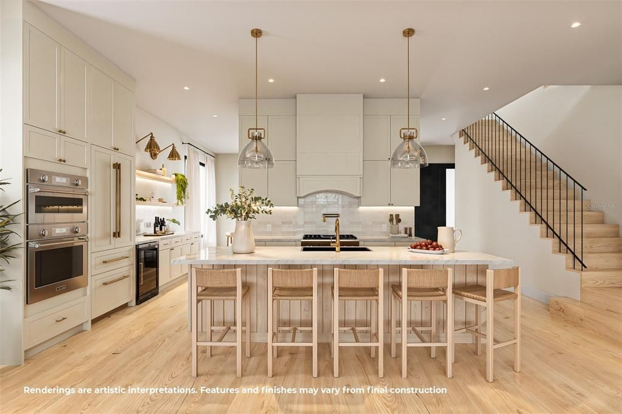
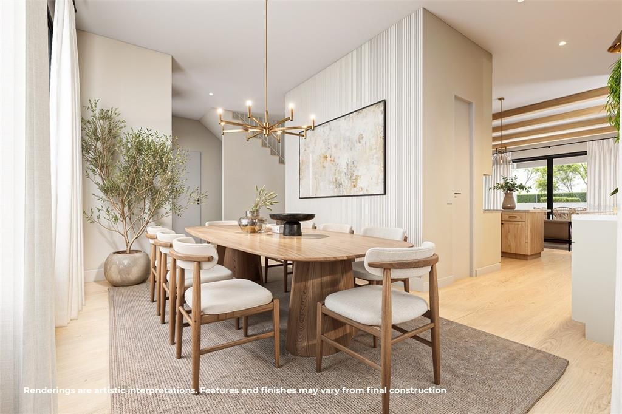
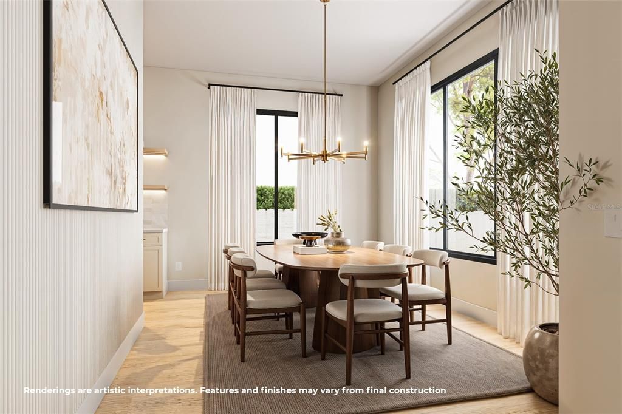
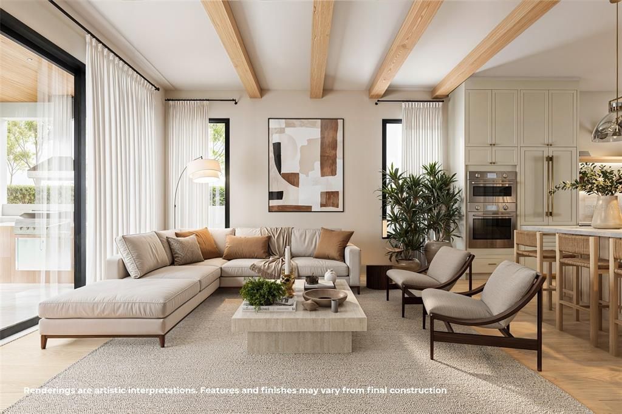
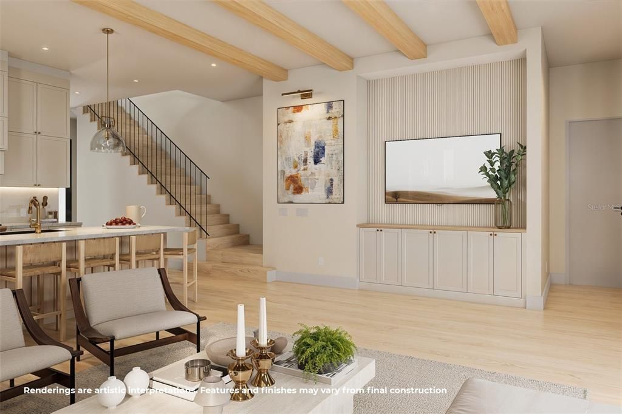
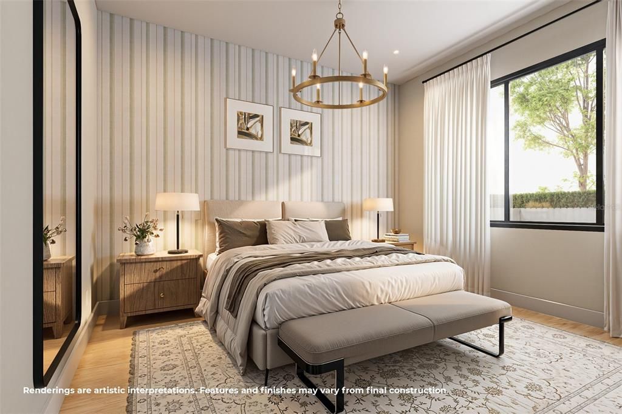
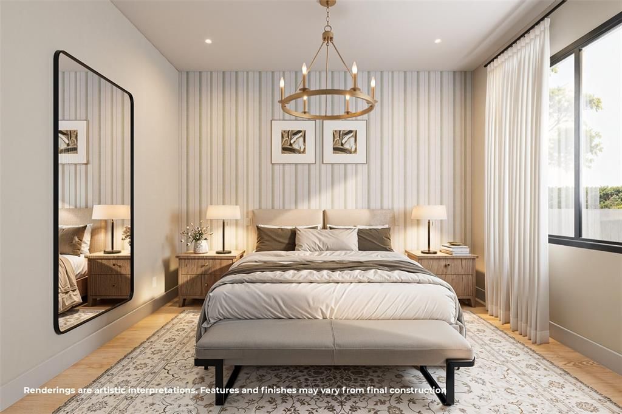
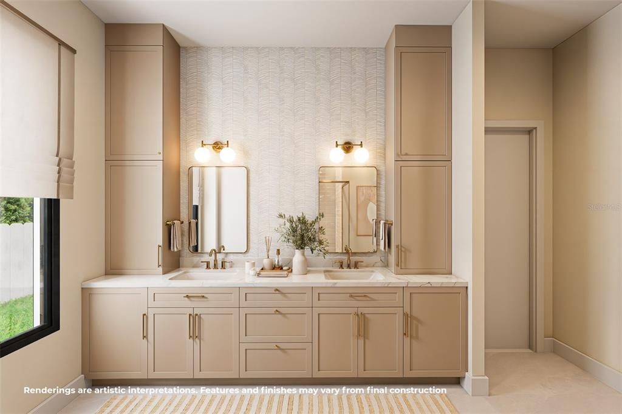
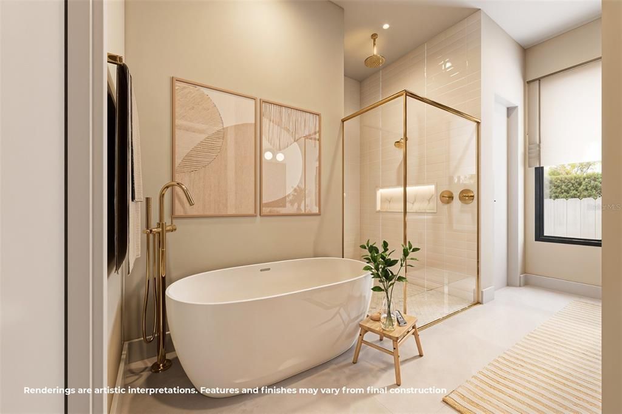
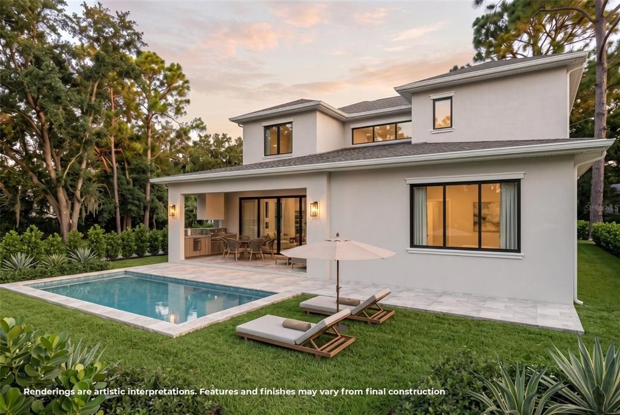
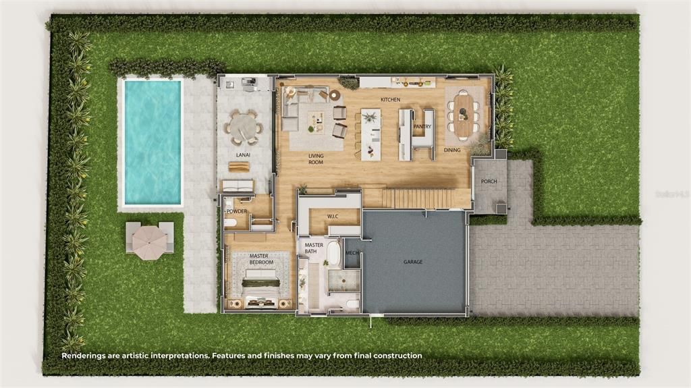
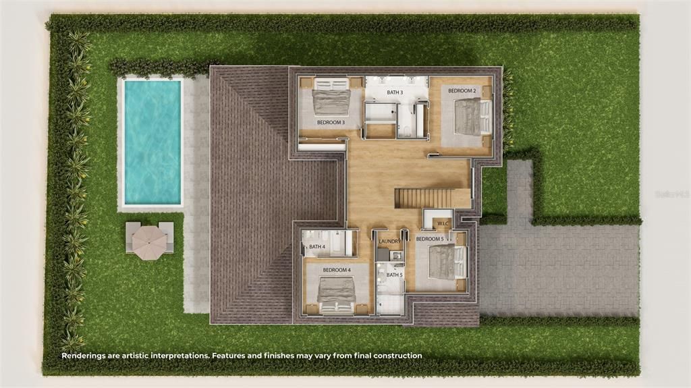
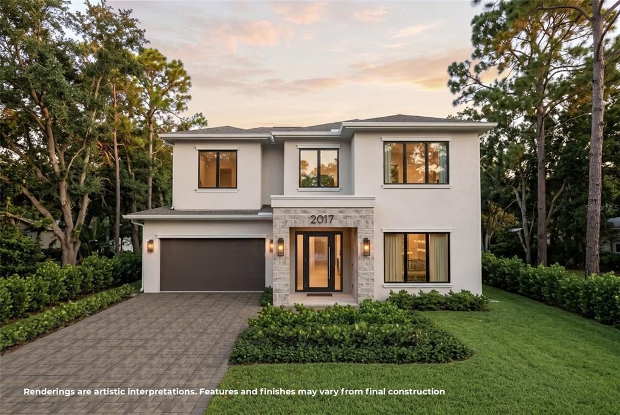
Under Construction. Currently under construction, 2017 Gale St is a thoughtfully designed two-story residence offering 5 bedrooms, 4.5 baths, and approximately 3,164 square feet of living space in Orlando’s sought-after 32803 area. The home pairs clean, contemporary architecture with warm, natural finishes, creating a polished yet comfortable feel throughout. An open main level brings the kitchen, dining, and living spaces together with abundant natural light and an easy connection to the outdoor living areas. At the center of the home, the kitchen is designed around a generous island with seating, plentiful cabinetry, a walk-in pantry, and an open sightline to the main living space. Architectural details such as wood accents, statement lighting, and layered neutral finishes add character without feeling overdone. The first-floor primary suite offers added privacy and includes a spacious walk-in closet and well-appointed bath with dual vanities, a freestanding tub, and separate shower. A powder bath and attached garage complete the main level. Upstairs, four additional bedrooms and three full baths provide plenty of flexibility for guests, home office space, or everyday living, along with a dedicated laundry room and an open central landing. Outside, the covered lanai extends the living space into the backyard, where you will find a private pool, patio areas, and room to enjoy the Florida lifestyle. The location adds another layer of appeal, placing the home within easy reach of Audubon Park, the Mills 50 District, Downtown Orlando, and Winter Park, with nearby dining, shopping, parks, and neighborhood destinations all close at hand. With its spacious floor plan, indoor-outdoor connection, and modern design, 2017 Gale St brings new construction living to an established central Orlando setting.

Location

Details

Type:
Residential
Parking:
No Data
Year Built:
2026
Lot:
0.18 Acres
Heating:
Central
Price/sqft:
$499
Cooling:
Central Air
HOA:
No Data

Valuation

Our model vs. what's actually selling nearby.
Estimate
$775,000
$497K – $1.8M
Confidence Low
List vs. estimate
$804K above estimate
List $1,579,000 · +103.7%
Our model says this listing is priced above recent comparable activity. Room to negotiate.
Price per sq ft
$499
+94.6% vs. city median $256
Based on
21 MLS comparables
Median of recent comparable listings. Sold comps use closing price, active listings use list price.

Highlights

Annual tax
$1,425
2025
Pool
In Ground
Garage
2 car garage
All facts and features
  • Flooring

    • Tile

    • Hardwood

    Heating

    • Central

    Cooling

    • Central Air

    Appliances

    • Convection Oven

    • Dishwasher

    • Disposal

    • Range

    • Range Hood

    • Refrigerator

    • Wine Refrigerator

    Other interior features

    • Built-in Features

    • Ceiling Fan(s)

    • Eating Space In Kitchen

    • Kitchen/Family Room Combo

    • Primary Bedroom Main Floor

    • Thermostat

    • Walk-In Closet(s)

    Bedrooms and bathrooms

    • Bedrooms: 5

    • Bathrooms: 1

    • Full bathrooms: 4

  • Property

    • Levels: Two

    • Pool Private: Yes

    • Exterior Features: Lighting / Outdoor Kitchen / Rain Gutters / Sliding Doors

    Lot

    • Lot: 0.18 Acres

    Other Property Information

    • Parcel Number: 192230595203100

    • Zoning: R-1A/T/SP/

  • Type and style

    • Property Type: Residential

    • Property Sub Type: Single Family Residence

  • Utility

    • Cable Available

    • Electricity Connected

    • Public

  • Other financial information

    • Annual tax amount: $1,426

  • Source details

    • MLS ID: O6446143

    Other facts

    • Construction Materials: Brick / Stucco / Wood Frame

    • Foundation Details: Slab

    • Laundry Features: Laundry Room

    • Pool Features: In Ground

    • Direction Faces: South

    • Garage Spaces: 2

    • Attached Garage: Yes

    • Garage: Yes

    • Living Area: 3164

    • Water Source: Public

    • Subdivision Name: NORTH HAMPTON PARK

Private inquiry
Talk to the advisor on this listing.
Floor plans, HOA docs, off-market comparables, scheduling a private showing — one message, direct to the local specialist.

More like this

For Sale
$1,600,000
Multi-family
6 bds · 3,707 sqft
COLLEGE PARK CASTLE CONDO, ORLANDO
3306 HARRISON AVENUE
For Sale
$1,200,000
Condo/Co-op
3 bds · 3 ba · 2,156 sqft
VUE/LK EOLA A CONDO, ORLANDO
150 E ROBINSON ST UNIT 20C
New
For Sale
$1,425,000
House
5 bds · 4 ba · 3,298 sqft
DUBSDREAD ADD, ORLANDO
644 W WINTER PARK STREET
New
For Sale
$1,950,000
House
5 bds · 4 ba · 3,560 sqft
KENILWORTH SHORES SEC 03, WINTER PARK
513 DUNRAVEN DRIVE
New
For Sale
$1,995,000
House
4 bds · 3 ba · 3,314 sqft
EASTGATE SUB, WINTER PARK
2007 EDWIN BOULEVARD
For Sale
$1,674,900
Commercial
0 room(s) · 3,199 sqft
TWELVE TALONS, ORLANDO
2807 E SOUTH STREET
For Sale
$1,890,000
House
4 bds · 3 ba · 3,307 sqft
PARKLANDO 03, WINTER PARK
2614 PARKLAND DRIVE
For Sale
$1,450,000
Condo/Co-op
3 bds · 3 ba · 2,756 sqft
WINTER PARK RESIDENTIAL, WINTER PARK
100 S VIRGINIA AVENUE UNIT 201

Market around this address

Live counts in the same area.
View all

The multiple listing information is provided by the Stellar MLS from a copyrighted compilation of listings. The compilation of listings and each individual listing are ©2026-present Stellar MLS. All Rights Reserved. The information provided is for consumers' personal, noncommercial use and may not be used for any purpose other than to identify prospective properties consumers may be interested in purchasing. All properties are subject to prior sale or withdrawal. All information provided is deemed reliable but is not guaranteed accurate, and should be independently verified. Listing courtesy of: KELLER WILLIAMS WINTER PARK