
Sell Your Home
Get a free home valuation
Contact
Tell us about your needs
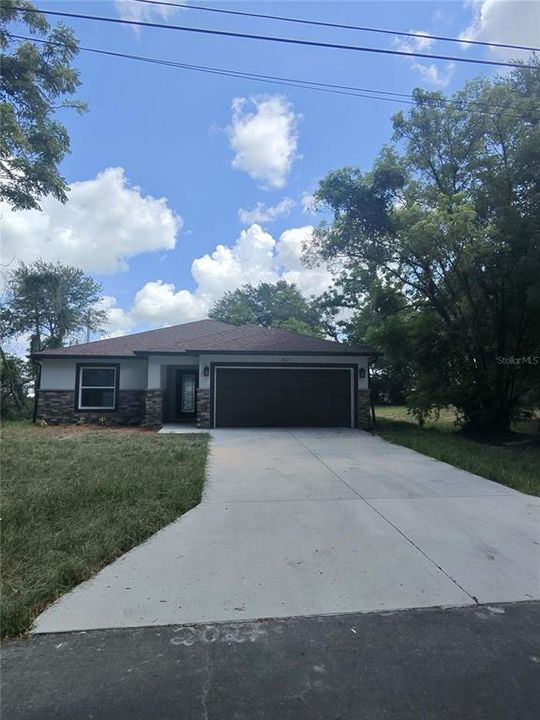
2027 ELLIOTT STREET

House Recently Sold
$258,990

BTC: 3.97345812

ETH: 136.12138923

Sold on: 2026-07-07
New
3 bds
2 ba
1,219 sqft

Overview

Welcome home to this inviting 3-bedroom, 2-bath residence featuring a spacious 2-car garage and low-maintenance all-tile flooring throughout. The home offers a clean, modern feel with practical upgrades designed for everyday comfort, including gutters for added convenience and beautiful stone accents that enhance its curb appeal. With a functional layout, easy-care finishes, and attractive exterior details, this home is a great fit for anyone looking for style, comfort, and convenience.

Location

Details

Type:
Residential
Parking:
No Data
Year Built:
2026
Lot:
0.13 Acres
Heating:
Central
Price/sqft:
$212
Cooling:
Central Air
HOA:
No Data

Valuation

Our model vs. what's actually selling nearby.
Estimate
$284,990
$264K – $299K
Confidence Medium
List vs. estimate
$26K below estimate
List $258,990 · -9.1%
Our model says this listing is priced below recent comparable activity. Expect competition.
Price per sq ft
$212
+6.0% vs. city median $200
Based on
8 MLS comparables
Median of recent comparable listings. Sold comps use closing price, active listings use list price.

Highlights

View
City
Garage
2 car garage
All facts and features
  • Heating

    • Central

    Cooling

    • Central Air

    Appliances

    • Dishwasher

    • Exhaust Fan

    • Microwave

    • Range

    • Refrigerator

    Bedrooms and bathrooms

    • Bedrooms: 3

    • Full bathrooms: 2

  • Property

    • Levels: One

    • Exterior Features: Rain Gutters

    Lot

    • Lot: 0.13 Acres

    Other Property Information

    • Parcel Number: 232802019000001270

  • Type and style

    • Property Type: Residential

    • Property Sub Type: Single Family Residence

  • Utility

    • Cable Available

    • Electricity Available

    • Electricity Connected

    • Phone Available

    • Water Available

    • Water Connected

  • Source details

    • MLS ID: J1002917

    Other facts

    • Construction Materials: Block / Stucco

    • Foundation Details: Block / Slab

    • Laundry Features: In Garage

    • Garage Spaces: 2

    • Attached Garage: Yes

    • Garage: Yes

    • Living Area: 1219

    • Lot Size Dimensions: 50 x 115

    • Subdivision Name: OVEIDA HEIGHTS

Private inquiry
Talk to the advisor on this listing.
Floor plans, HOA docs, off-market comparables, scheduling a private showing — one message, direct to the local specialist.

More like this

Recently Sold
$229,000
House
3 bds · 2 ba · 1,051 sqft
HARDINS SECOND ADD, LAKELAND
1243 DOROTHY ST STREET
Recently Sold
$265,000
Commercial
0 room(s) · 2,418 sqft
TAMPA HWY INDUST ADD, LAKELAND
1713 GEORGE JENKINS BOULEVARD
Recently Sold
$285,000
Multi-family
0 room(s) · 2,461 sqft
MOODY AND ROBERTS ADD, LAKELAND
808 S CENTRAL AVENUE
Recently Sold
$245,000
Multi-family
4 bds · 1,650 sqft
CHESTNUT WOODS SUB, LAKELAND
2429 CHESTNUT WOODS DRIVE
Recently Sold
$328,695
House
4 bds · 2 ba · 1,870 sqft
SADDLE CREEK PRESERVE PHASE 1, LAKELAND
1518 LANDMARK DRIVE
Recently Sold
$246,500
House
2 bds · 2 ba · 1,150 sqft
HIGHLAND FAIRWAYS PH 01, LAKELAND
2216 SEA ISLAND CIRCLE N
Recently Sold
$190,000
House
3 bds · 2 ba · 1,226 sqft
FUTCH & ROGERS SUB, LAKELAND
960 S TENNESSEE AVENUE
Recently Sold
$265,000
House
4 bds · 3 ba · 2,570 sqft
BLACKWATER CREEK ESTATES, LAKELAND
2949 BLACKWATER CREEK DRIVE

Market around this address

Live counts in the same area.
View all

The multiple listing information is provided by the Stellar MLS from a copyrighted compilation of listings. The compilation of listings and each individual listing are ©2026-present Stellar MLS. All Rights Reserved. The information provided is for consumers' personal, noncommercial use and may not be used for any purpose other than to identify prospective properties consumers may be interested in purchasing. All properties are subject to prior sale or withdrawal. All information provided is deemed reliable but is not guaranteed accurate, and should be independently verified. Listing courtesy of: STELLAR NON-MEMBER OFFICE