Sell Your Home
Get a free home valuation
Contact
Tell us about your needs
203 HYACINTH COURT

House For Sale
$318,990

BTC: 4.92877009

ETH: 167.65651936

+$7K (2026/08/13)
2 days
4 bds
2 ba
1,876 sqft

Overview

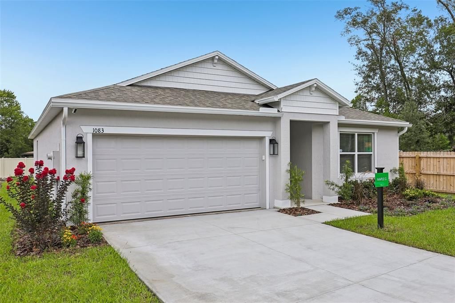
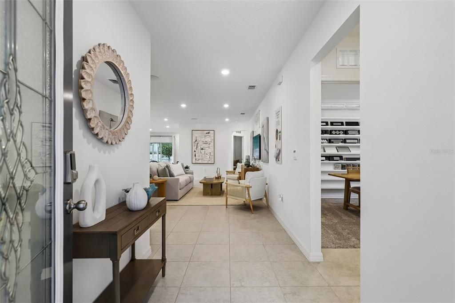
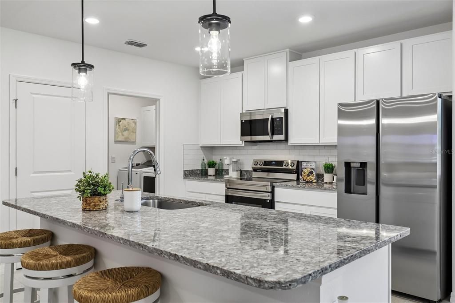
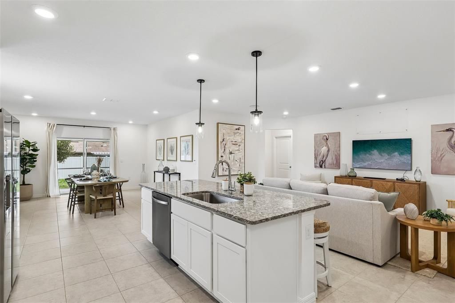
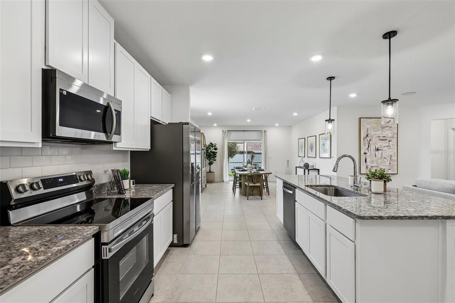
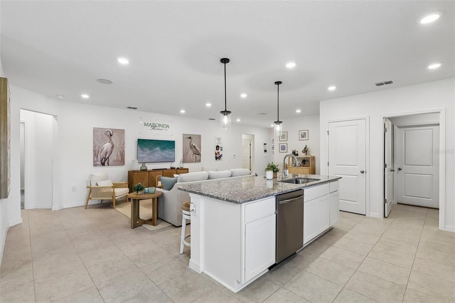
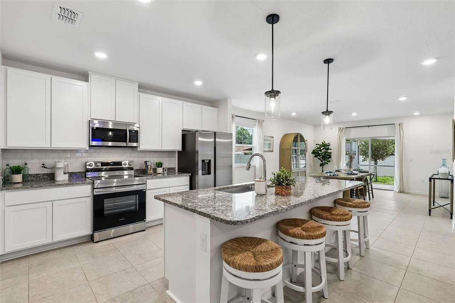
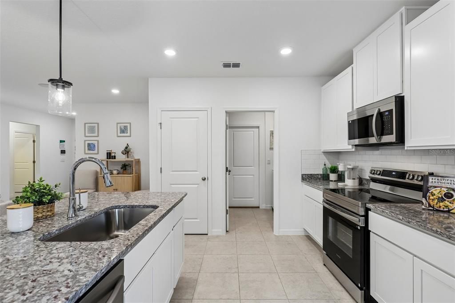
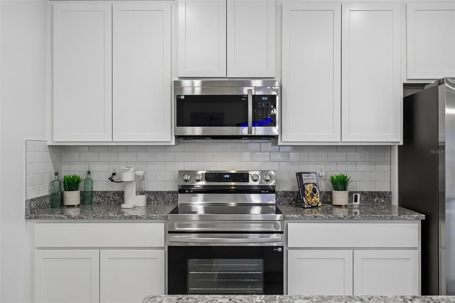
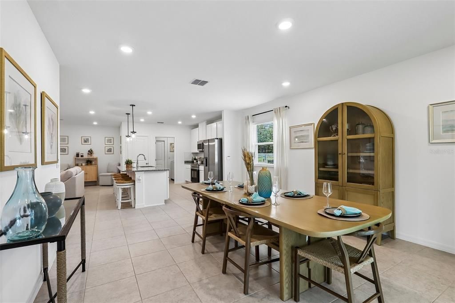
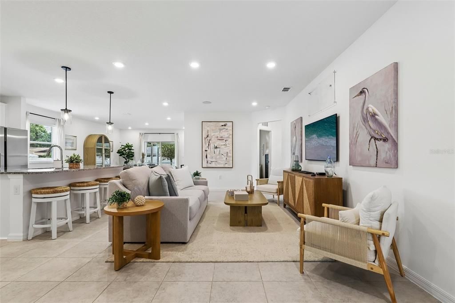
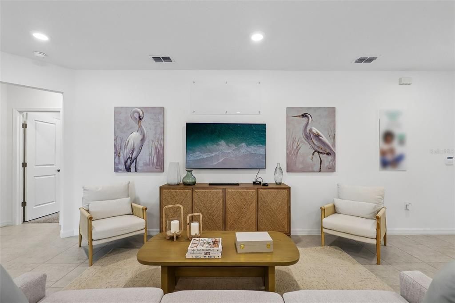
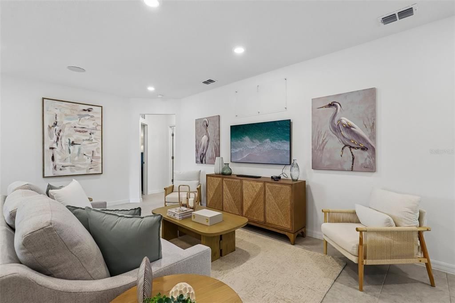
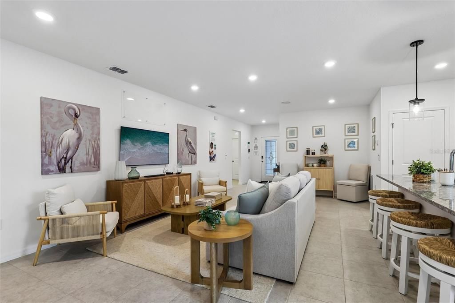
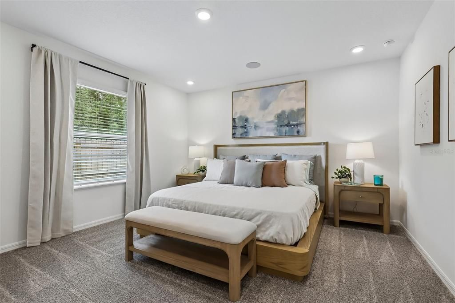
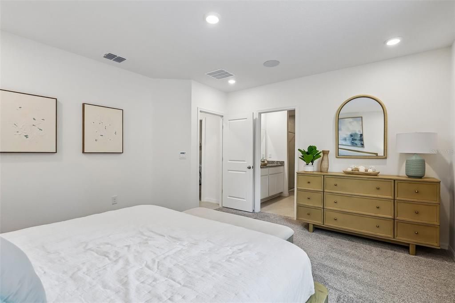
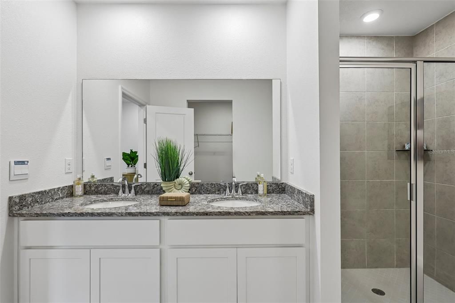
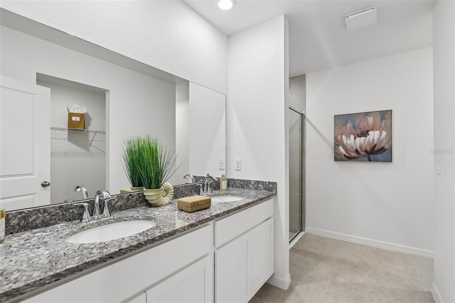
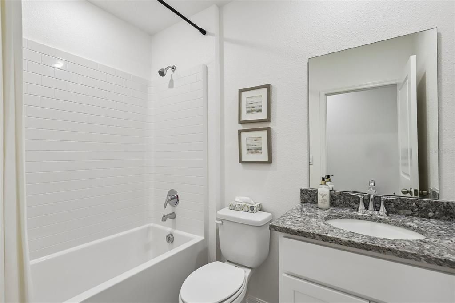
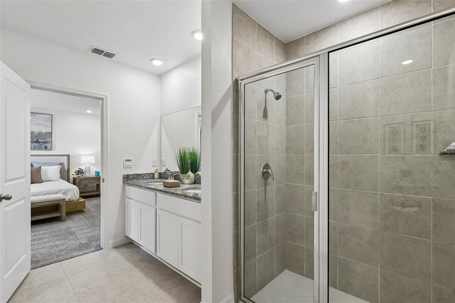
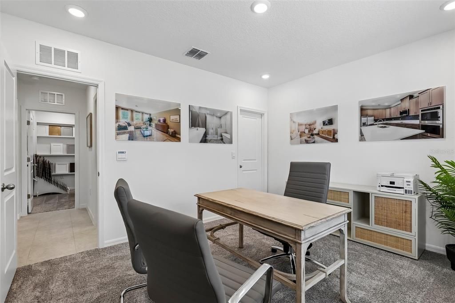
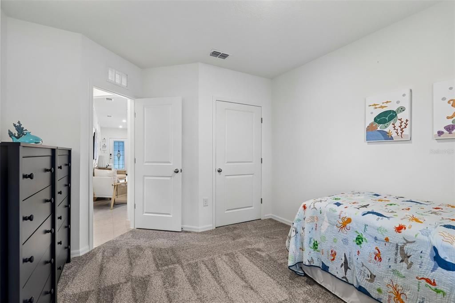
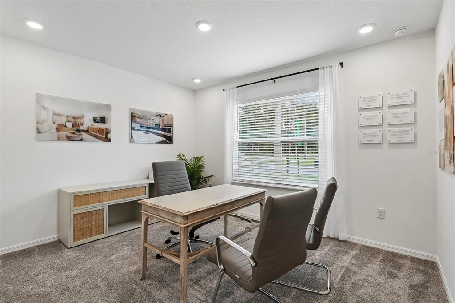
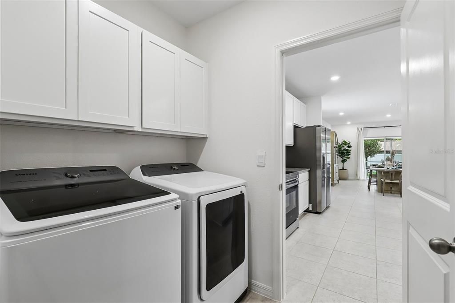
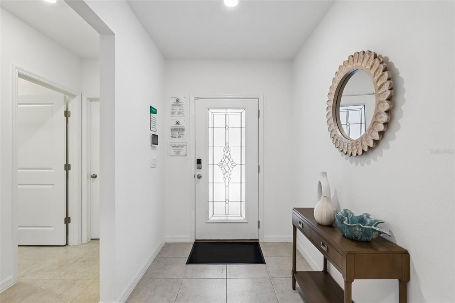
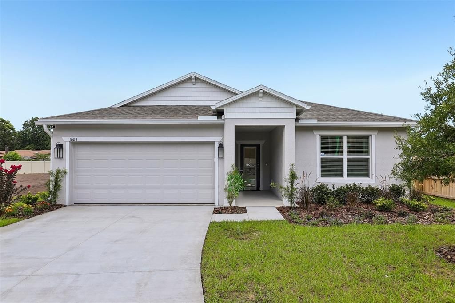
Pre-Construction. To be built. The Maple presents a fresh, well-balanced design that blends space, function, and modern comfort from the moment you step inside. A bright open-concept layout seamlessly connects the living, dining, and kitchen areas, creating an inviting setting for both everyday living and entertaining. Expansive 9' ceilings and cordless blinds enhance the sense of space while allowing natural light to flow throughout. At the heart of the home, the kitchen features sleek quartz countertops, a large island, and a full line of stainless steel appliances including eSTAR® side-by-side refrigerator that bring together durability and contemporary style. Just beyond, a spacious rear flex space adds versatility, ideal for a formal dining room, home office, fitness space, or playroom. Patio doors lead to the patio, continuing the living space outdoors and complemented by professional landscaping. Privately situated at the rear, the primary suite creates a relaxing retreat with a generous walk-in closet and a well-appointed bath featuring dual sinks, quartz countertops, shaker-style cabinetry, and a large walk-in shower with enclosure. Three additional bedrooms provide ample space for a variety of needs. A walk-thru laundry room with washer & dryer installed leads to 2 car garage. Ceramic tile flooring runs through the main living areas for a clean, cohesive look, while soft carpet adds comfort to the bedrooms. Modern smart home features include a Ring Video Doorbell, Smart Thermostat, Keyless Entry Smart Door Lock, and Deako switches for added convenience and efficiency. Architectural shingles, landscaping and a full builder warranty add lasting value and peace of mind. Experience the craftsmanship, modern finishes, and thoughtful design of this exceptional new construction home. Schedule your private tour today. We can’t wait to welcome you home!

Location

Details

Type:
Residential
Parking:
Driveway / Garage Door Opener
Year Built:
2027
Lot:
0.20 Acres
Heating:
Central / Electric
Price/sqft:
$170
Cooling:
Central Air
HOA:
$1,200

Valuation

Our model vs. what's actually selling nearby.
Estimate
$317,990
$308K – $323K
Confidence High
List vs. estimate
At estimate
List $318,990 · +0.3%
List is in line with recent comparable activity.
Price per sq ft
$170
-6.6% vs. city median $182
Based on
7 MLS comparables
Median of recent comparable listings. Sold comps use closing price, active listings use list price.

Highlights

Annual tax
$303
2025
HOA
$1,200/yr
Garage
2 car garage
Pets
Allowed
All facts and features
  • Flooring

    • Carpet

    • Ceramic Tile

    Heating

    • Central

    • Electric

    Cooling

    • Central Air

    Appliances

    • Dishwasher

    • Disposal

    • Dryer

    • Electric Water Heater

    • Microwave

    • Range

    • Refrigerator

    • Washer

    Other interior features

    • Living Room/Dining Room Combo

    • Open Floorplan

    • Primary Bedroom Main Floor

    • Smart Home

    • Stone Counters

    • Walk-In Closet(s)

    Bedrooms and bathrooms

    • Bedrooms: 4

    • Full bathrooms: 2

  • Parking

    • Driveway

    • Garage Door Opener

    Property

    • Levels: One

    • Exterior Features: Irrigation System / Sliding Doors

    Lot

    • Lot: 0.20 Acres

    Other Property Information

    • Parcel Number: 282810935240813180

    • Zoning: PUD

  • Type and style

    • Property Type: Residential

    • Property Sub Type: Single Family Residence

  • Utility

    • Cable Available

  • Other financial information

    • HOA: $1,200

    • HOA Frequency: Annually

    • Annual tax amount: $303

  • Source details

    • MLS ID: O6433178

    Other facts

    • Construction Materials: Block / Stucco

    • Foundation Details: Slab

    • Laundry Features: Electric Dryer Hookup / Laundry Room / Washer Hookup

    • Lot Features: Landscaped

    • Patio And Porch Features: Patio

    • Window Features: Blinds / Low-Emissivity Windows

    • Direction Faces: North

    • Architectural Style: Florida

    • Garage Spaces: 2

    • Attached Garage: Yes

    • Garage: Yes

    • Living Area: 1876

    • Water Source: Public

    • Subdivision Name: POINCIANA NBRHD 02 VILLAGE 08

Private inquiry
Talk to the advisor on this listing.
Floor plans, HOA docs, off-market comparables, scheduling a private showing — one message, direct to the local specialist.

More like this

For Sale
$249,900
House
3 bds · 2 ba · 1,236 sqft
POINCIANA NBRHD 06 VILLAGE 07, POINCIANA
2463 PECOS LANE
For Sale
$348,900
House
4 bds · 2 ba · 2,235 sqft
HATCHWOOD ESTATES, HAINES CITY
664 HATCHWOOD DRIVE
New
For Sale
$285,000
House
4 bds · 2 ba · 1,626 sqft
POINCIANA NBRHD 02 VILLAGE 08, POINCIANA
363 ELDERBERRY COURT
New
For Sale
$259,900
Townhouse
4 bds · 2 ba · 1,906 sqft
TUSCANY PRESERVE PH 03, POINCIANA
1126 CHERVIL DR
New
For Sale
$325,000
House
4 bds · 2 ba · 2,169 sqft
POINCIANA NBRHD 06 VILLAGE 07, POINCIANA
345 CIMARRON COURT
New
For Sale
$270,000
House
3 bds · 2 ba · 1,620 sqft
POINCIANA NBRHD 3 SOUTH VILLAGE 7, POINCIANA
421 BAY LEAF DRIVE
New
For Sale
$350,000
House
4 bds · 2 ba · 2,235 sqft
HATCHWOOD ESTATES, HAINES CITY
645 HATCHWOOD DRIVE
New
For Sale
$335,000
House
3 bds · 2 ba · 1,898 sqft
POINCIANA NBRHD 02 VILLAGE 08, POINCIANA
334 BEGONIA COURT

Market around this address

Live counts in the same area.
View all

The multiple listing information is provided by the Stellar MLS from a copyrighted compilation of listings. The compilation of listings and each individual listing are ©2026-present Stellar MLS. All Rights Reserved. The information provided is for consumers' personal, noncommercial use and may not be used for any purpose other than to identify prospective properties consumers may be interested in purchasing. All properties are subject to prior sale or withdrawal. All information provided is deemed reliable but is not guaranteed accurate, and should be independently verified. Listing courtesy of: NEW HOME STAR FLORIDA LLC