Sell Your Home
Get a free home valuation
Contact
Tell us about your needs
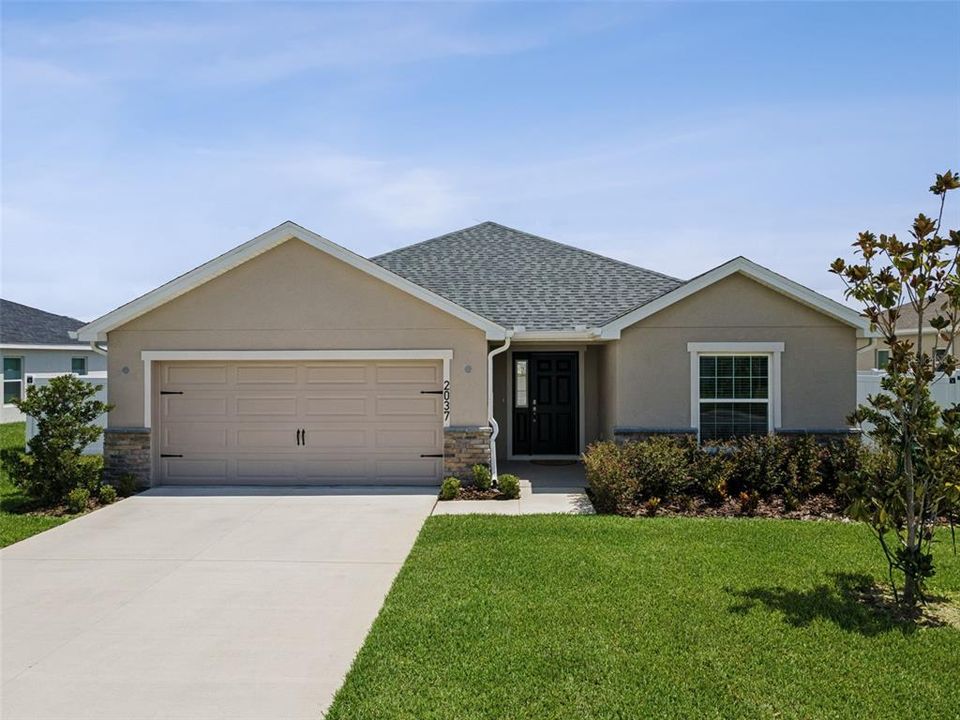
2037 SUMMERLAKE DRIVE

House For Sale
$398,000

BTC: 5.06039415

ETH: 157.28116973

New
3 bds
2 ba
2,005 sqft

Overview

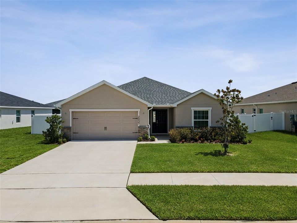
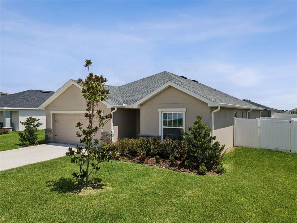
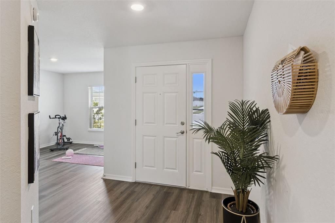
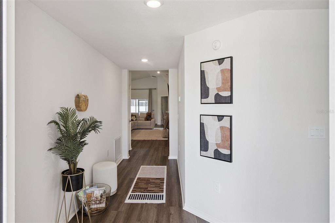
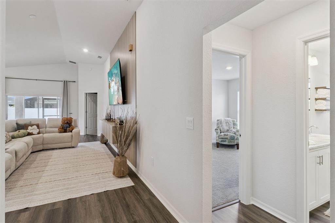
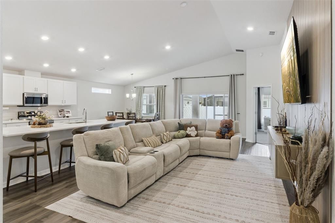
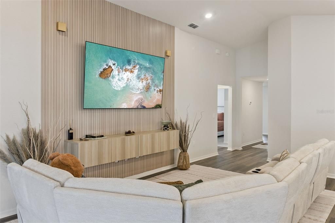
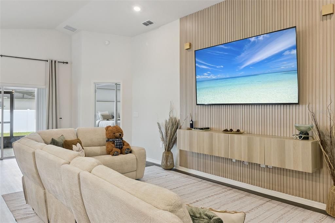
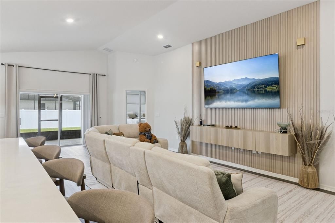
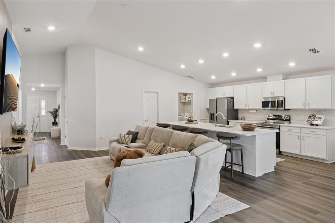
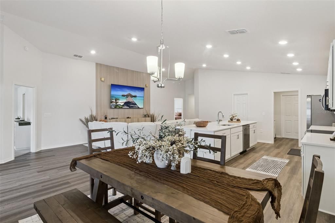
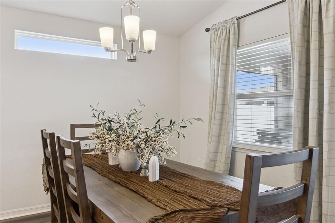
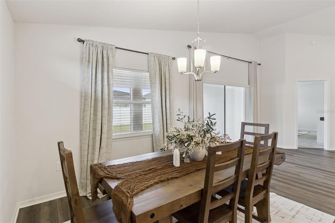
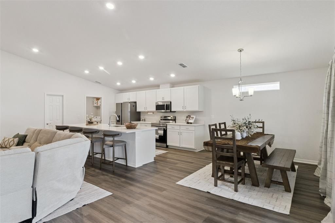
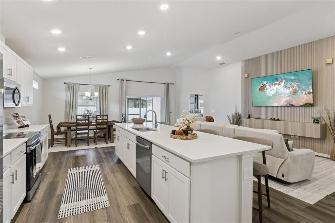
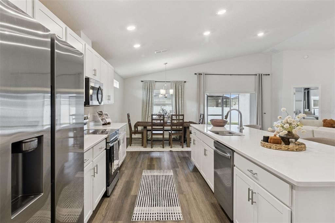
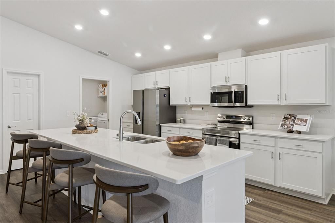
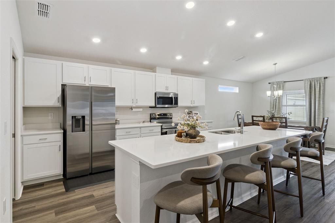
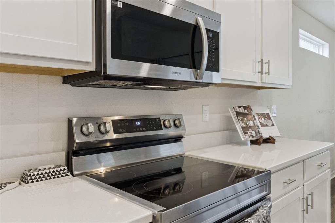
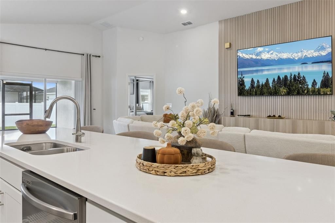
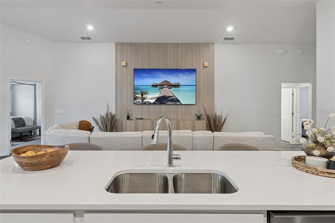
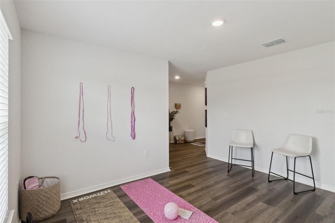
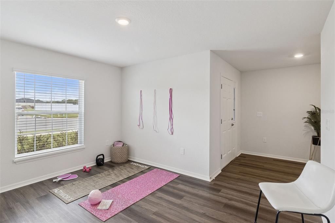
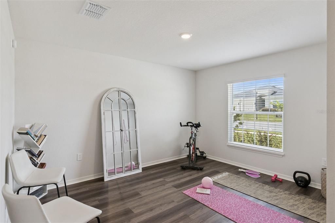
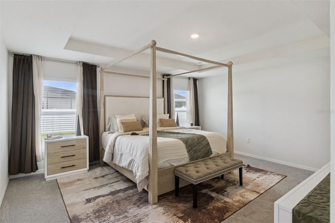
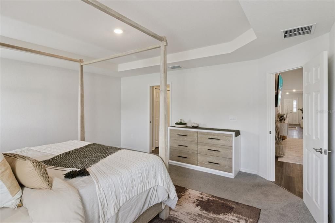
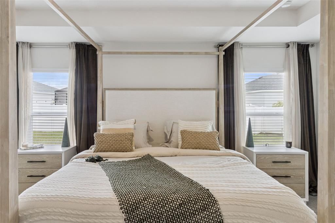
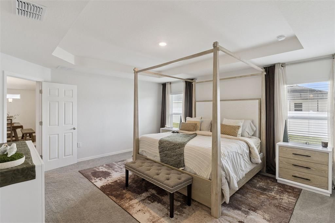
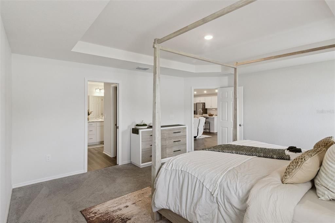
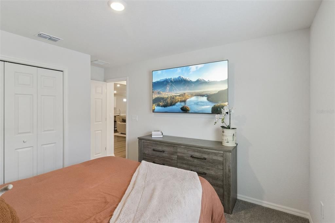
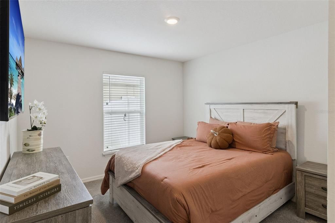
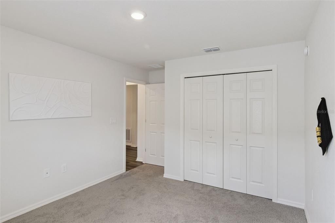
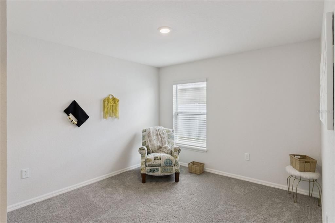
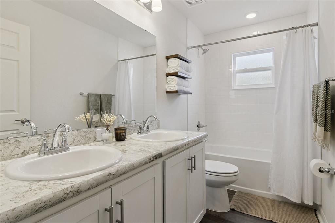
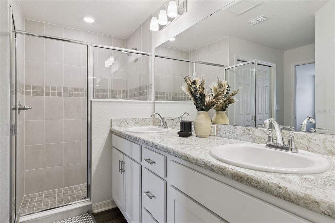
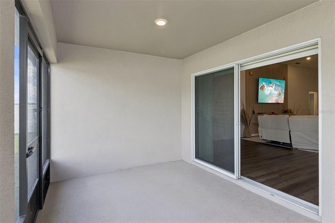
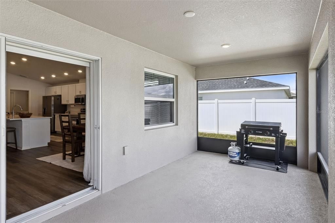
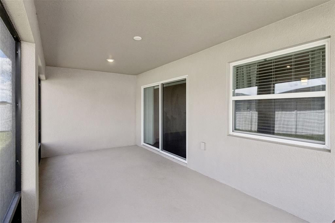
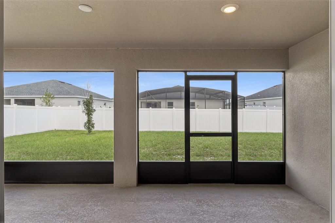
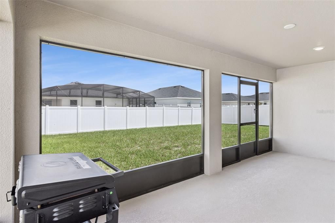
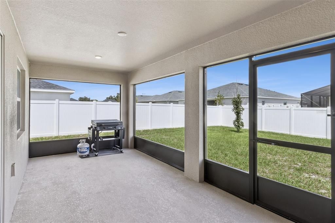
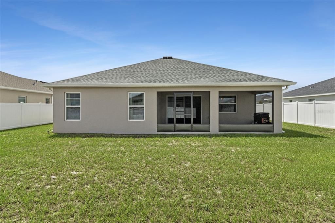
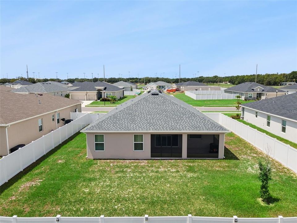
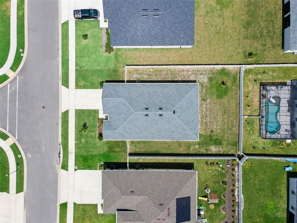
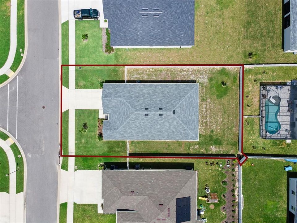
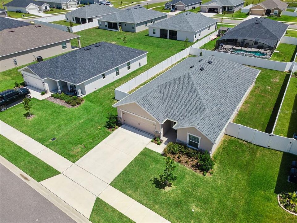
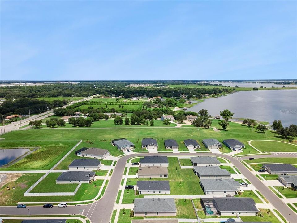
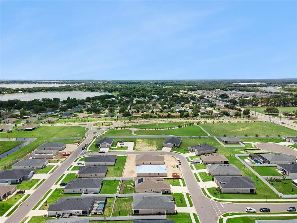
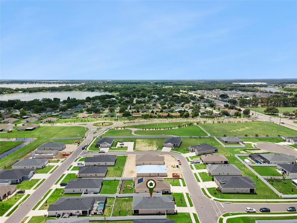
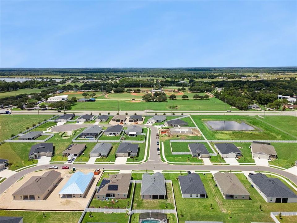
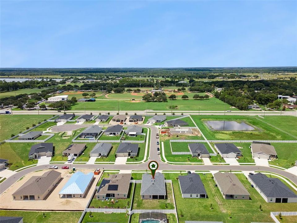
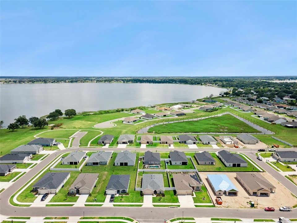
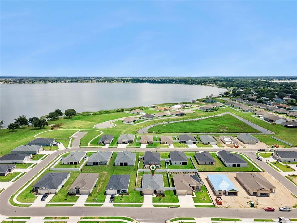
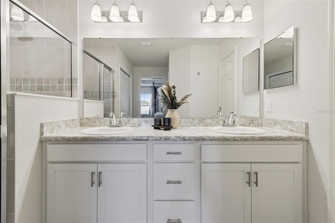
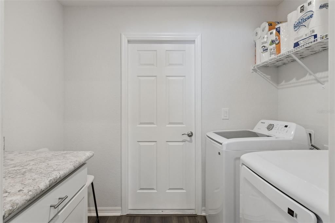
Welcome to this beautifully maintained, nearly new home located in the gated Summerlake Estates community in Auburndale. This thoughtfully designed home features 3 bedrooms, 2 full bathrooms plus a versatile den, with an open-concept layout that provides a spacious and inviting feel throughout. The heart of the home is the well-appointed kitchen featuring quartz countertops, a large center island, Samsung stainless-steel appliances and an oversized walk-in pantry. The kitchen flows seamlessly into the dining area, café and gathering room, creating a wonderful space for everyday living and entertaining. The spacious living areas, laundry room and bathrooms feature luxury vinyl plank flooring while the bedrooms has comfortable, stain-resistant carpeting. The owner's suite provides a private retreat with a generous walk-in closet and en-suite bathroom featuring dual vanities, a tiled walk-in shower and a private enclosed water closet. Additional features include custom-fitted window blinds, energy-efficient windows and insulation, architectural shingle roofing, gutters and a fully fenced yard. Step outside to enjoy the enclosed and screened-in patio providing additional space to relax, entertain and enjoy Florida's year-round outdoor lifestyle. This home offers the benefits of newer construction while already providing many desirable upgrades and finishes. **Schedule your private showing today!**
Location

Details

Type:
Residential
Parking:
No Data
Year Built:
2024
Lot:
0.20 Acres
Heating:
Electric
Price/sqft:
$199
Cooling:
Central Air
HOA:
$100

Valuation

Our model vs. what's actually selling nearby.
Estimate
$397,925
$358K – $426K
Confidence Medium
List vs. estimate
At estimate
List $398,000 · +0.0%
List is in line with recent comparable activity.
Price per sq ft
$198
+2.8% vs. city median $193
Based on
19 MLS comparables
Median of recent comparable listings. Sold comps use closing price, active listings use list price.

Highlights

Annual tax
$4,879
2024
HOA
$100/mo
Garage
2 car garage
Pets
Allowed
All facts and features
  • Flooring

    • Luxury Vinyl

    Heating

    • Electric

    Cooling

    • Central Air

    Appliances

    • Convection Oven

    • Dishwasher

    • Dryer

    • Microwave

    • Range

    • Range Hood

    • Refrigerator

    • Washer

    Other interior features

    • Eating Space In Kitchen

    • High Ceilings

    • Kitchen/Family Room Combo

    • Living Room/Dining Room Combo

    • Open Floorplan

    • Primary Bedroom Main Floor

    • Smart Home

    • Stone Counters

    • Thermostat

    • Tray Ceiling(s)

    • Vaulted Ceiling(s)

    • Walk-In Closet(s)

    • Window Treatments

    Bedrooms and bathrooms

    • Bedrooms: 3

    • Full bathrooms: 2

  • Property

    • Levels: One

    • Exterior Features: Irrigation System / Sidewalk

    Lot

    • Lot: 0.20 Acres

    Other Property Information

    • Parcel Number: 252733302151000510

    • Zoning: X

  • Type and style

    • Property Type: Residential

    • Property Sub Type: Single Family Residence

  • Utility

    • Cable Connected

    • Electricity Connected

    • Phone Available

    • Public

    • Street Lights

    • Water Available

  • Other financial information

    • HOA: $100

    • HOA Frequency: Monthly

    • Annual tax amount: $4,879

  • Source details

    • MLS ID: G5117195

    Other facts

    • Construction Materials: Stucco

    • Foundation Details: Slab

    • Laundry Features: Laundry Room

    • Lot Features: Sidewalk

    • Patio And Porch Features: Covered / Rear Porch / Screened

    • Window Features: Blinds / Drapes / ENERGY STAR Qualified Windows / Window Treatments

    • Direction Faces: East

    • Architectural Style: Traditional

    • Garage Spaces: 2

    • Attached Garage: Yes

    • Garage: Yes

    • Living Area: 2005

    • Water Source: Public

    • Subdivision Name: SUMMERLAKE ESTATES

Private inquiry
Talk to the advisor on this listing.
Floor plans, HOA docs, off-market comparables, scheduling a private showing — one message, direct to the local specialist.

More like this

For Sale
$369,900
House
3 bds · 2 ba · 1,621 sqft
AUBURN PRESERVE, AUBURNDALE
763 BARRISTER DRIVE
For Sale
$406,175
House
4 bds · 2 ba · 2,005 sqft
SUMMERLAKE ESTATES, AUBURNDALE
2029 SUMMERLAKE DRIVE
For Sale
$359,900
House
3 bds · 2 ba · 1,822 sqft
BENTLEY OAKS, AUBURNDALE
304 BENTLEY OAKS BOULEVARD
New
For Sale
$289,900
House
3 bds · 2 ba · 1,200 sqft
MIDWAY GARDENS, AUBURNDALE
2026 ALDERMAN ROAD
New
For Sale
$285,000
House
4 bds · 2 ba · 1,160 sqft
FIRST ADD, AUBURNDALE
125 HERBERT STREET
New
For Sale
$399,999
House
4 bds · 2 ba · 1,875 sqft
BENTLEY OAKS, AUBURNDALE
116 BENTLEY OAKS BOULEVARD
New
For Sale
$360,000
House
3 bds · 2 ba · 1,876 sqft
NORTH POINTE, AUBURNDALE
124 N POINTE DRIVE
For Sale
$370,000
House
4 bds · 2 ba · 2,360 sqft
AUBURN GROVE PH II, AUBURNDALE
803 AUBURN GROVE COURT

Market around this address

Live counts in the same area.
View all

The multiple listing information is provided by the Stellar MLS from a copyrighted compilation of listings. The compilation of listings and each individual listing are ©2026-present Stellar MLS. All Rights Reserved. The information provided is for consumers' personal, noncommercial use and may not be used for any purpose other than to identify prospective properties consumers may be interested in purchasing. All properties are subject to prior sale or withdrawal. All information provided is deemed reliable but is not guaranteed accurate, and should be independently verified. Listing courtesy of: ERA GRIZZARD REAL ESTATE