Sell Your Home
Get a free home valuation
Contact
Tell us about your needs
2039 SW STATE ROAD 26

House For Sale
$649,000

BTC: 8.25174825

ETH: 256.47105315

-$86K (2026/09/01)
72 days
4 bds
4 ba
4,170 sqft

Overview

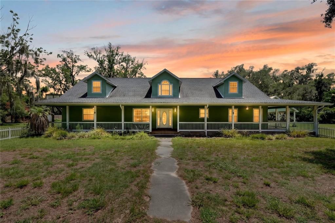
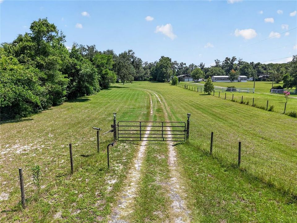
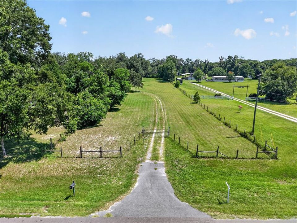
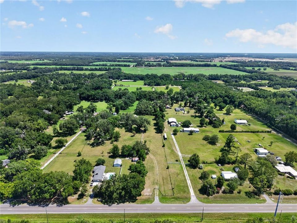
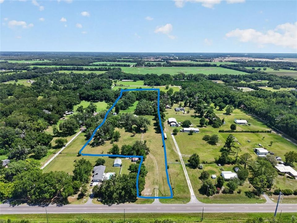
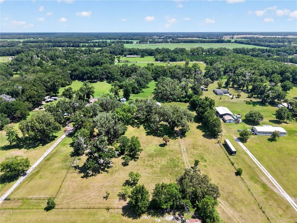
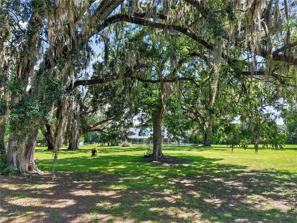
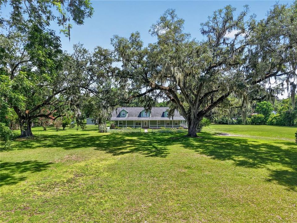
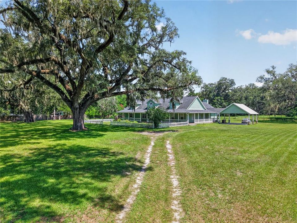
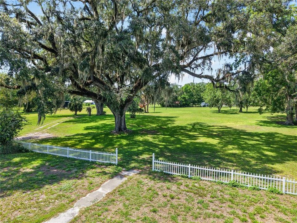
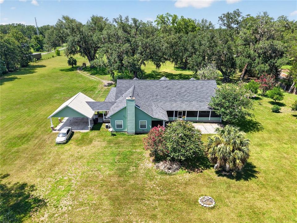
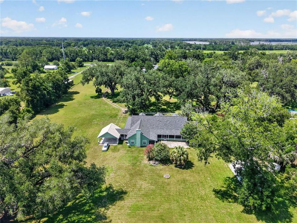
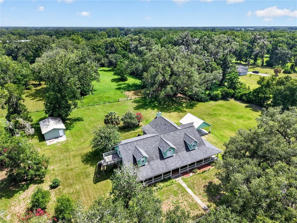
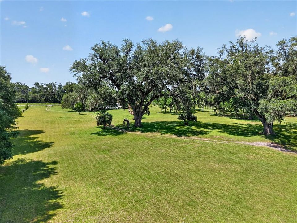
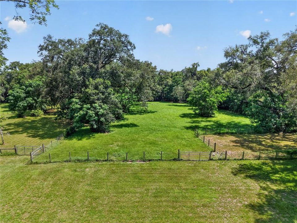
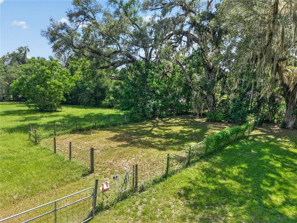
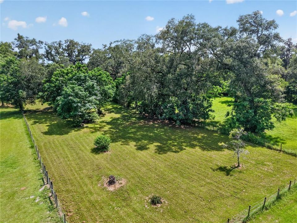
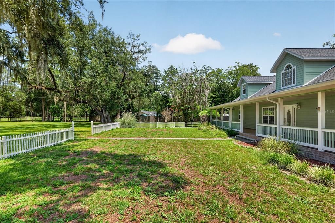
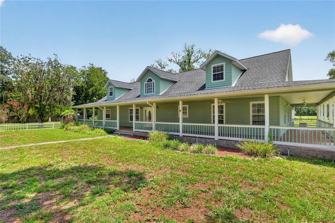
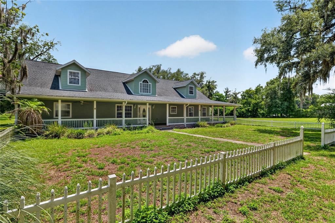
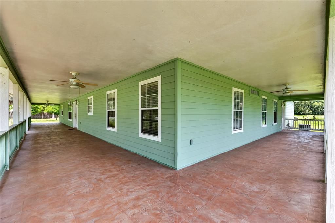
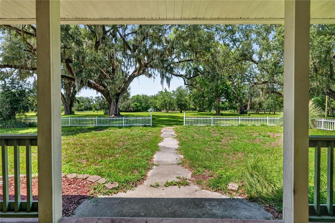
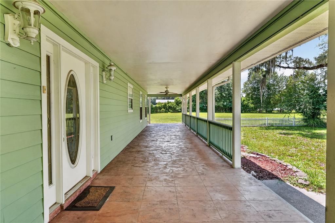
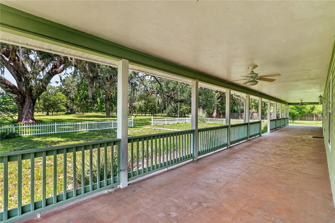
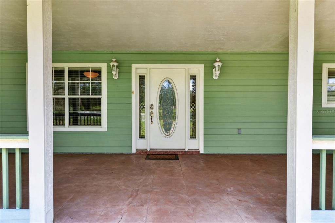
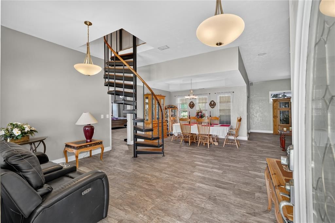
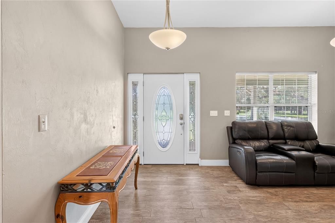
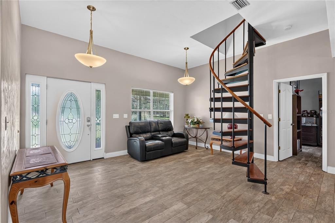
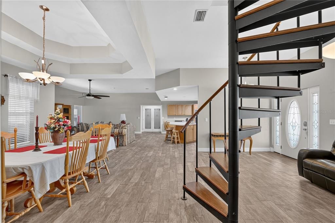
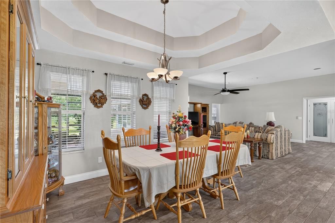
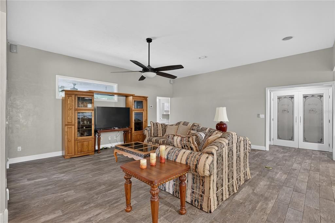
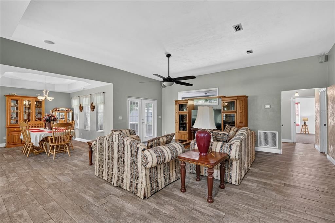
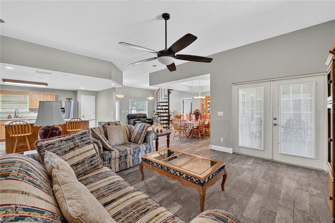
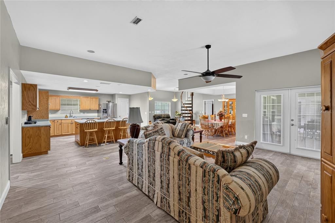
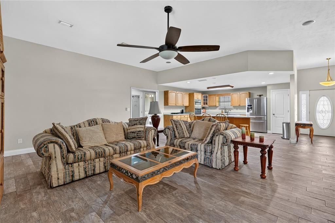
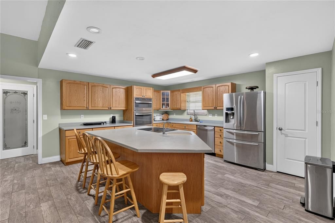
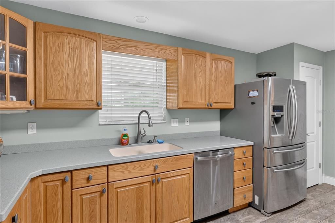
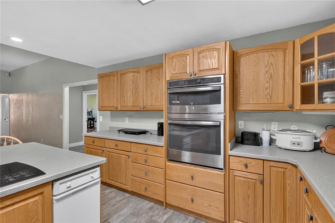
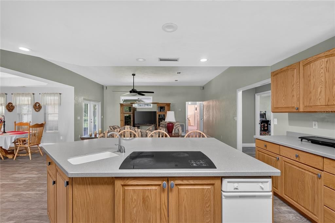
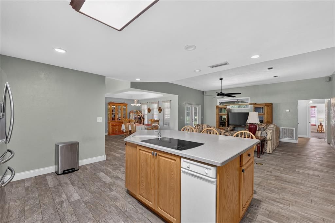
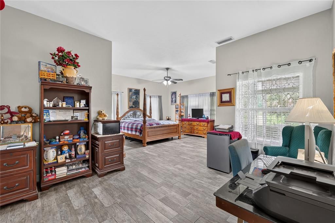
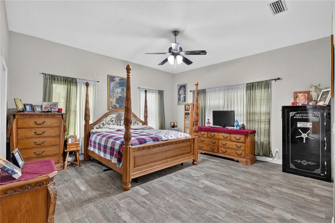
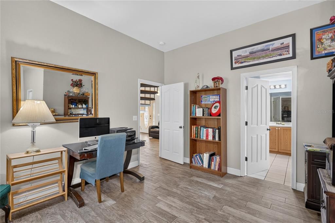
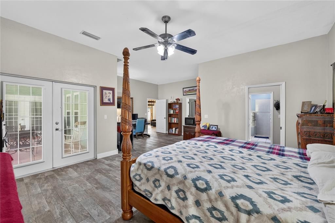
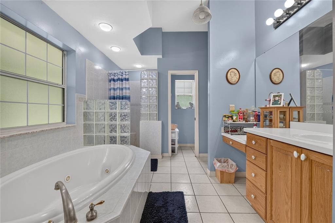
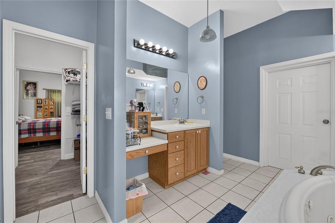
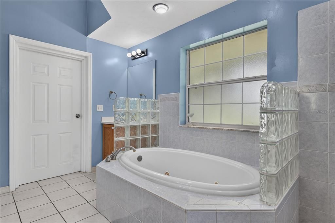
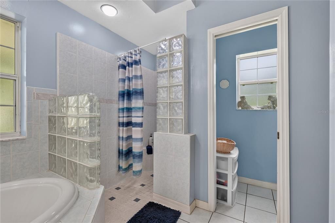
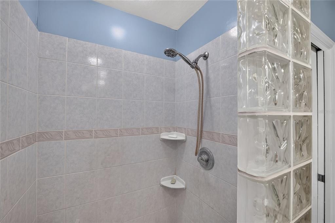
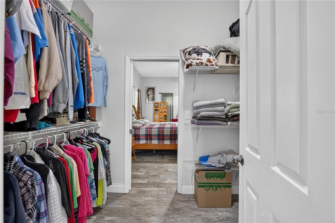
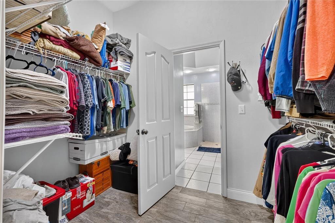
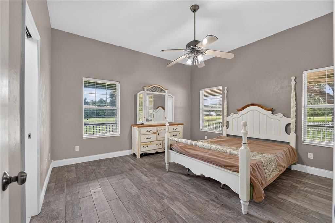
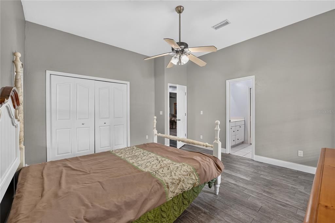
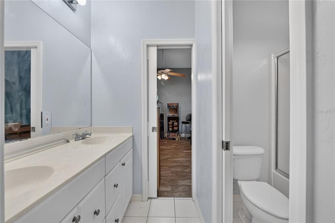
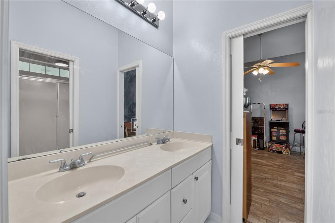
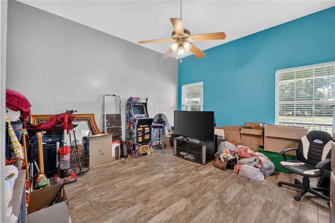
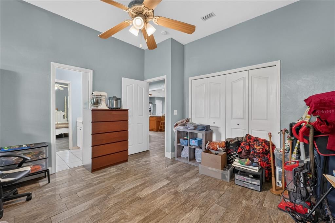
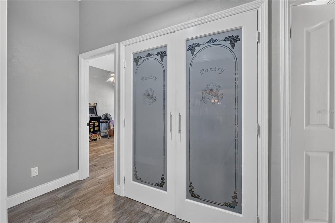
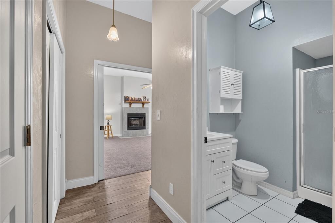
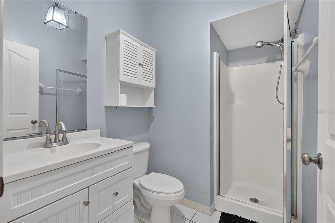
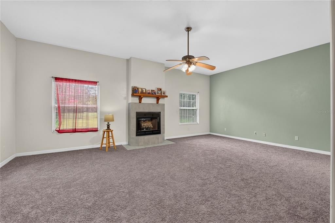
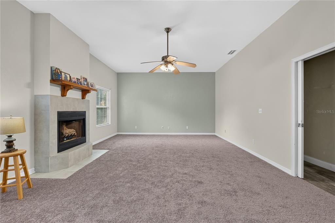
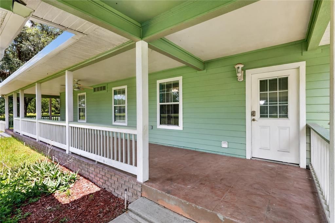
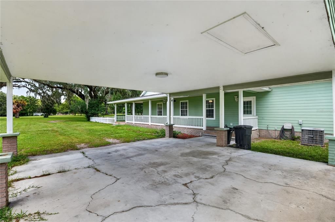
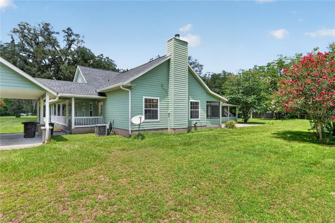

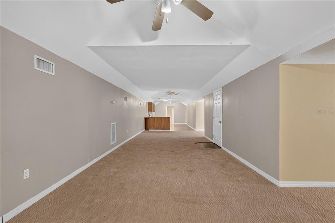
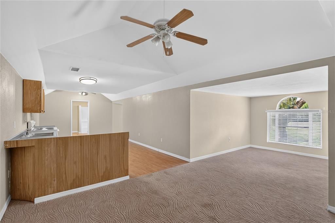
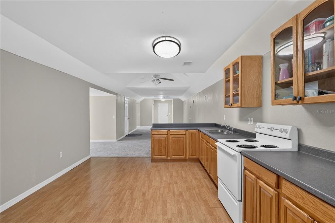
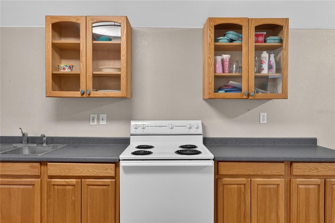
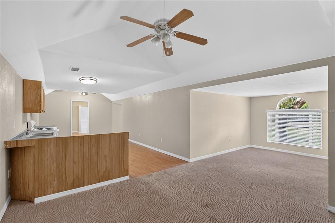
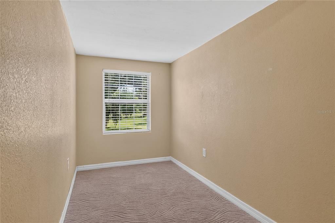
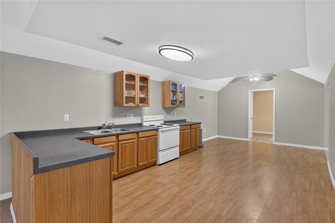
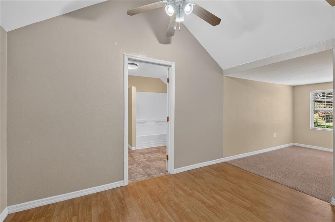
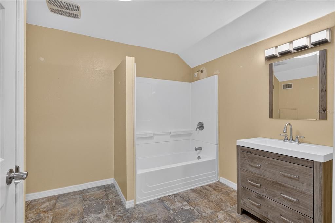
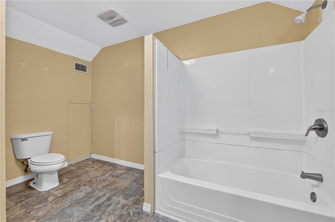
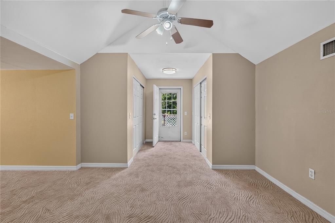
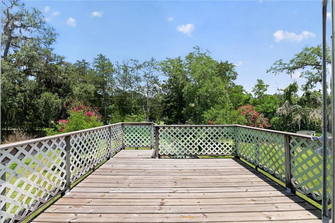
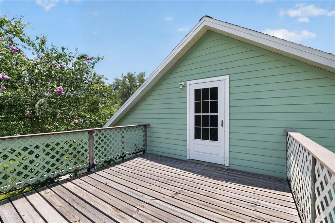
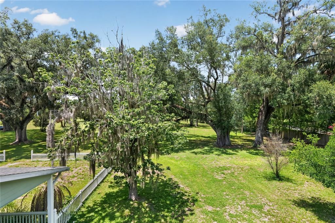
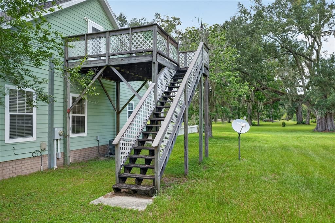
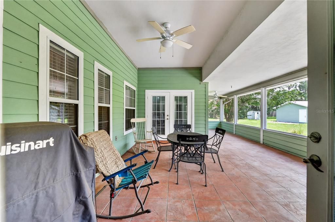
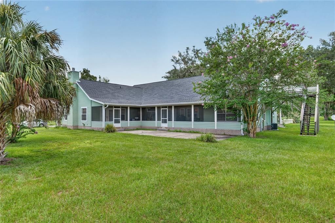
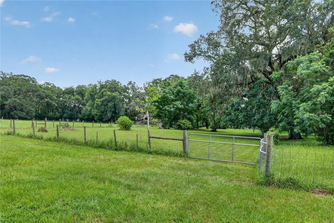
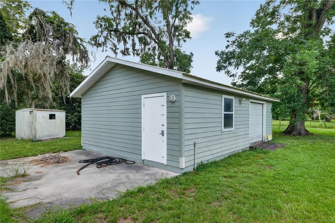
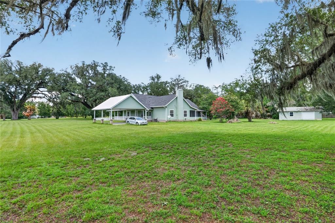
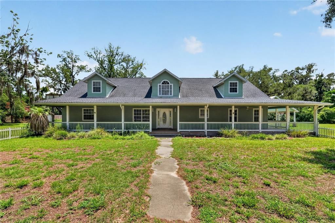
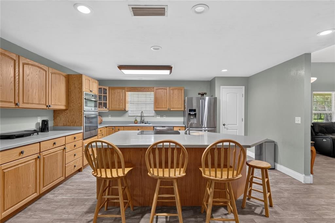
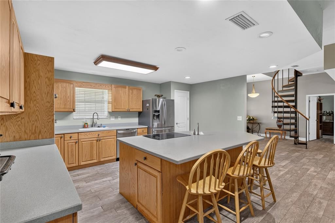
Discover your ultimate private country estate located just minutes from downtown Trenton! Nestled at the end of a scenic driveway and embraced by majestic oak trees, this stunning property invites you to experience luxury rural living with the charm of a timeless wrap around porch. If you're searching for a horse property or an equestrian-friendly estate, you'll love the fully fenced and cross-fenced grounds complete with dedicated water lines for your livestock or horses. Ideal for large families and multi-generational living, this home features a split-wing layout offering privacy and comfort. Enjoy high ceilings and an open-concept floor plan that's perfect for large gatherings. The main level's spacious kitchen with a central island overlooks the family room, and a versatile den can easily transform into a home office or a media room. On one wing, you'll find two serene bedrooms with a convenient Jack-and-Jill bathroom. On the opposite wing, the primary suite is a luxurious retreat with dual walk-in closets and access to a peaceful, screened veranda. Need a separate living space for relatives or looking for a private rental opportunity? The upper level offers a fully independent apartment with its own kitchen, bathroom, and separate entrance—perfect for an in-law suite or a guest house. Plus, car enthusiasts will appreciate the massive carport and ample covered parking. With a $1,500 preferred lender credit, this rare gem is not just a home—it's the lifestyle upgrade you've been searching for!
Location

Details

Type:
Residential
Parking:
No Data
Year Built:
2002
Lot:
7.45 Acres
Heating:
Central
Price/sqft:
$156
Cooling:
Central Air
HOA:
No Data

Highlights

Annual tax
$5,270
2025
View
Garden
All facts and features
  • Flooring

    • Tile

    Heating

    • Central

    Cooling

    • Central Air

    Appliances

    • Cooktop

    • Dishwasher

    • Refrigerator

    • Trash Compactor

    Other interior features

    • High Ceilings

    Bedrooms and bathrooms

    • Bedrooms: 4

    • Full bathrooms: 4

  • Property

    • Levels: One

    • Exterior Features: French Doors

    Lot

    • Lot: 7.45 Acres

    Other Property Information

    • Parcel Number: 181015007600110000

    • Zoning: RESI

  • Type and style

    • Property Type: Residential

    • Property Sub Type: Single Family Residence

  • Utility

    • Electricity Connected

  • Other financial information

    • Annual tax amount: $5,270

  • Source details

    • MLS ID: OM727832

    Other facts

    • Construction Materials: Cement Siding / HardiPlank Type

    • Foundation Details: Slab

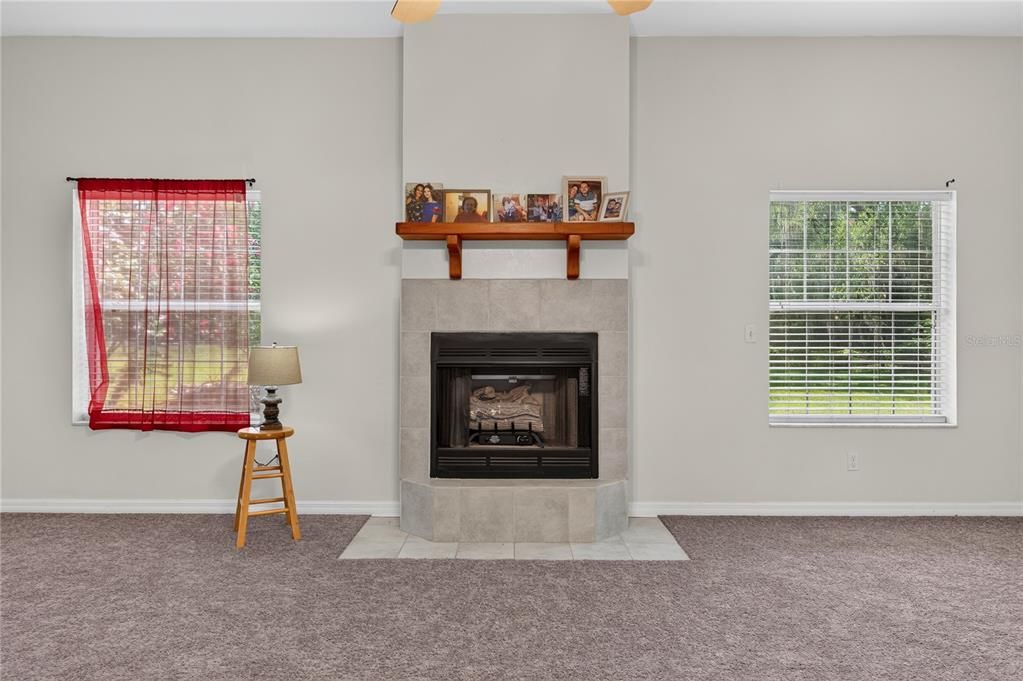
    • Fireplace Features: Electric

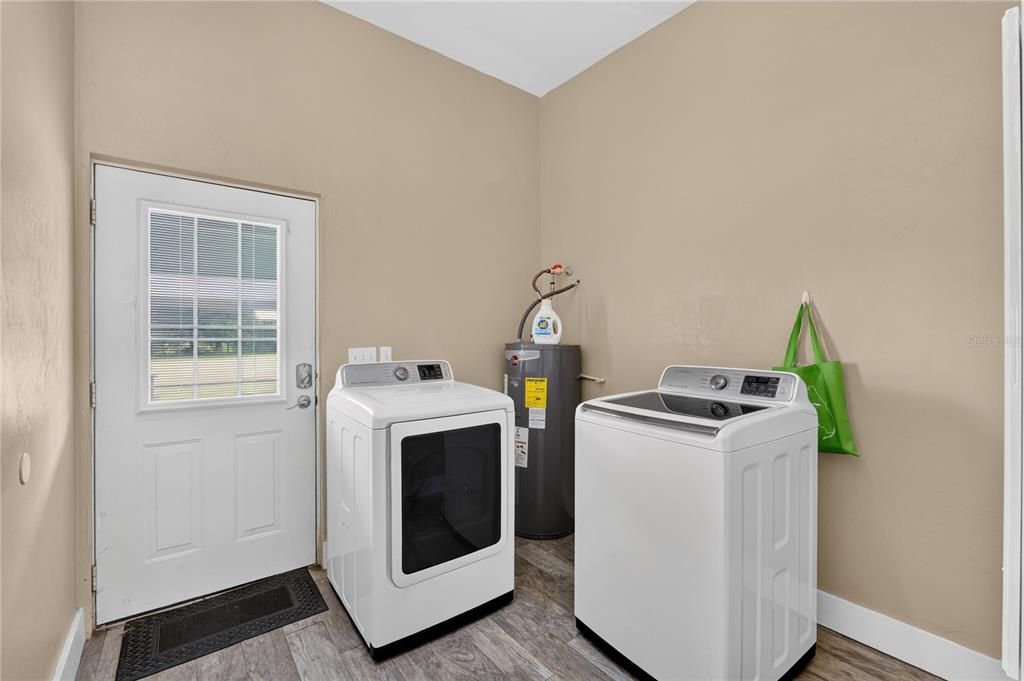
    • Laundry Features: Laundry Room

    • Direction Faces: West

    • Fireplace: Yes

    • Living Area: 4170

    • Water Source: Well

    • Lot Size Dimensions: 100 x

    • Subdivision Name: LANCASTER ESTATES

Private inquiry
Talk to the advisor on this listing.
Floor plans, HOA docs, off-market comparables, scheduling a private showing — one message, direct to the local specialist.

More like this

-$51K
For Sale
$699,000
House
3 bds · 2 ba · 1,928 sqft
34-10-15 0012.50 ACRES W1/2 OF EAST 828 FT OF SW1/, TRENTON
1890 NW 167TH PLACE
-$72K
For Sale
$675,000
Lots/Land
46.68 acres
TRENTON
SW 80TH STREET

Market around this address

Live counts in the same area.
View all

The multiple listing information is provided by the Stellar MLS from a copyrighted compilation of listings. The compilation of listings and each individual listing are ©2026-present Stellar MLS. All Rights Reserved. The information provided is for consumers' personal, noncommercial use and may not be used for any purpose other than to identify prospective properties consumers may be interested in purchasing. All properties are subject to prior sale or withdrawal. All information provided is deemed reliable but is not guaranteed accurate, and should be independently verified. Listing courtesy of: RABELL REALTY GROUP, LLC