Sell Your Home
Get a free home valuation
Contact
Tell us about your needs
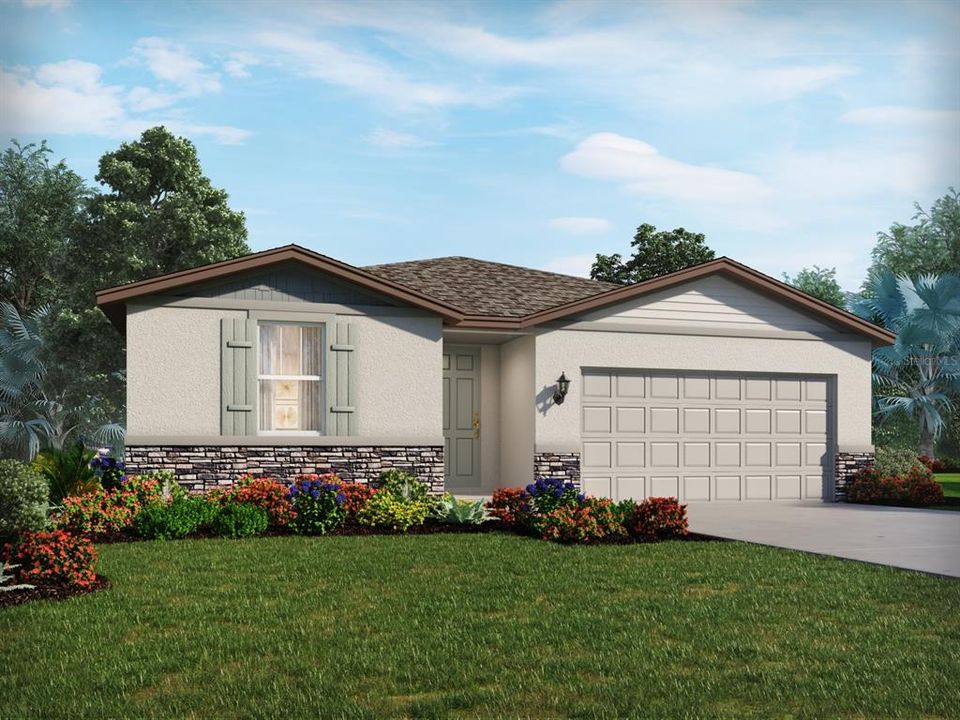
2041 ROSEWOOD DRIVE

House For Sale
$937,250

BTC: 11.50000000

ETH: 385.38240132

5 days
4 bds
2 ba
1,840 sqft

Overview

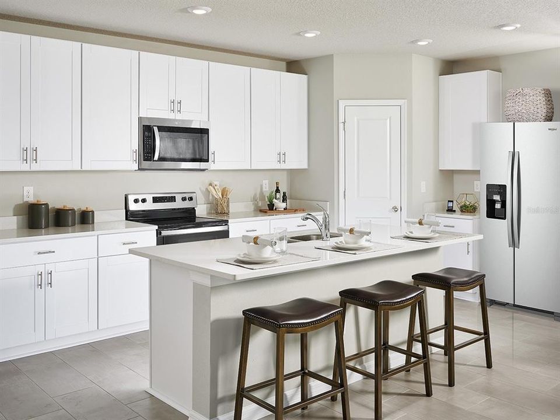
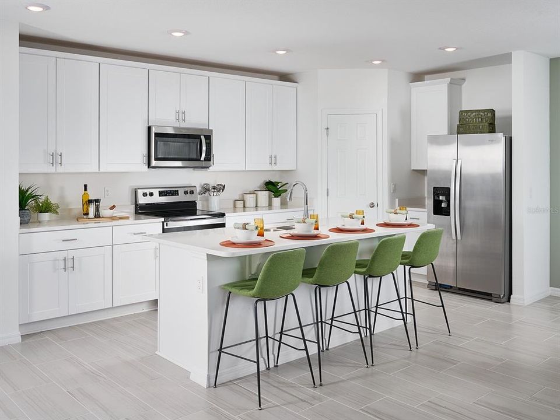
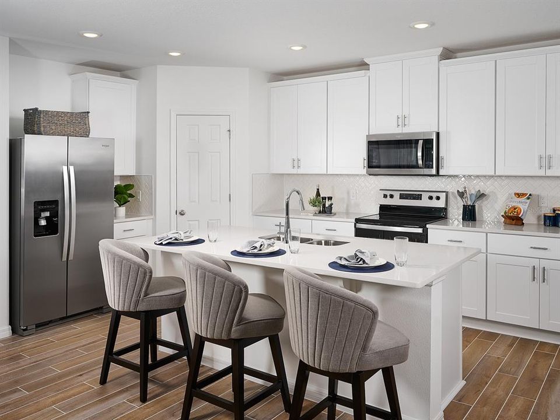
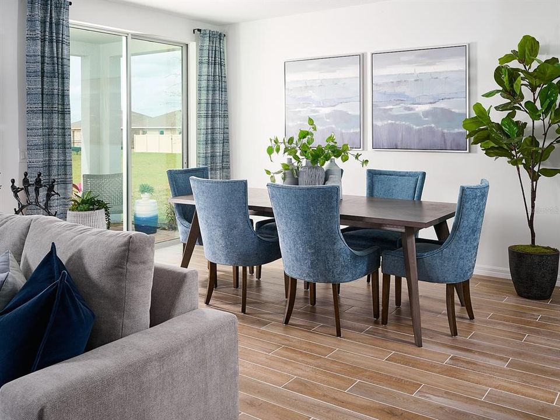
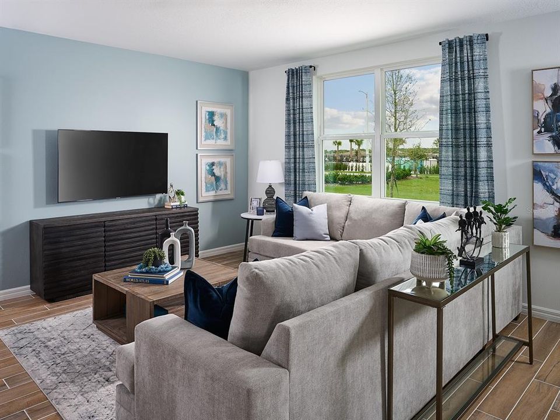
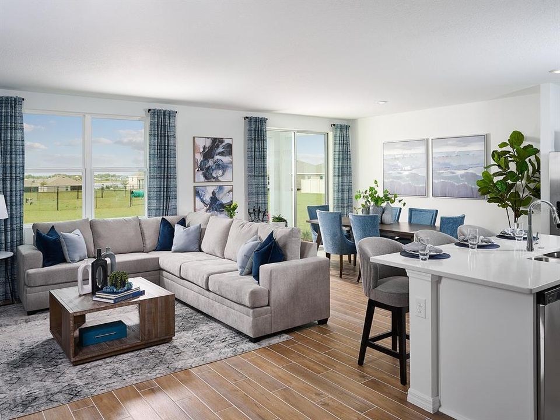
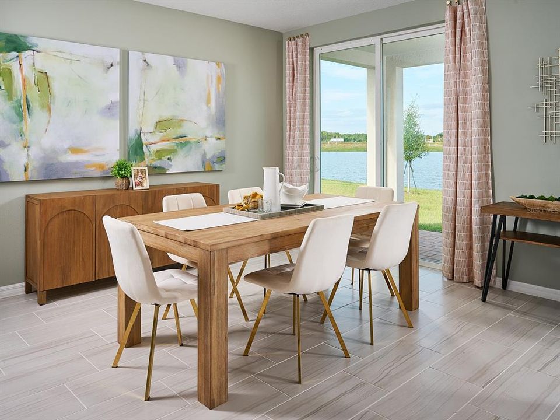
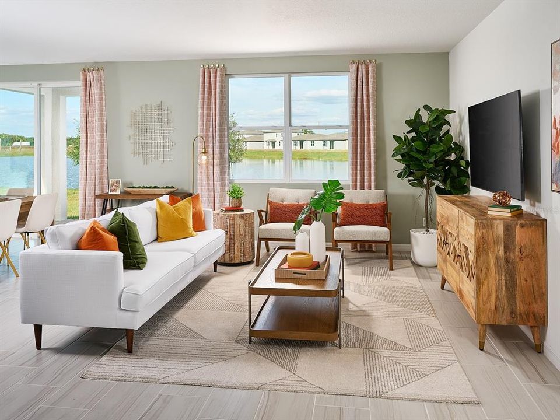
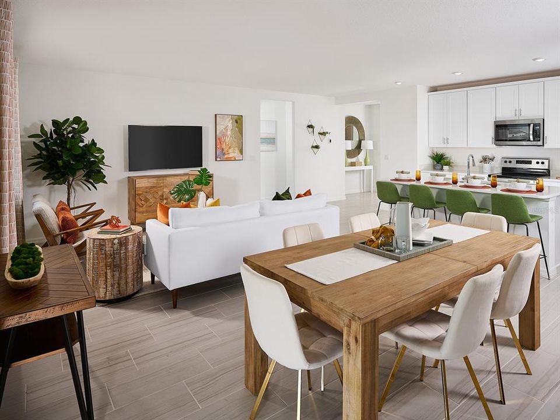
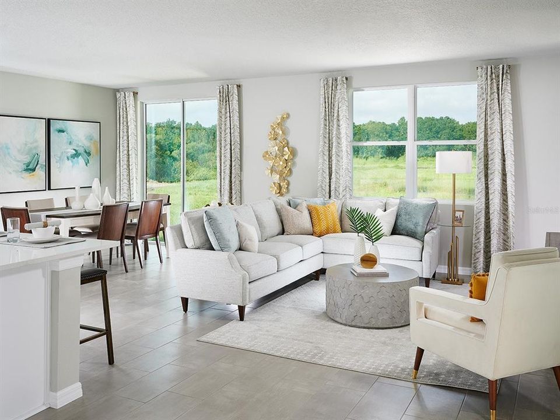
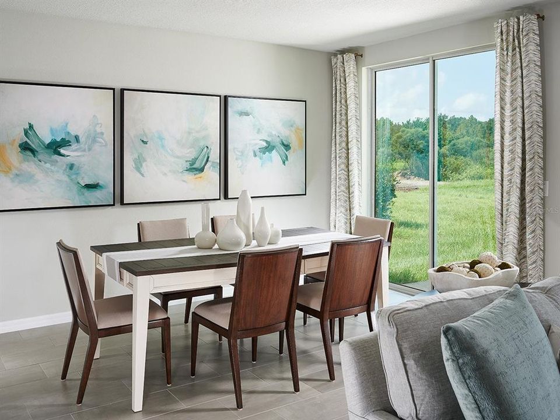
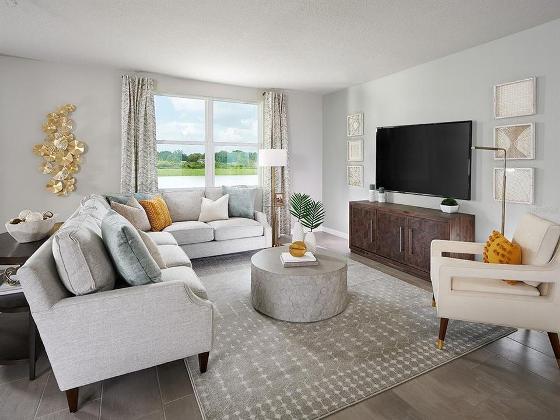
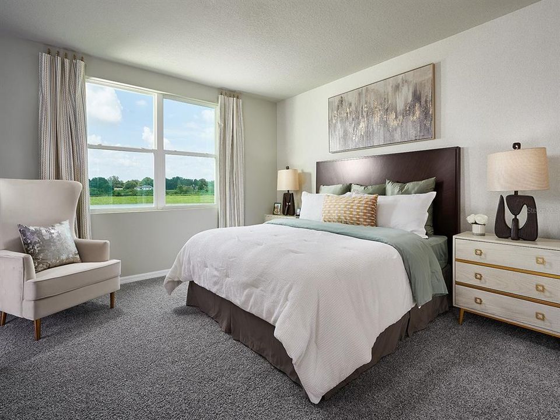
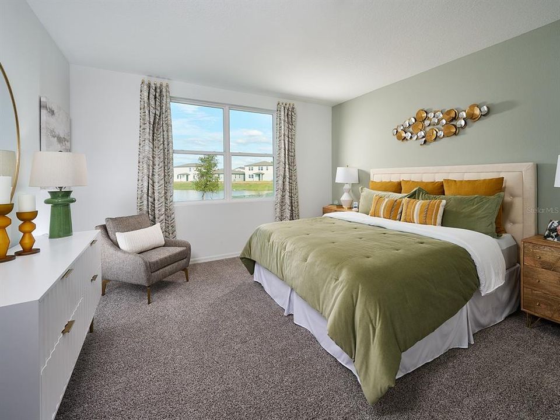
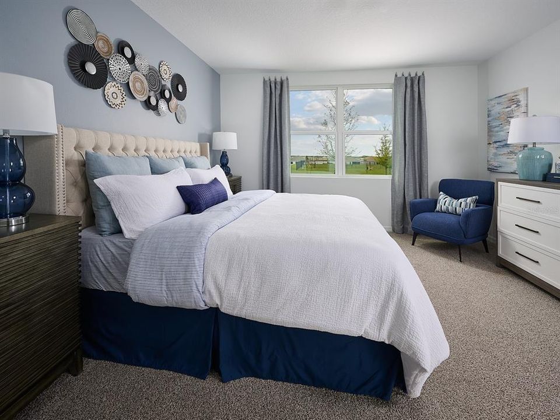
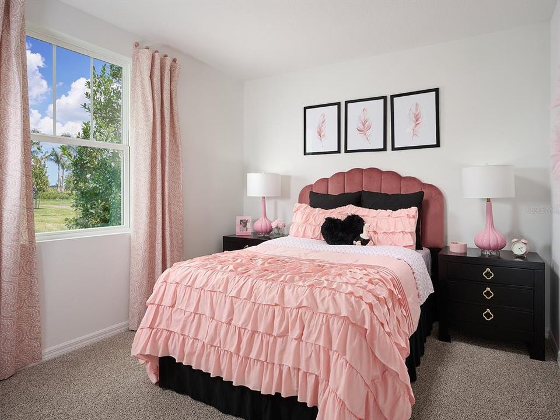
Under Construction. Brand new, energy-efficient home available by Jan 2027! You'll love the extra storage in the 3 bay tandem garage, perfect for sports and recreation equipment, seasonal décor, or landscaping tools. Inside, use the oversized upstairs loft and for distance learning and movie marathons. Montclair is sold out. Montclair is located near CA-156 and CA-25 for easy access to the greater Bay Area. Spend the weekends hiking the nearby Hollister Hills Recreation Area or make the 35-minute drive to the coast. Each energy-efficient home also comes standard with features that go beyond helping you save on utility bills—they allow your whole family to live better and breathe easier too.* Each of our homes is built with innovative, energy-efficient features designed to help you enjoy more savings, better health, real comfort and peace of mind.

Location

Details

Type:
Residential
Parking:
Garage Door Opener
Year Built:
2022
Lot:
0.13 Acres
Heating:
Electric
Price/sqft:
$509
Cooling:
Central Air
HOA:
$17

Valuation

Our model vs. what's actually selling nearby.
Estimate
$319,000
$302K – $334K
Confidence Medium
List vs. estimate
$618K above estimate
List $937,250 · +193.8%
Our model says this listing is priced above recent comparable activity. Room to negotiate.
Price per sq ft
$509
+179.9% vs. city median $181
Based on
147 MLS comparables
Median of recent comparable listings. Sold comps use closing price, active listings use list price.

Highlights

Annual tax
$1
2026
HOA
$17/mo
Other
Garage
2 car garage
Pets
Allowed
All facts and features
  • Flooring

    • Carpet

    • Ceramic Tile

    Heating

    • Electric

    Cooling

    • Central Air

    Appliances

    • Dishwasher

    • Disposal

    • Dryer

    • Electric Water Heater

    • Exhaust Fan

    • Microwave

    • Range

    • Refrigerator

    • Washer

    Other interior features

    • Open Floorplan

    Bedrooms and bathrooms

    • Bedrooms: 4

    • Full bathrooms: 2

  • Parking

    • Garage Door Opener

    Property

    • Levels: One

    • Exterior Features: Sidewalk

    Lot

    • Lot: 0.13 Acres

    Other Property Information

    • Parcel Number: 252932363430001170

    • Zoning: RES

  • Type and style

    • Property Type: Residential

    • Property Sub Type: Single Family Residence

  • Utility

    • Underground Utilities

    Green energy

    • Appliances

    • HVAC

    • Insulation

    • Lighting

    • Thermostat

    • Windows

  • Other financial information

    • HOA: $17

    • HOA Frequency: Monthly

    • Annual tax amount: $1

  • Source details

    • MLS ID: TB8556180

    Other facts

    • Construction Materials: Block

    • Foundation Details: Slab

    • Laundry Features: Laundry Room

    • Patio And Porch Features: Patio

    • Direction Faces: Southwest

    • Architectural Style: Florida

    • Garage Spaces: 2

    • Attached Garage: Yes

    • Garage: Yes

    • Living Area: 1840

    • Water Source: Public

    • Lot Size Dimensions: 50 x 120

    • Subdivision Name: THE GROVE AT STUART CROSSING

Private inquiry
Talk to the advisor on this listing.
Floor plans, HOA docs, off-market comparables, scheduling a private showing — one message, direct to the local specialist.

More like this

For Sale
$675,000
House
6 bds · 2 ba · 3,920 sqft
BARTOW, BARTOW
610 S BROADWAY AVENUE
For Sale
$1,100,000
Commercial
0 room(s)
SAMPLE J W ADD, BARTOW
0 BOULEVARD STREET E
For Sale
$889,000
Commercial
0 room(s) · 5,376 sqft
CARPENTERS FIRST ADD, BARTOW
215 MARY RECKEWEG WAY
For Sale
$899,000
Multi-family
11 bds · 4,500 sqft
VARN W R ADD, BARTOW
705 S ORANGE AVENUE
-$255K
For Sale
$995,000
House
7 bds · 7 ba · 7,307 sqft
SUMMERLIN SCHOOL LANDS, BARTOW
555 E STANFORD STREET
-$100K
For Sale
$850,000
Lots/Land
0.72 acres
BARTOW
2401 GRIFFIN ROAD UNIT E

Market around this address

Live counts in the same area.
View all

The multiple listing information is provided by the Stellar MLS from a copyrighted compilation of listings. The compilation of listings and each individual listing are ©2026-present Stellar MLS. All Rights Reserved. The information provided is for consumers' personal, noncommercial use and may not be used for any purpose other than to identify prospective properties consumers may be interested in purchasing. All properties are subject to prior sale or withdrawal. All information provided is deemed reliable but is not guaranteed accurate, and should be independently verified. Listing courtesy of: MERITAGE HOMES OF FL REALTY